
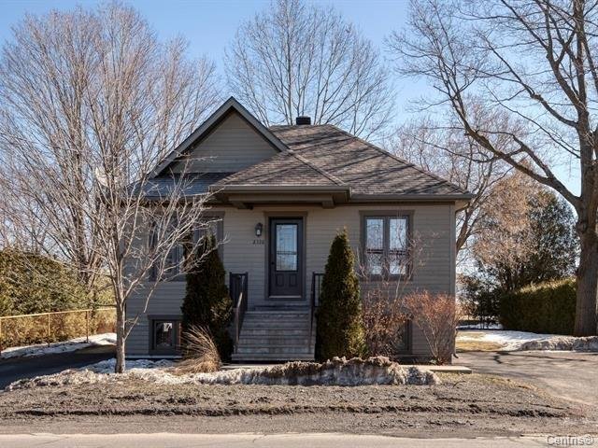
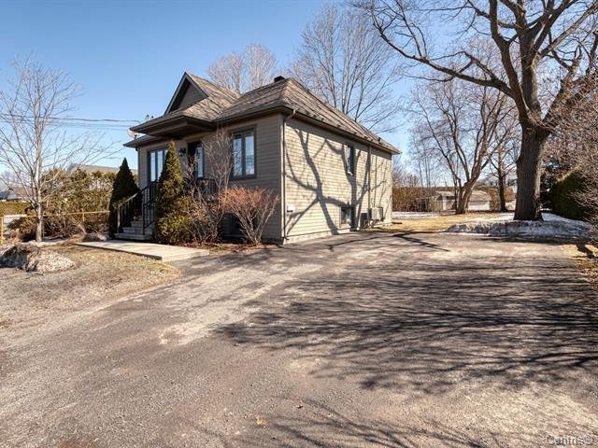
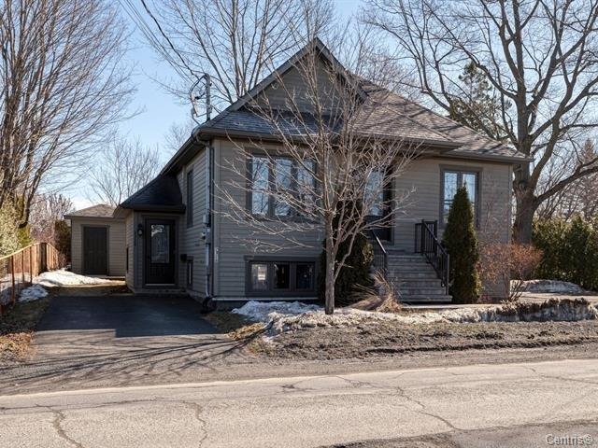
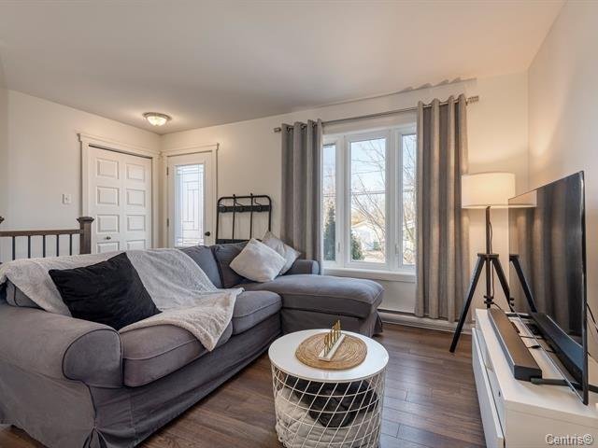
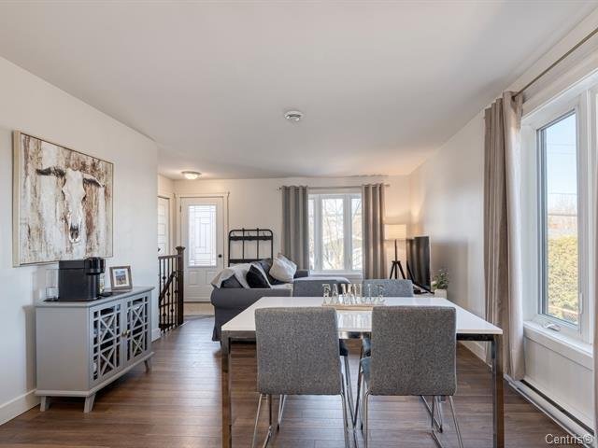
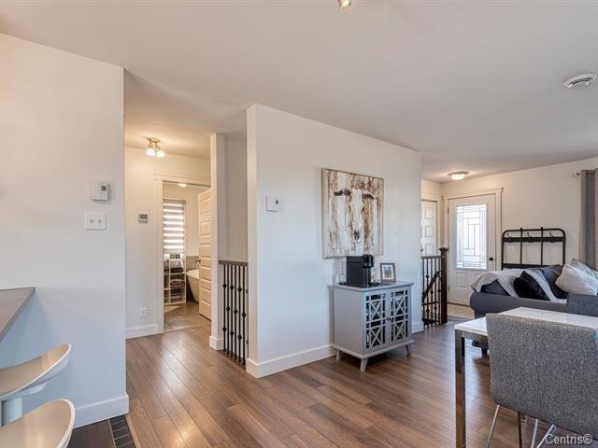
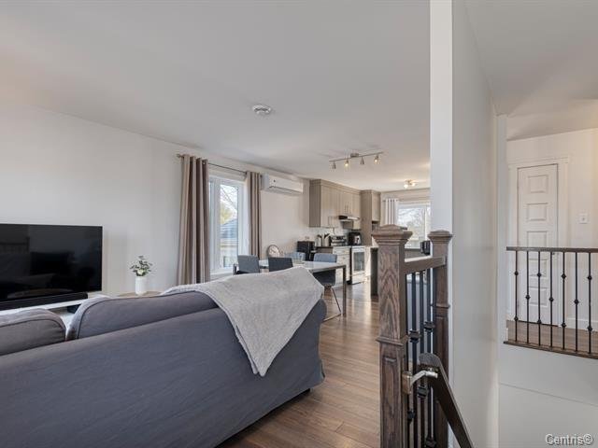
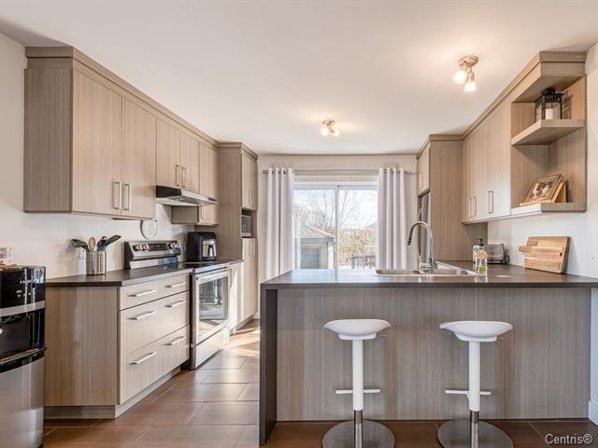
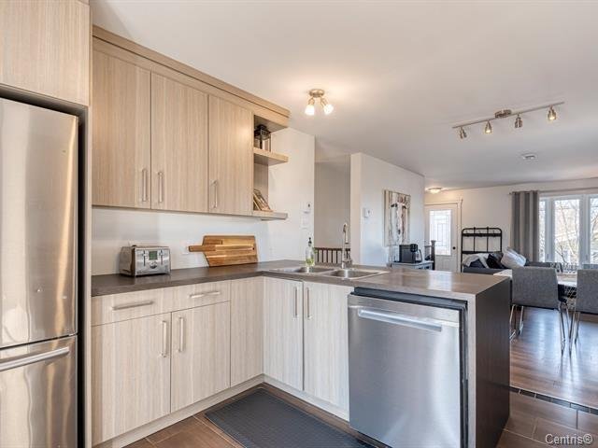
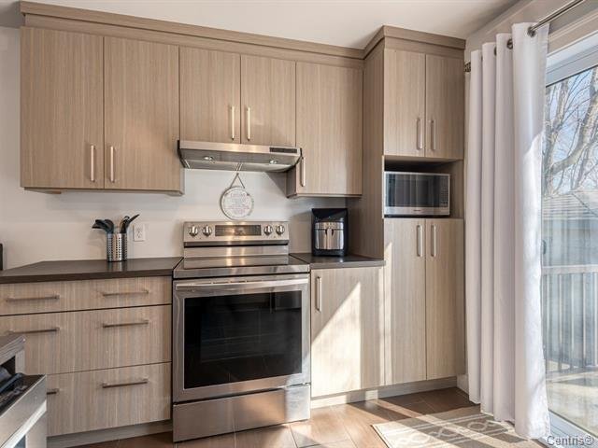
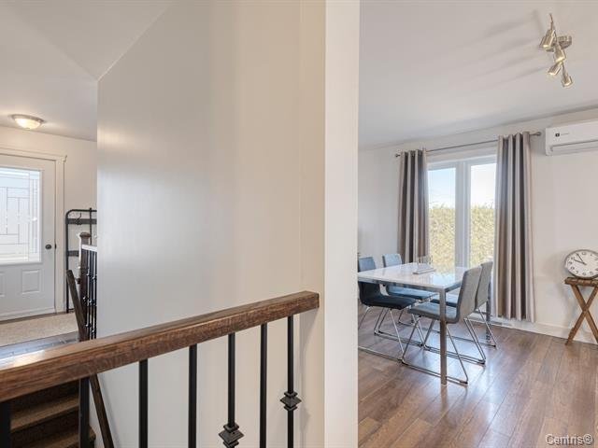
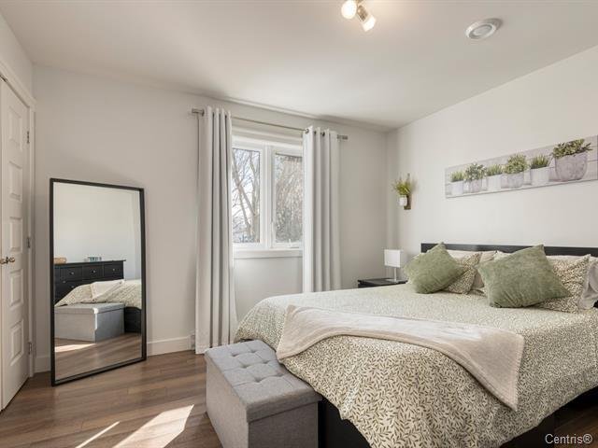
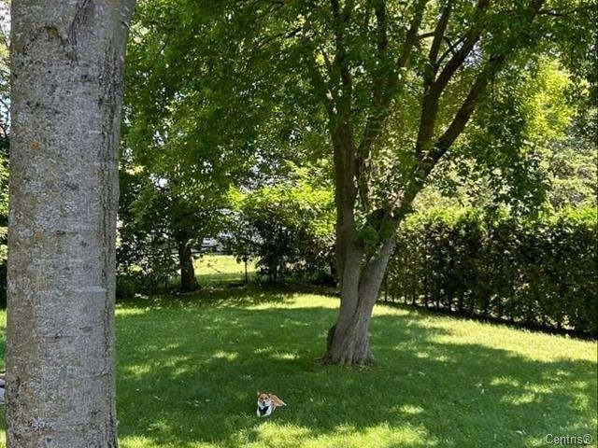
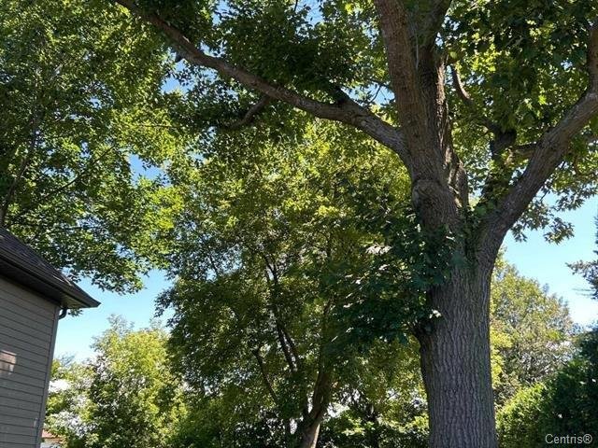
Description
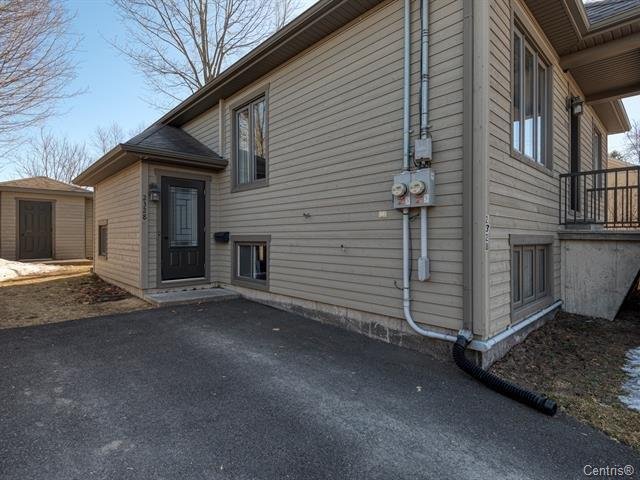
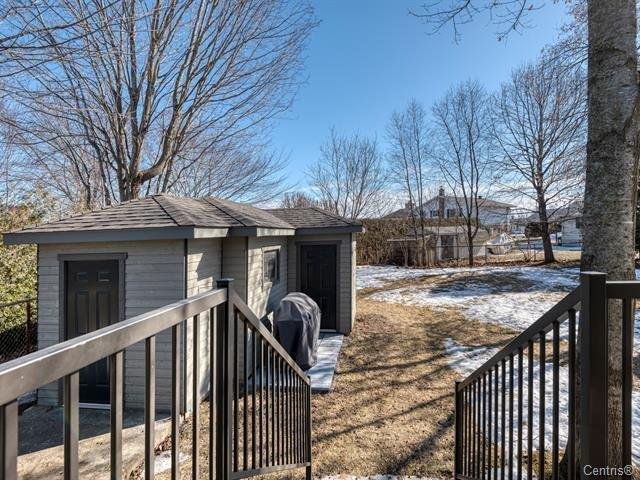
Inclusions: Fixed Lighting, Shed, Residence #2326 - 2024 Wall-Mounted Heat Pump, Air Exchanger; Residence #2328, Air Exchanger
Exclusions: Homeowner's Personal Belongings
Location
Room Details
| Room | Dimensions | Level | Flooring |
|---|---|---|---|
| Living room | 11 x 11.11 P | Ground Floor | |
| Dining room | 11.11 x 8 P | Ground Floor | |
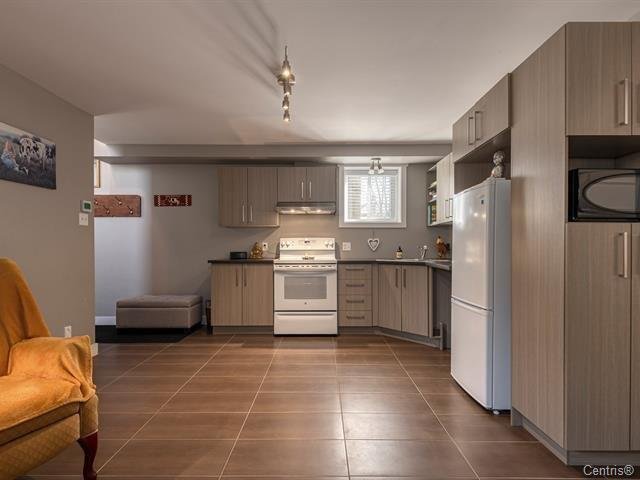
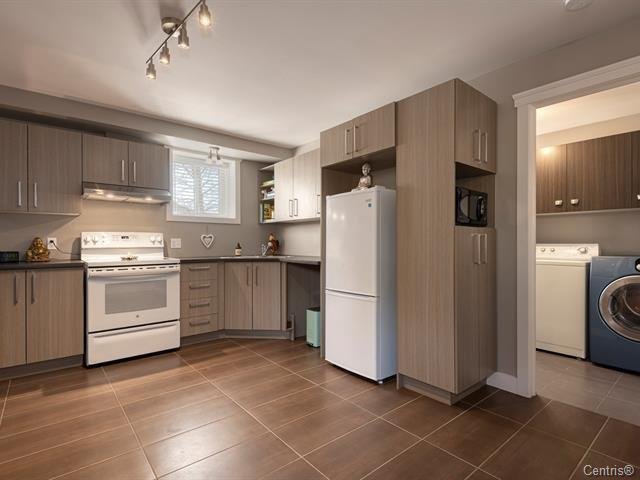
| Kitchen | 12 x 11.11 P | Ground Floor | |
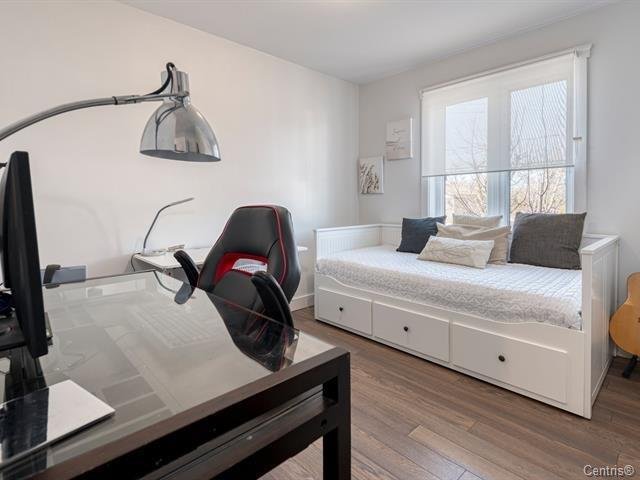
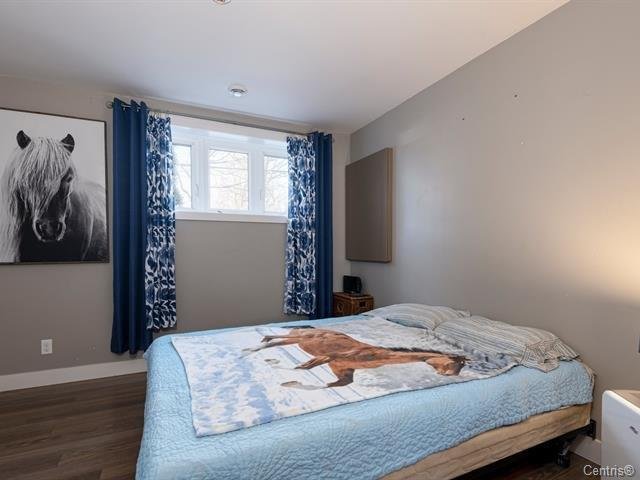
| Primary bedroom | 12 x 11 P | Ground Floor | |
| Bedroom | 10.10 x 11 P | Ground Floor | |
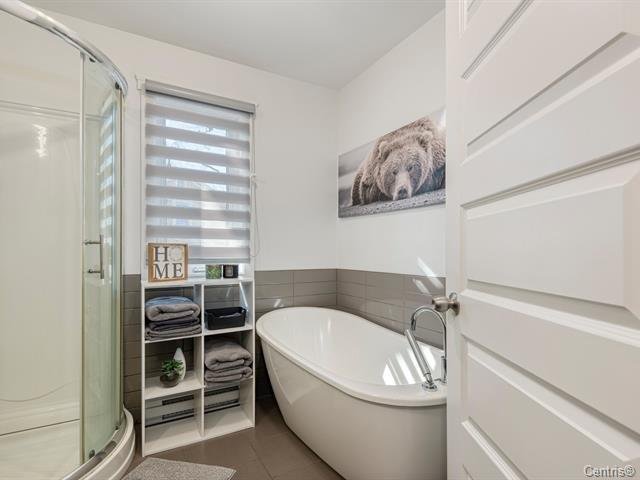
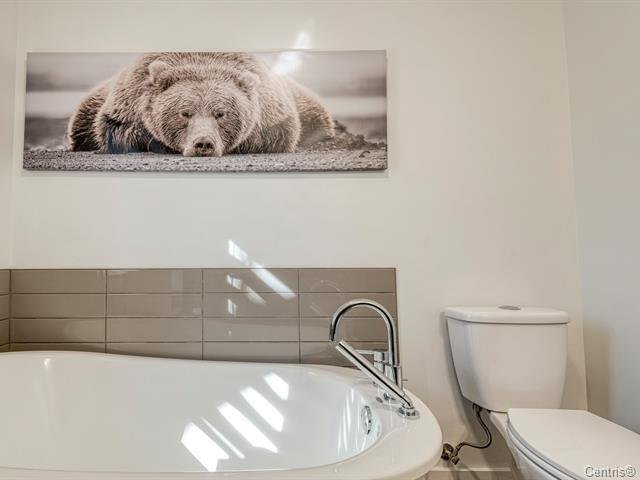
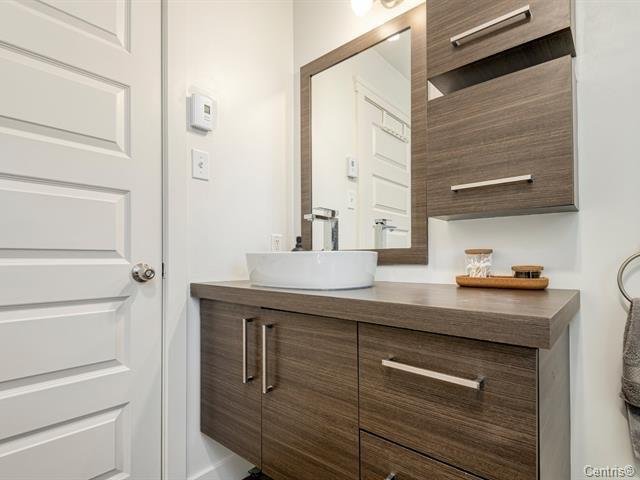
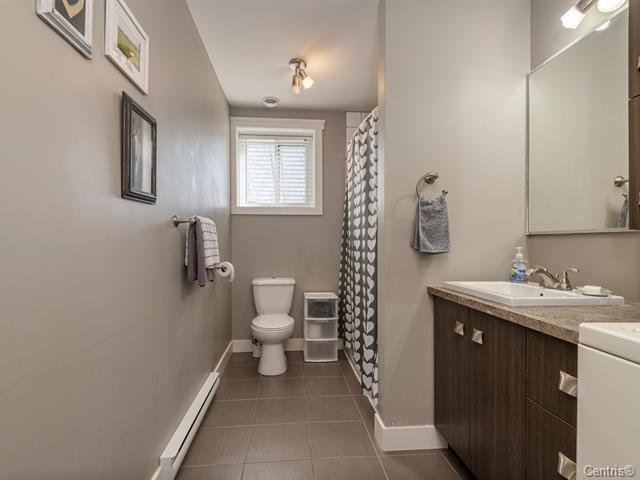
| Bathroom | 10 x 7 P | Ground Floor | |
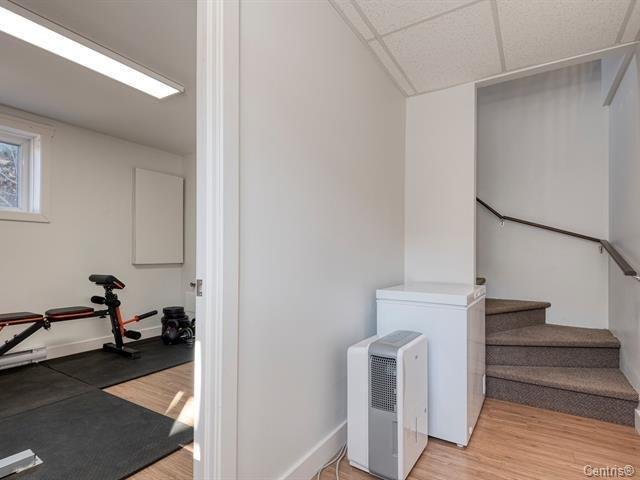
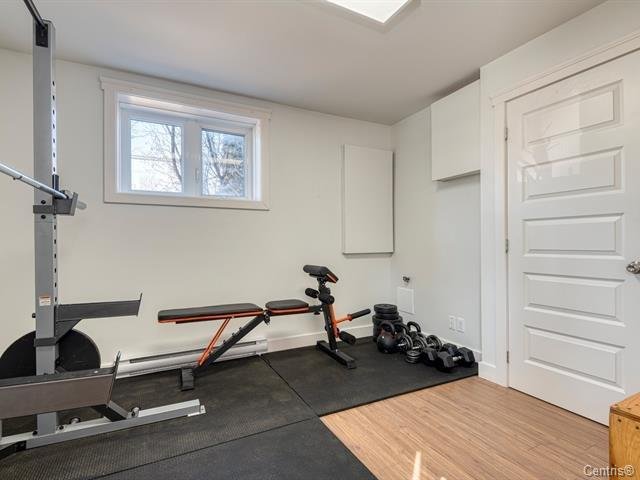
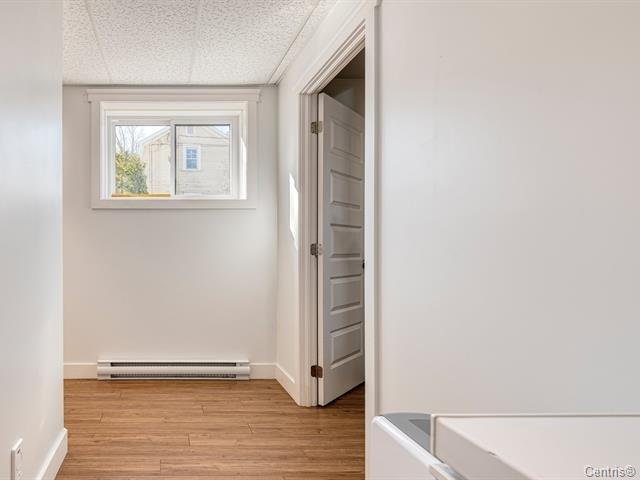
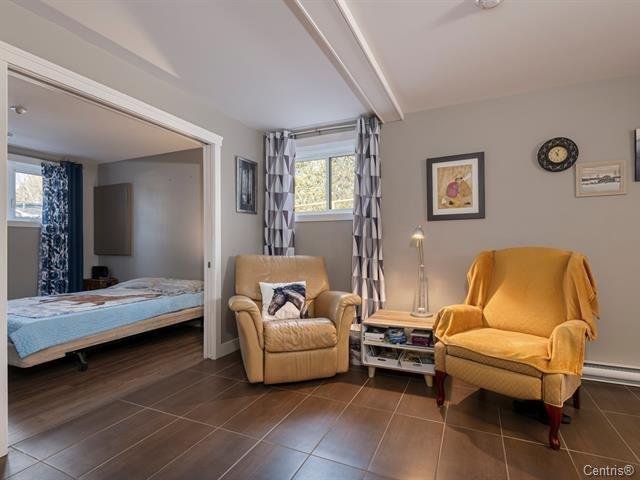
| Bedroom | 7.11 x 7 P | Basement | |
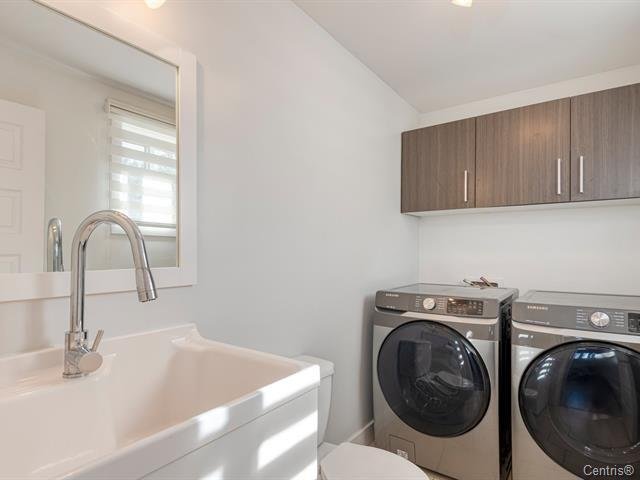
| Washroom | 9 x 5 P | Basement | |
| Laundry room | 9 x 5 P | Basement | |
| 4 x 4 P | Basement | ||
| Living room | 19 x 13 P | RJ | |
| Kitchen | 7 x 7 P | RJ | |
| Primary bedroom | 10 x 7 P | RJ | |
| Bathroom | 13 x 6 P | RJ |
Characteristics
| Basement | 6 feet and over |
|---|---|
| Bathroom / Washroom | Adjoining to primary bedroom, Seperate shower |
| Driveway | Asphalt |
| Roofing | Asphalt shingles |
| Proximity | Cegep, Daycare centre, Elementary school, Highway, Public transport |
| Window type | Crank handle, Sliding |
| Heating system | Electric baseboard units |
| Heating energy | Electricity |
| Sewage system | Municipal sewer |
| Water supply | Municipality |
| Parking | Outdoor |
| Foundation | Poured concrete |
| Windows | PVC |
| Equipment available | Ventilation system, Wall-mounted heat pump |
Overview
| Liveable Area | 85.46 MC |
|---|---|
| Total Rooms | 10 |
| Bedrooms | 4 |
| Bathrooms | 2 |
| Powder Rooms | 1 |
| Year of construction | 2013 |
Building
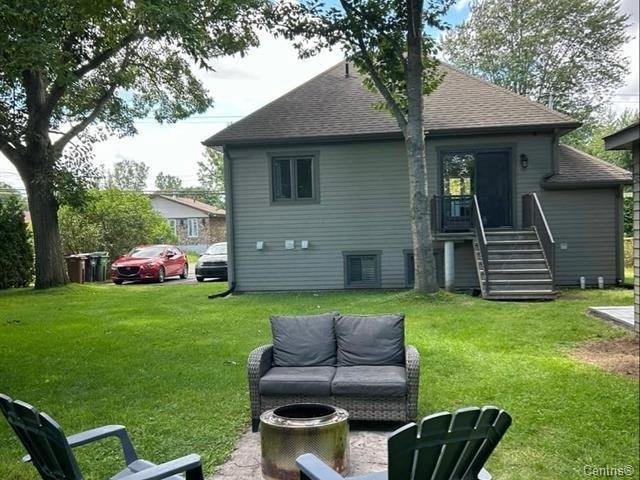
| Type | Two or more storey |
|---|---|
| Style | Detached |
| Dimensions | 9.83x8.64 M |
| Lot Size | 852.11 MC |
Expenses
| Municipal Taxes (2025) | $ 3299 / year |
|---|---|
| School taxes (2025) | $ 255 / year |