
Frontage 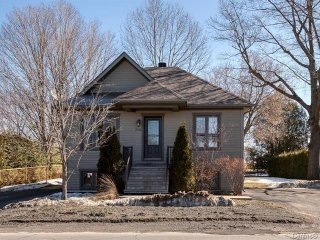 Frontage
 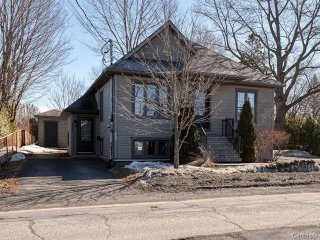 Backyard
 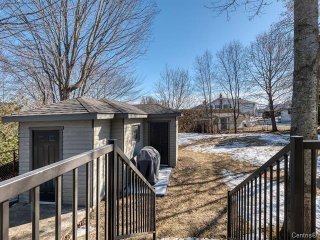 Living room
 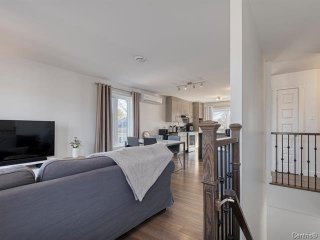 Living room
 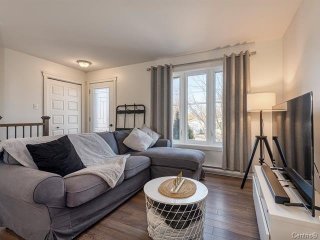 Living room
 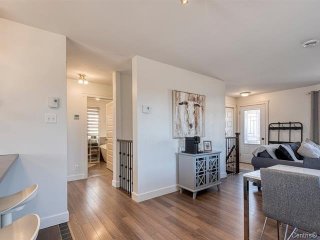 Dinette
 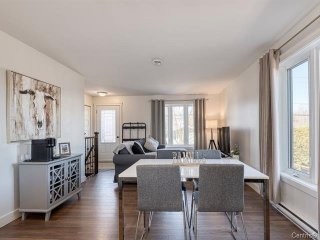 Dining room
 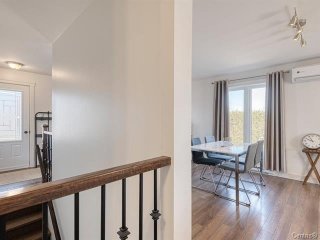 Bedroom
 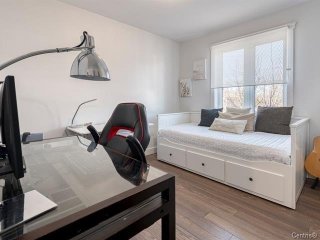 Bedroom
 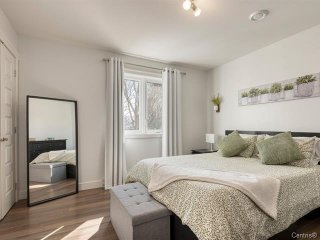 Kitchen
 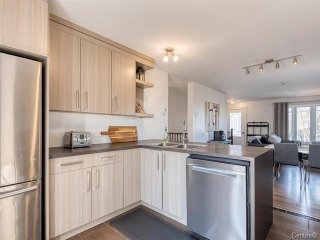 Kitchen
 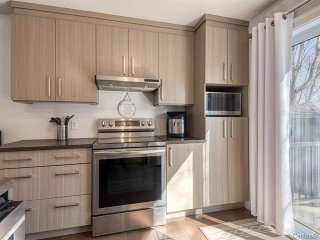 Kitchen
 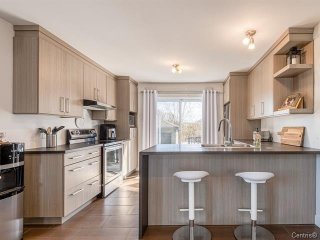 Bathroom
 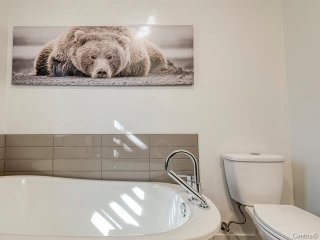 Bathroom
 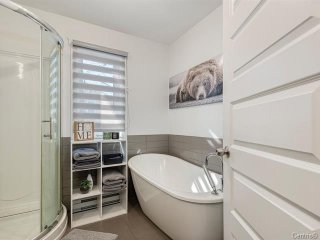 Bathroom
 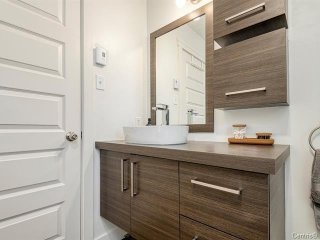 Family room
 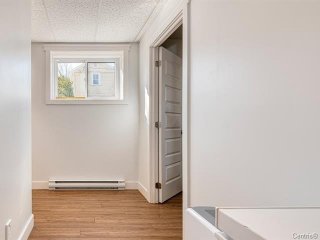 Basement
 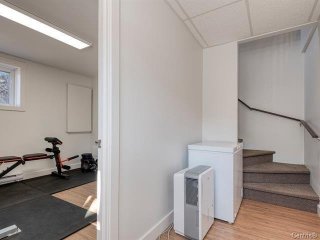 Exercise room
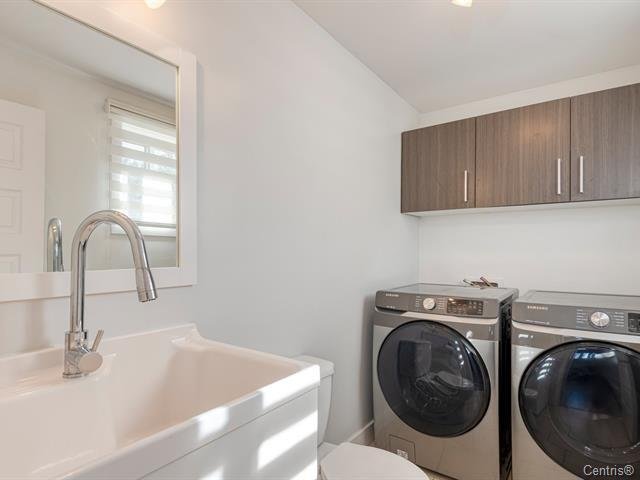
 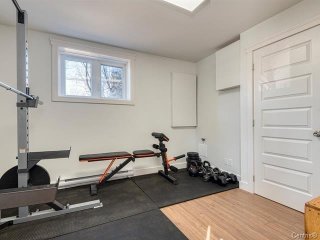 Laundry room
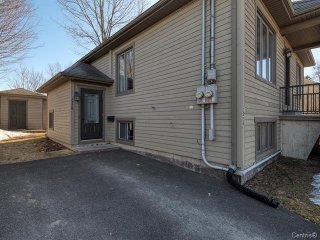
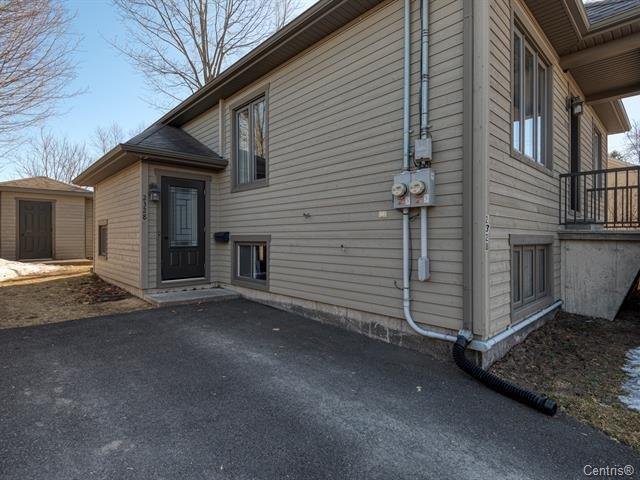
 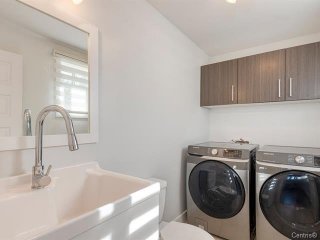 Frontage
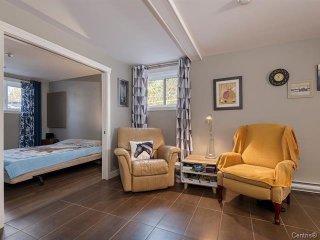
  Living room
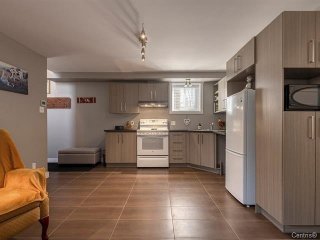
  Kitchen
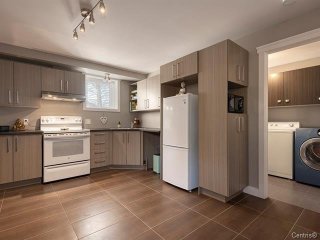
  Kitchen
  Bedroom
 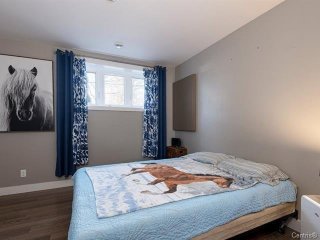 Bathroom
 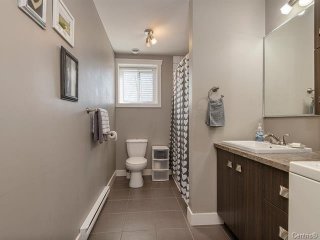 Backyard
 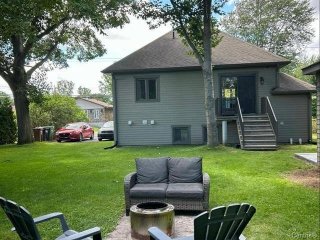 Backyard
 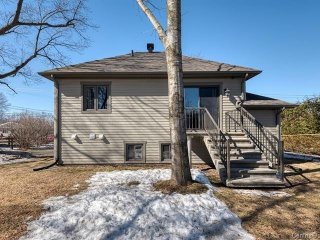 Garden
 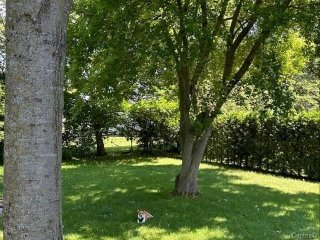 Garden
 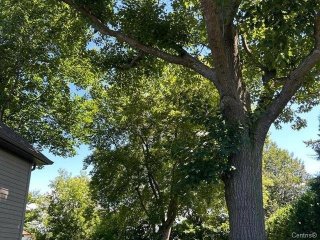 Backyard
 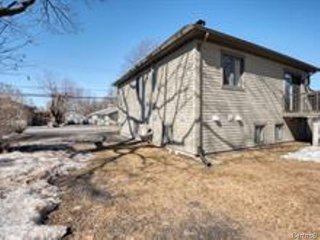 Backyard
 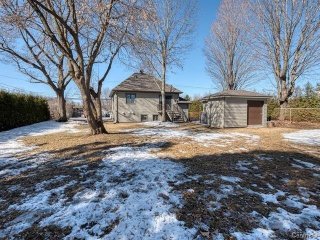 Exterior entrance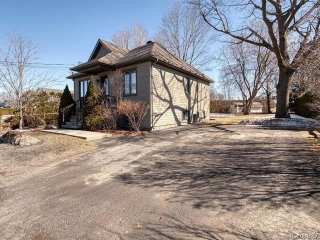
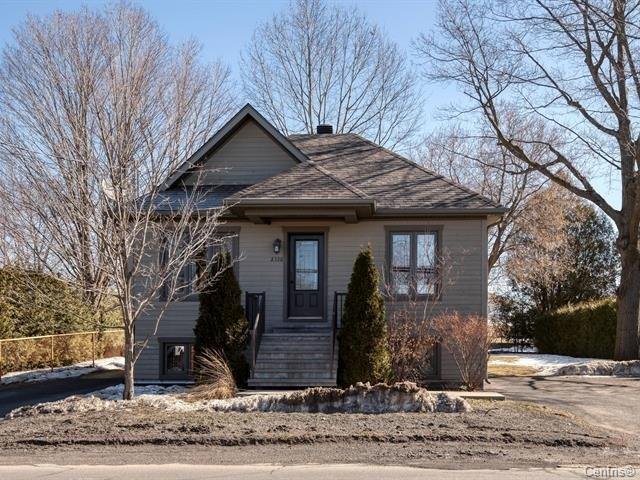 Frontage
 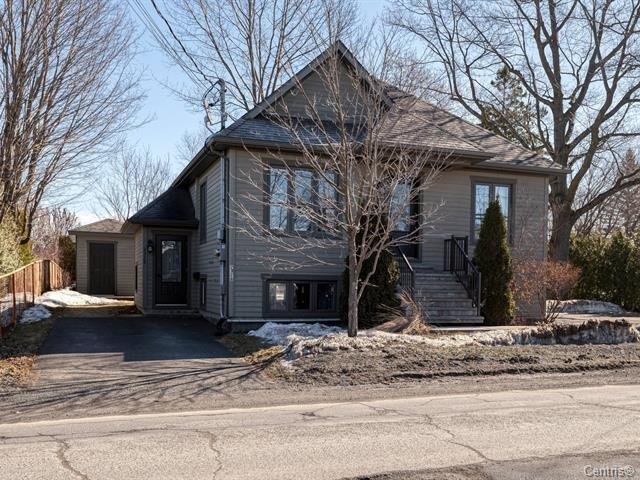 Backyard
 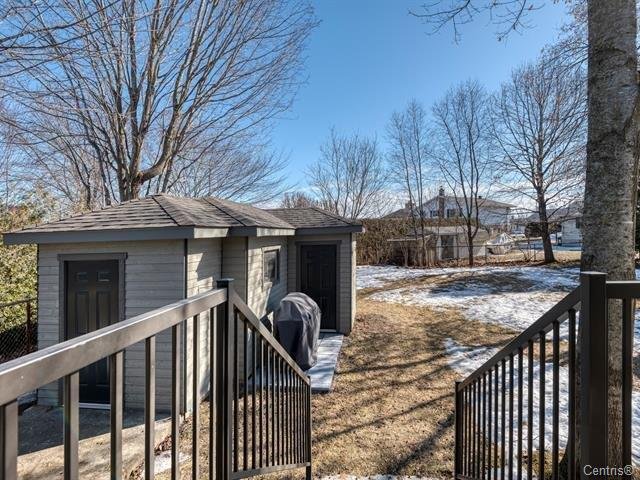 Living room
 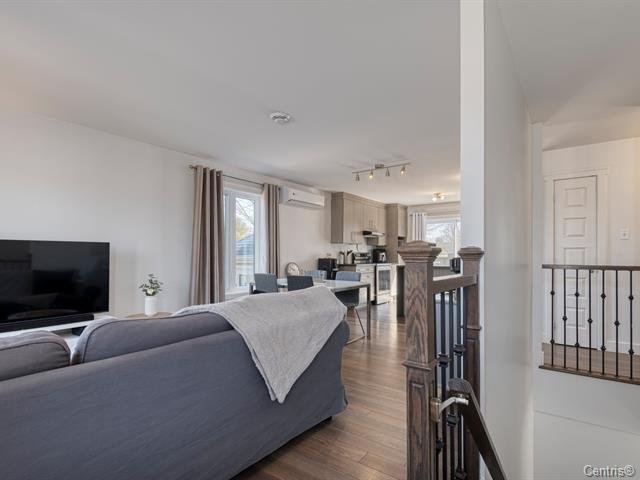 Living room
 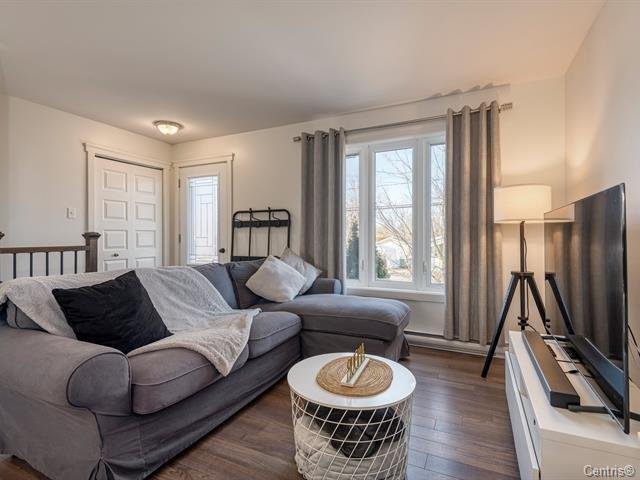 Living room
 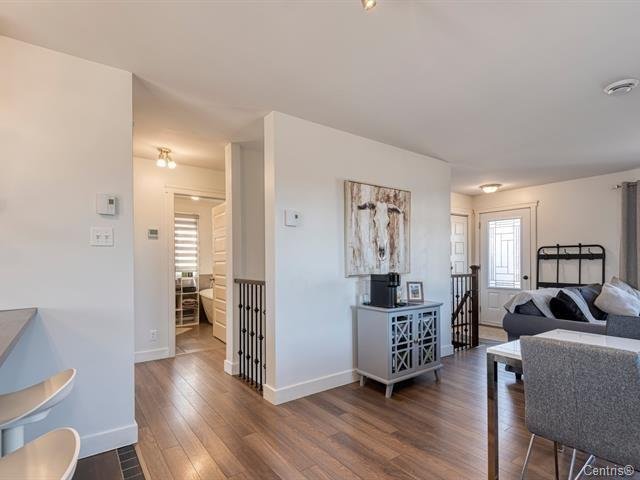 Dinette
 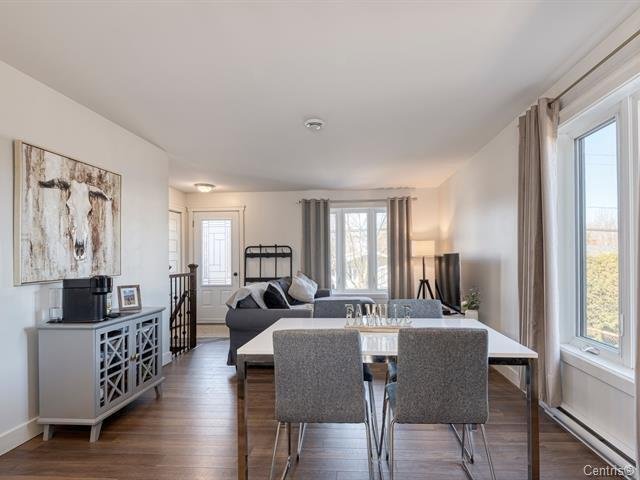 Dining room
 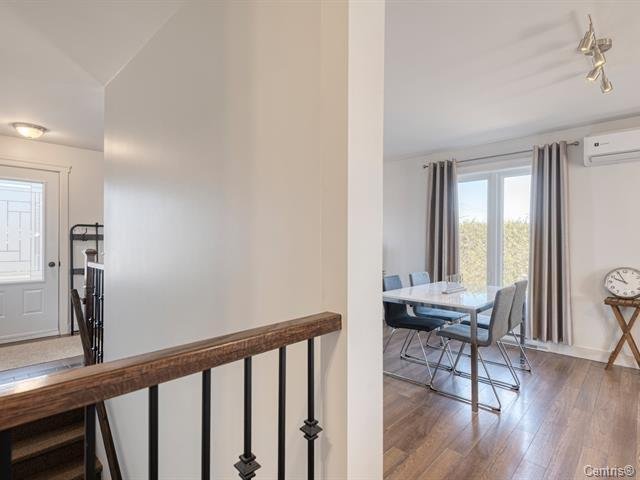 Bedroom
 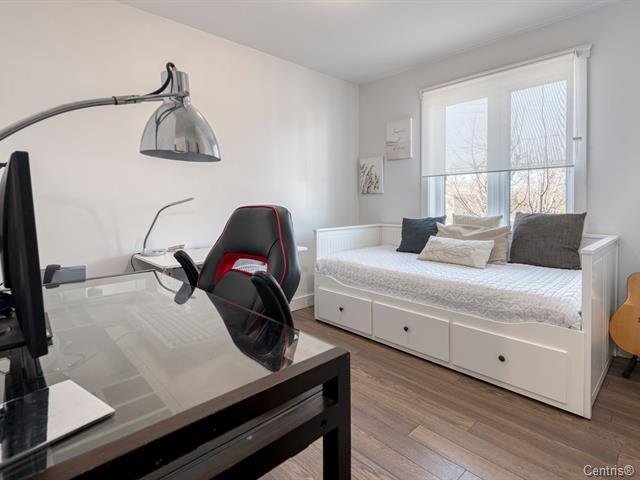 Bedroom
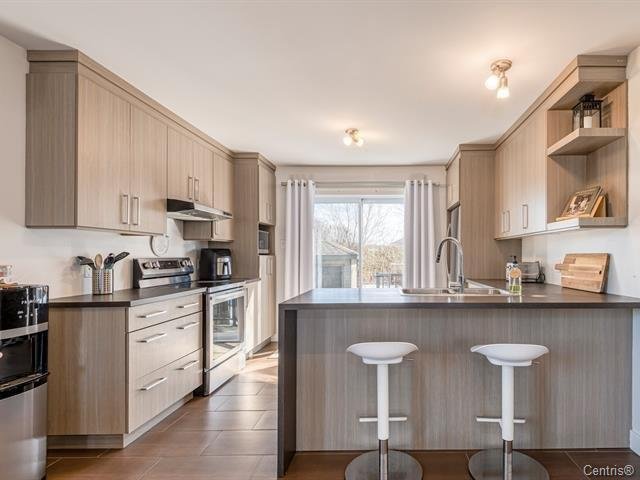
 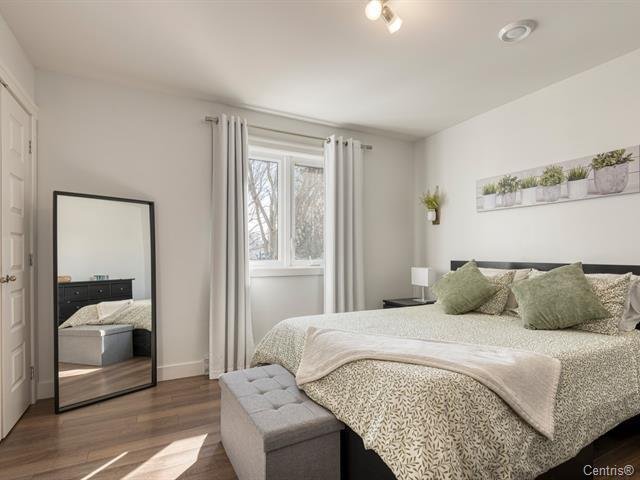 Kitchen
 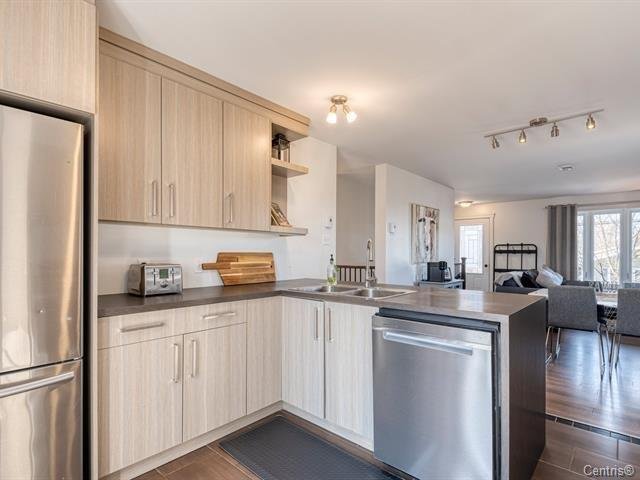 Kitchen
 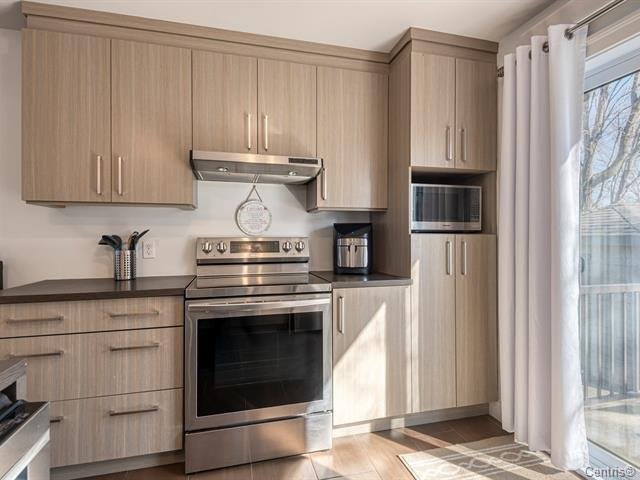 Kitchen
  Bathroom
 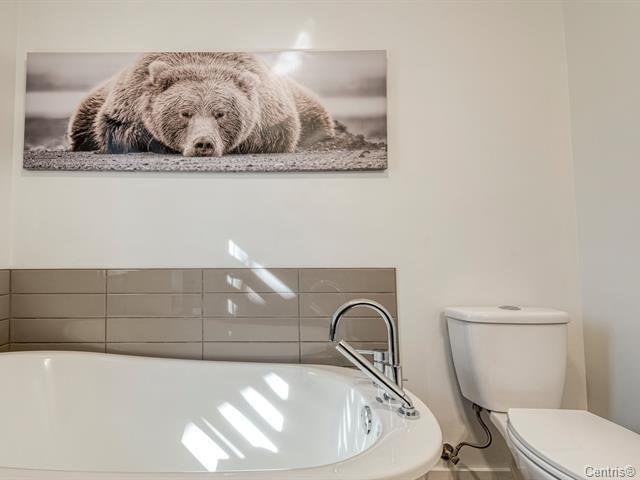 Bathroom
 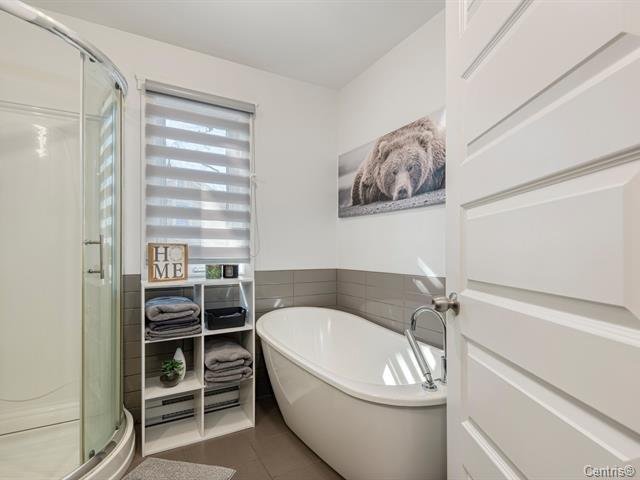 Bathroom
 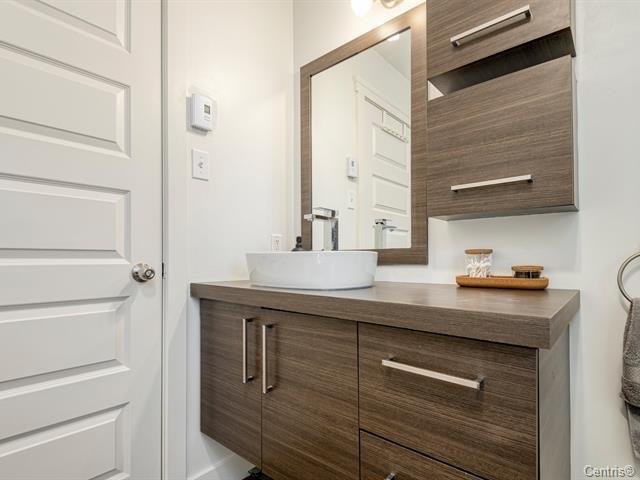 Family room
 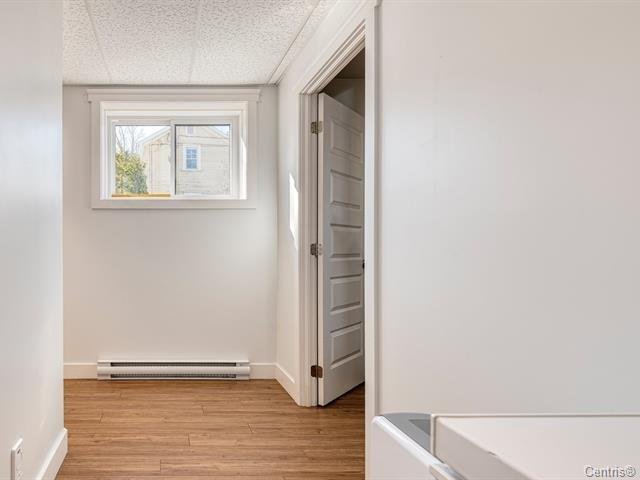 Basement
 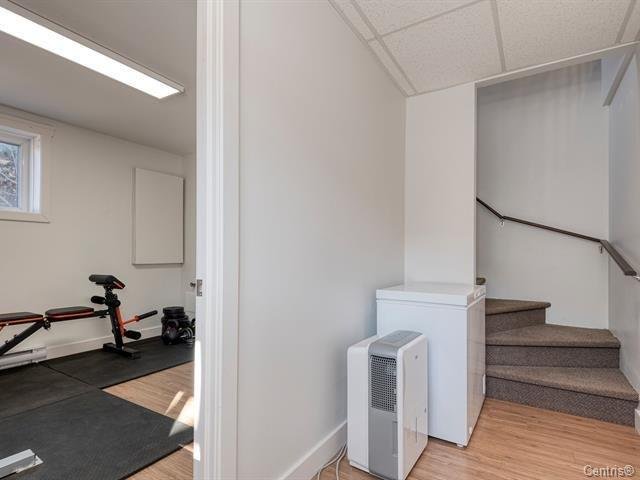 Exercise room
 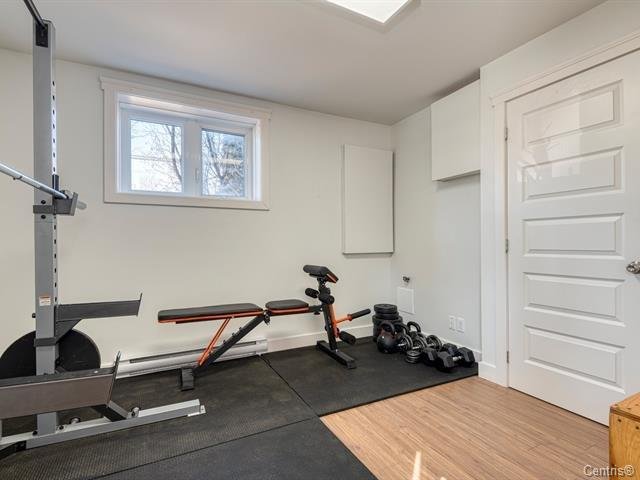 Laundry room
  Frontage
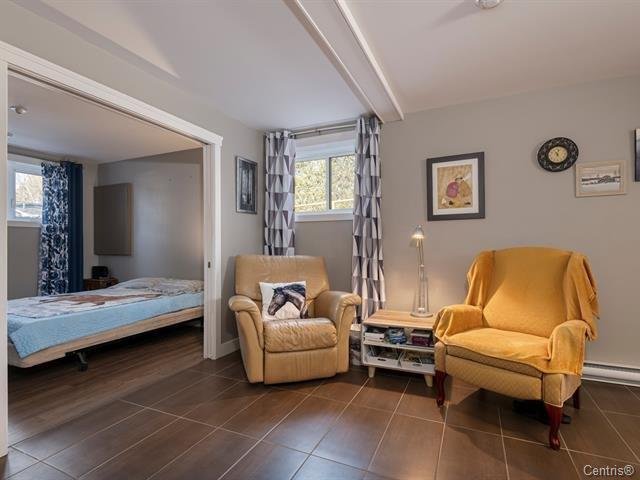
  Living room
  Kitchen
 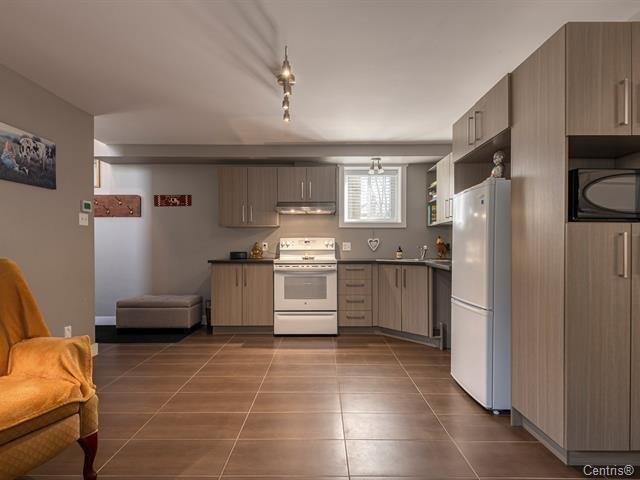 Kitchen
 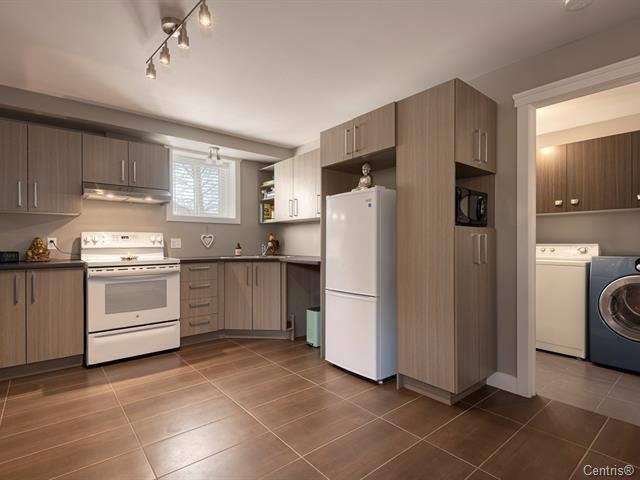 Bedroom
 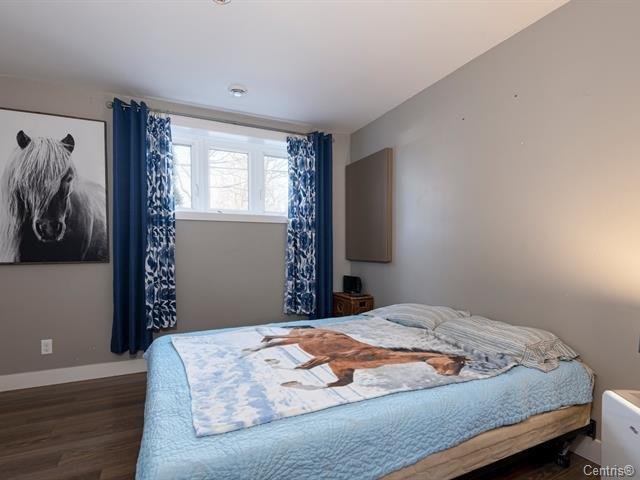 Bathroom
 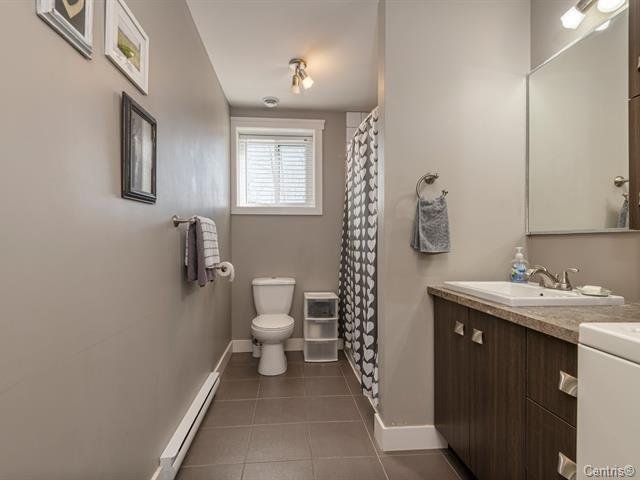 Backyard
 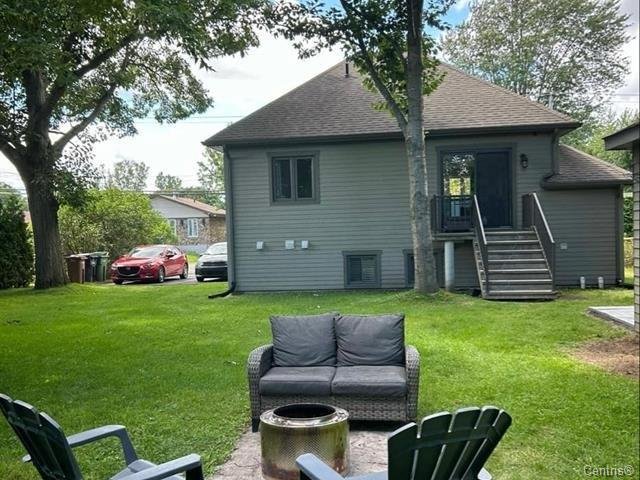 Backyard
 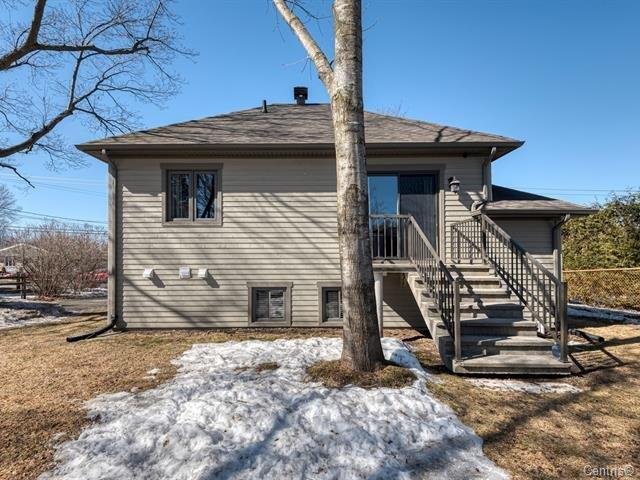 Garden
 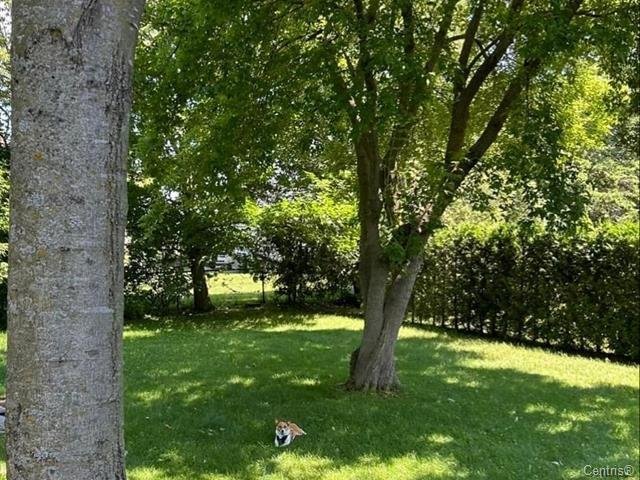 Garden
 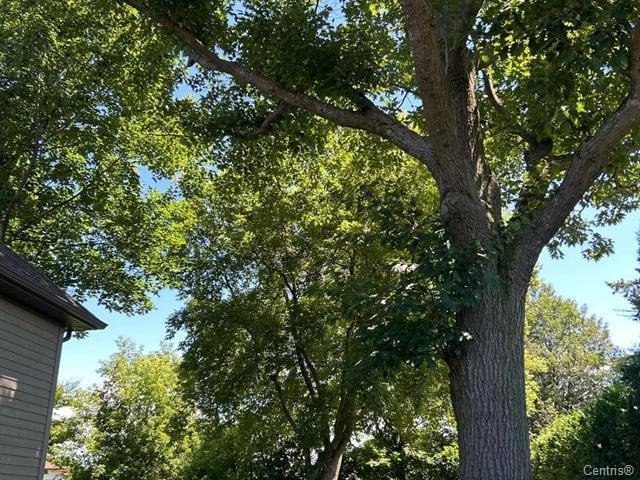 Backyard
  Backyard
 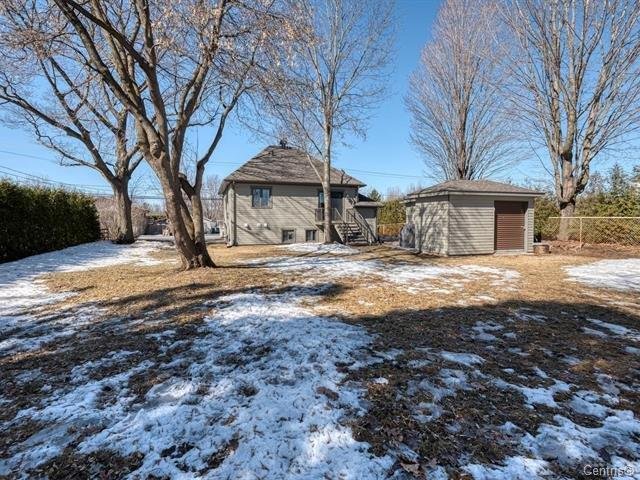 Exterior entrance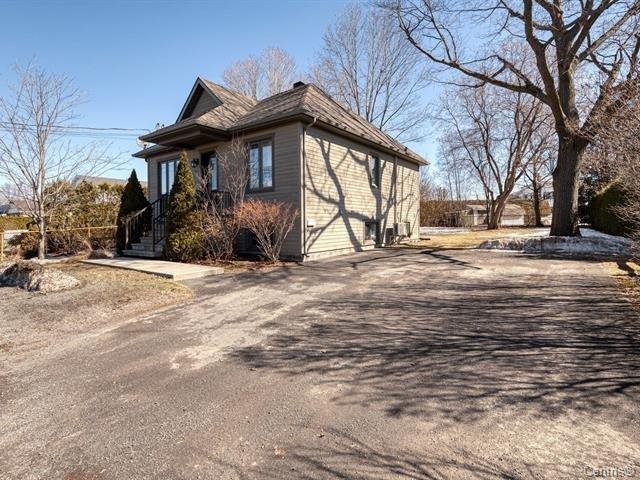
Location
Room Details
| Room | Dimensions | Level | Flooring |
|---|---|---|---|
| Bedroom | 12 x 11 P | Ground Floor | |
| Bedroom | 10 x 7 P | RJ | |
| Bedroom | 10.10 x 11 P | Ground Floor | |
| Living room | 19 x 13 P | RJ | |
| Bathroom | 10 x 7 P | Ground Floor | |
| Bathroom | 6 x 13 P | RJ | |
| Kitchen | 12 x 11.11 P | Ground Floor | |
| Kitchen | 7 x 7 P | RJ | |
| Living room | 11 x 11.11 P | Ground Floor | |
| Bedroom | 7.11 x 7 P | Basement | |
| Washroom | 5 x 9 P | Basement | |
| Laundry room | 5 x 9 P | Basement | |
| Dining room | 8 x 11.11 P | Ground Floor |
Characteristics
| Basement | 6 feet and over |
|---|---|
| Bathroom / Washroom | Adjoining to primary bedroom, Seperate shower |
| Driveway | Asphalt |
| Roofing | Asphalt shingles |
| Available services | Balcony/terrace, Bicycle storage area, Outdoor storage space, Yard |
| Proximity | Cegep, Daycare centre, Elementary school, Highway, Public transport |
| Window type | Crank handle, Sliding |
| Heating system | Electric baseboard units |
| Heating energy | Electricity |
| Landscaping | Fenced, Patio |
| Topography | Flat |
| Cupboard | Melamine |
| Sewage system | Municipal sewer |
| Water supply | Municipality |
| Foundation | Poured concrete |
| Windows | PVC |
| Zoning | Residential |
Overview
| Liveable Area | N/A |
|---|---|
| Total Rooms | 3 |
| Bedrooms | 3 |
| Bathrooms | 1 |
| Powder Rooms | 1 |
| Year of construction | 2013 |
Building
| Type | Duplex |
|---|---|
| Style | Detached |
| Dimensions | 32.3x28.4 P |
| Lot Size | 9172 PC |
Expenses
| Municipal Taxes (2025) | $ 3299 / year |
|---|---|
| School taxes (2025) | $ 255 / year |