


Description
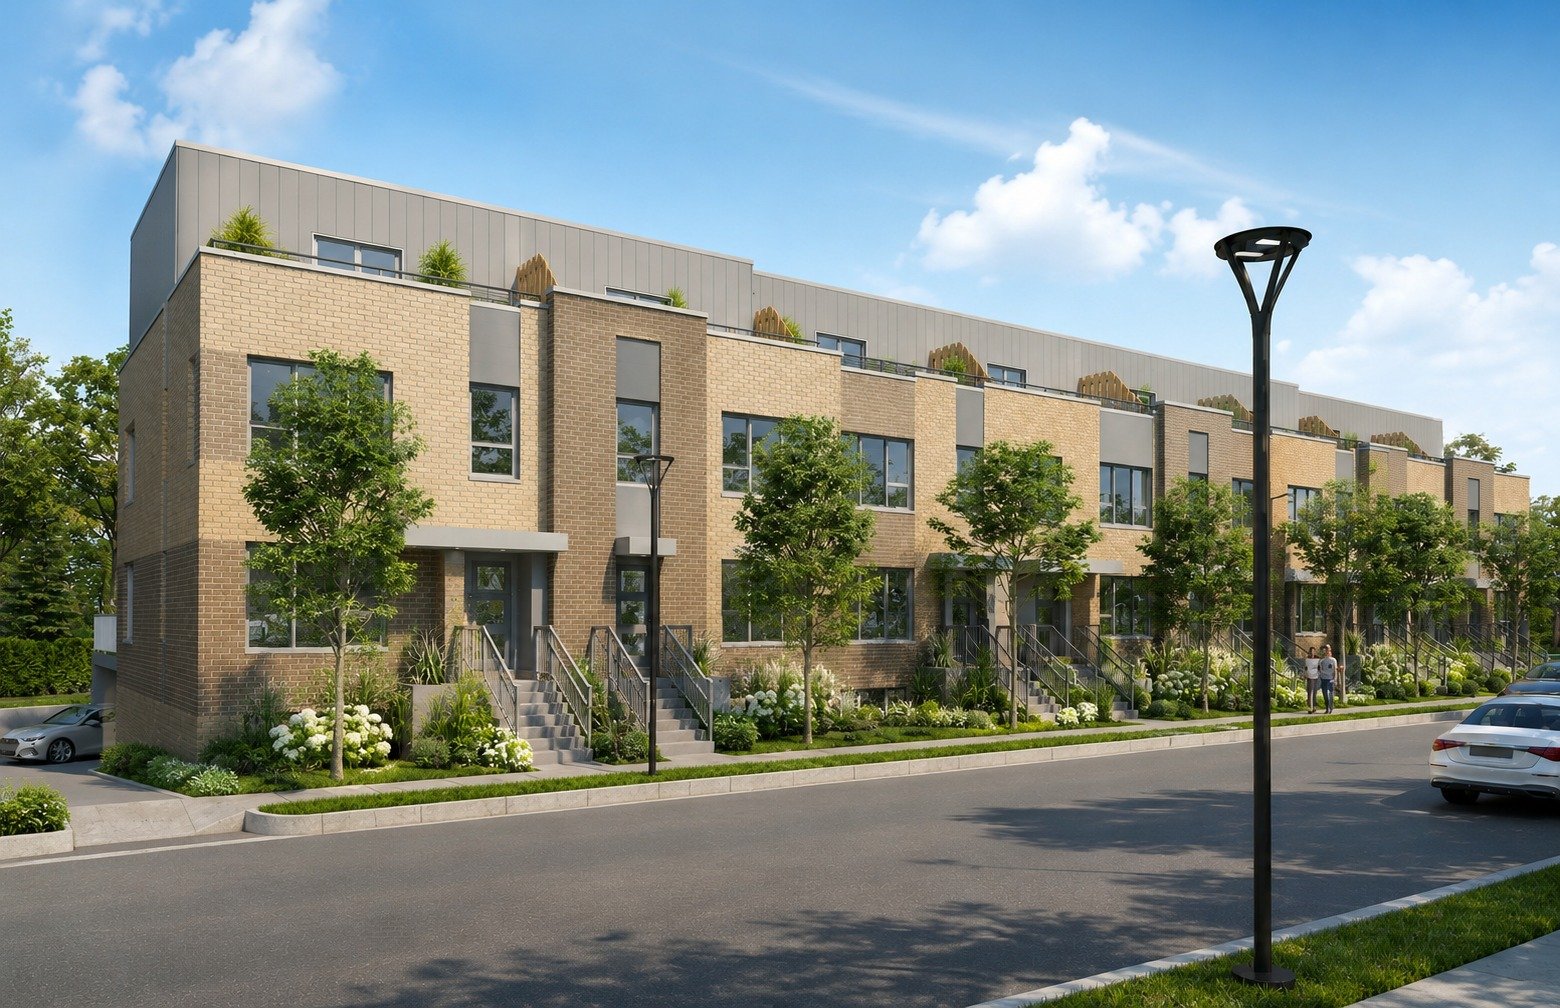
Villanova Lachine Project eight new high-end townhomes located between Skaniatarati Avenue and Victoria Street. 4 bedrooms, 3 bathrooms, 1 powder room, double indoor garage, and private rooftop terrace. High-end finishes, open design, and bright modern spaces.
Discover a unique project redefining modern urban living. Located between Skaniatarati Avenue and Victoria Street, Villanova Lachine features only eight luxury townhomes in a peaceful, sought-after neighborhood where every detail reflects quality and sophistication.
Each residence offers a contemporary open-concept design with four spacious bedrooms, three full bathrooms, one powder room, an indoor double garage, and a private rooftop terrace. Inside, refined materials and meticulous finishes strike the perfect balance between elegance and comfort. Natural wood floors, quartz countertops, large windows, and high ceilings enhance brightness and space, creating a timeless aesthetic perfectly suited to today's lifestyle.
Villanova Lachine stands out for its prime location, blending residential tranquility with urban accessibility. Just steps from parks, renowned schools, local shops, and major roadways, this project offers the best of both worlds: the serenity of an established neighborhood and quick access to all of Montréal.
This prestigious development is a rare opportunity in a market where new construction has become increasingly limited. Designed for those who seek a home that is elegant, durable, and functional, Villanova Lachine represents a secure investment in an exceptional living environment.
Clients who reserve now benefit from VIP access to the best units and exclusive incentives prior to the public launch.
Only eight homes available. First come, first served. Villanova Lachine modern luxury within reach.
Inclusions: Light fixtures, electric car charging connection
Location
Room Details
| Room | Dimensions | Level | Flooring |
|---|---|---|---|
| Hallway | 5.4 x 5.5 P | Ground Floor | Ceramic tiles |
| Living room | 19.6 x 11.6 P | Ground Floor | Wood |
| Dining room | 15.11 x 11.6 P | Ground Floor | Wood |
| Kitchen | 15.11 x 11.6 P | Ground Floor | Ceramic tiles |
| Washroom | 5.2 x 6.8 P | Ground Floor | Ceramic tiles |
| Primary bedroom | 12.8 x 13.8 P | 2nd Floor | Wood |
| Bathroom | 10.4 x 6.8 P | 2nd Floor | Ceramic tiles |
| Bedroom | 12.7 x 10.6 P | 2nd Floor | Wood |
| Bedroom | 13.7 x 9.6 P | 2nd Floor | Wood |
| Bathroom | 8.3 x 5.4 P | 2nd Floor | Ceramic tiles |
| Bedroom | 20.0 x 10.2 P | 3rd Floor | Wood |
| Bathroom | 9.1 x 5.2 P | 3rd Floor | Ceramic tiles |
| Family room | 16.0 x 16.7 P | Basement | Wood |
| Laundry room | 4.2 x 8.1 P | Basement | Ceramic tiles |
Characteristics
| Basement | 6 feet and over, Finished basement |
|---|---|
| Bathroom / Washroom | Adjoining to primary bedroom, Seperate shower |
| Equipment available | Alarm system, Central air conditioning, Central heat pump, Central vacuum cleaner system installation, Electric garage door, Private balcony, Ventilation system |
| Windows | Aluminum |
| Proximity | Bicycle path, Daycare centre, Elementary school, Golf, High school, Highway, Hospital, Park - green area, Public transport |
| Siding | Brick, Steel |
| Garage | Double width or more |
| Roofing | Elastomer membrane |
| Heating system | Electric baseboard units |
| Heating energy | Electricity |
| Parking | Garage |
| Sewage system | Municipal sewer |
| Water supply | Municipality |
| Cupboard | Polyester |
| Zoning | Residential |