
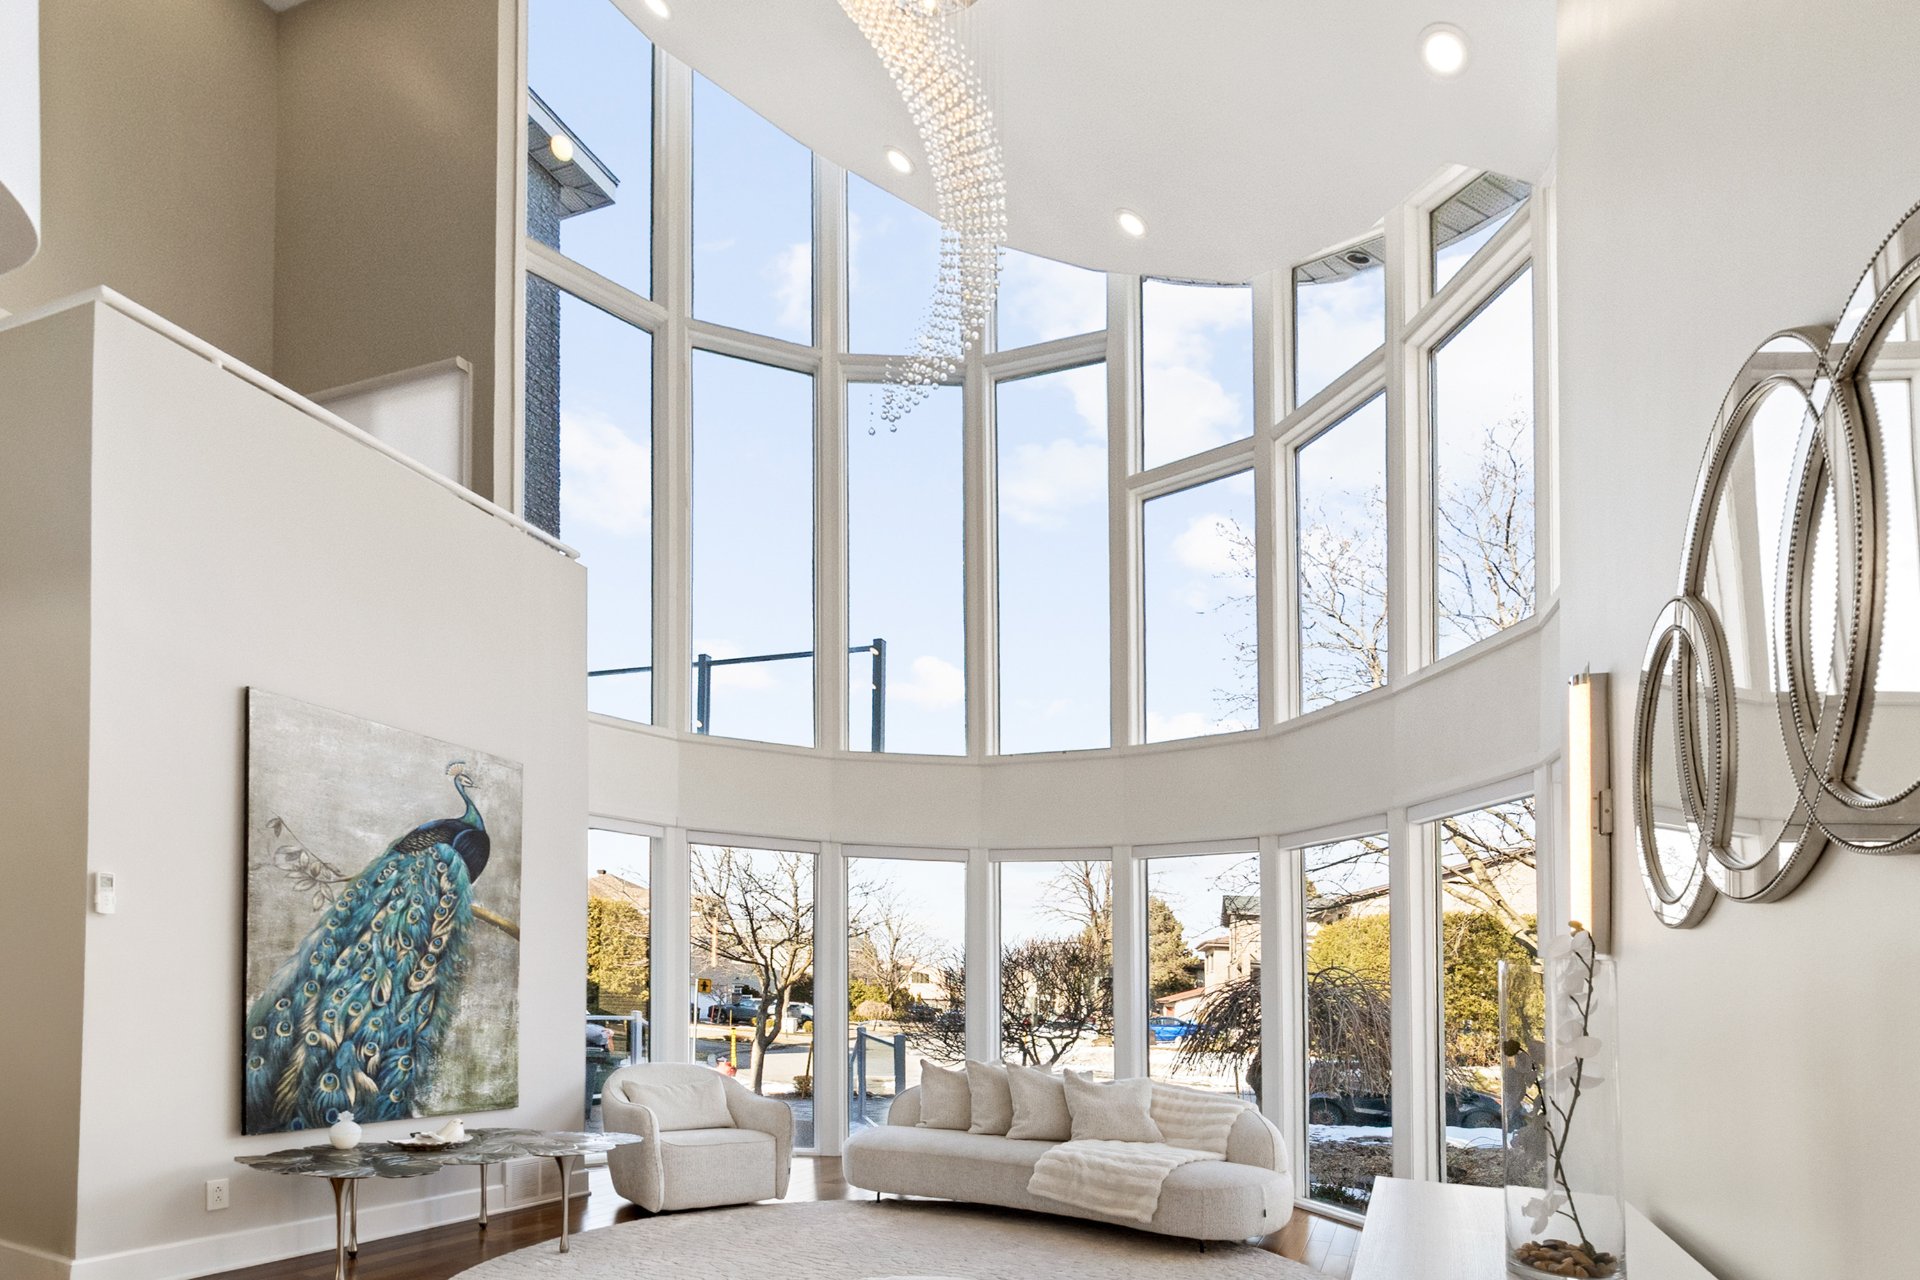
 Living room
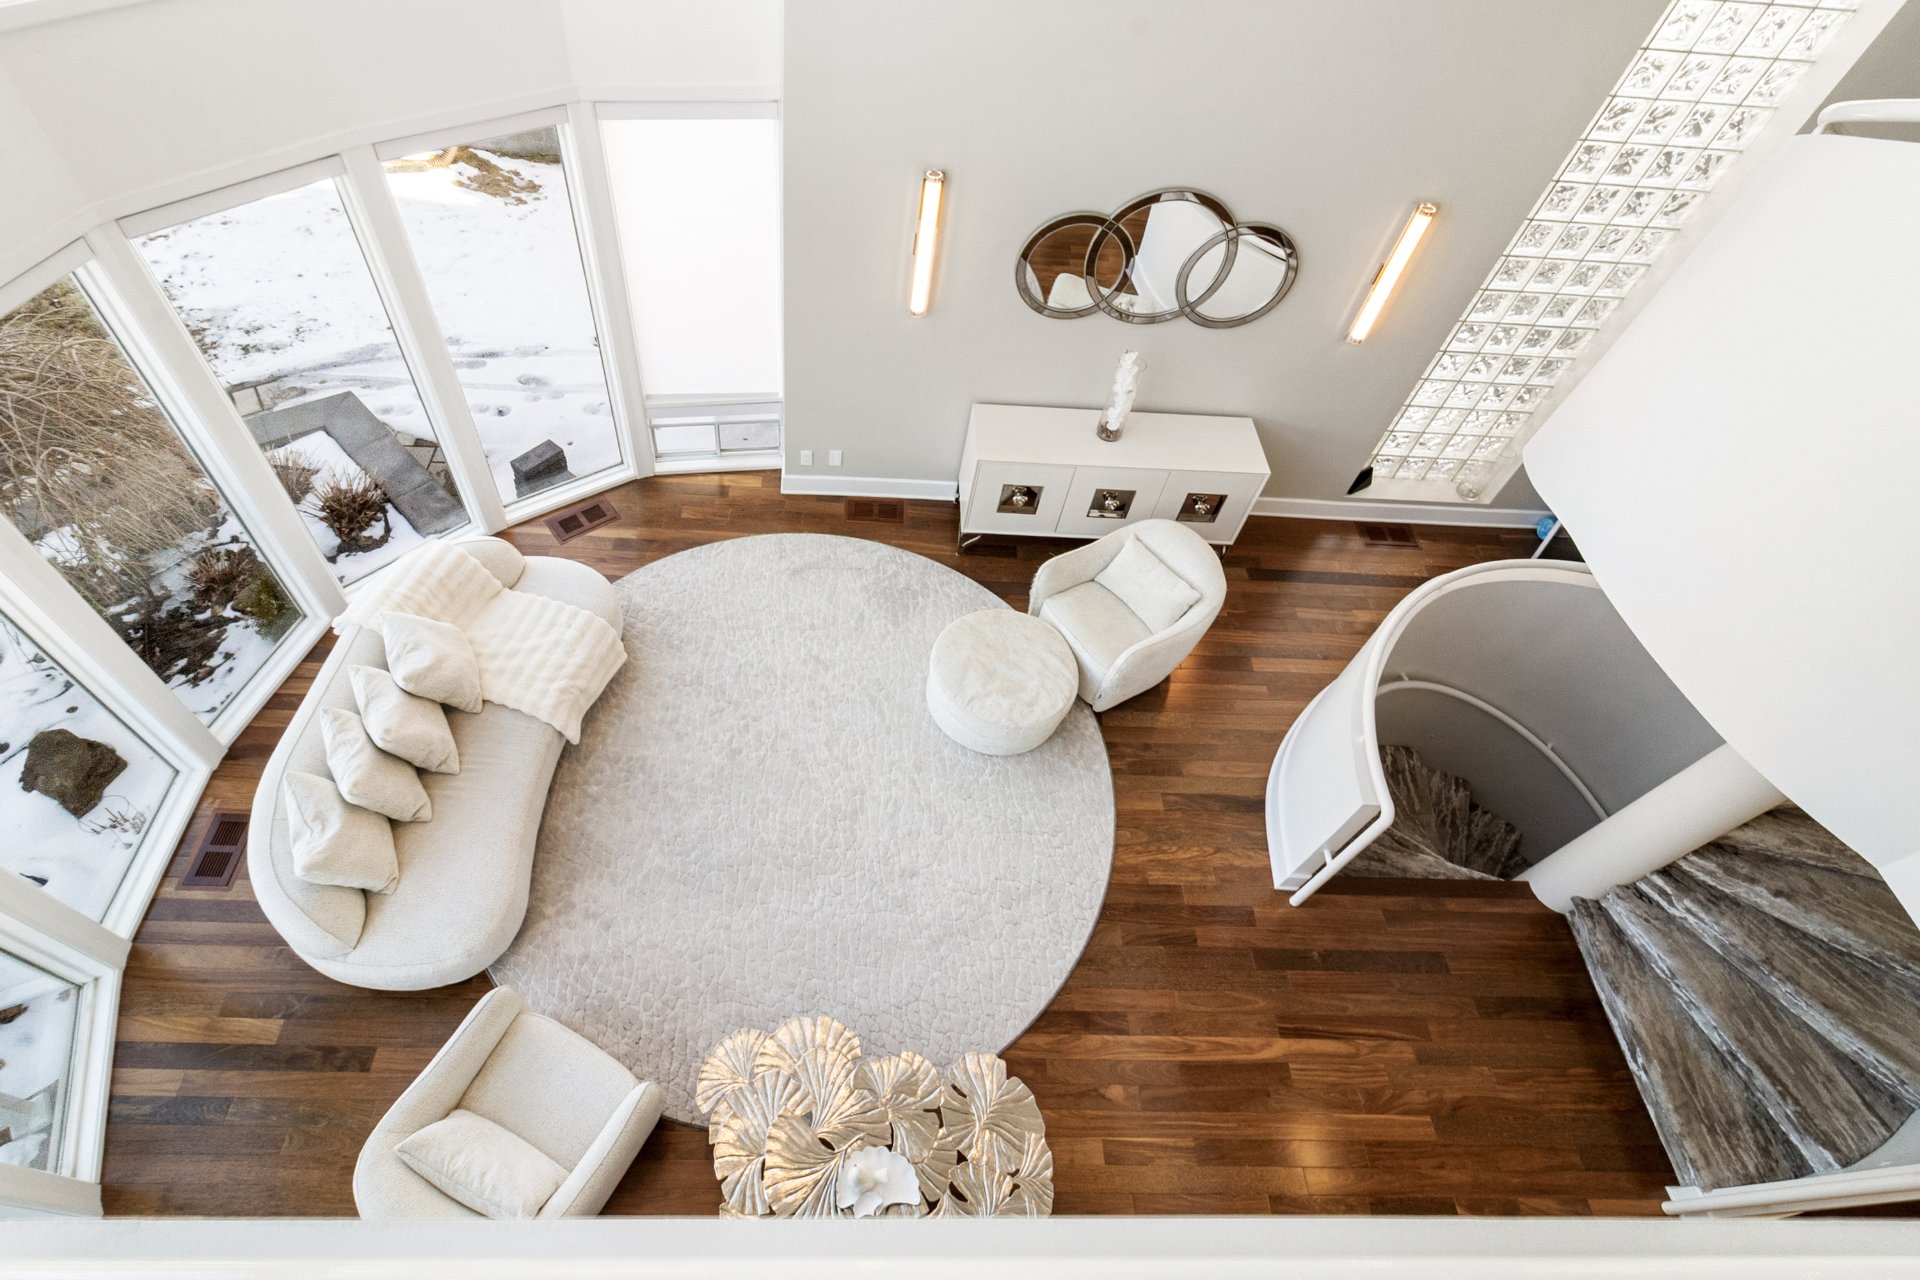
  Interior
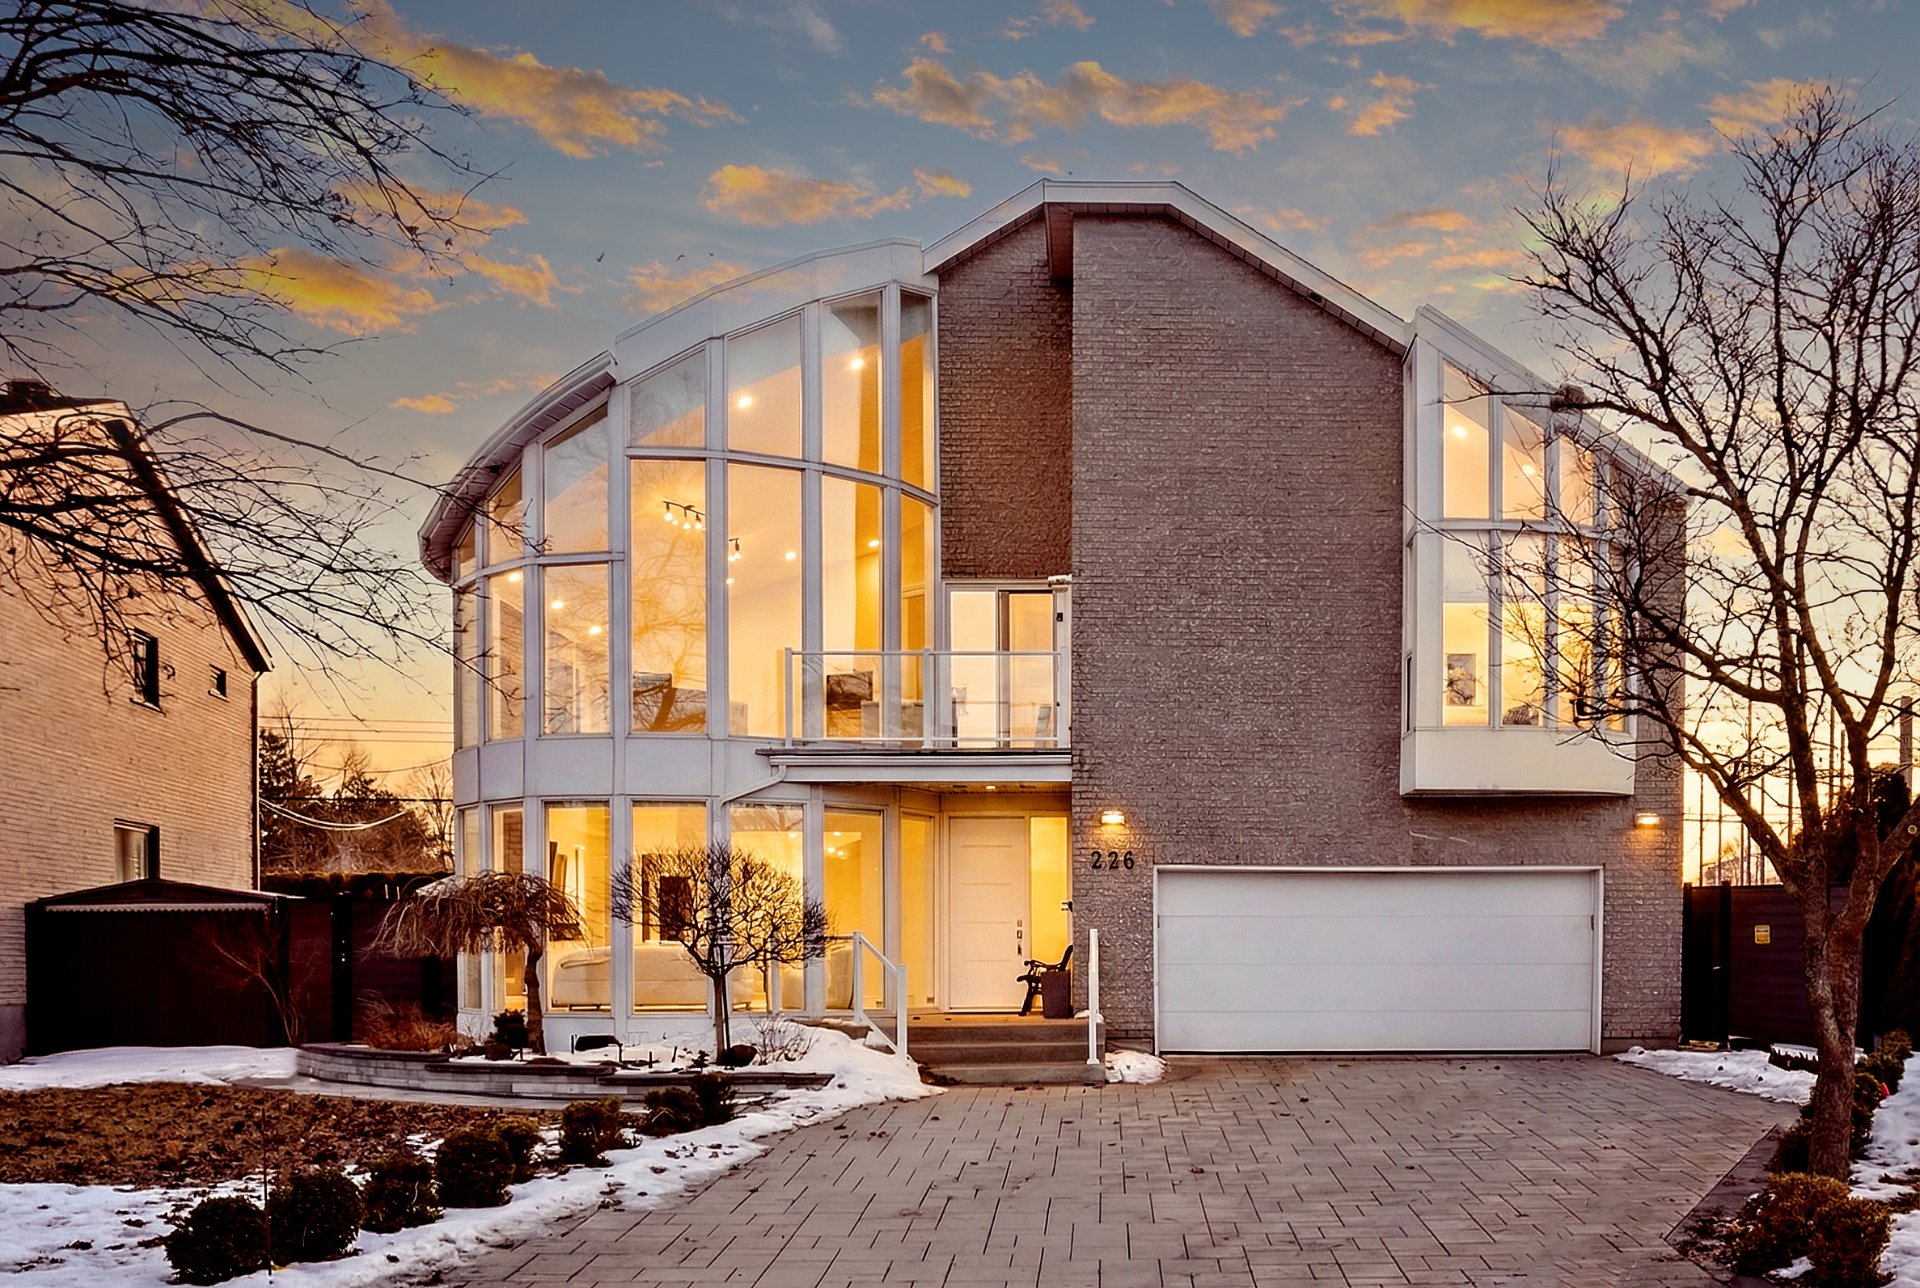
  Exterior
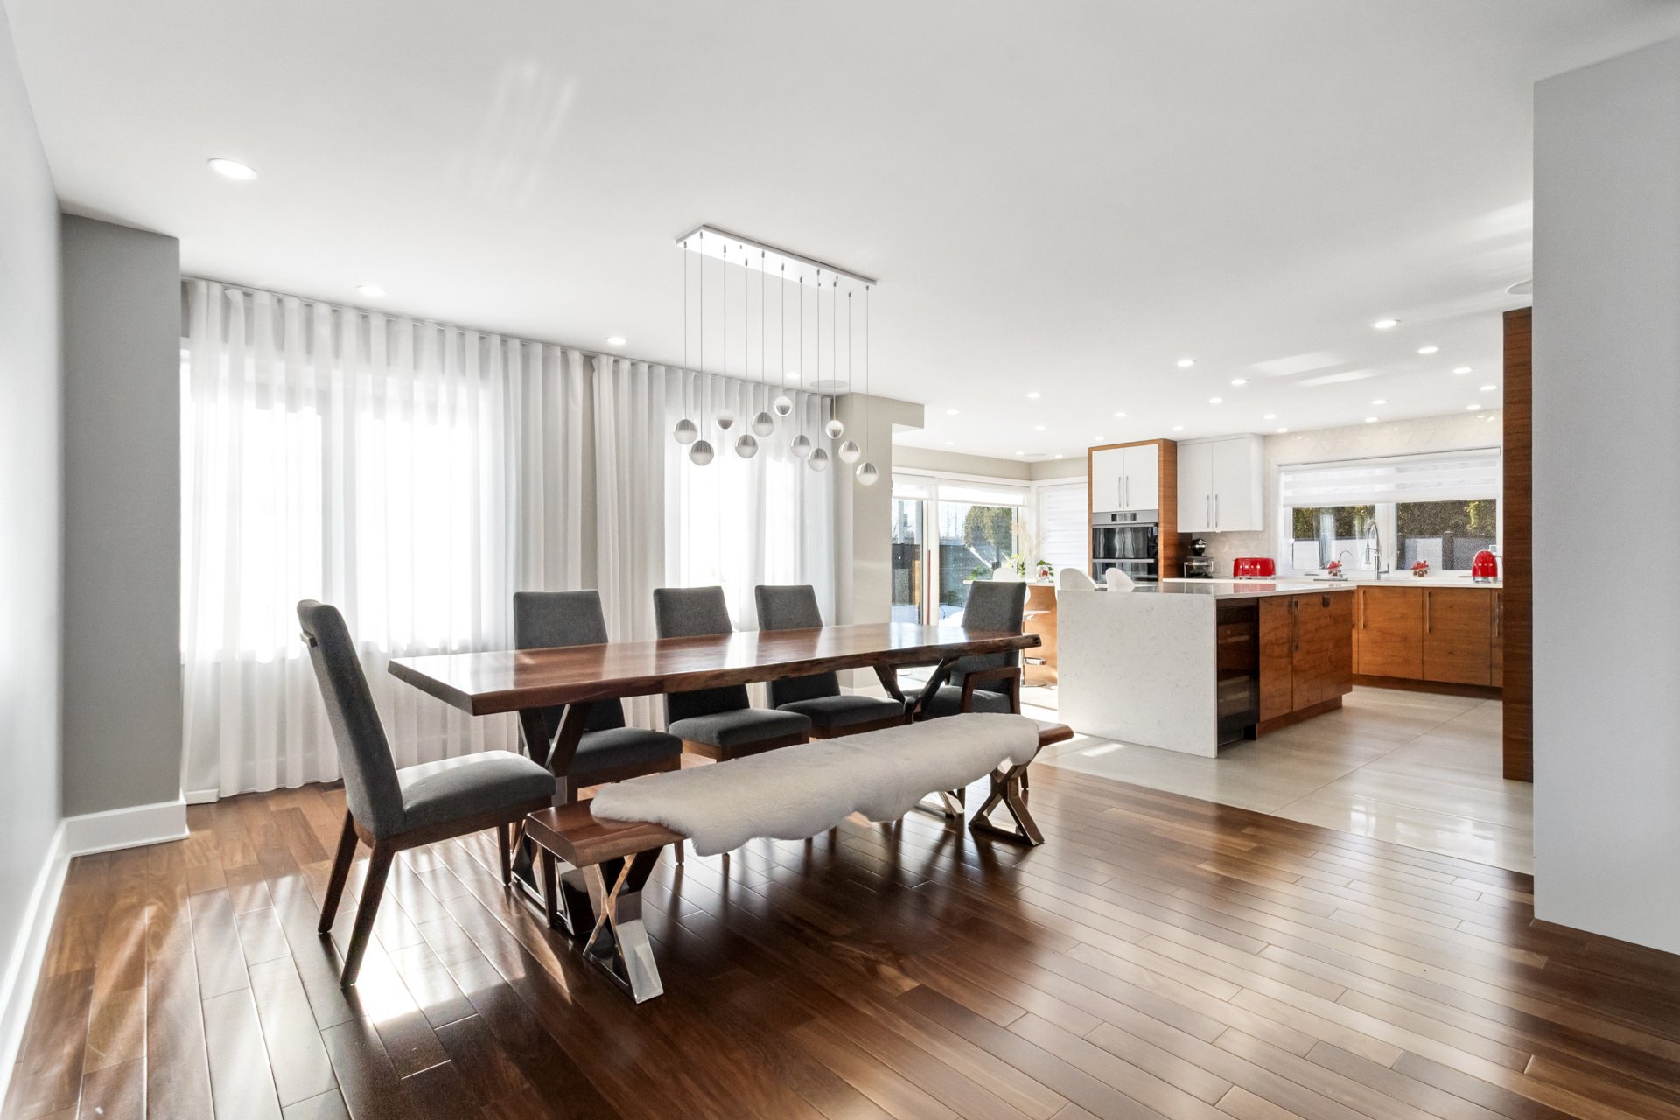
 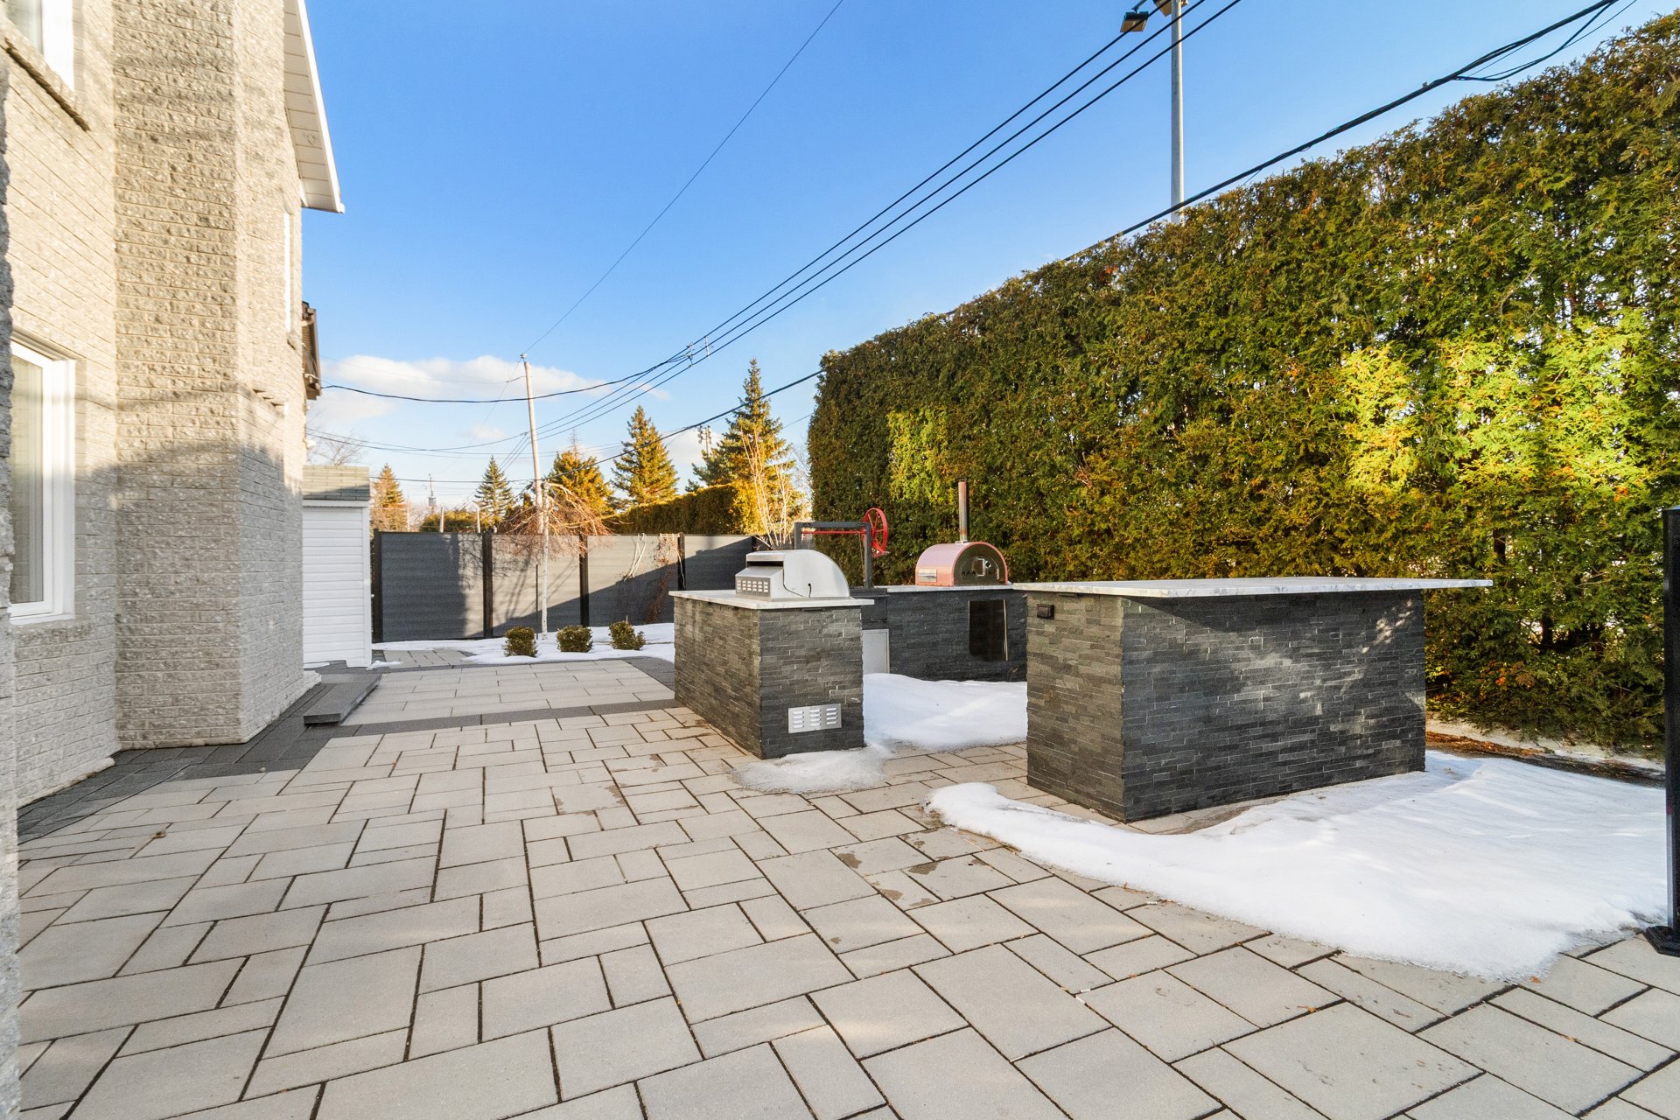 Dining room
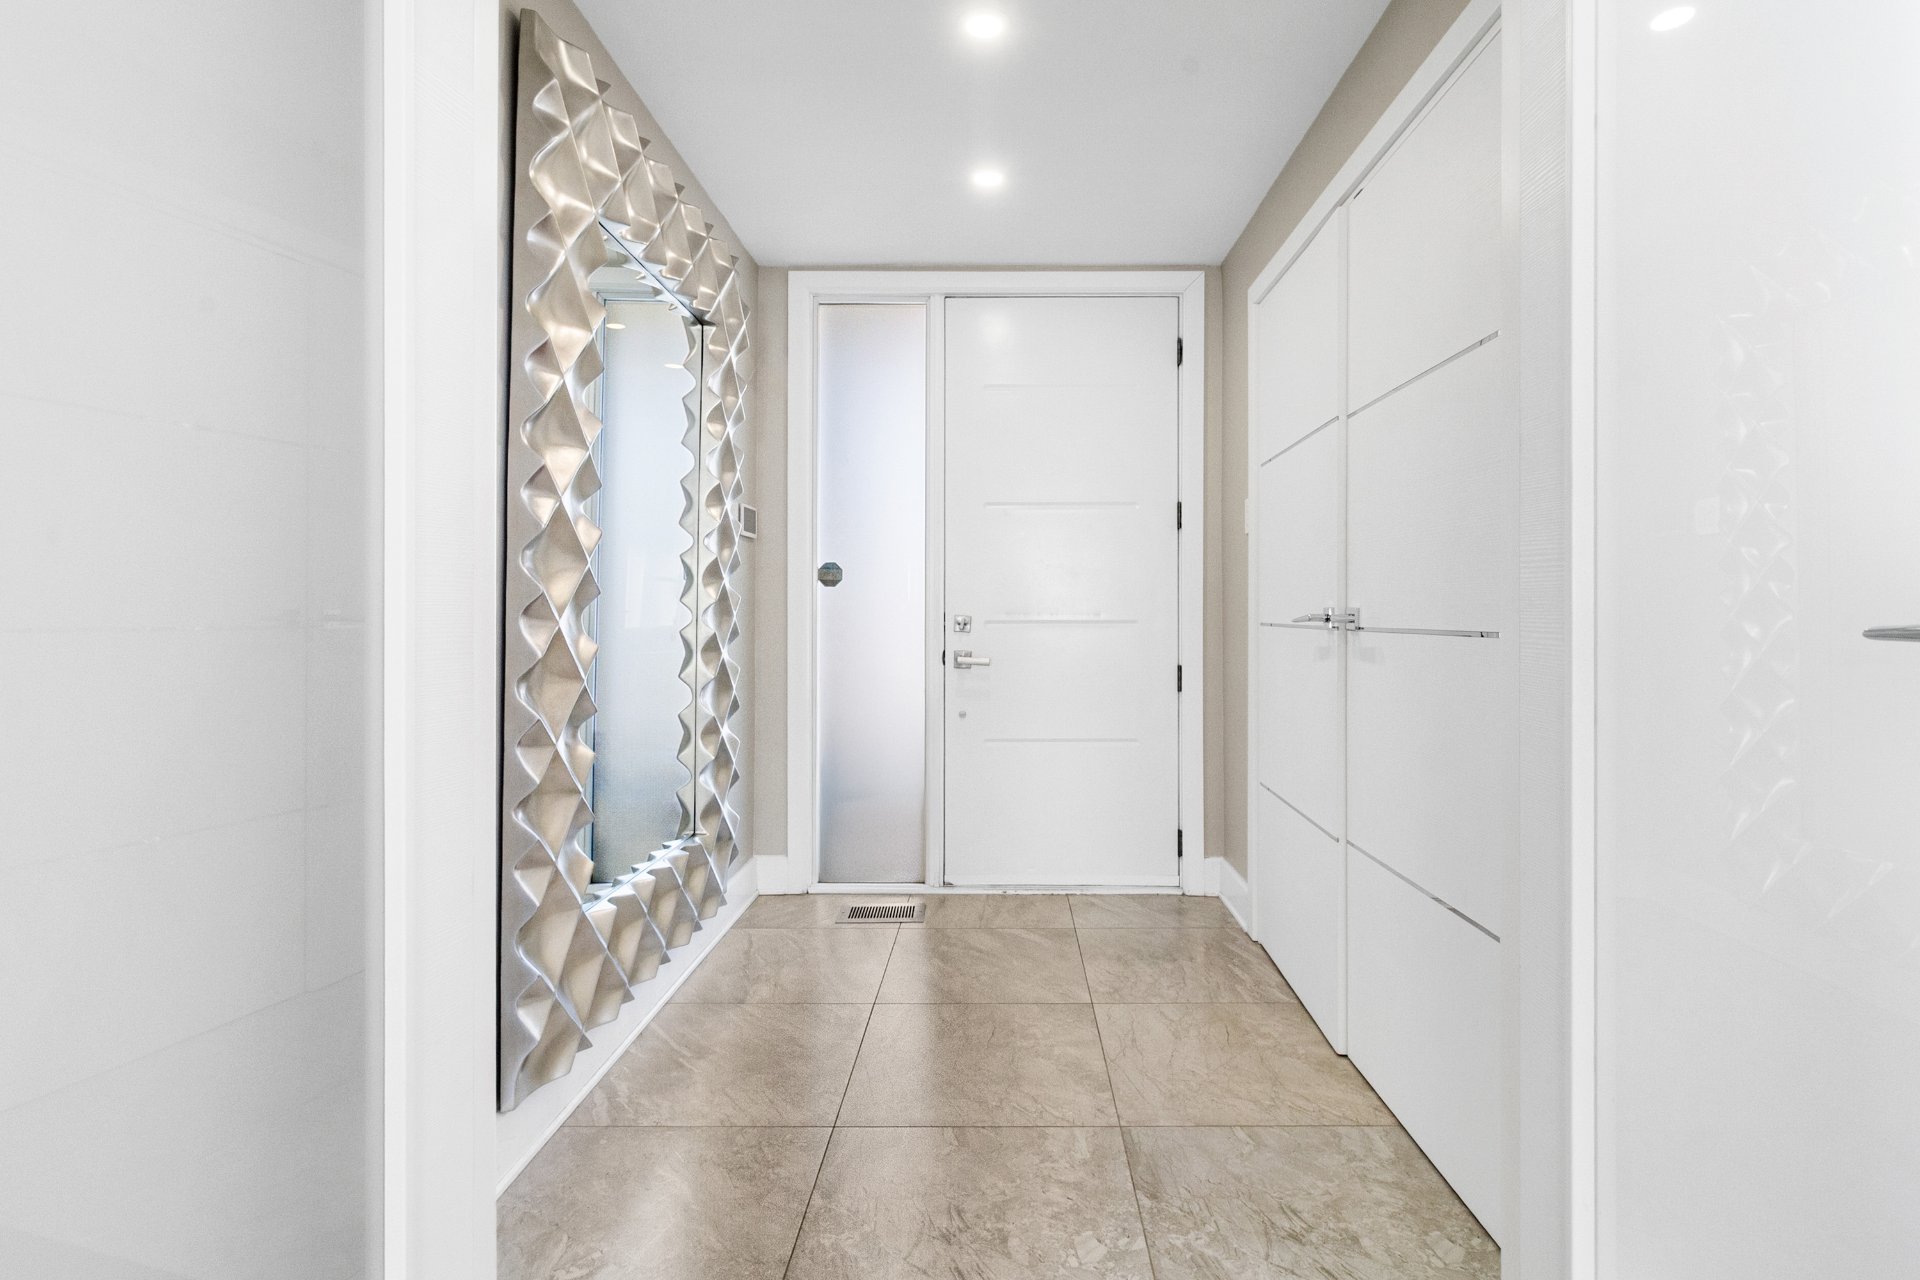
  Hallway
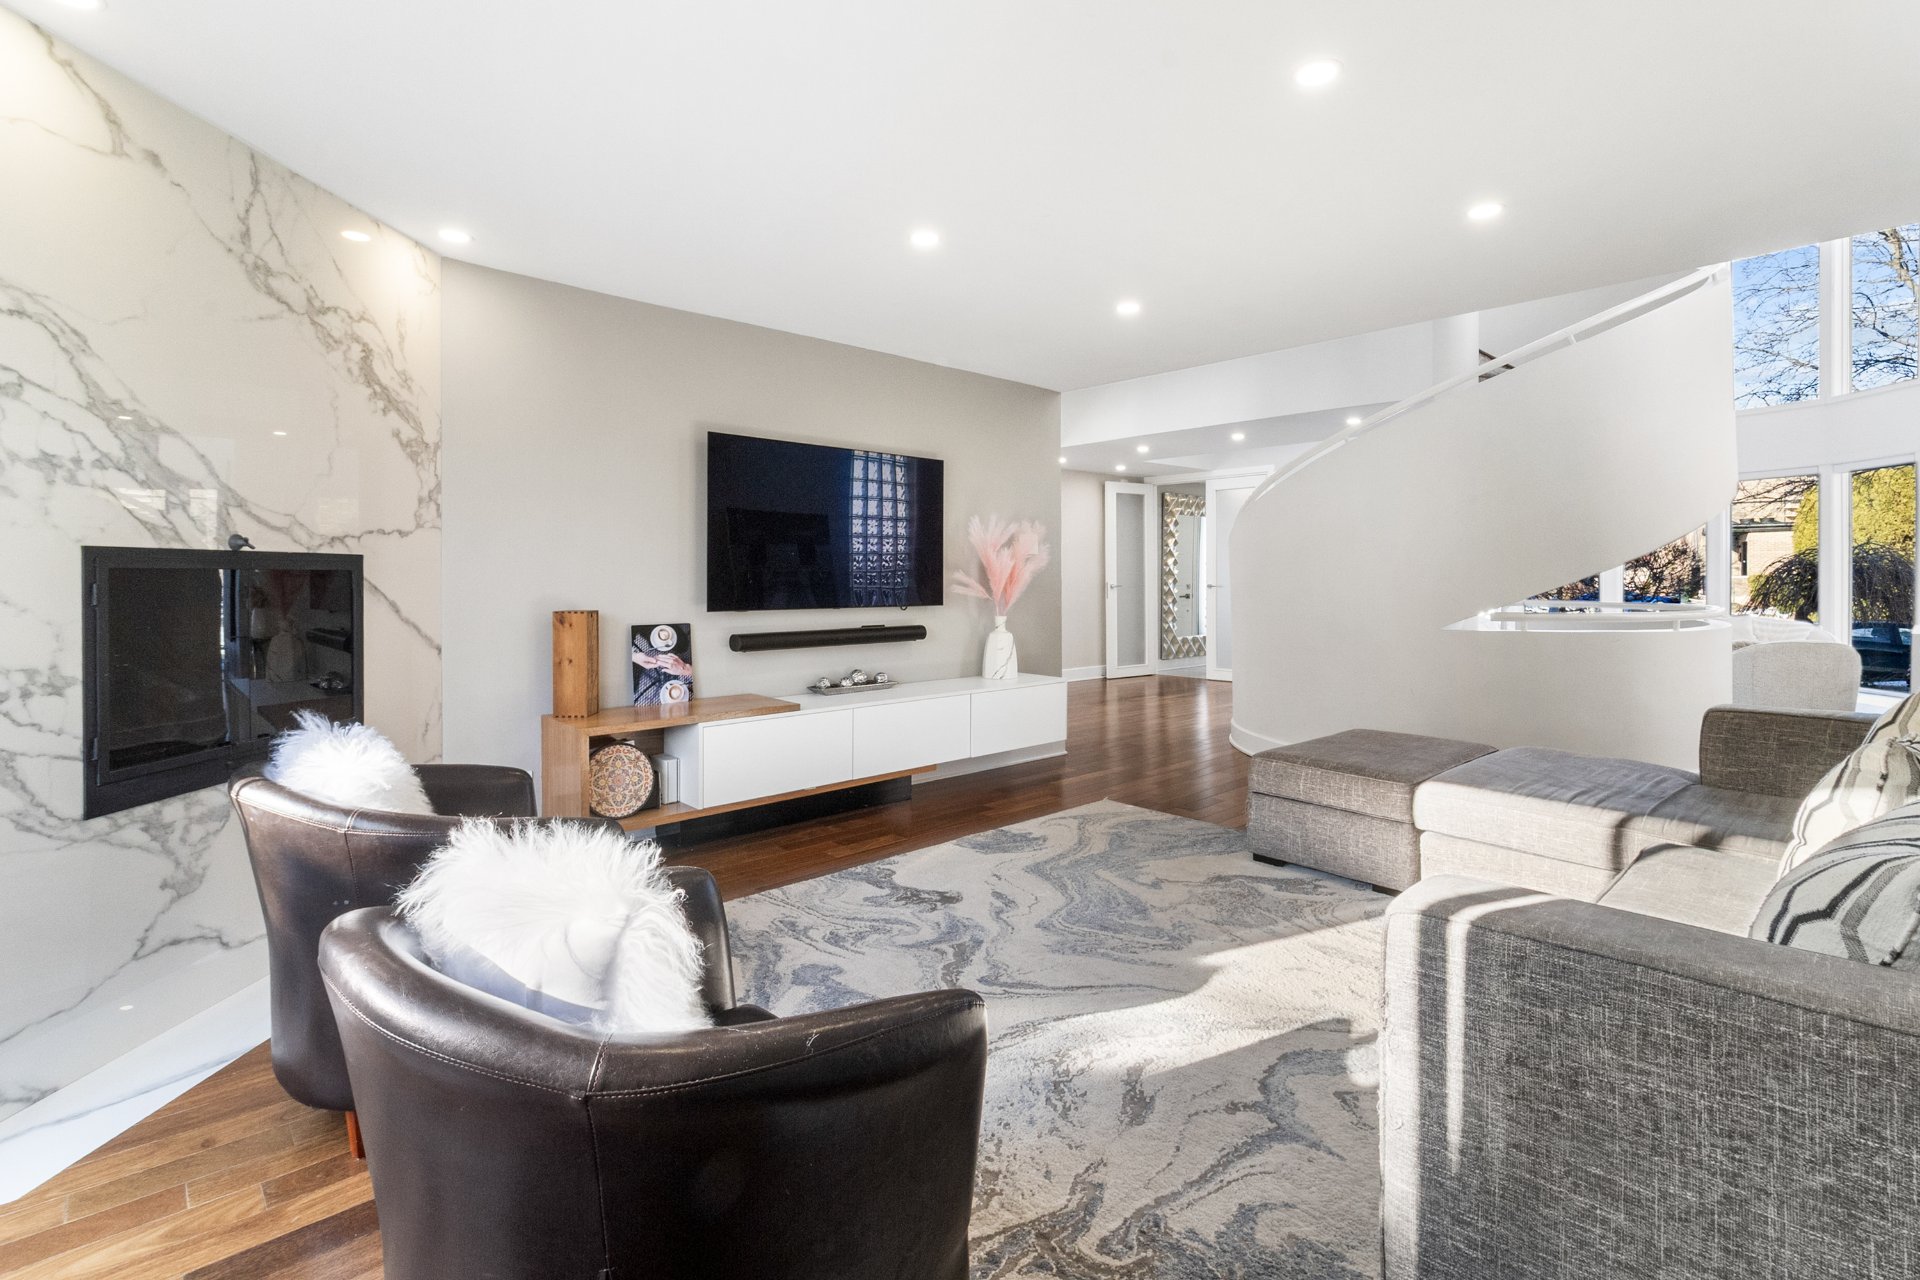
  Family room
  Family room
 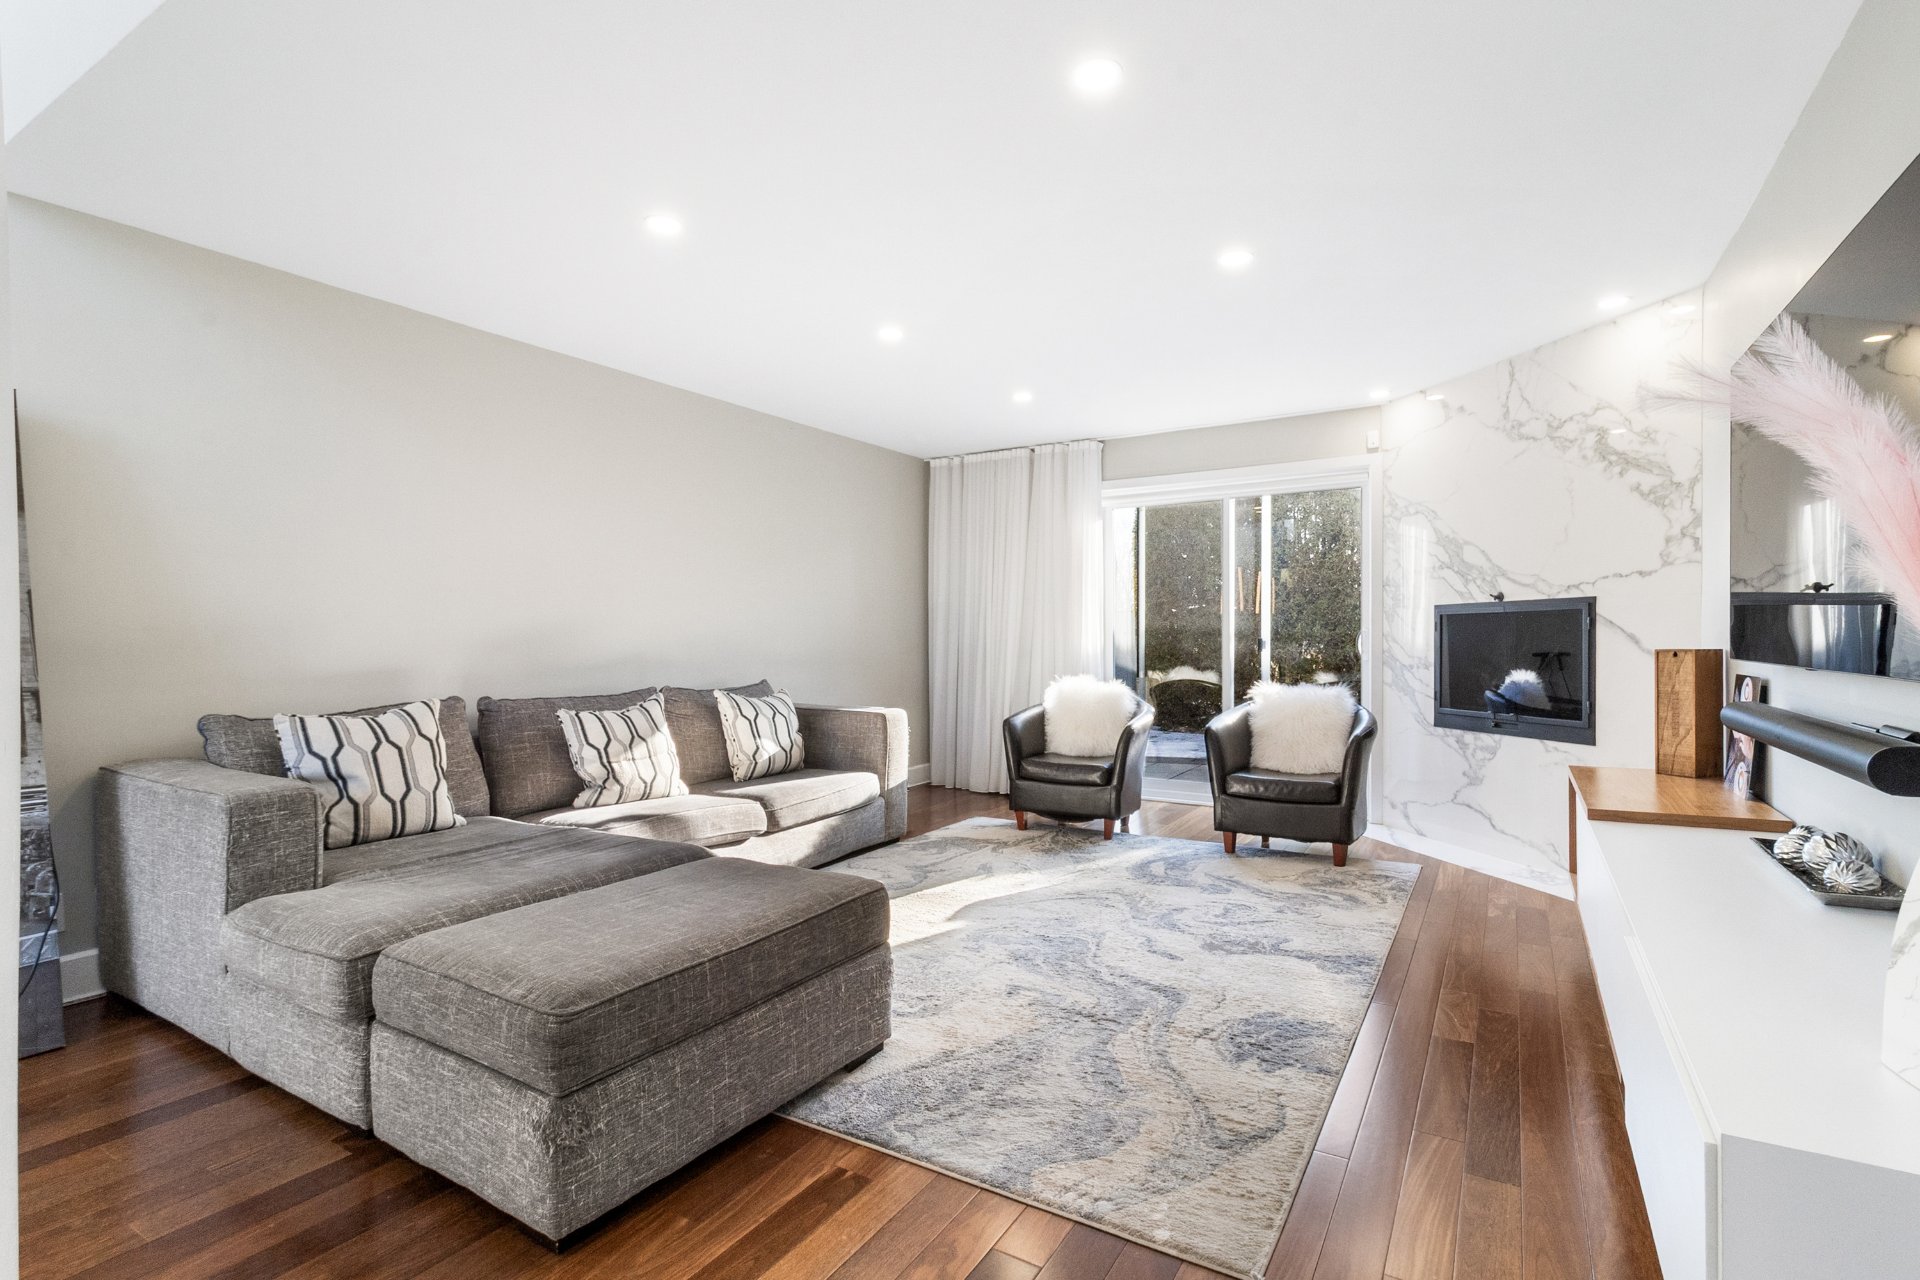 Room
Room 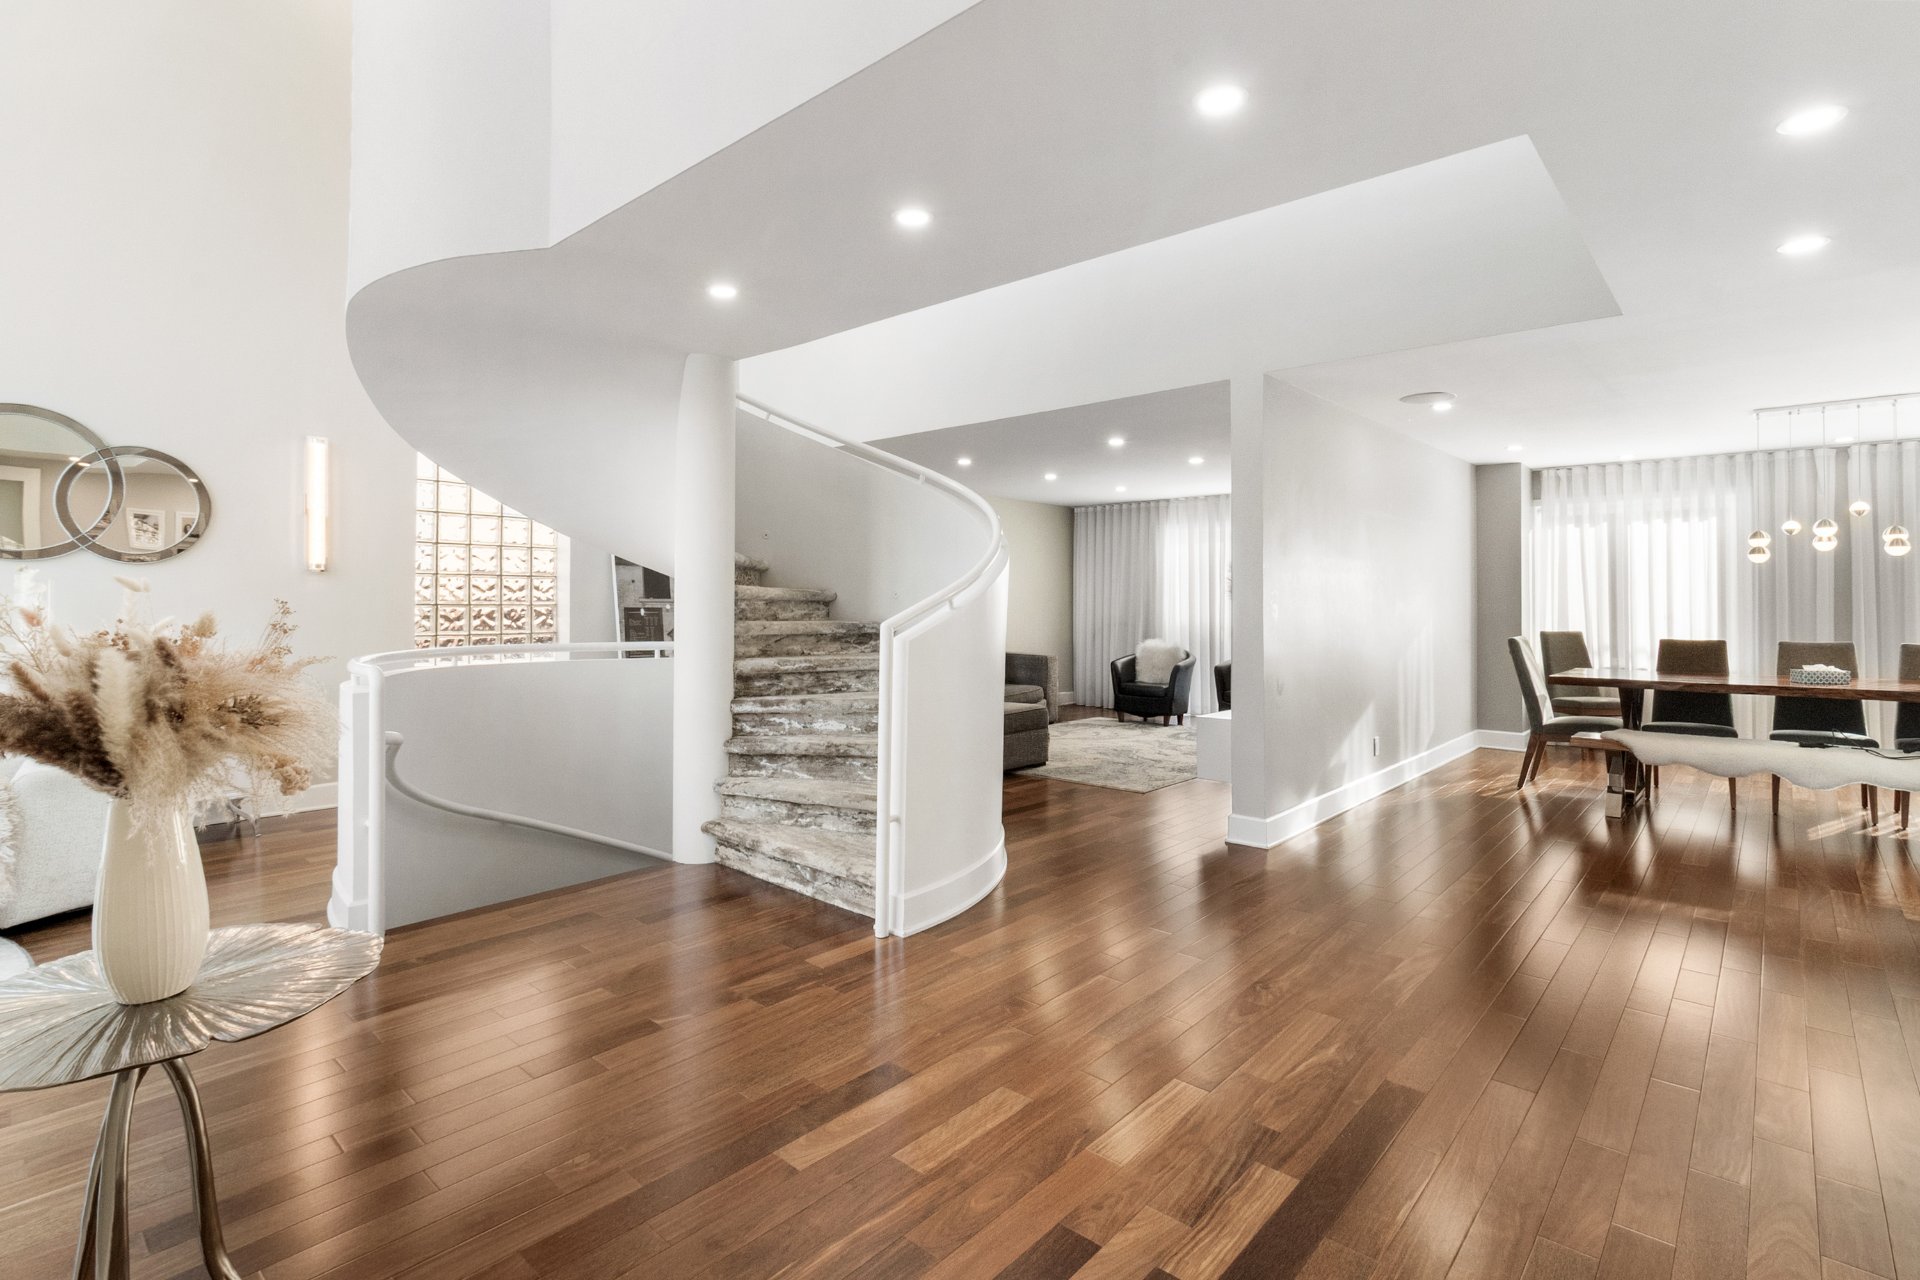 Dining room
 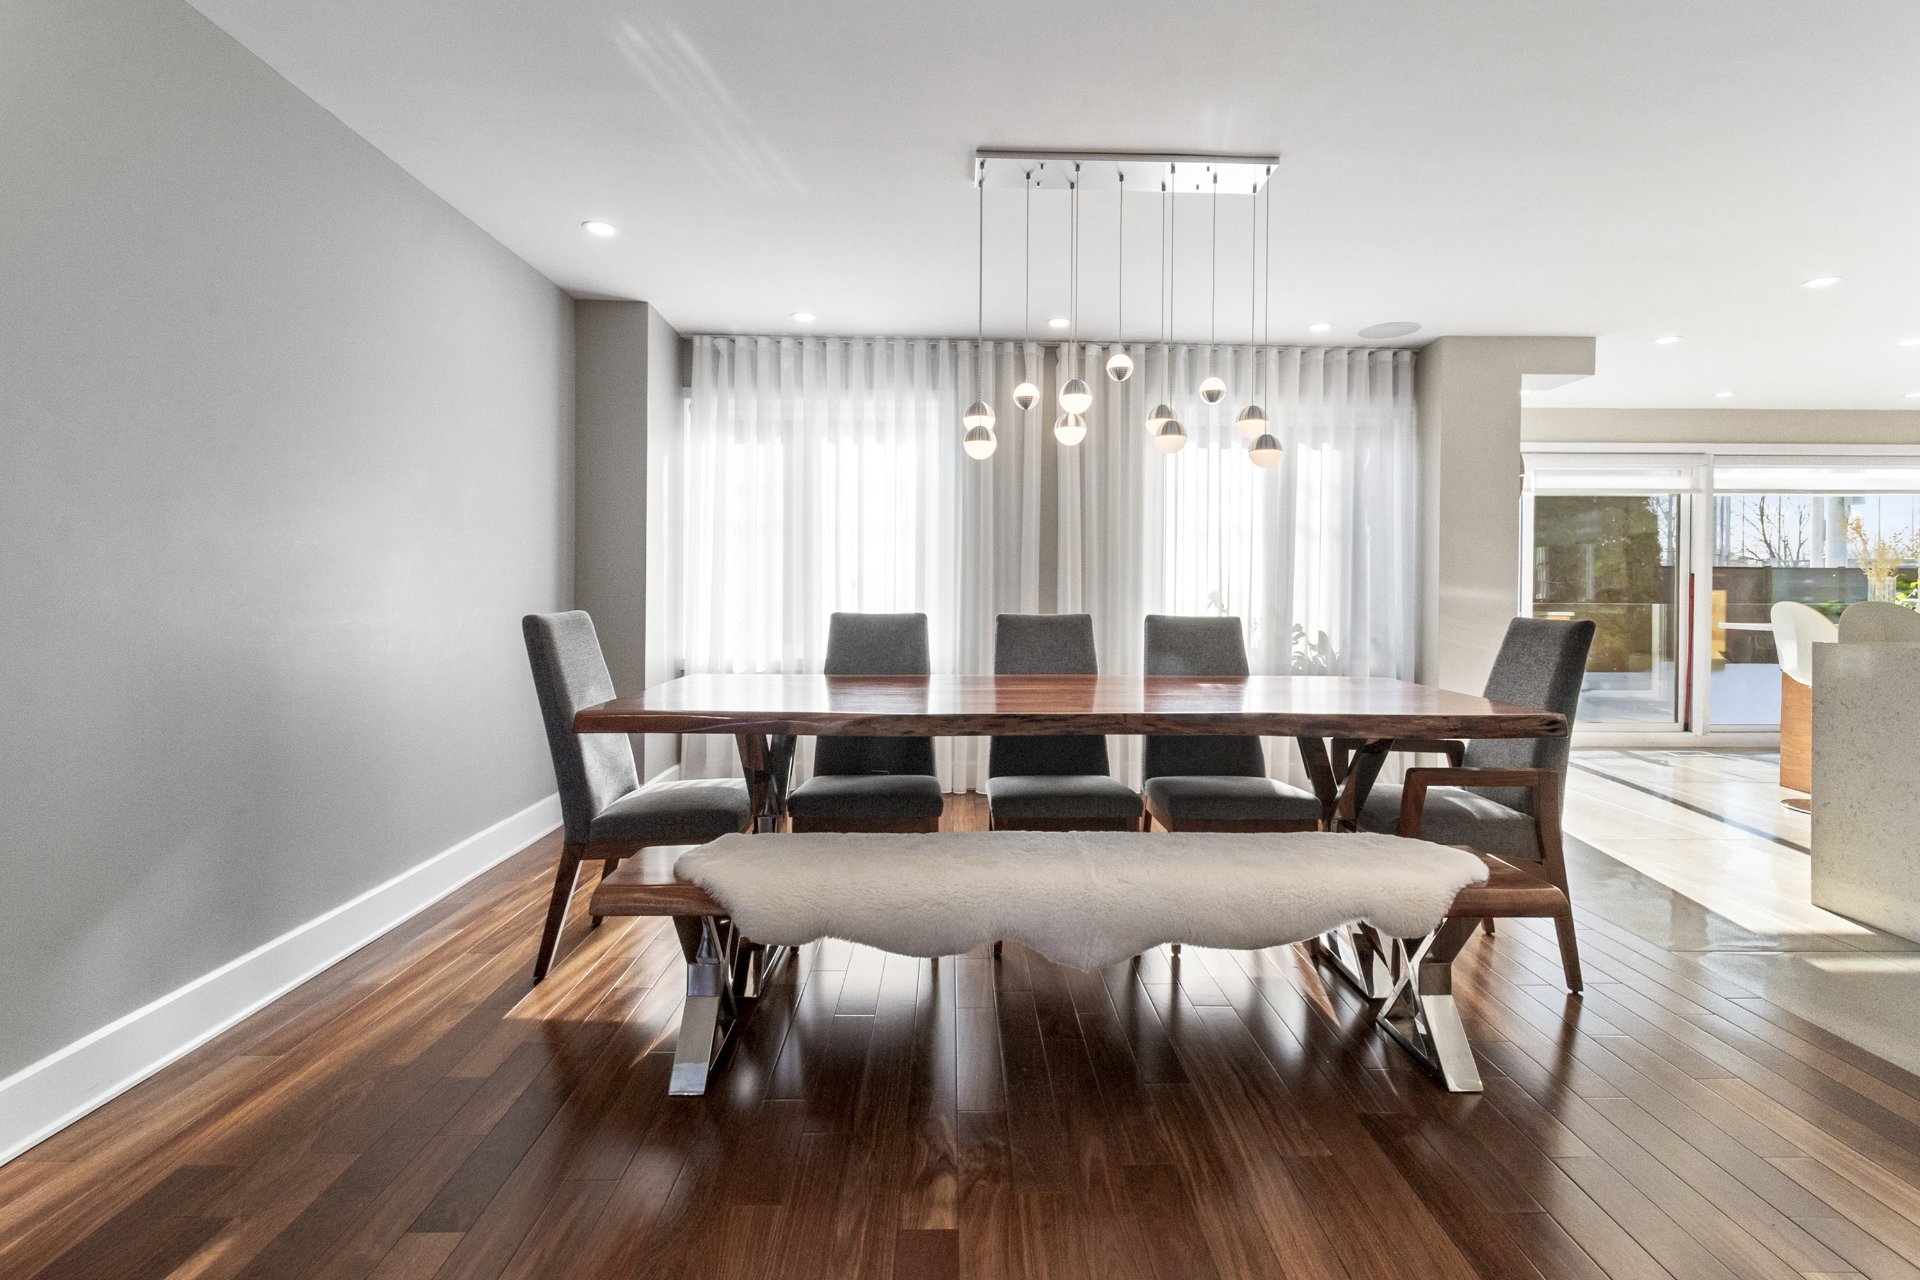 Dining room
 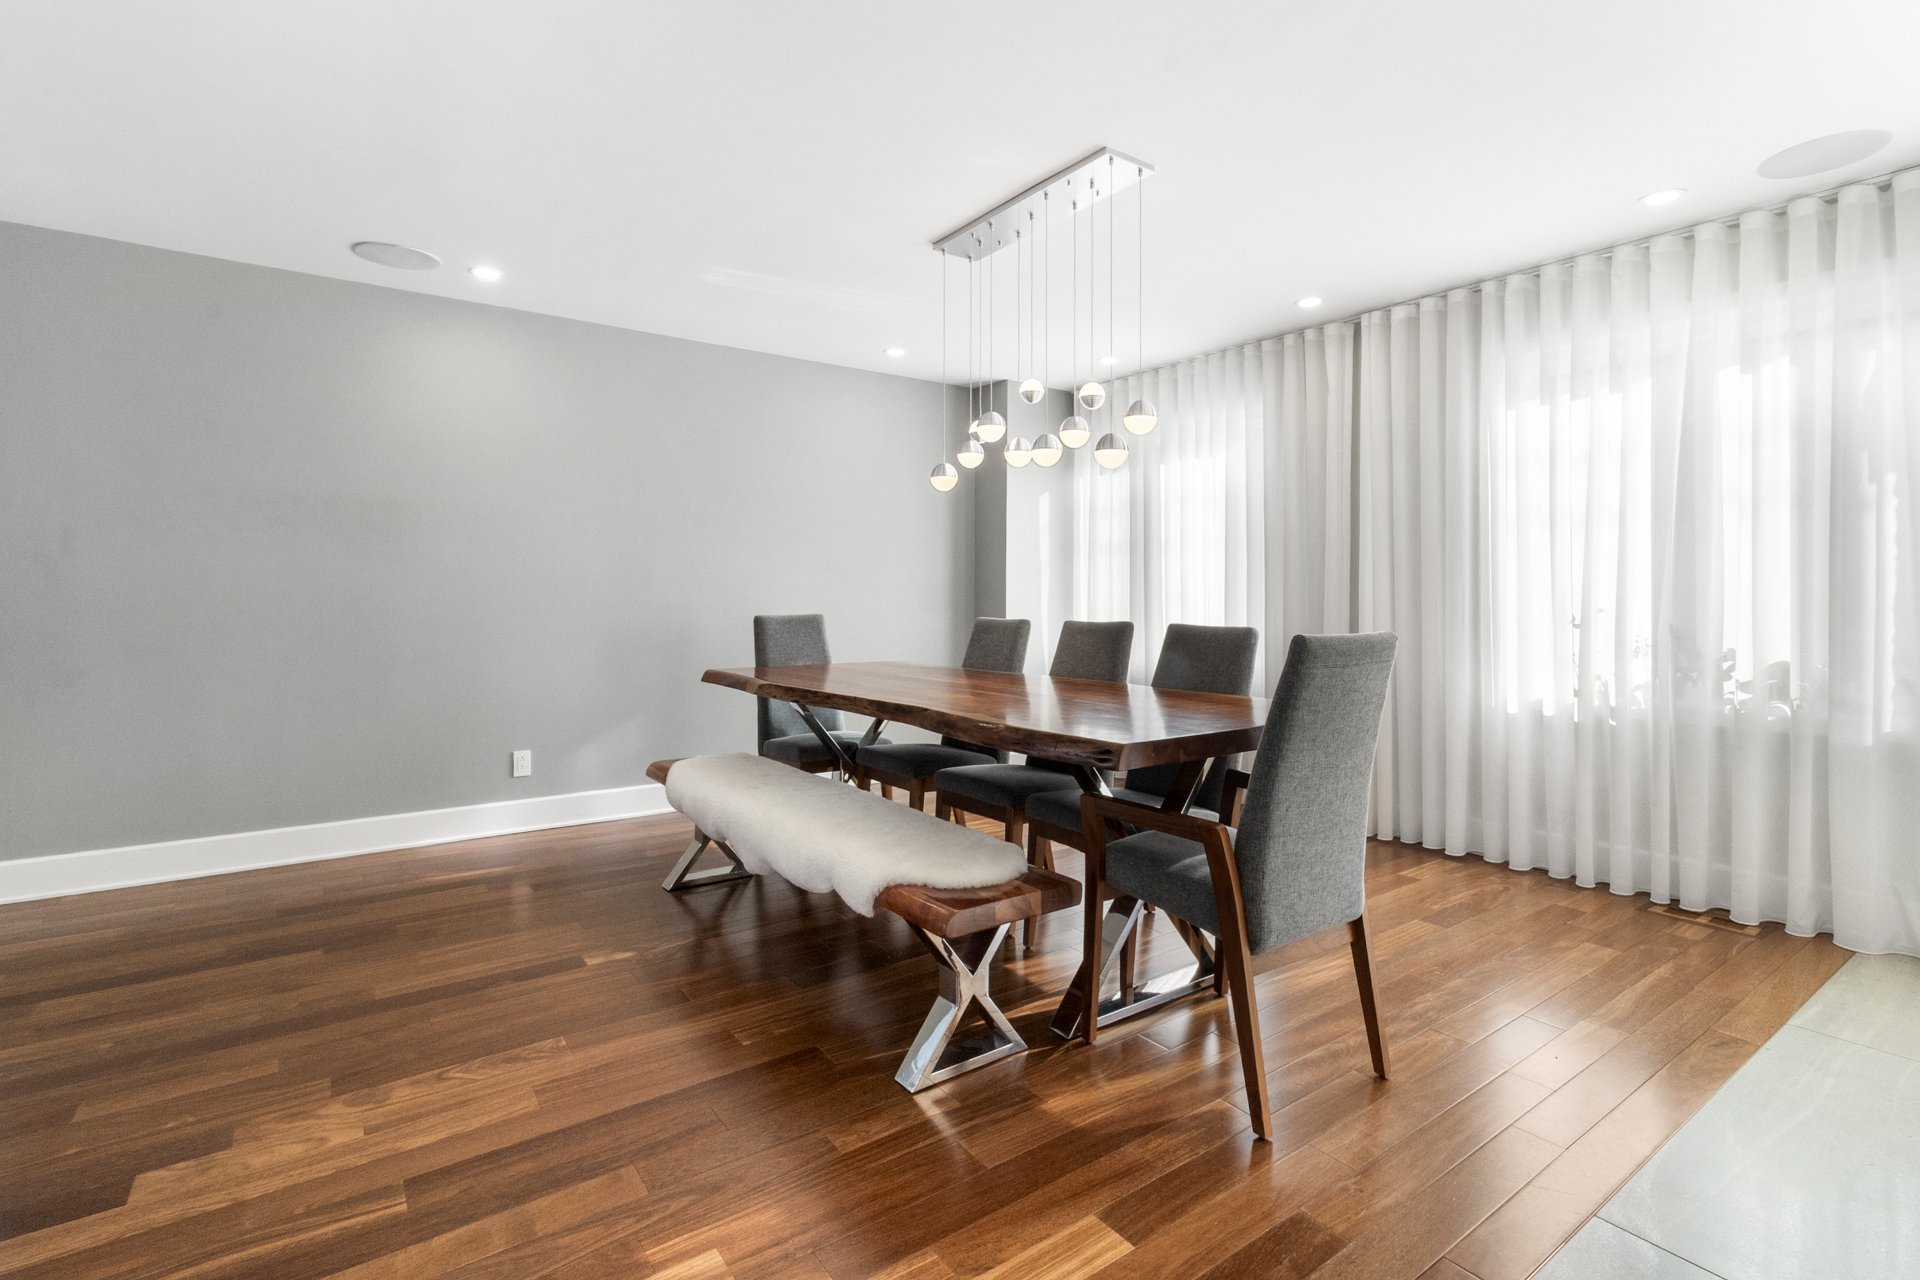 Dinette
 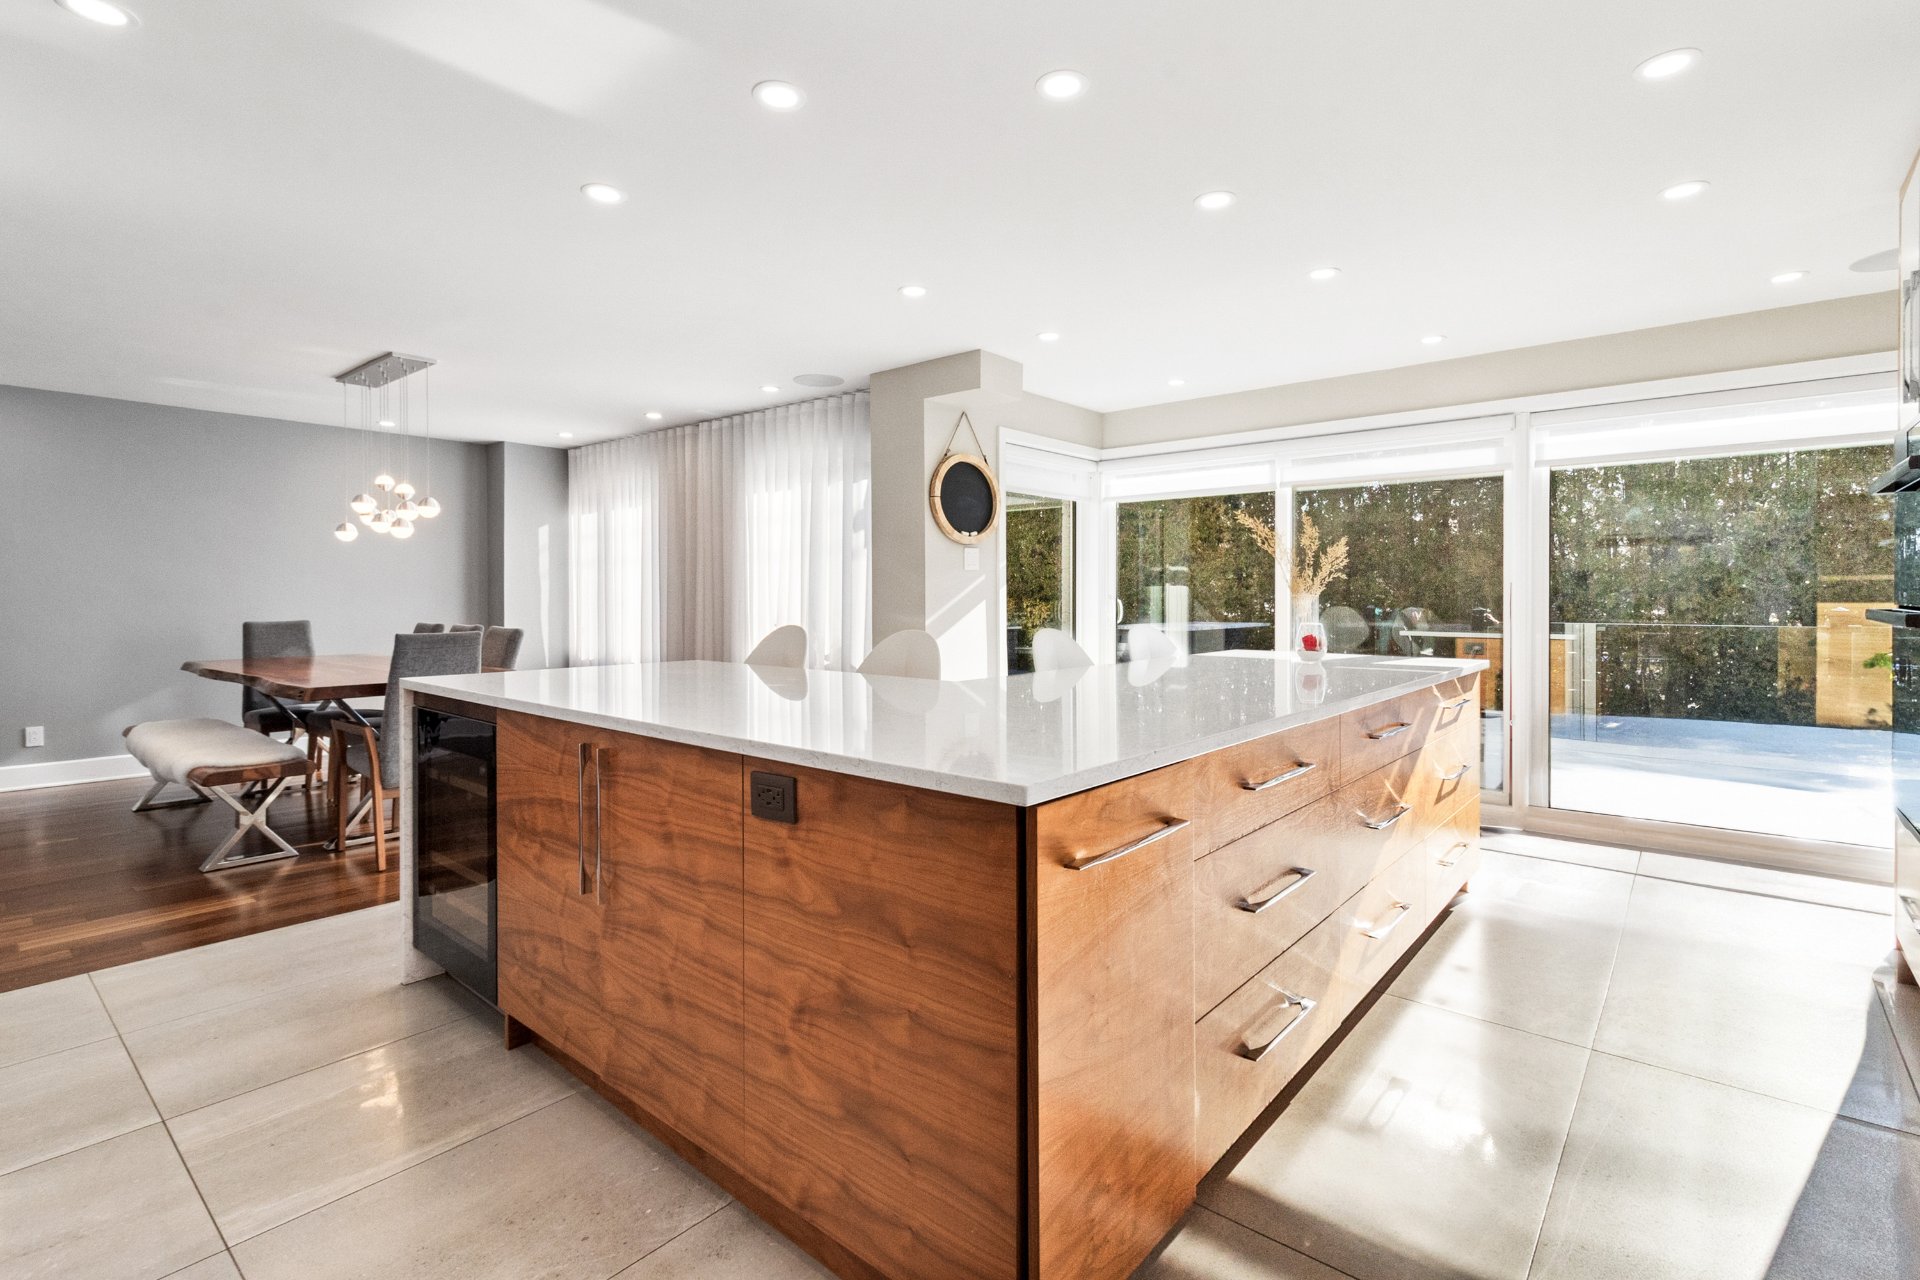 Dinette
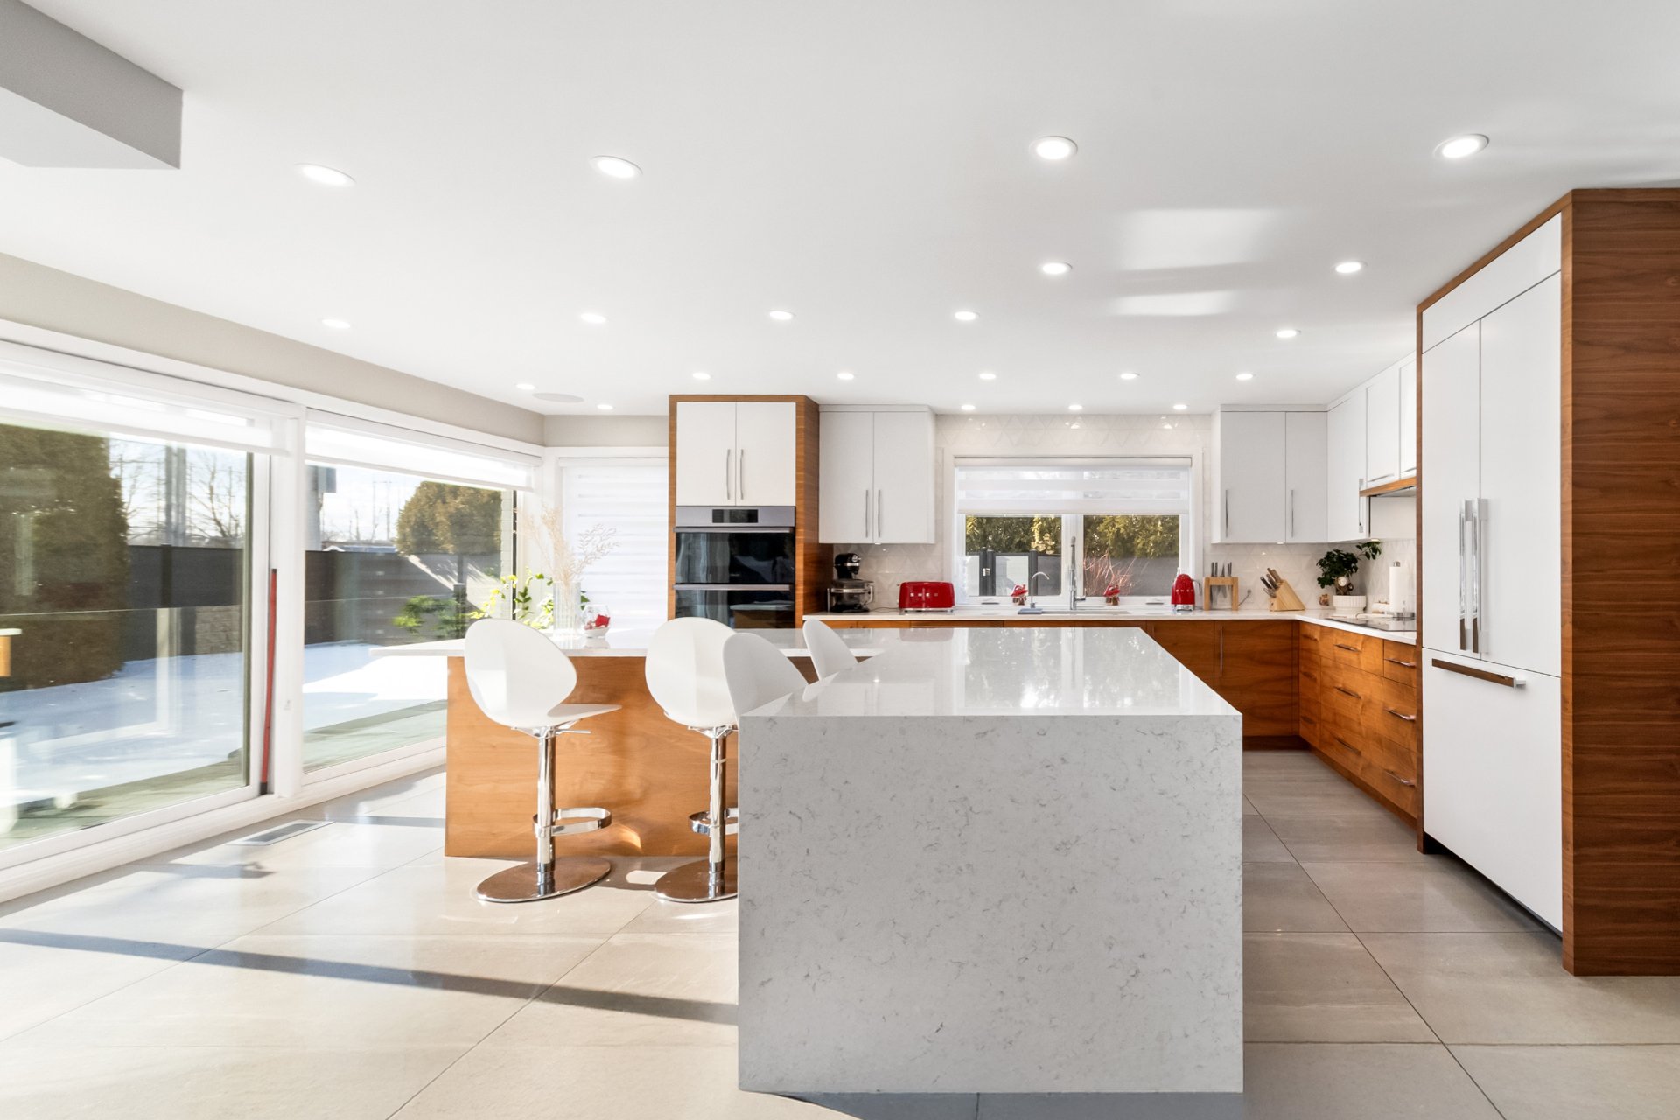
 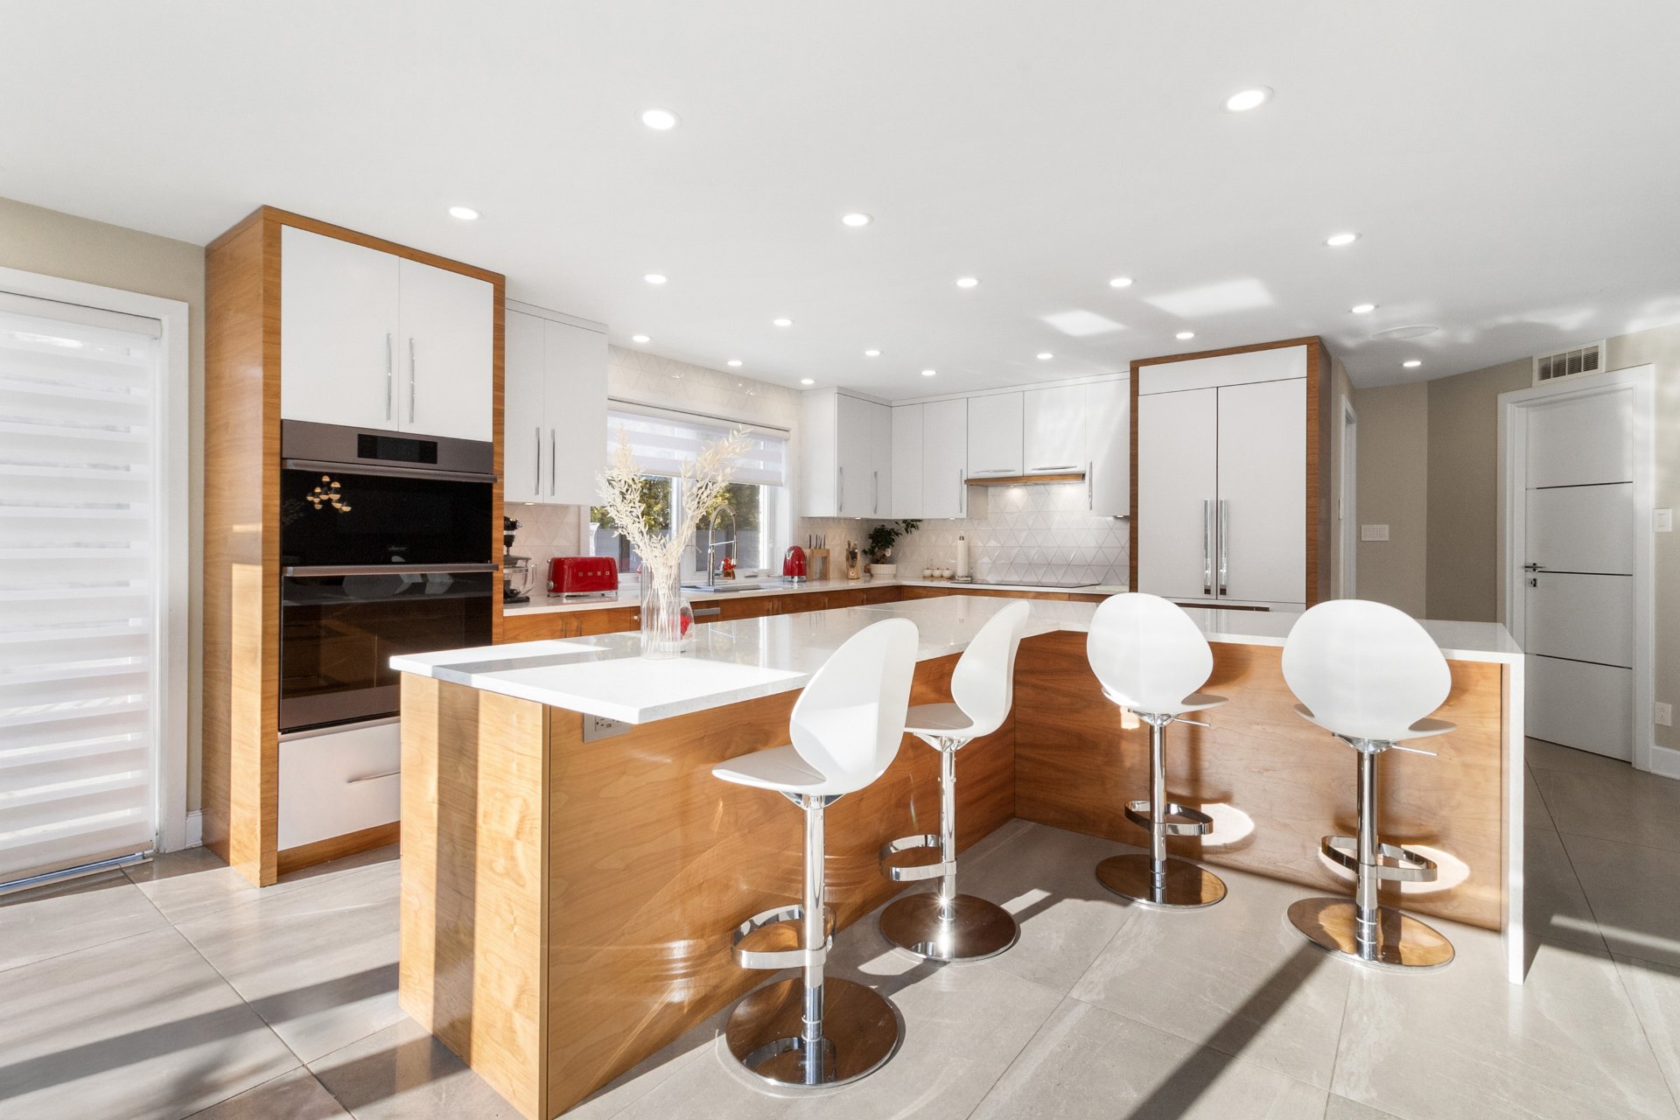 Kitchen
 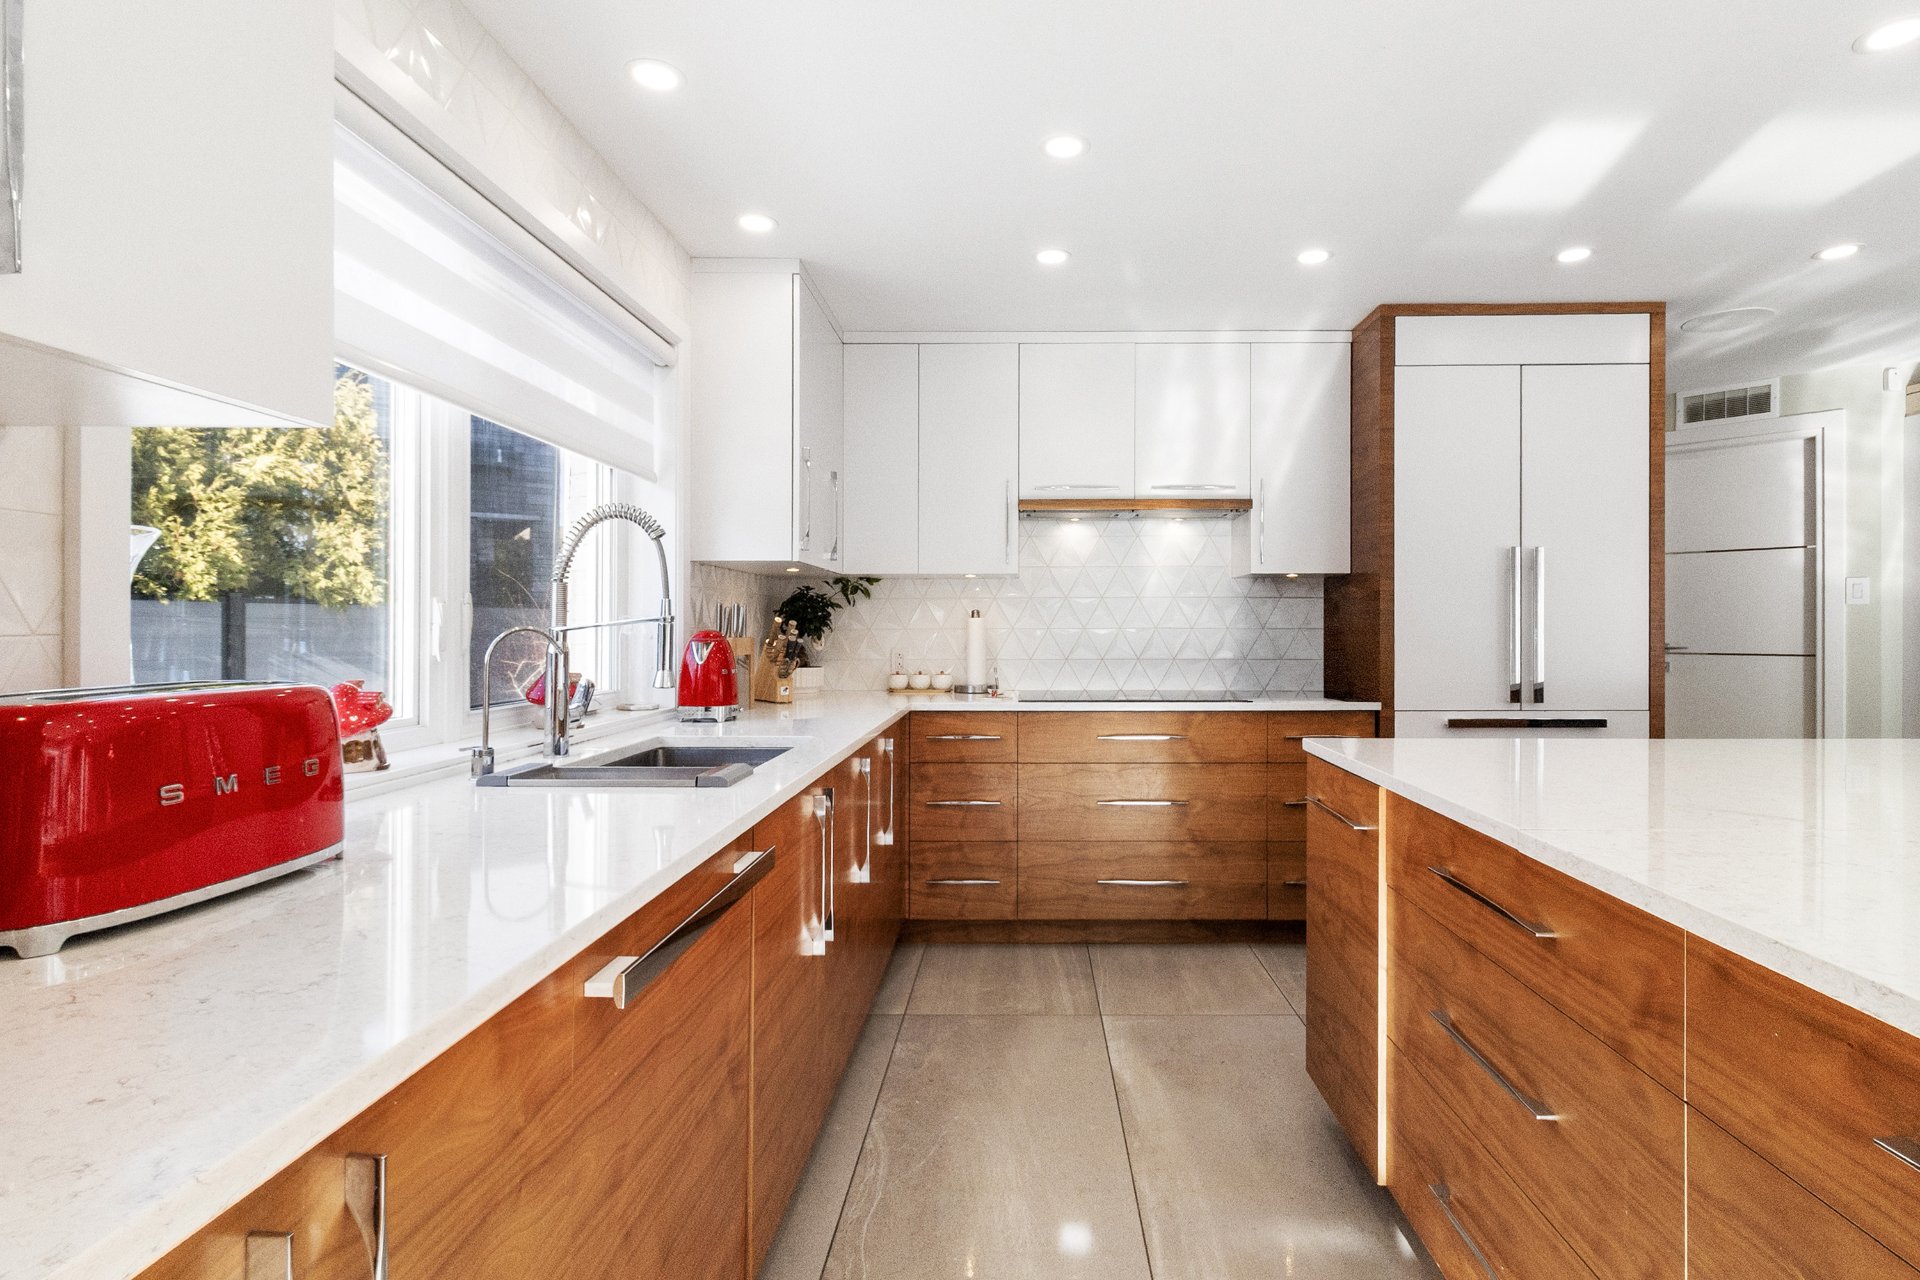 Kitchen
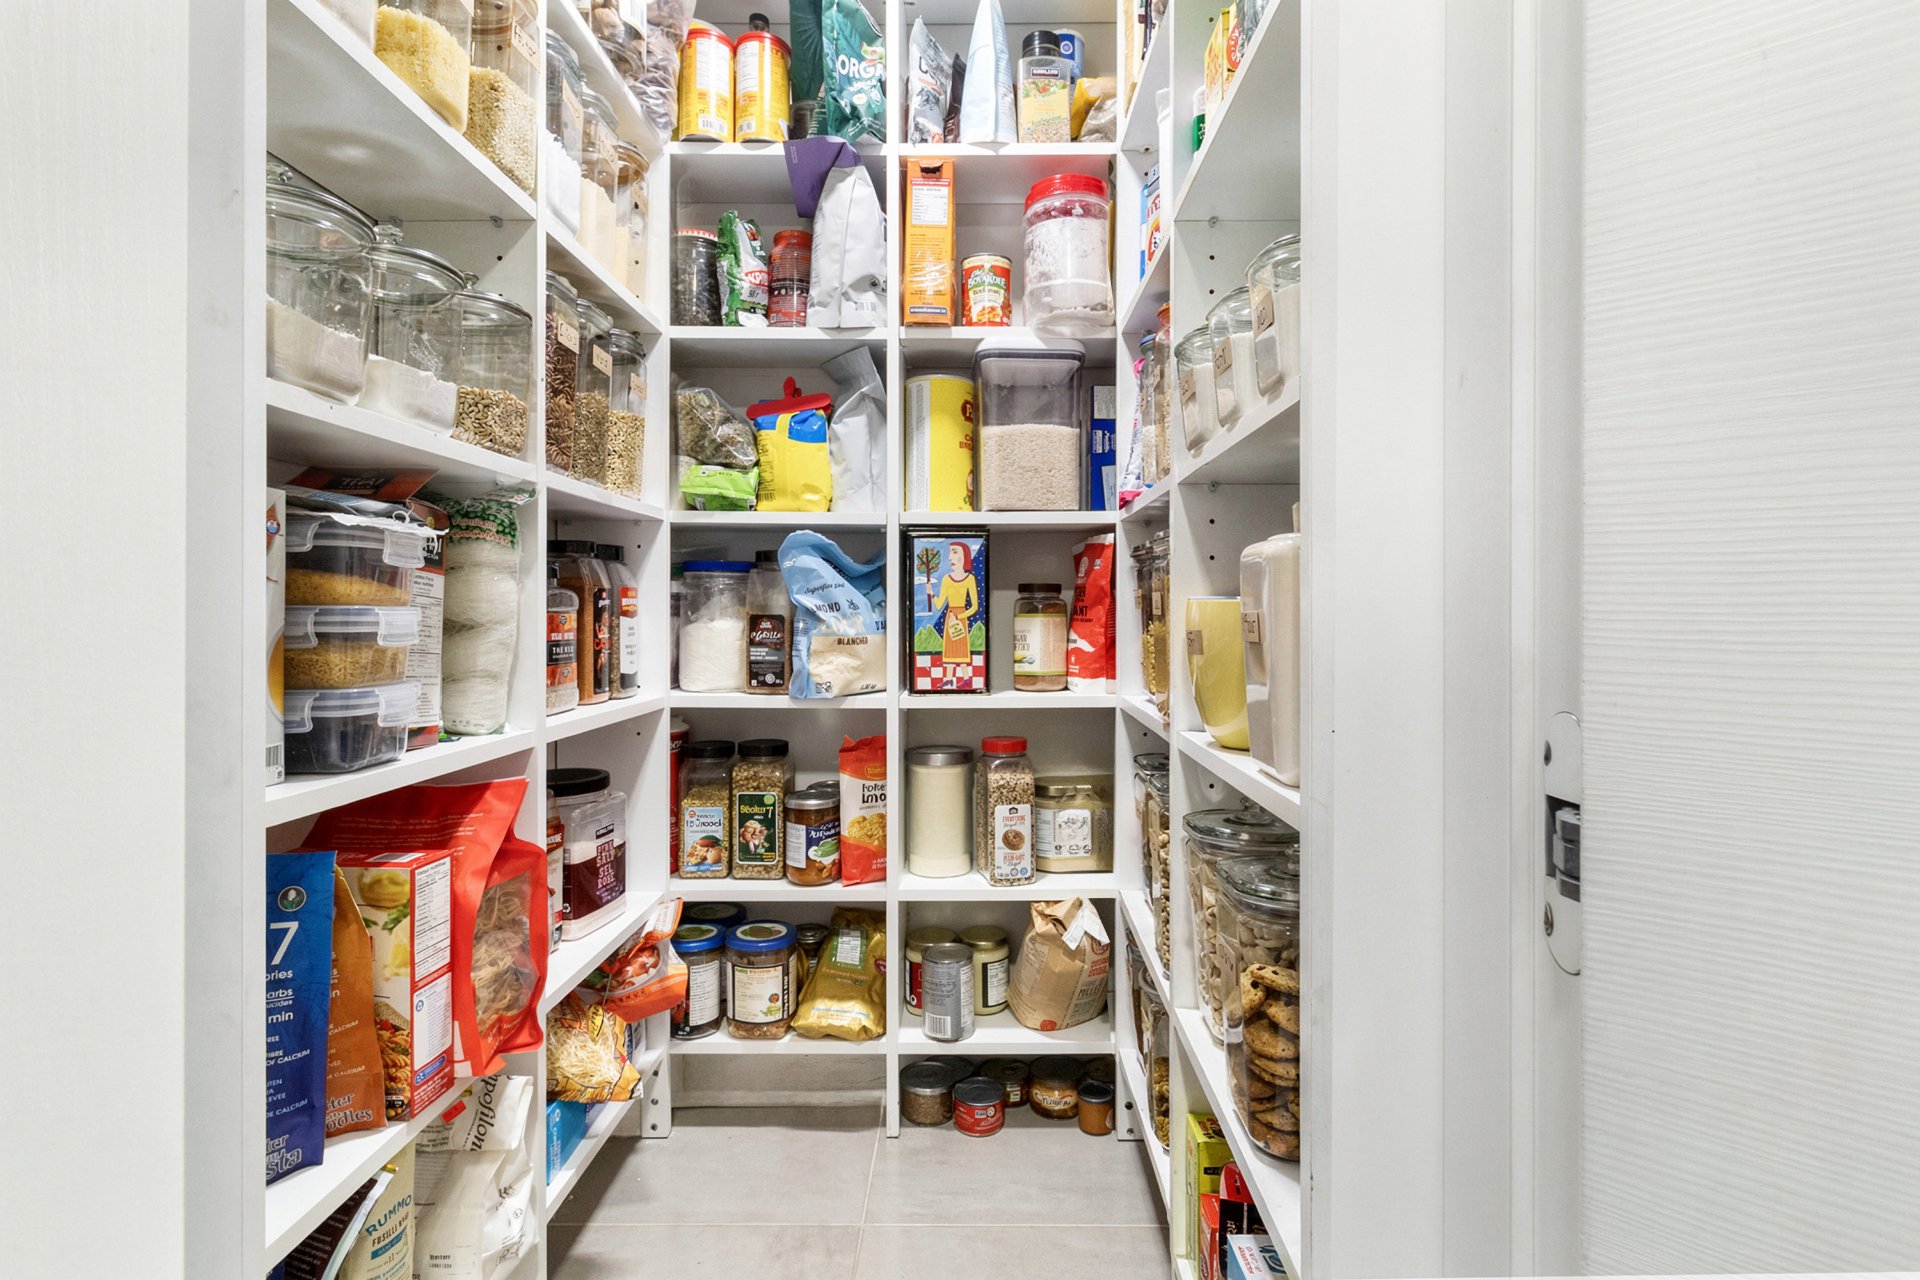
  Storage
  Interior
 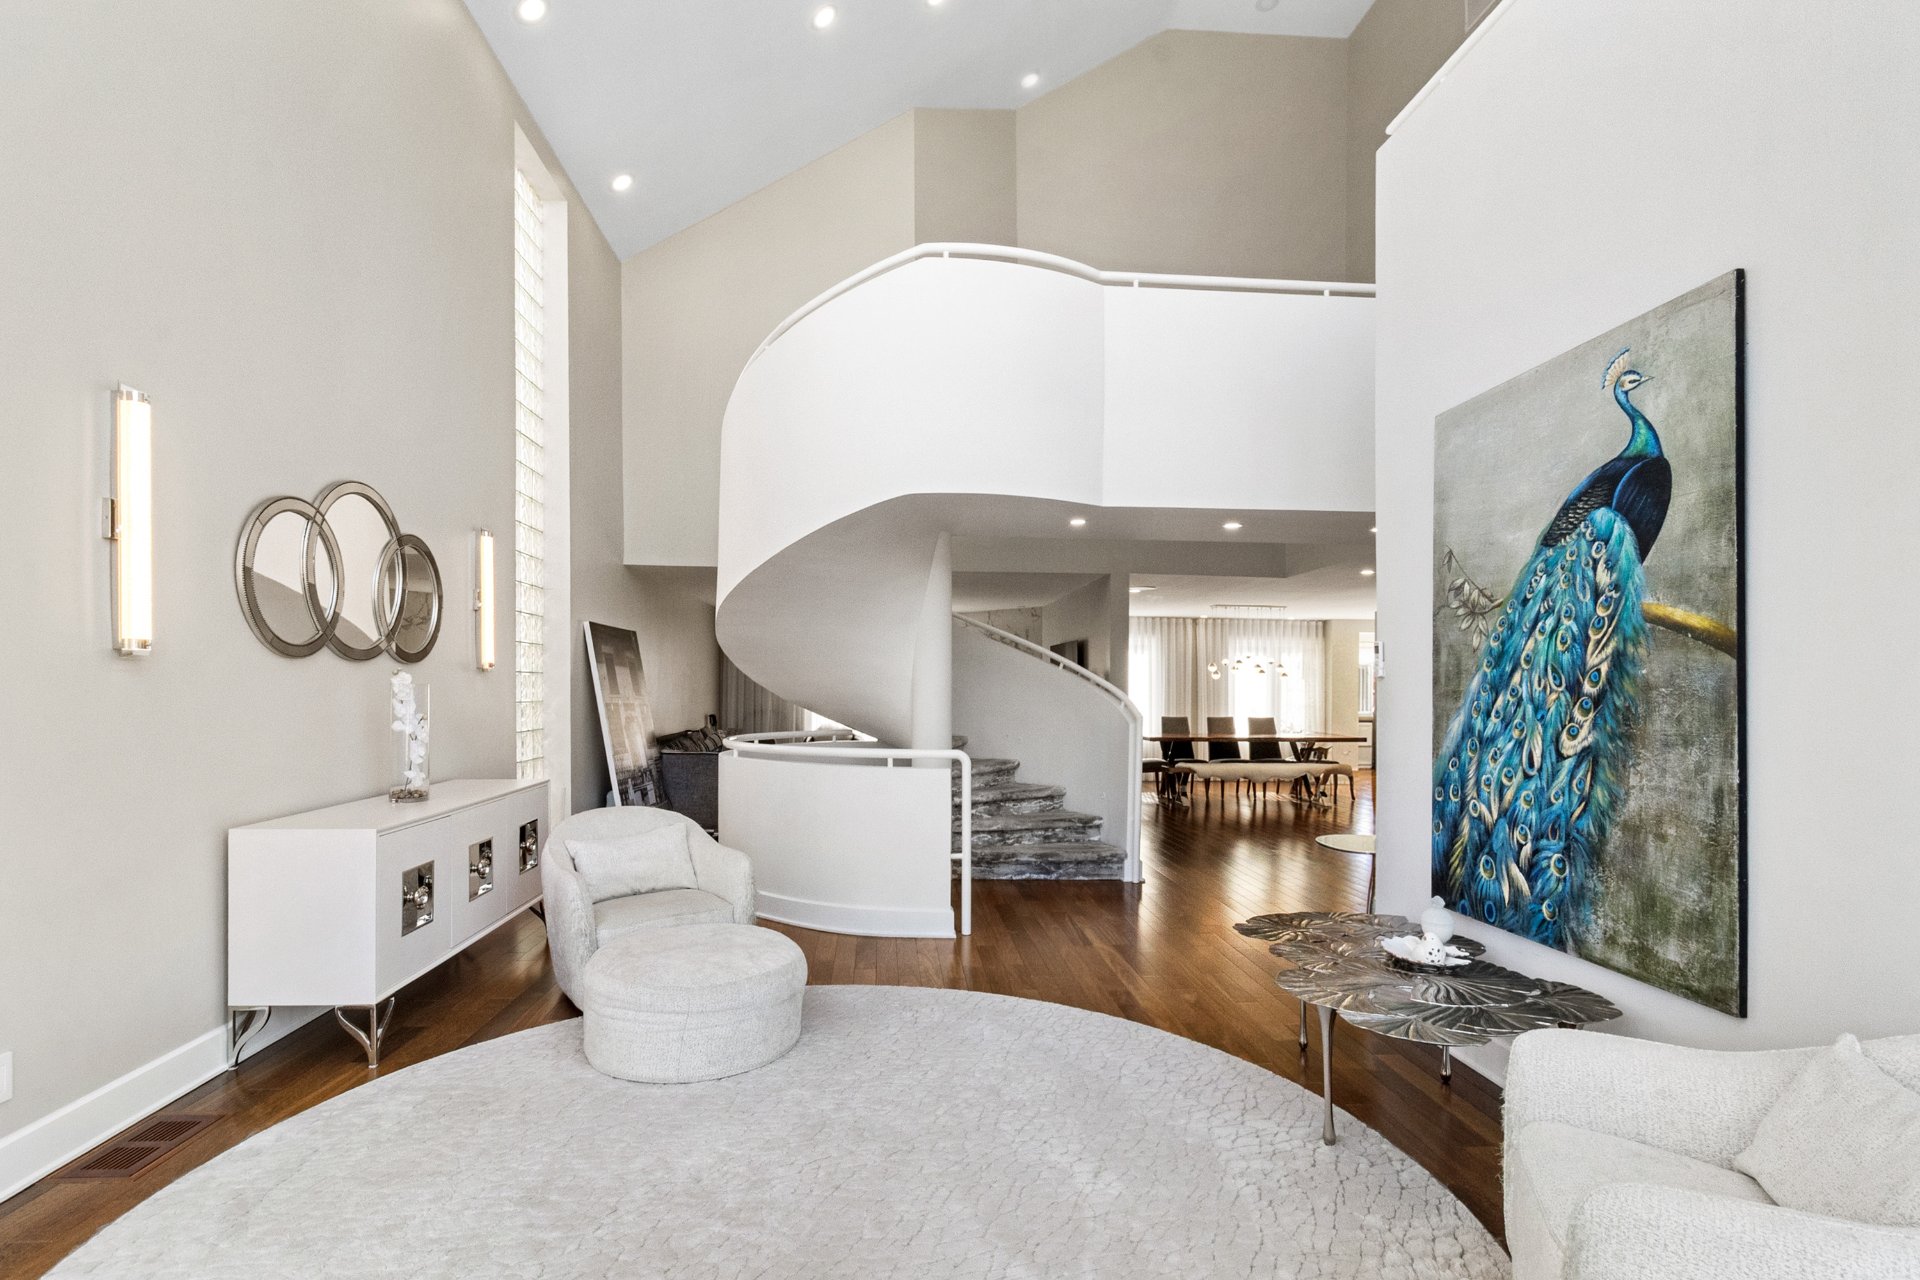 Living room
 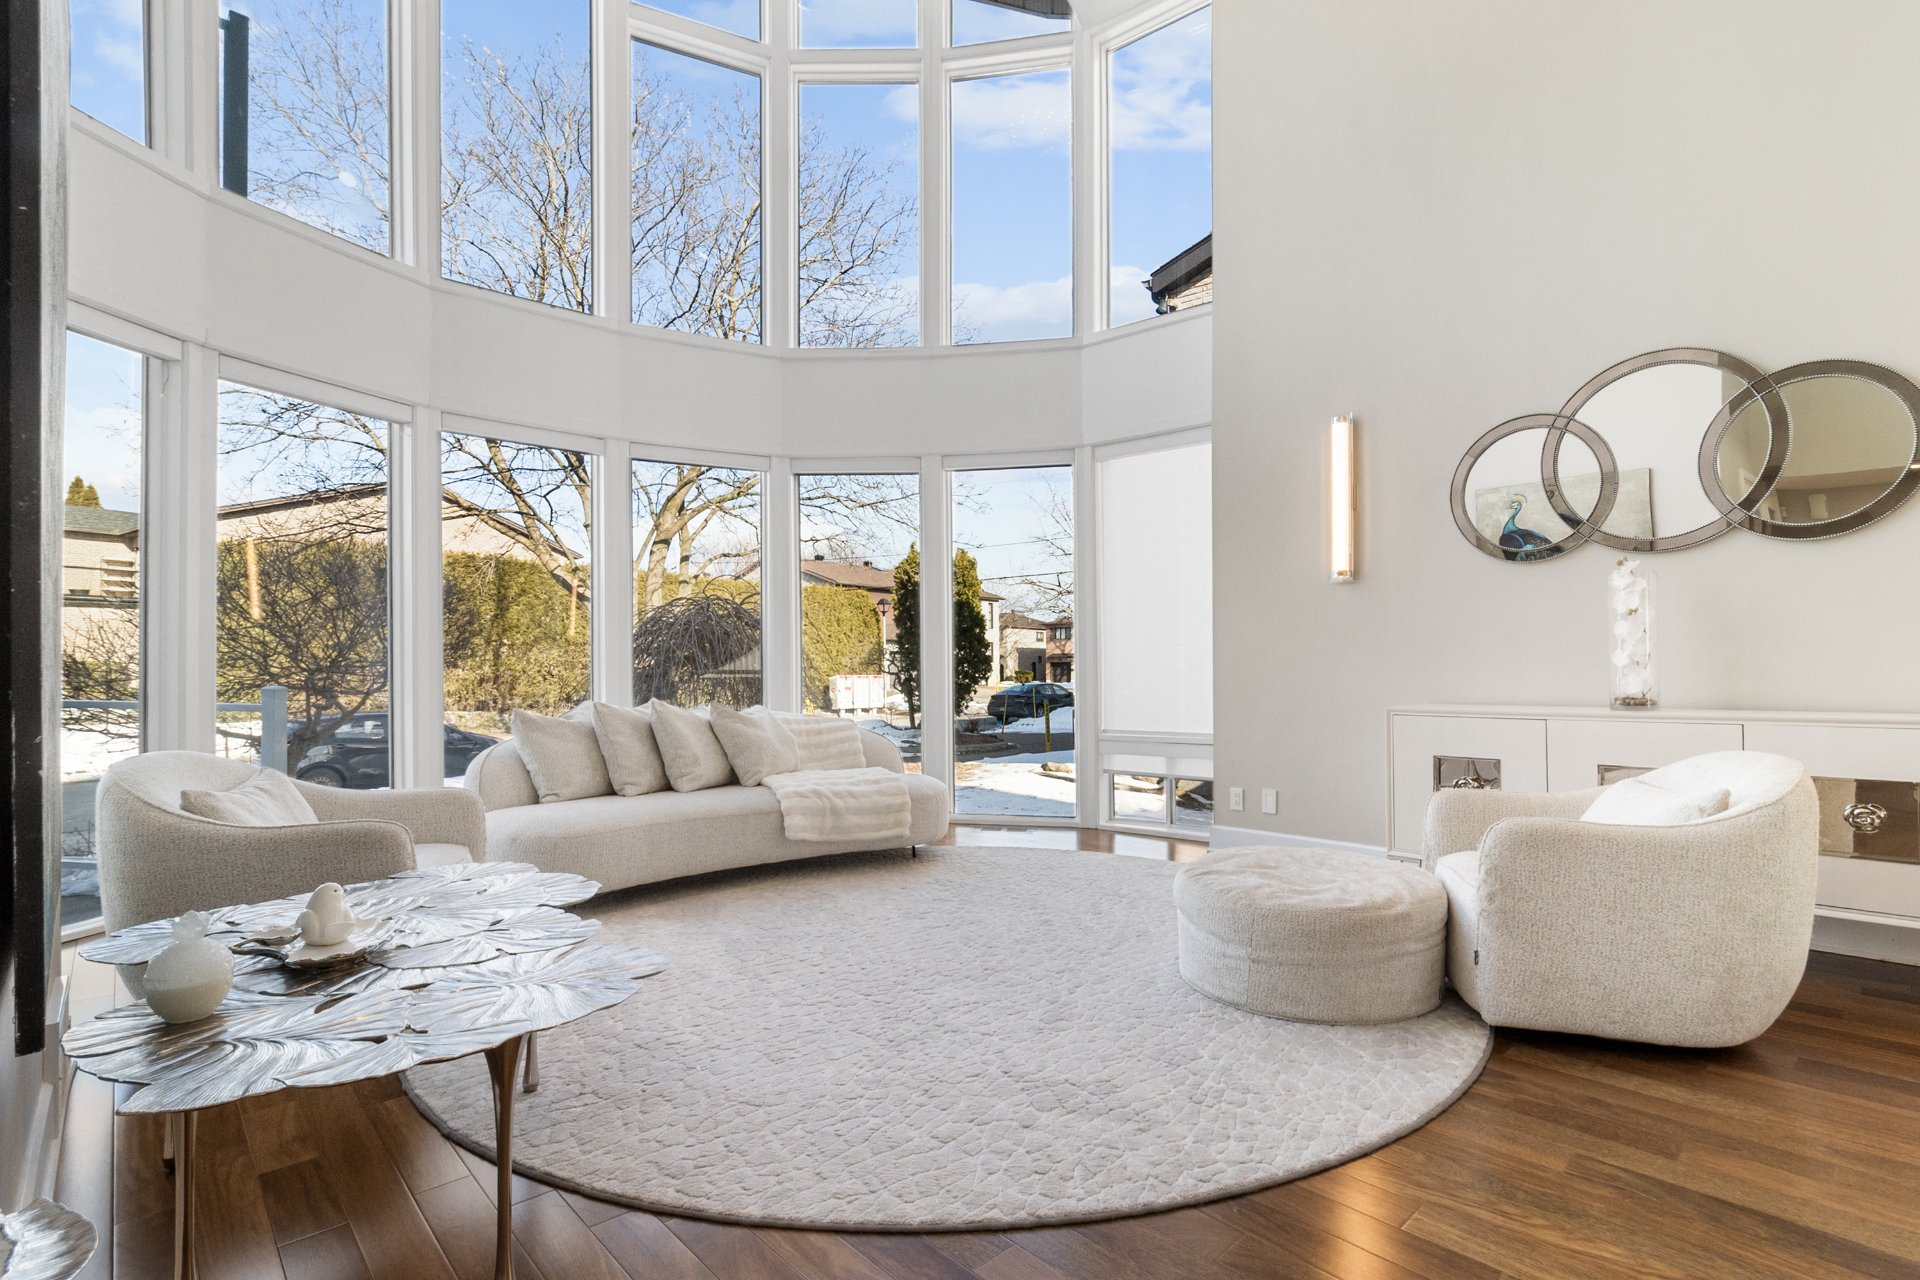 Staircase
 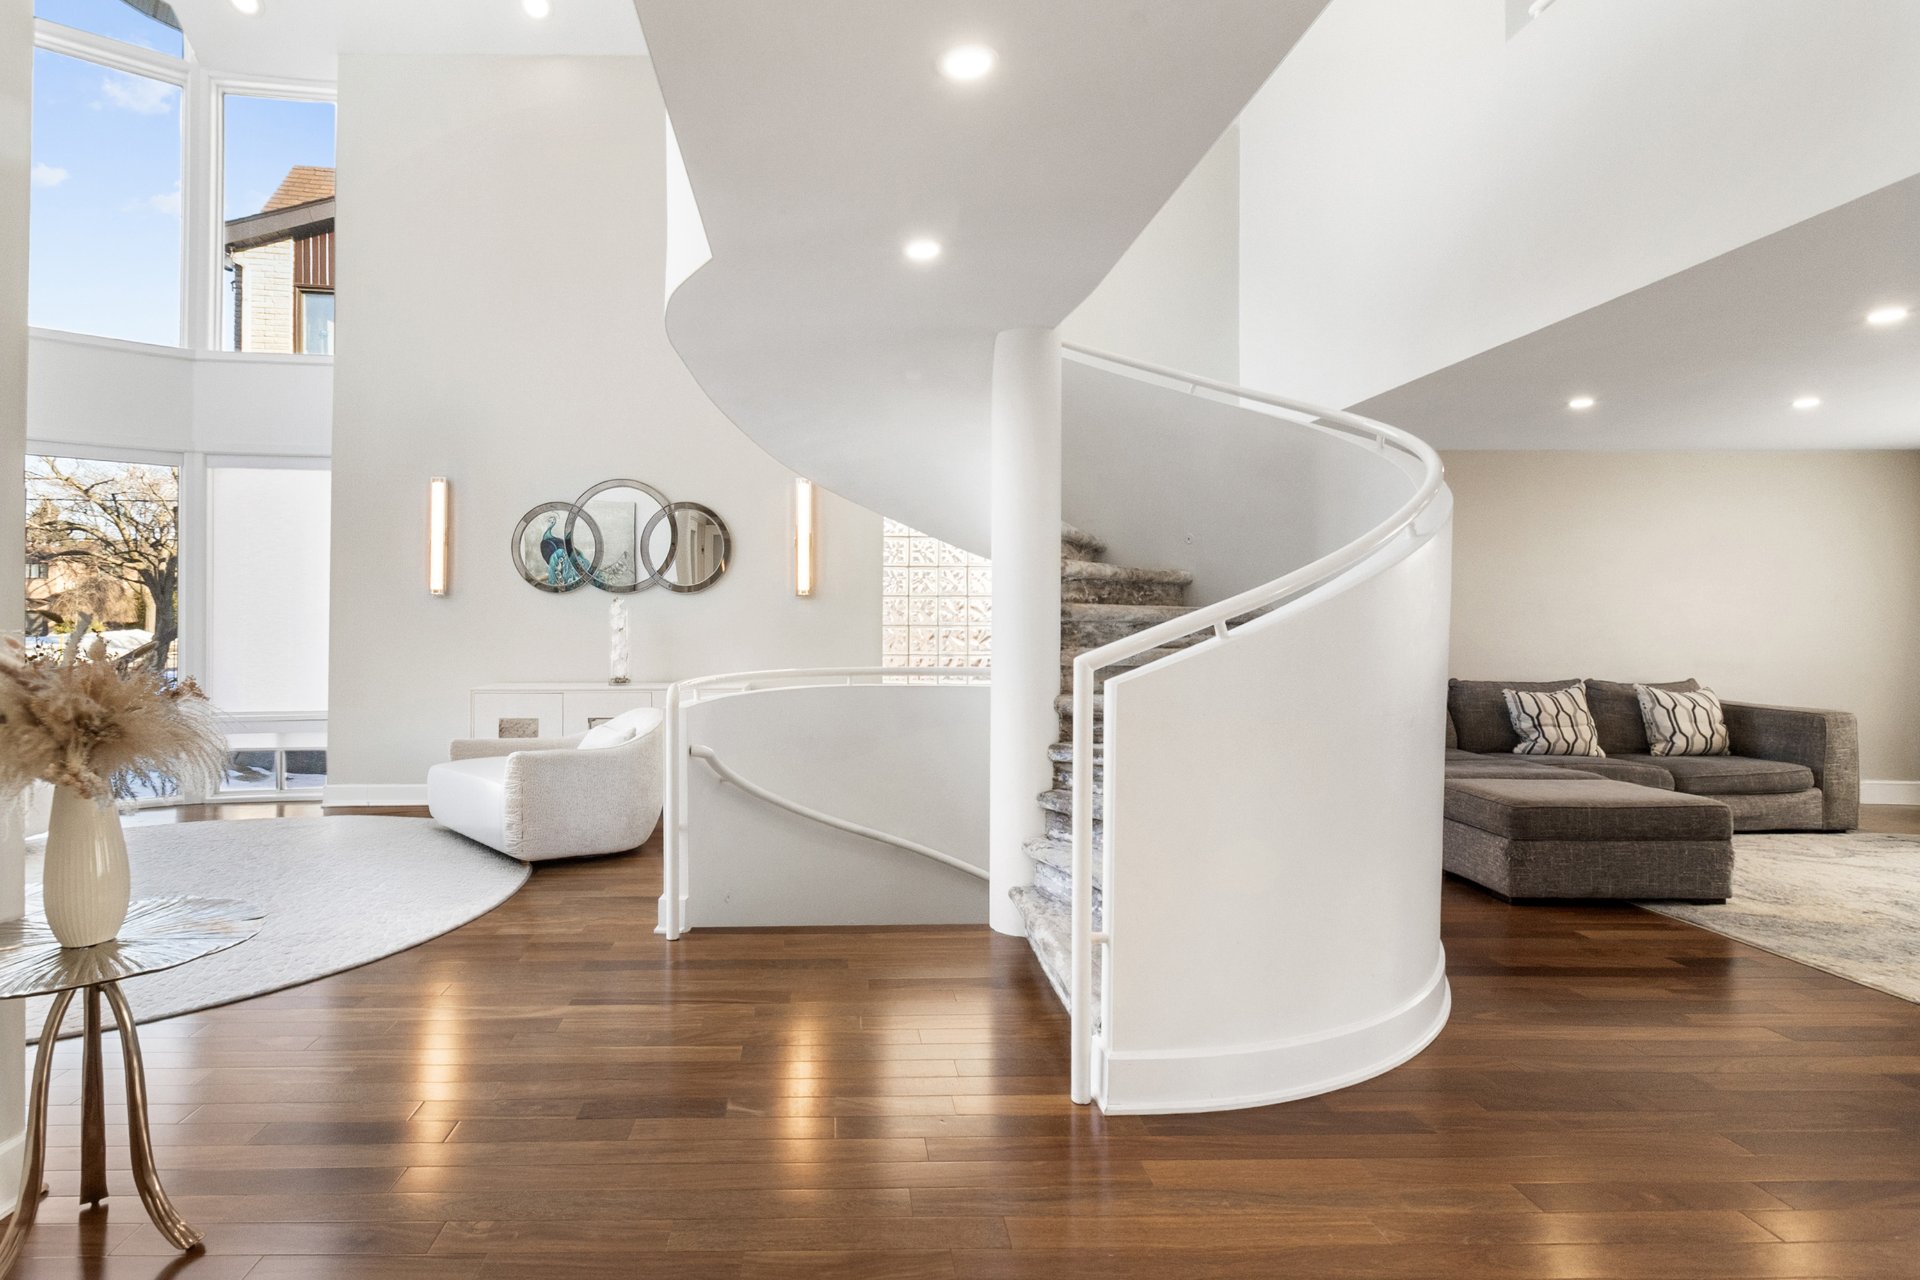 Bathroom
 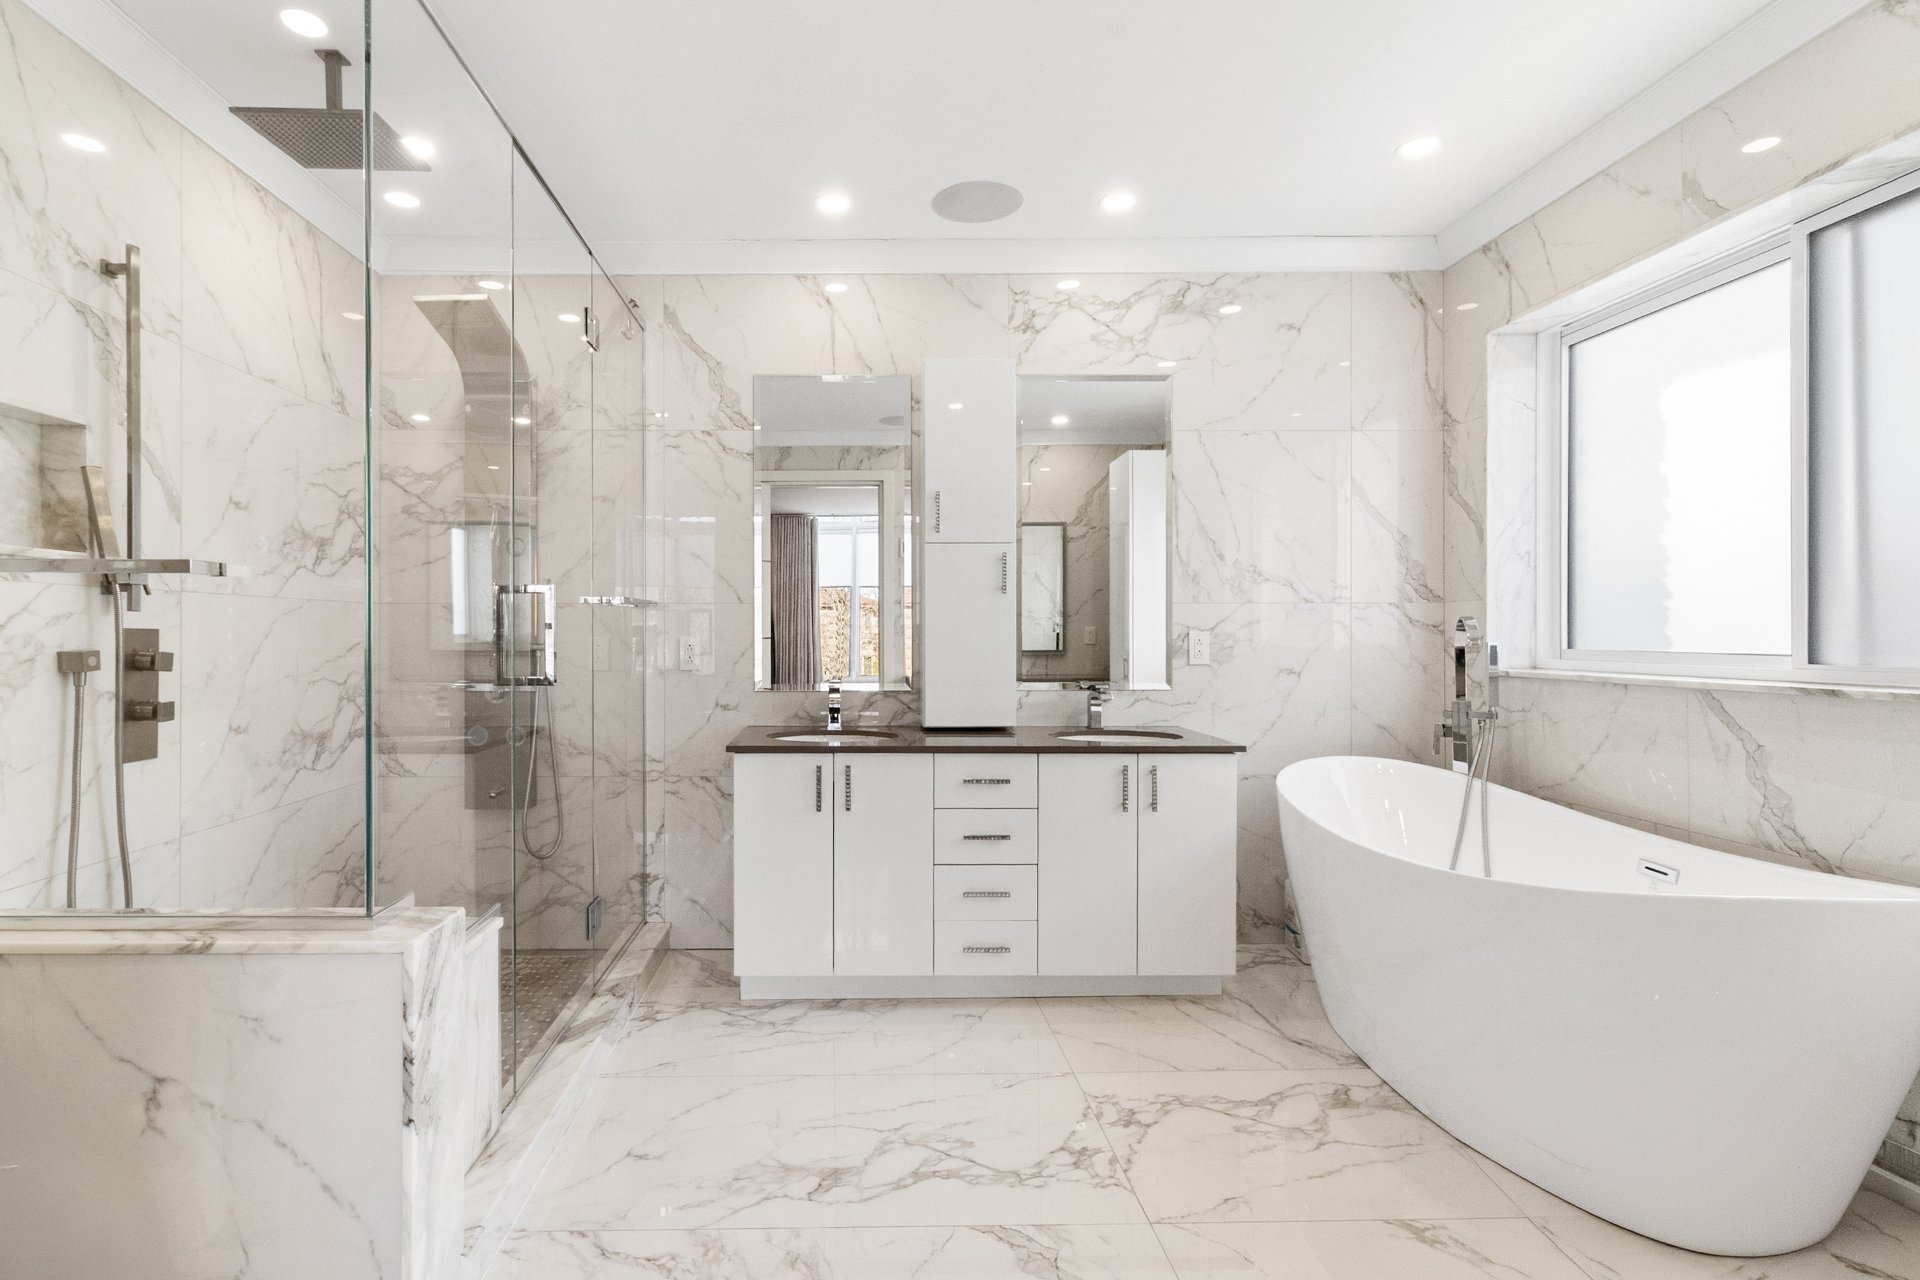 Bathroom
 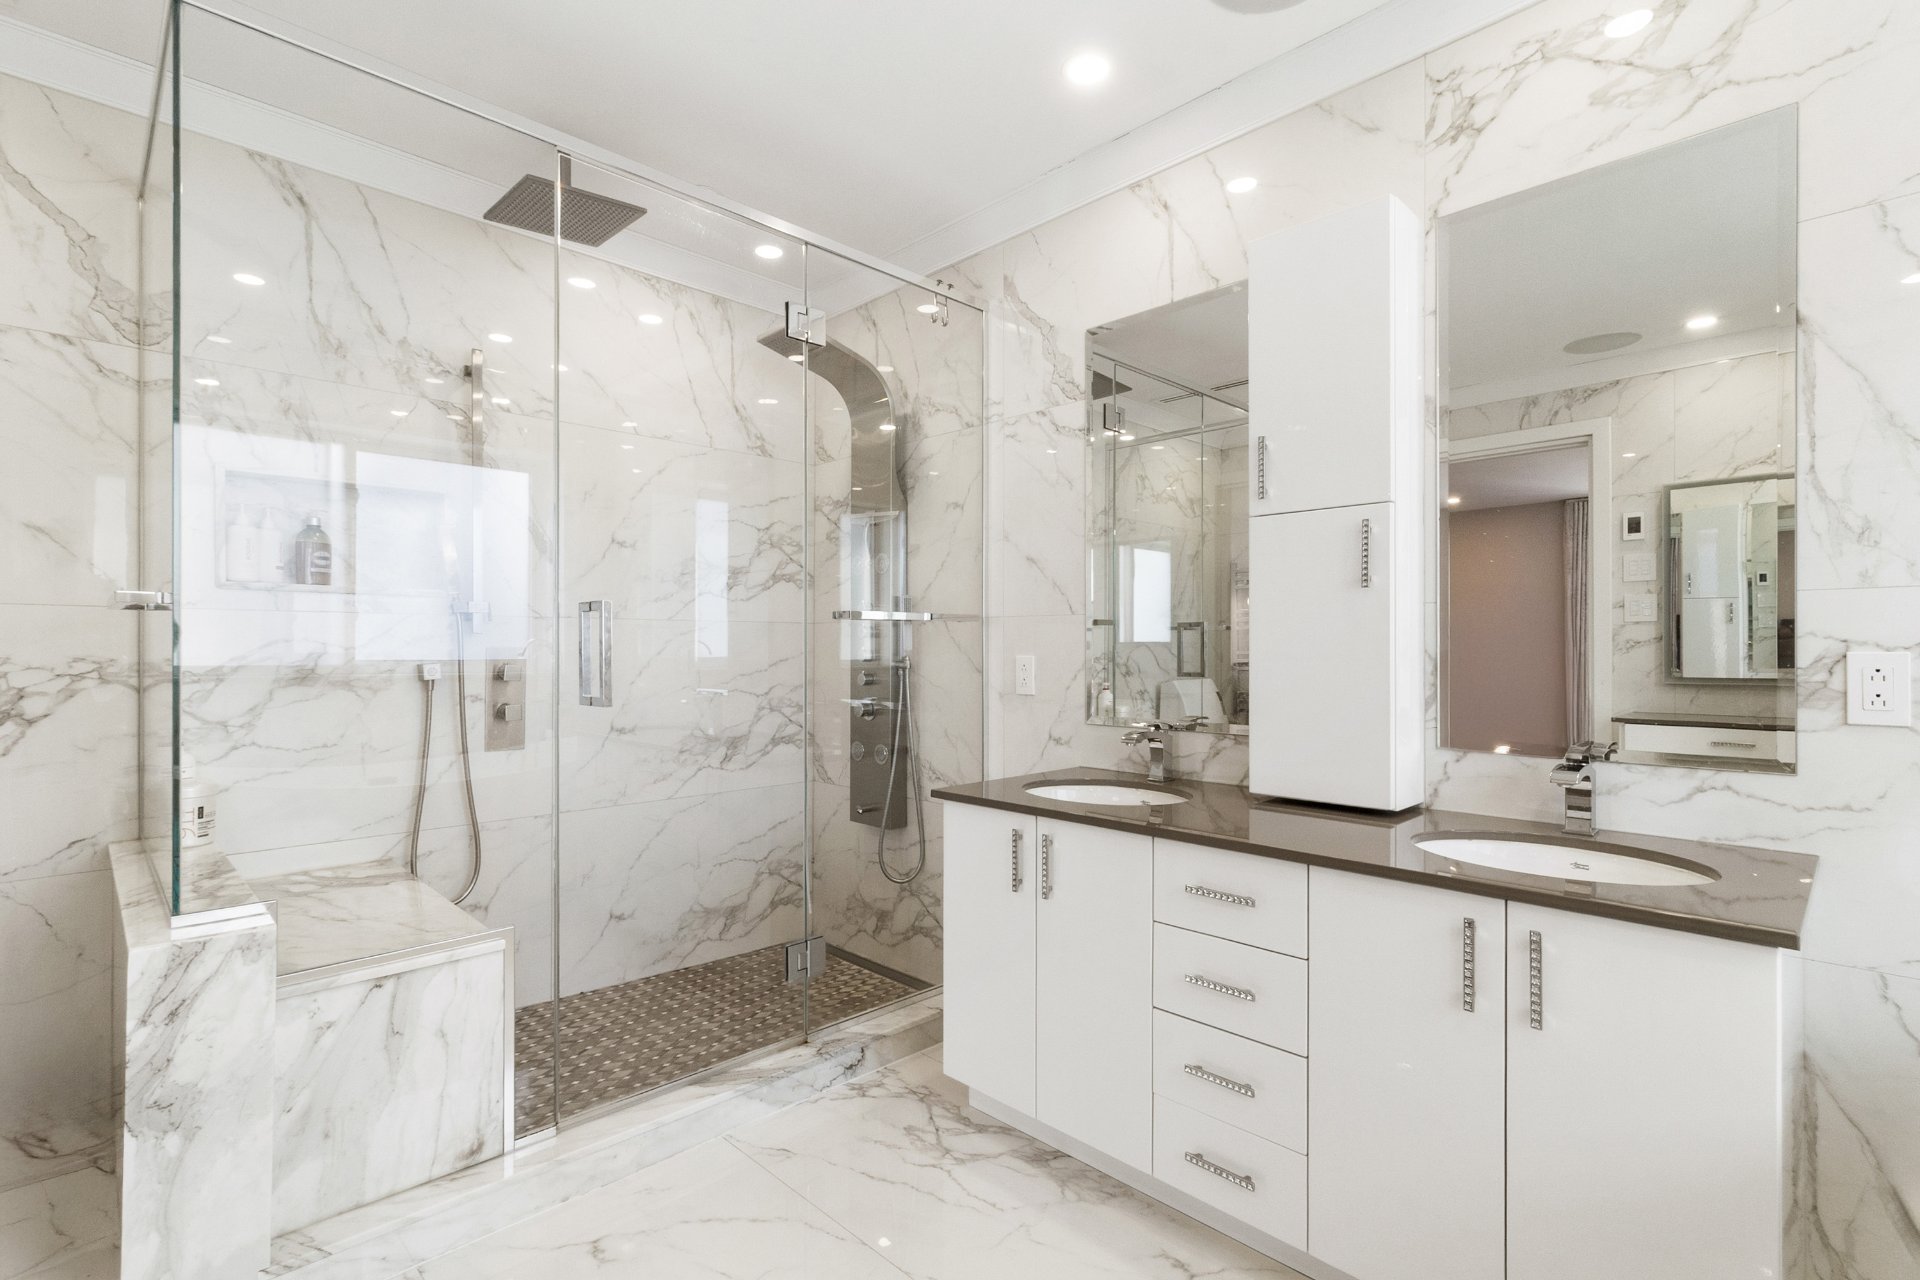 Bathroom
 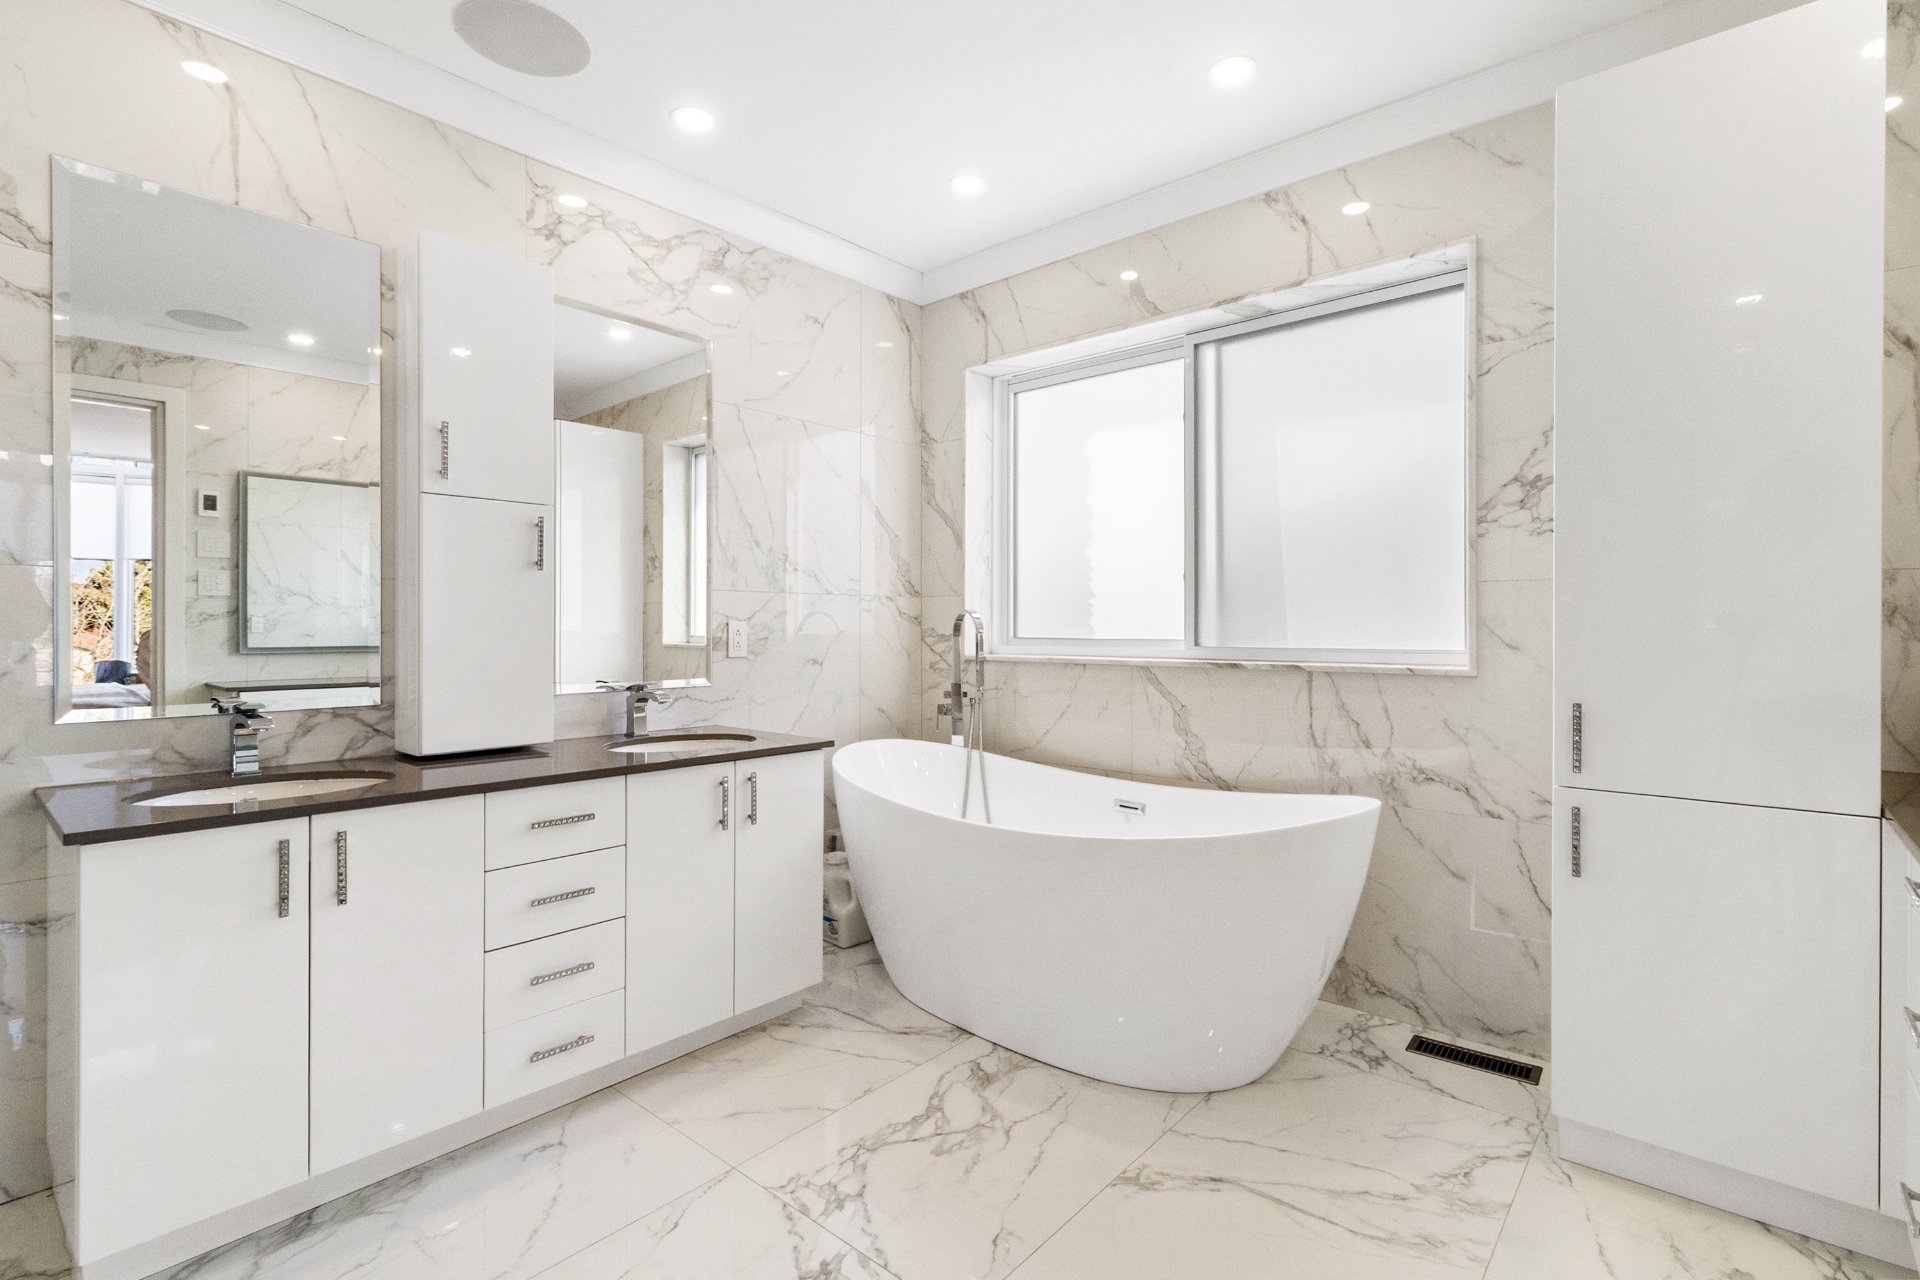 Washroom
 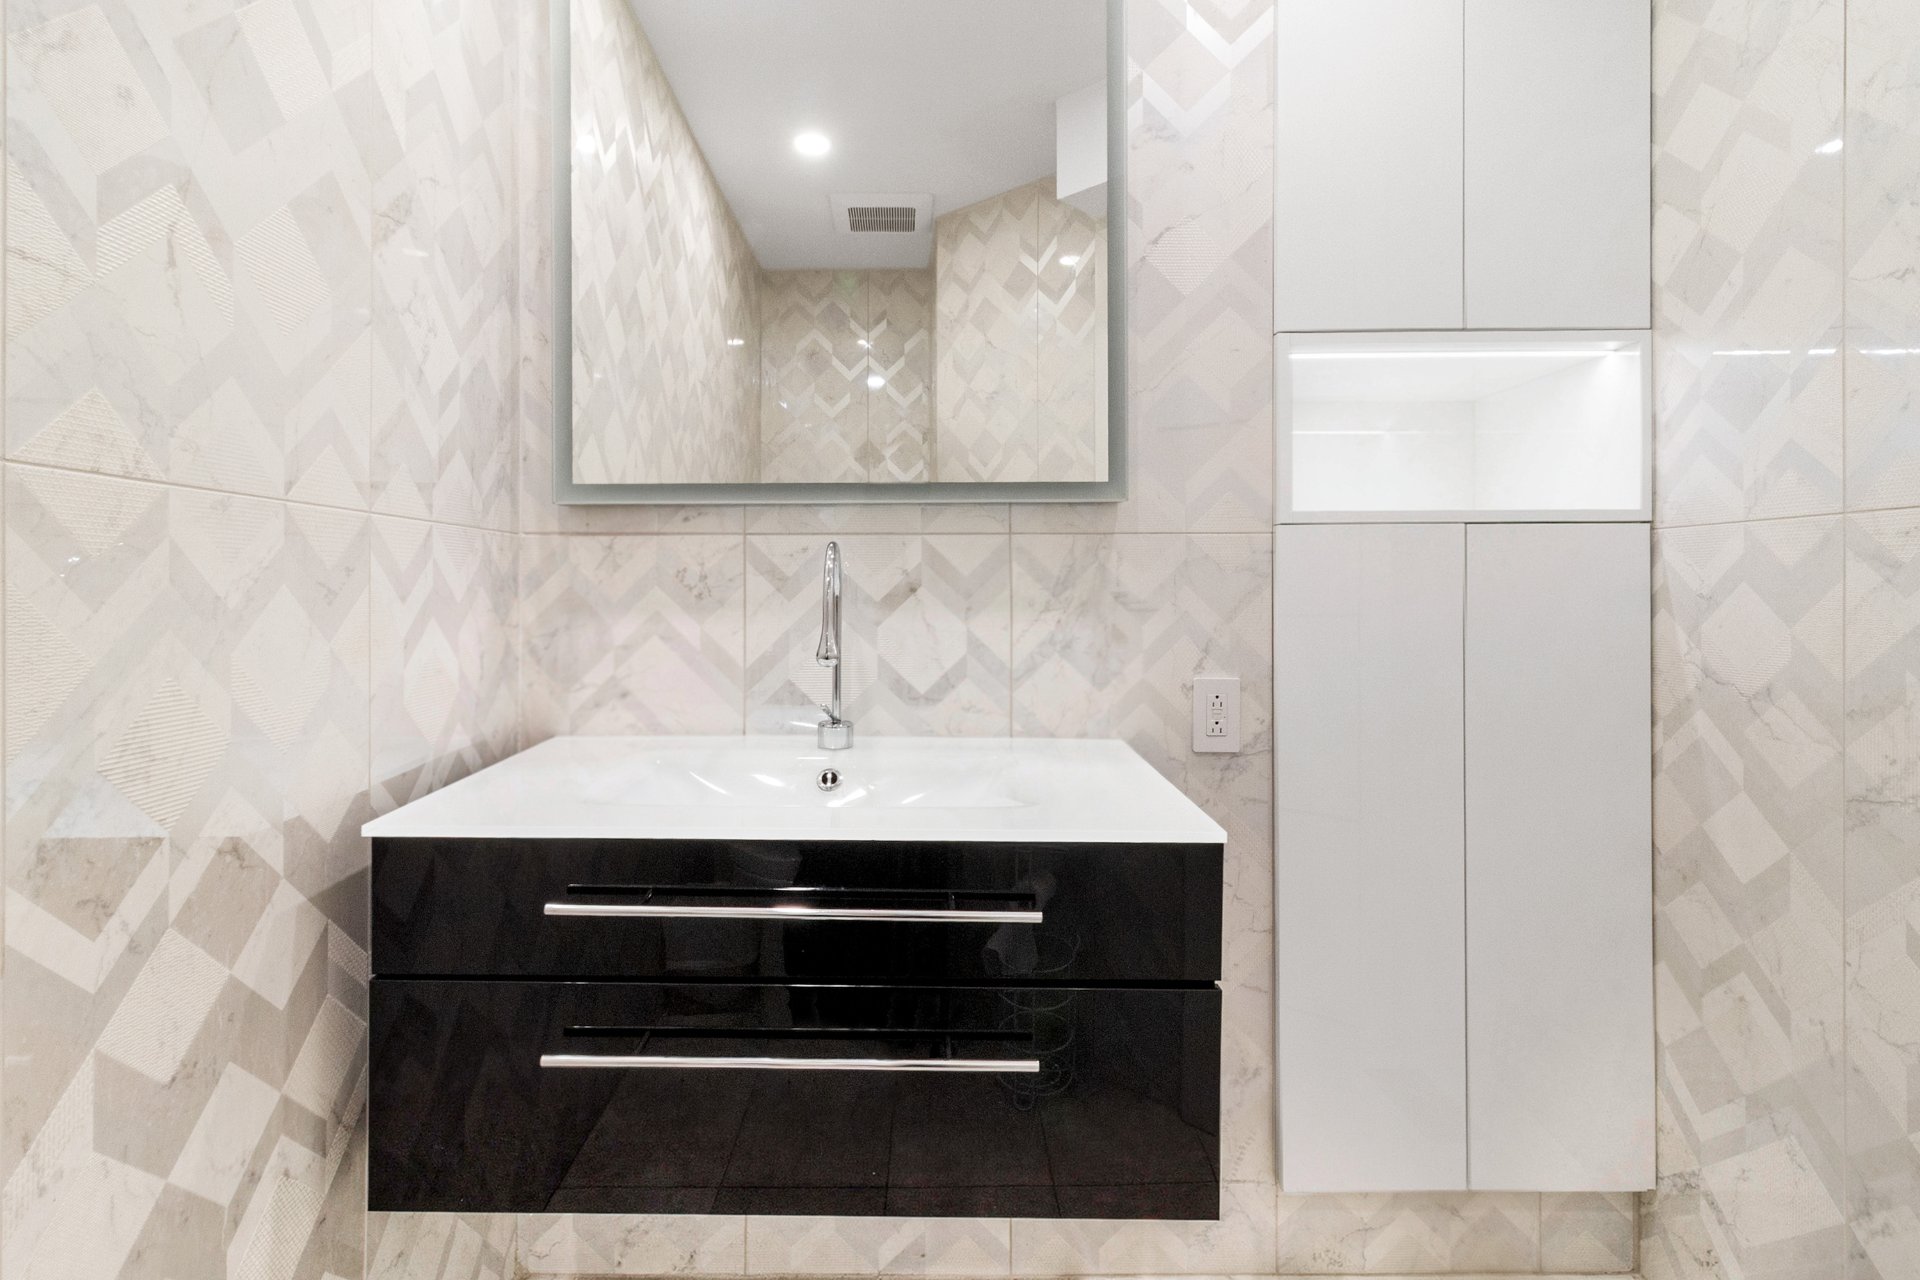 Laundry room
 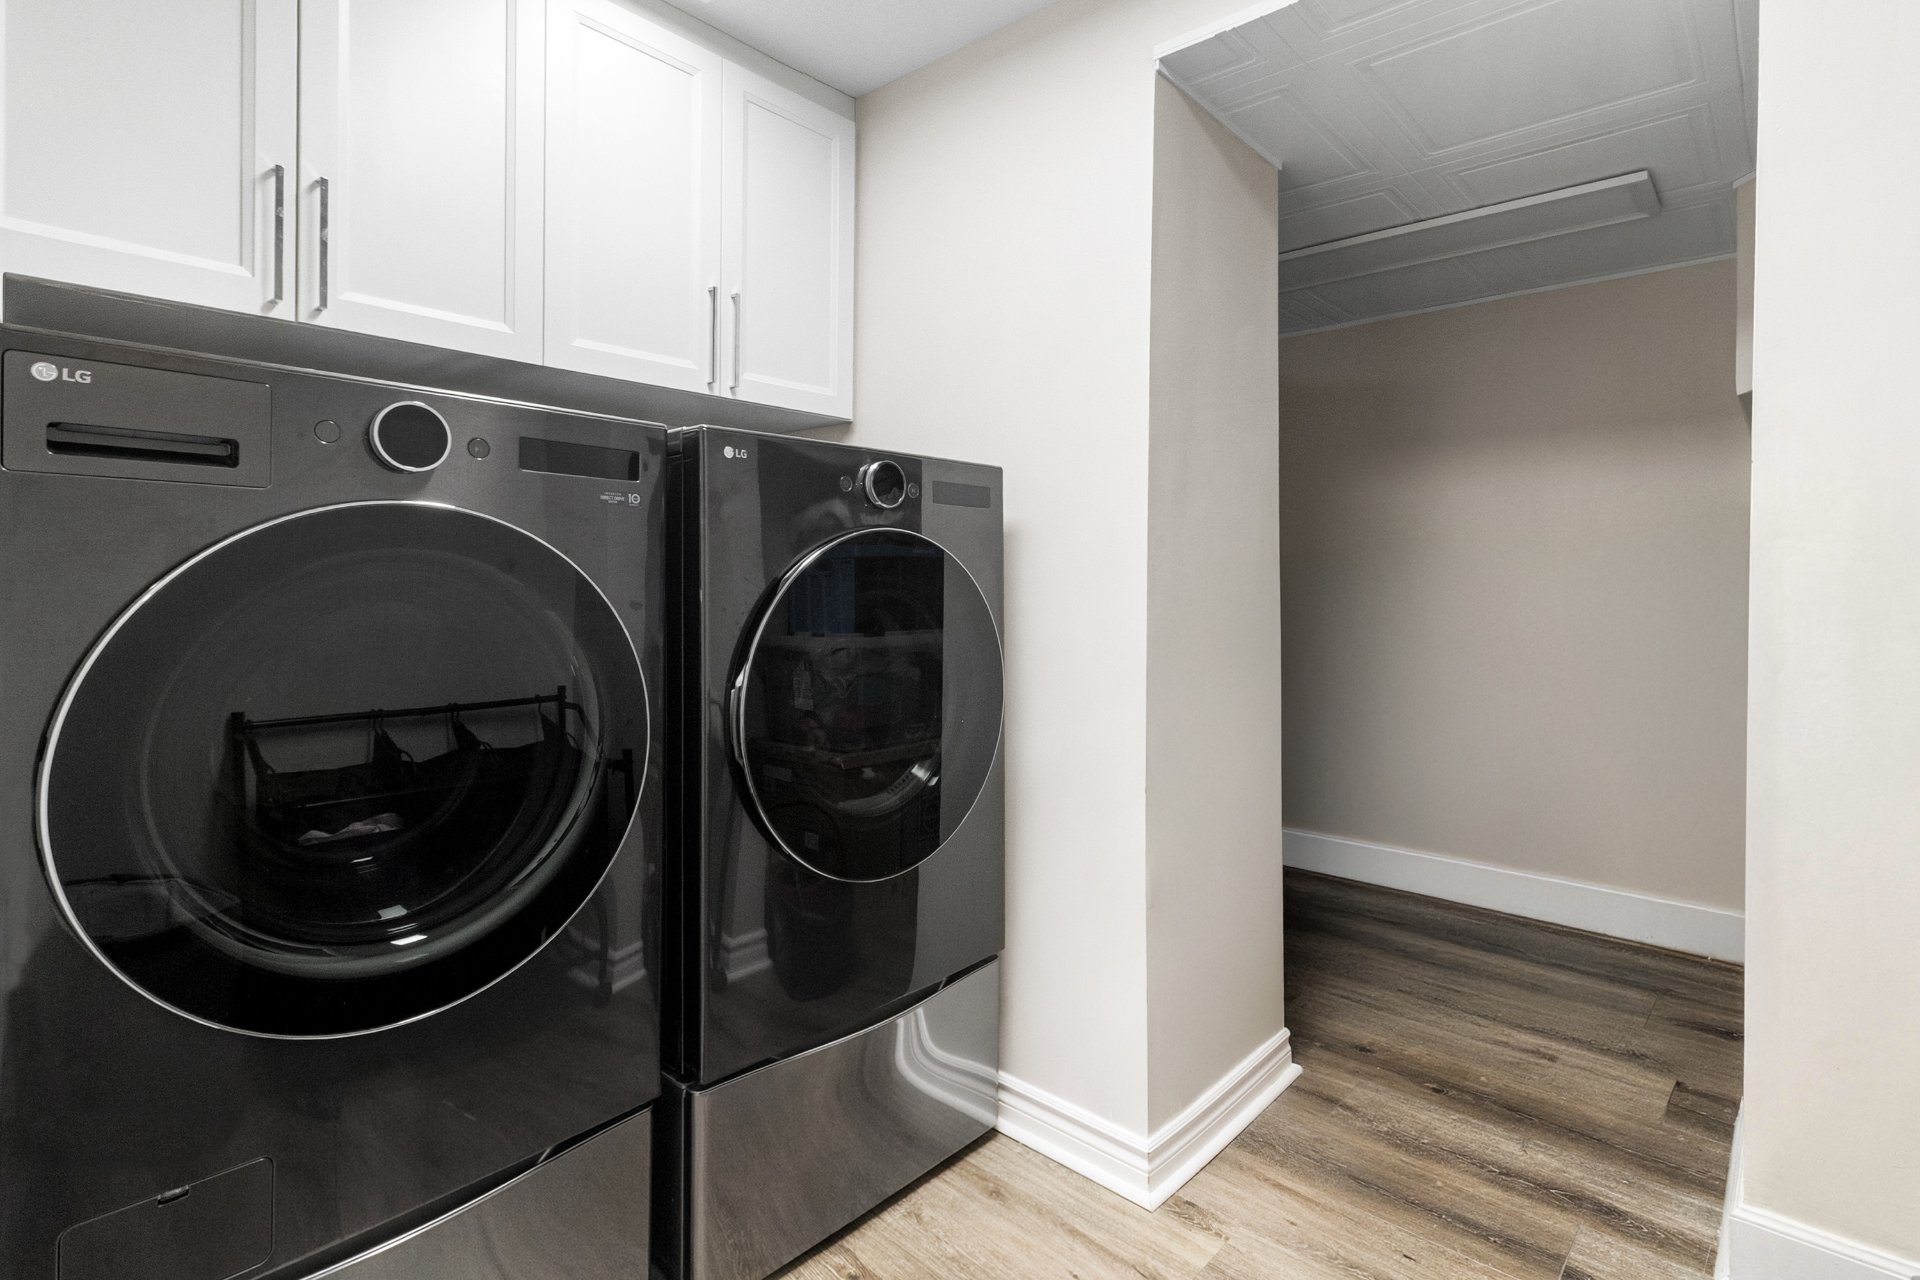 Interior
 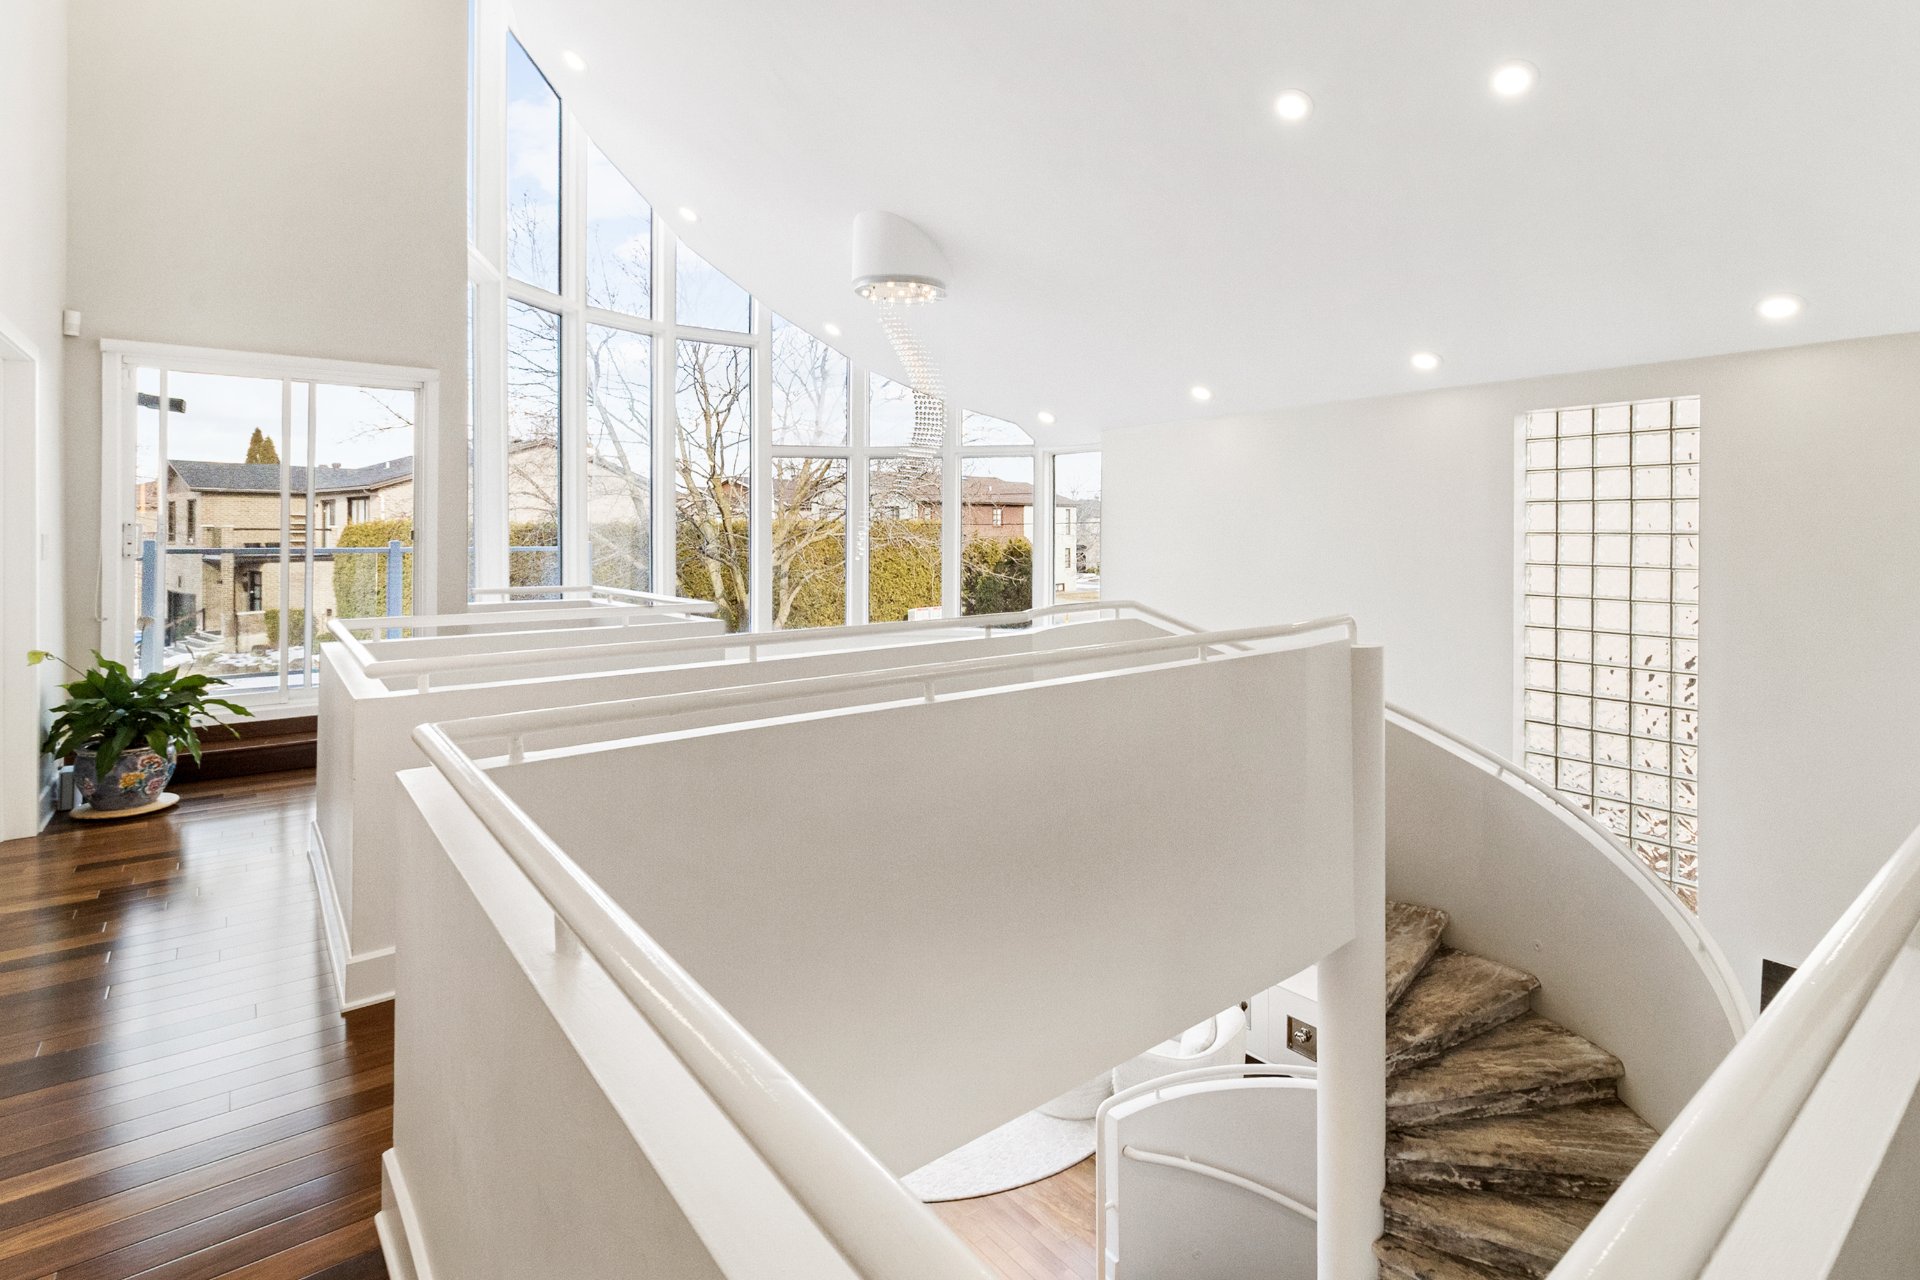 Overall View
 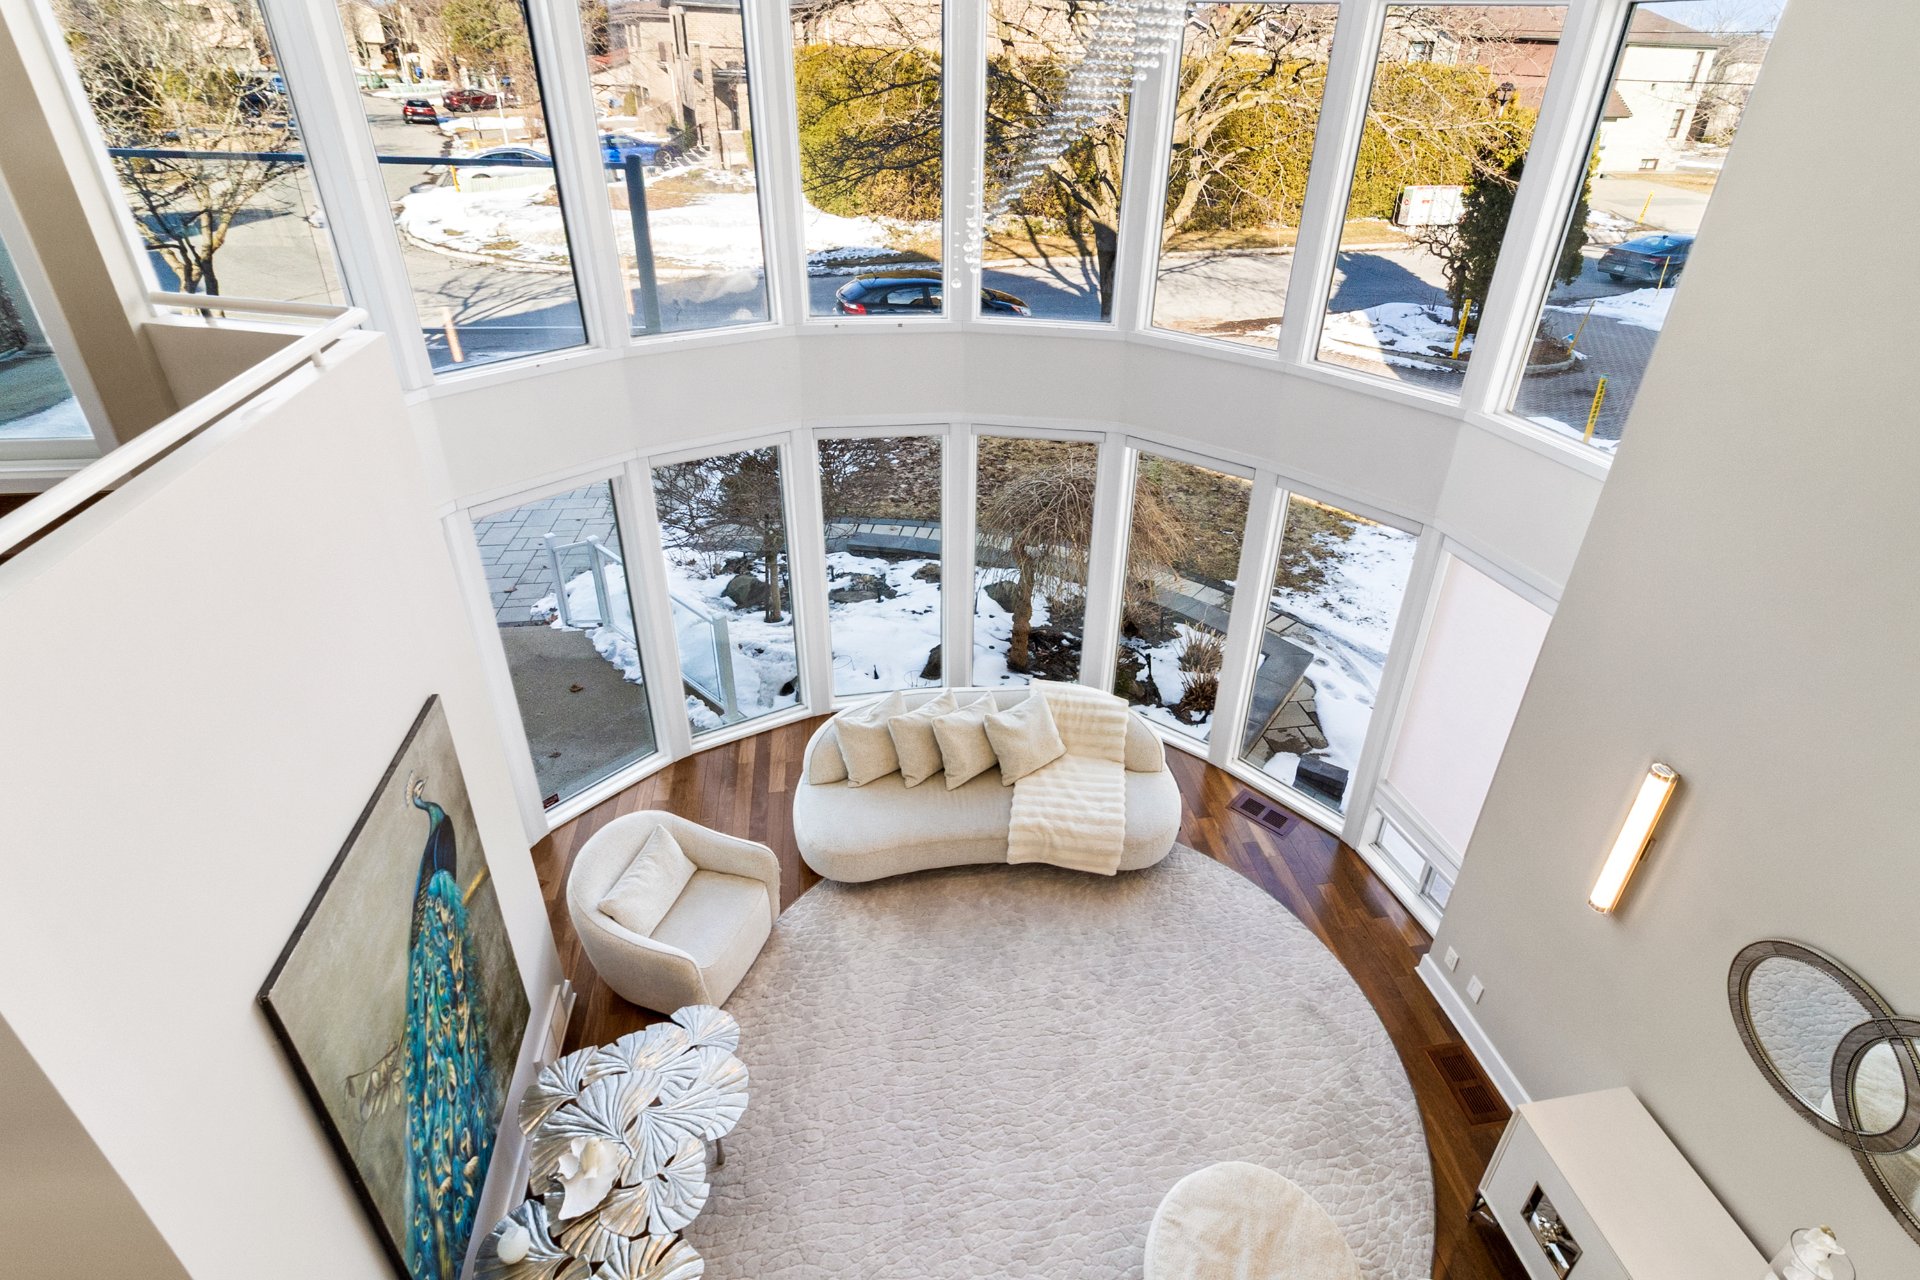 Primary bedroom
 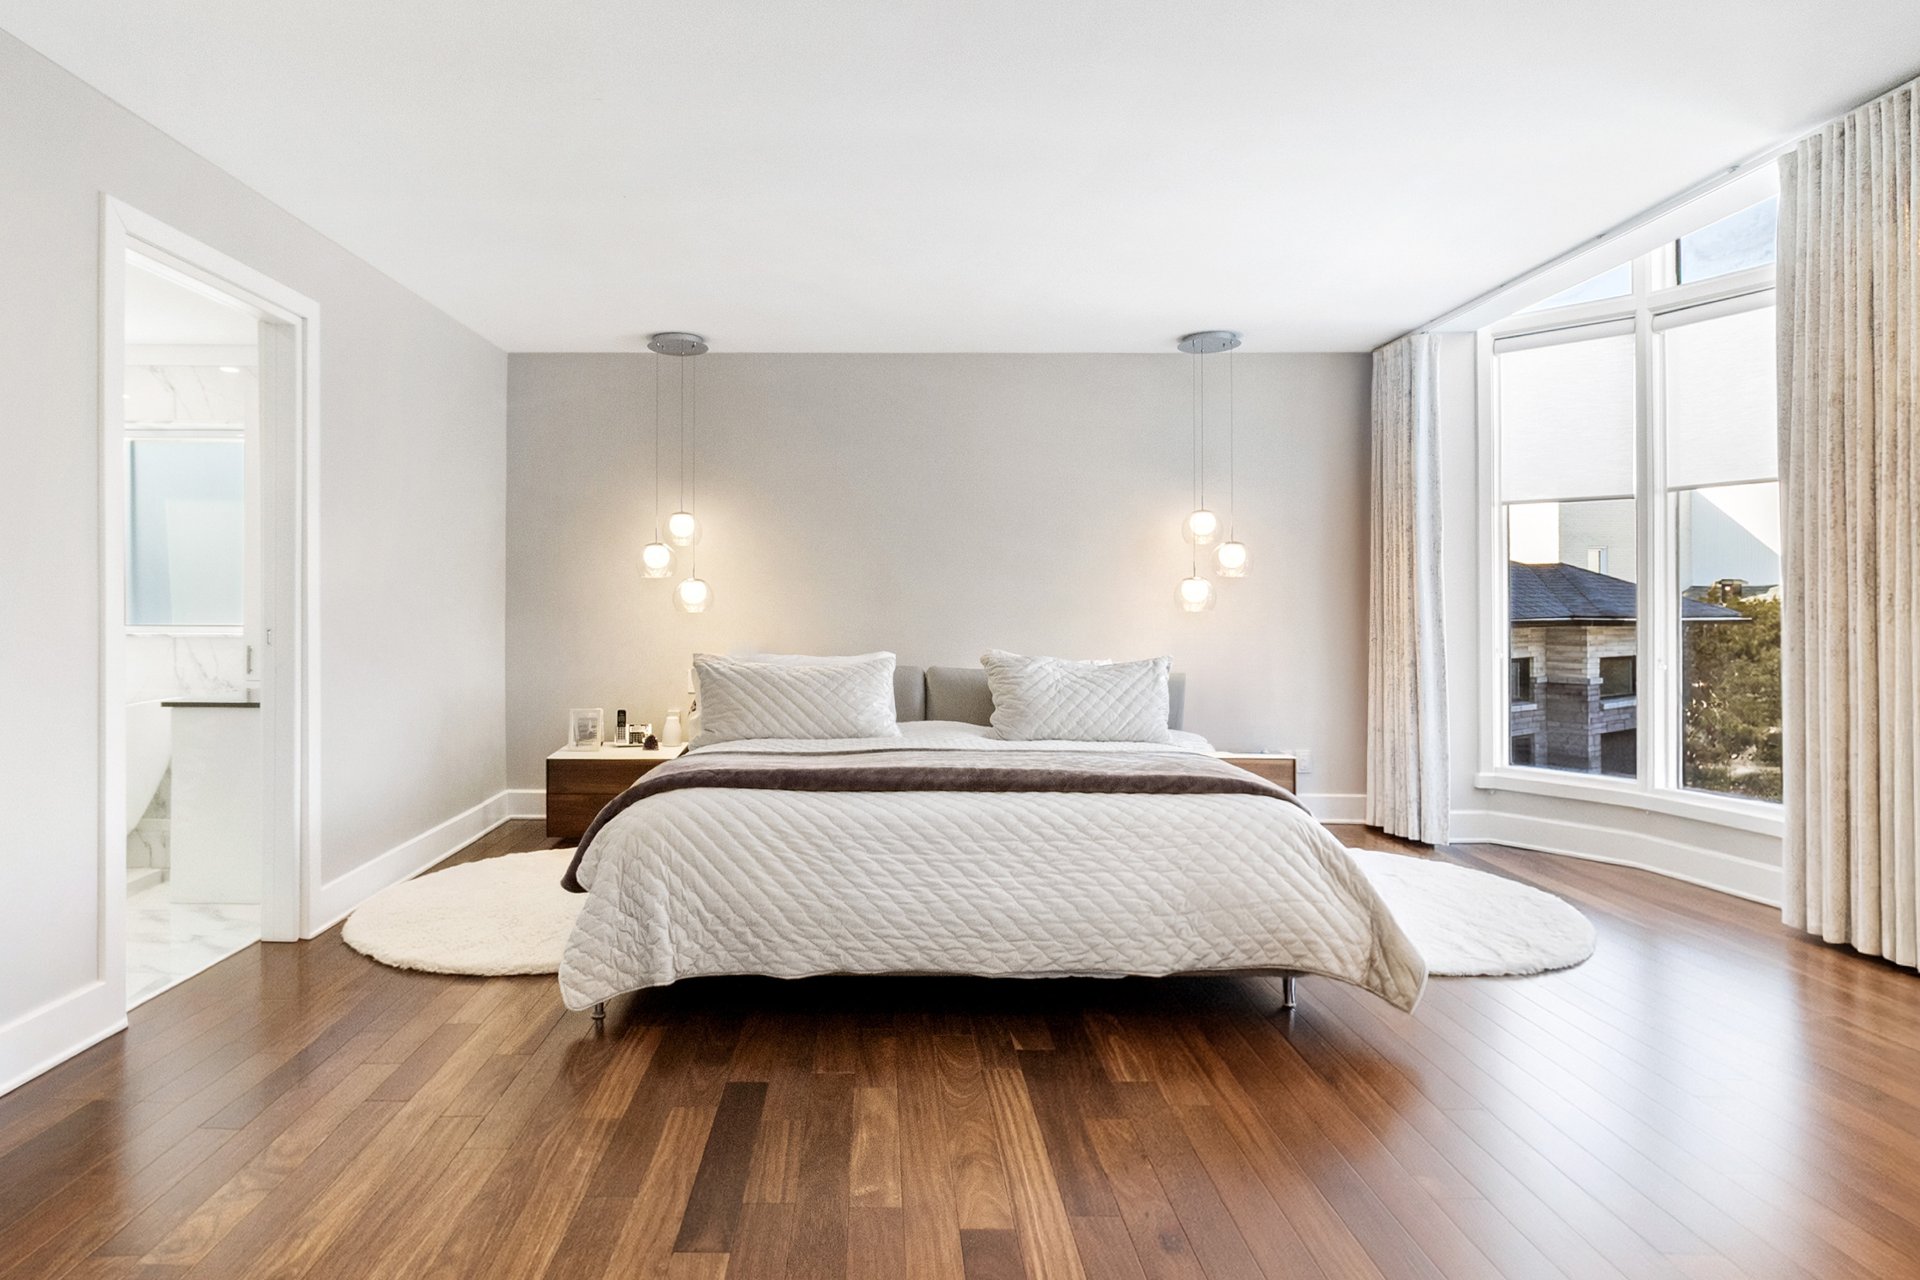 Primary bedroom
 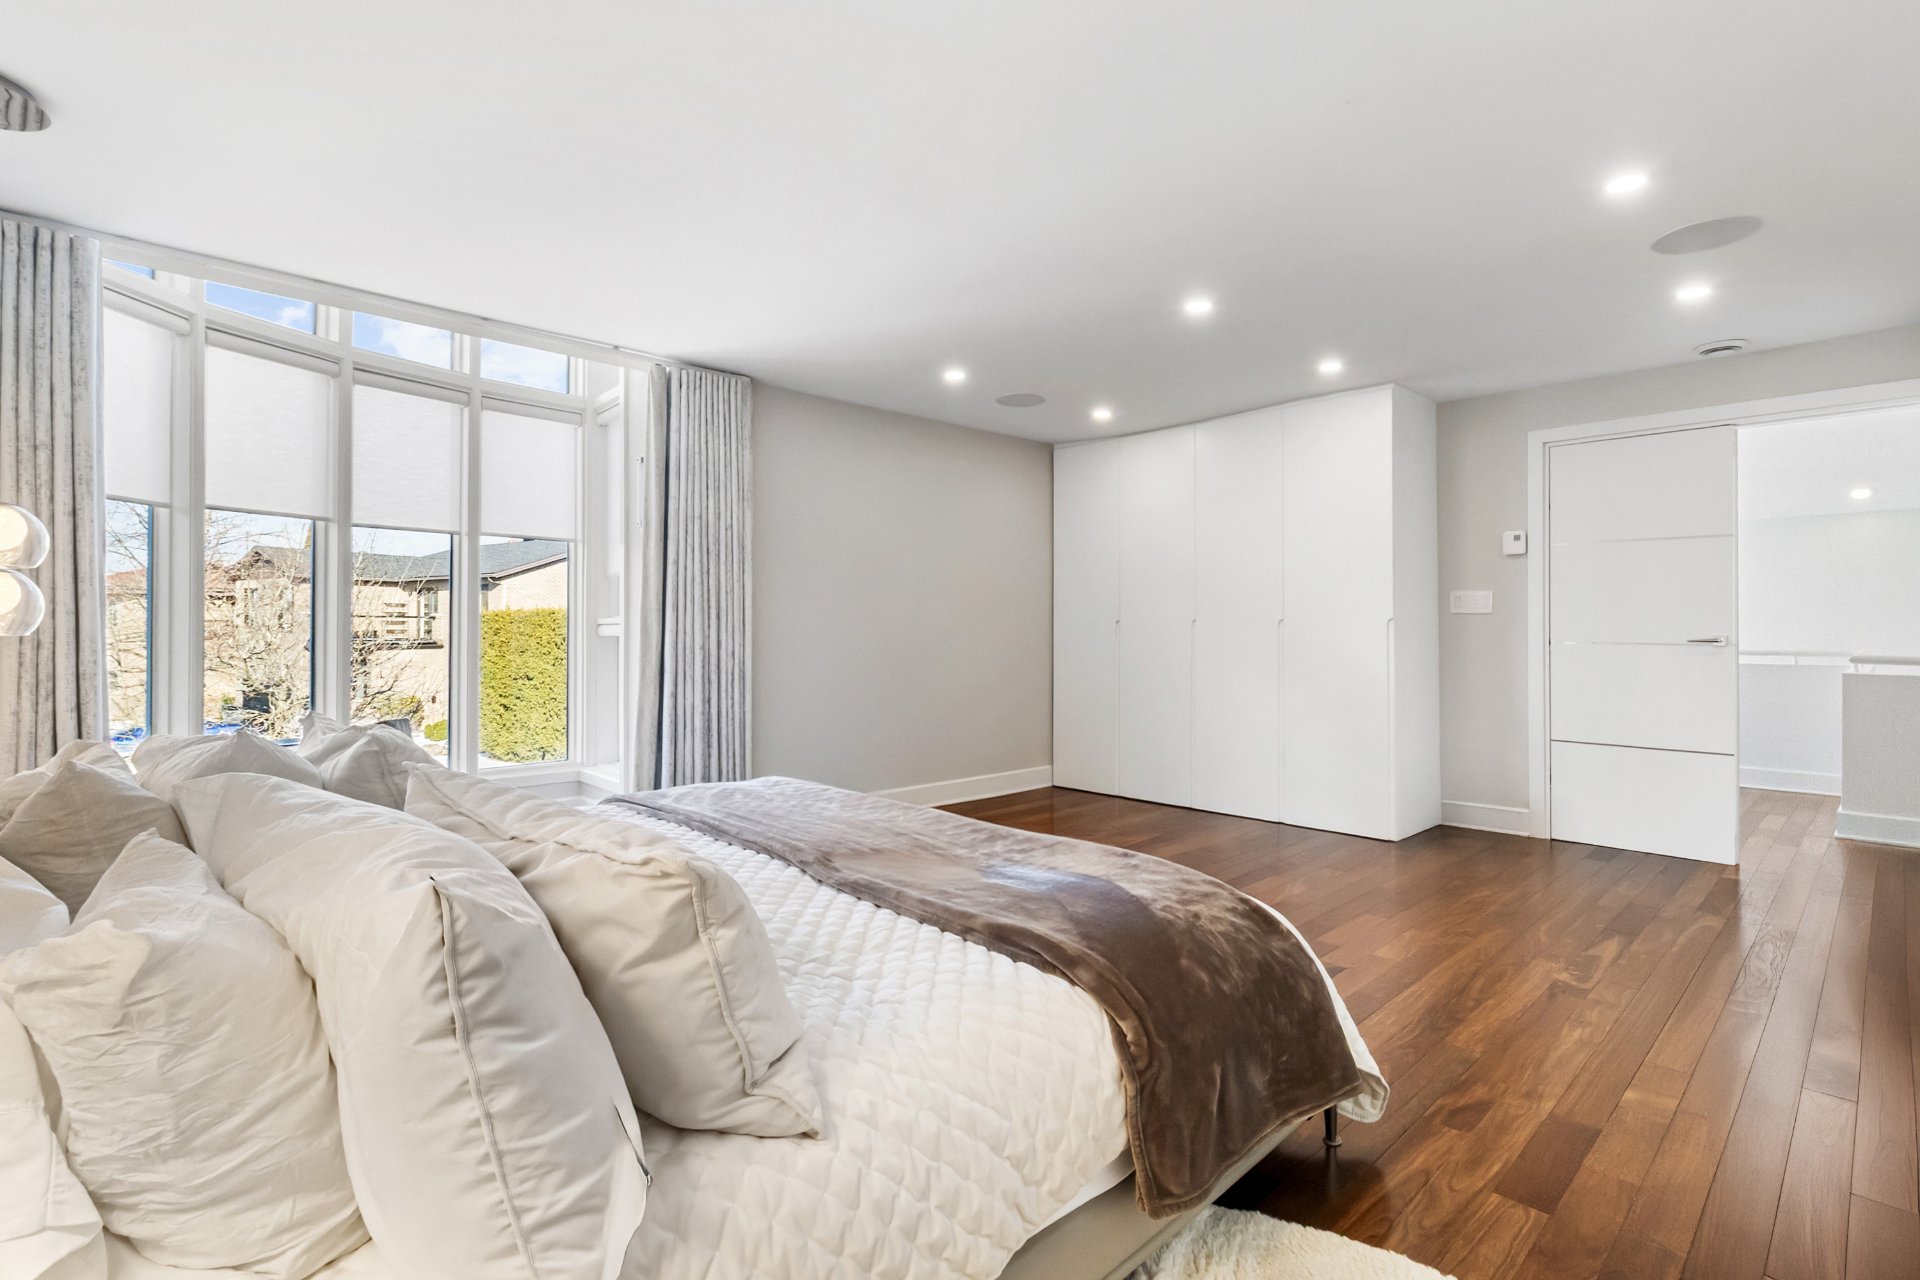 Primary bedroom
 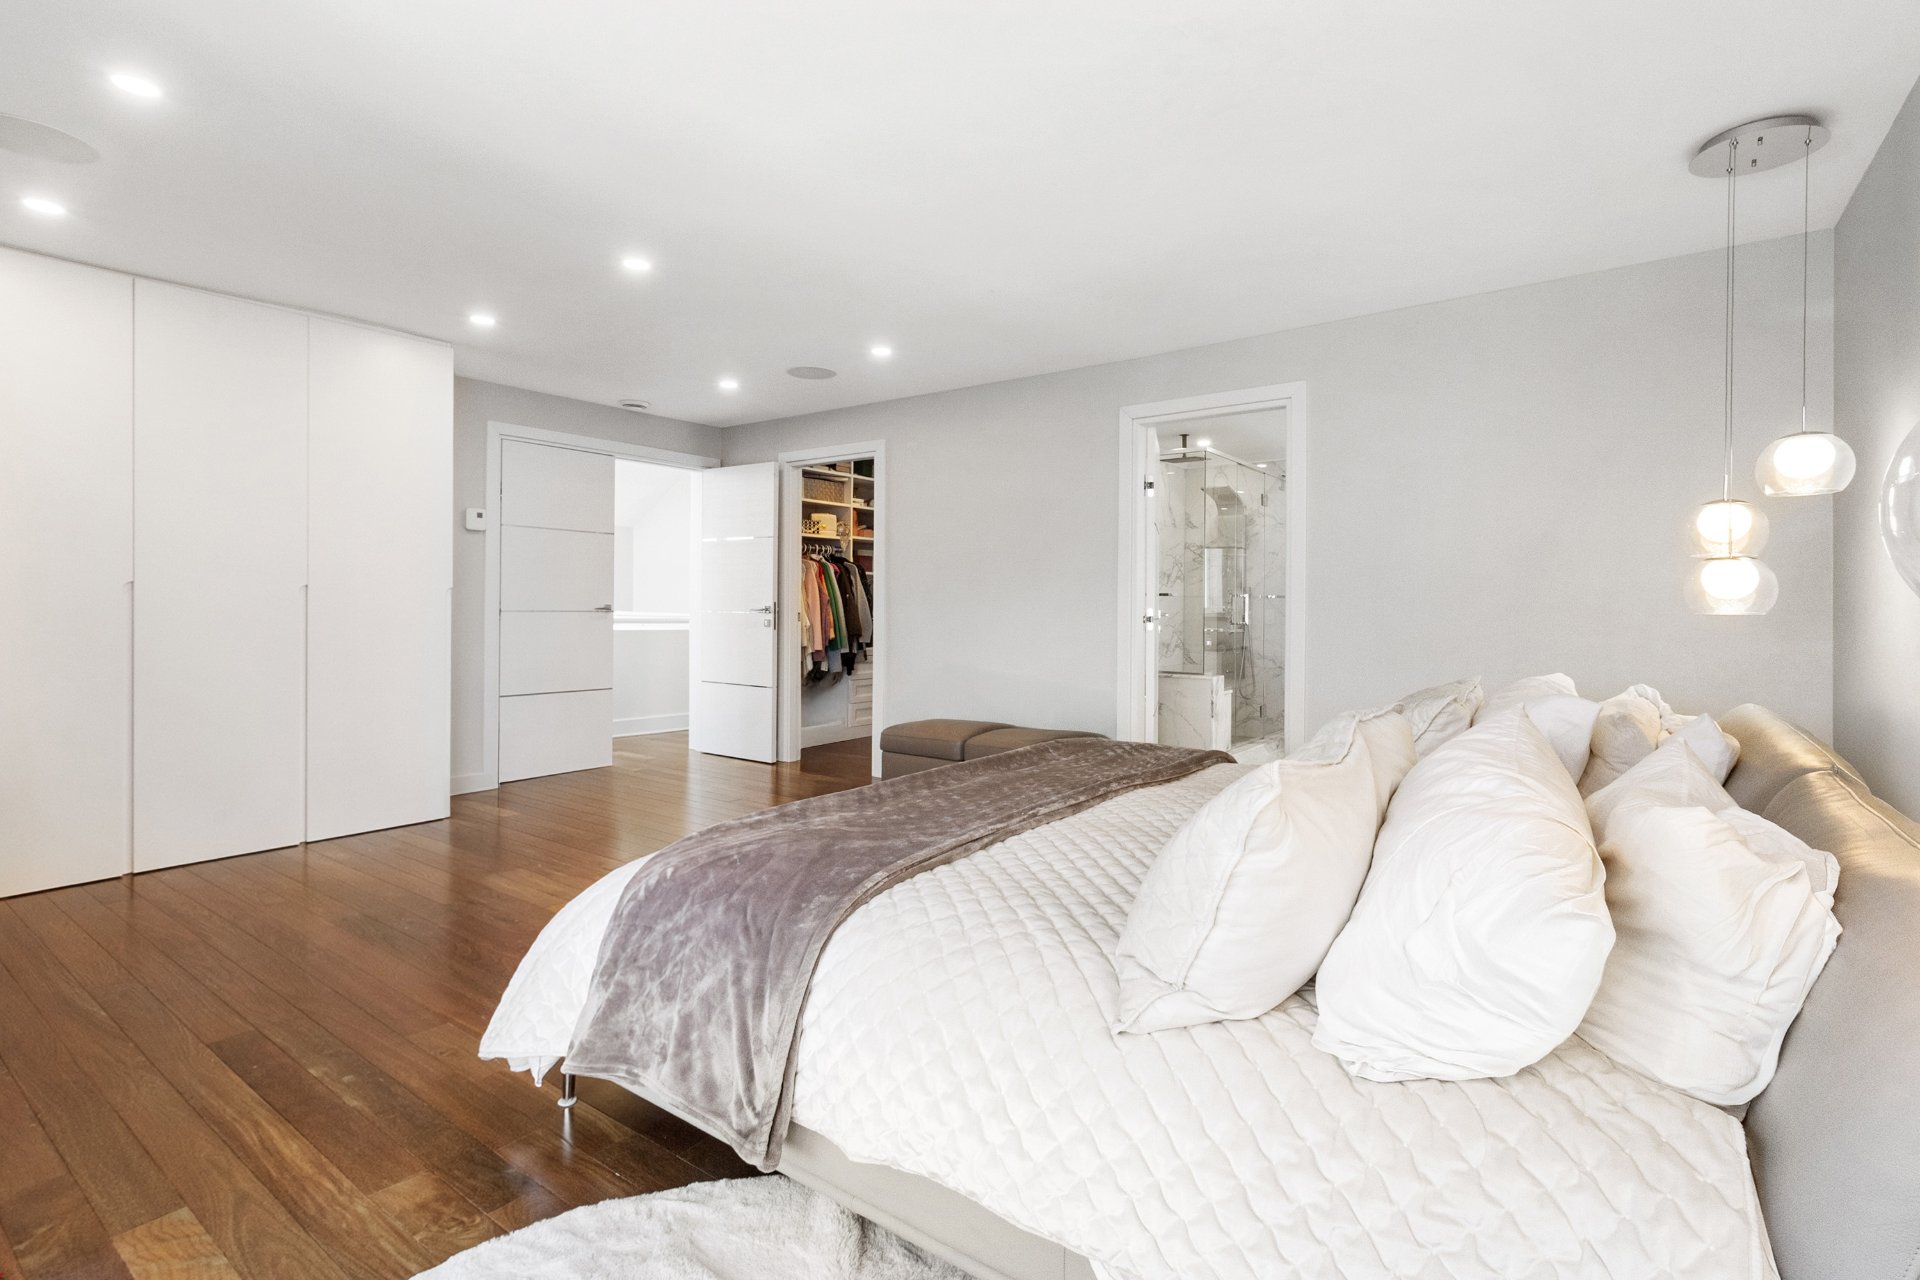 Ensuite bathroom
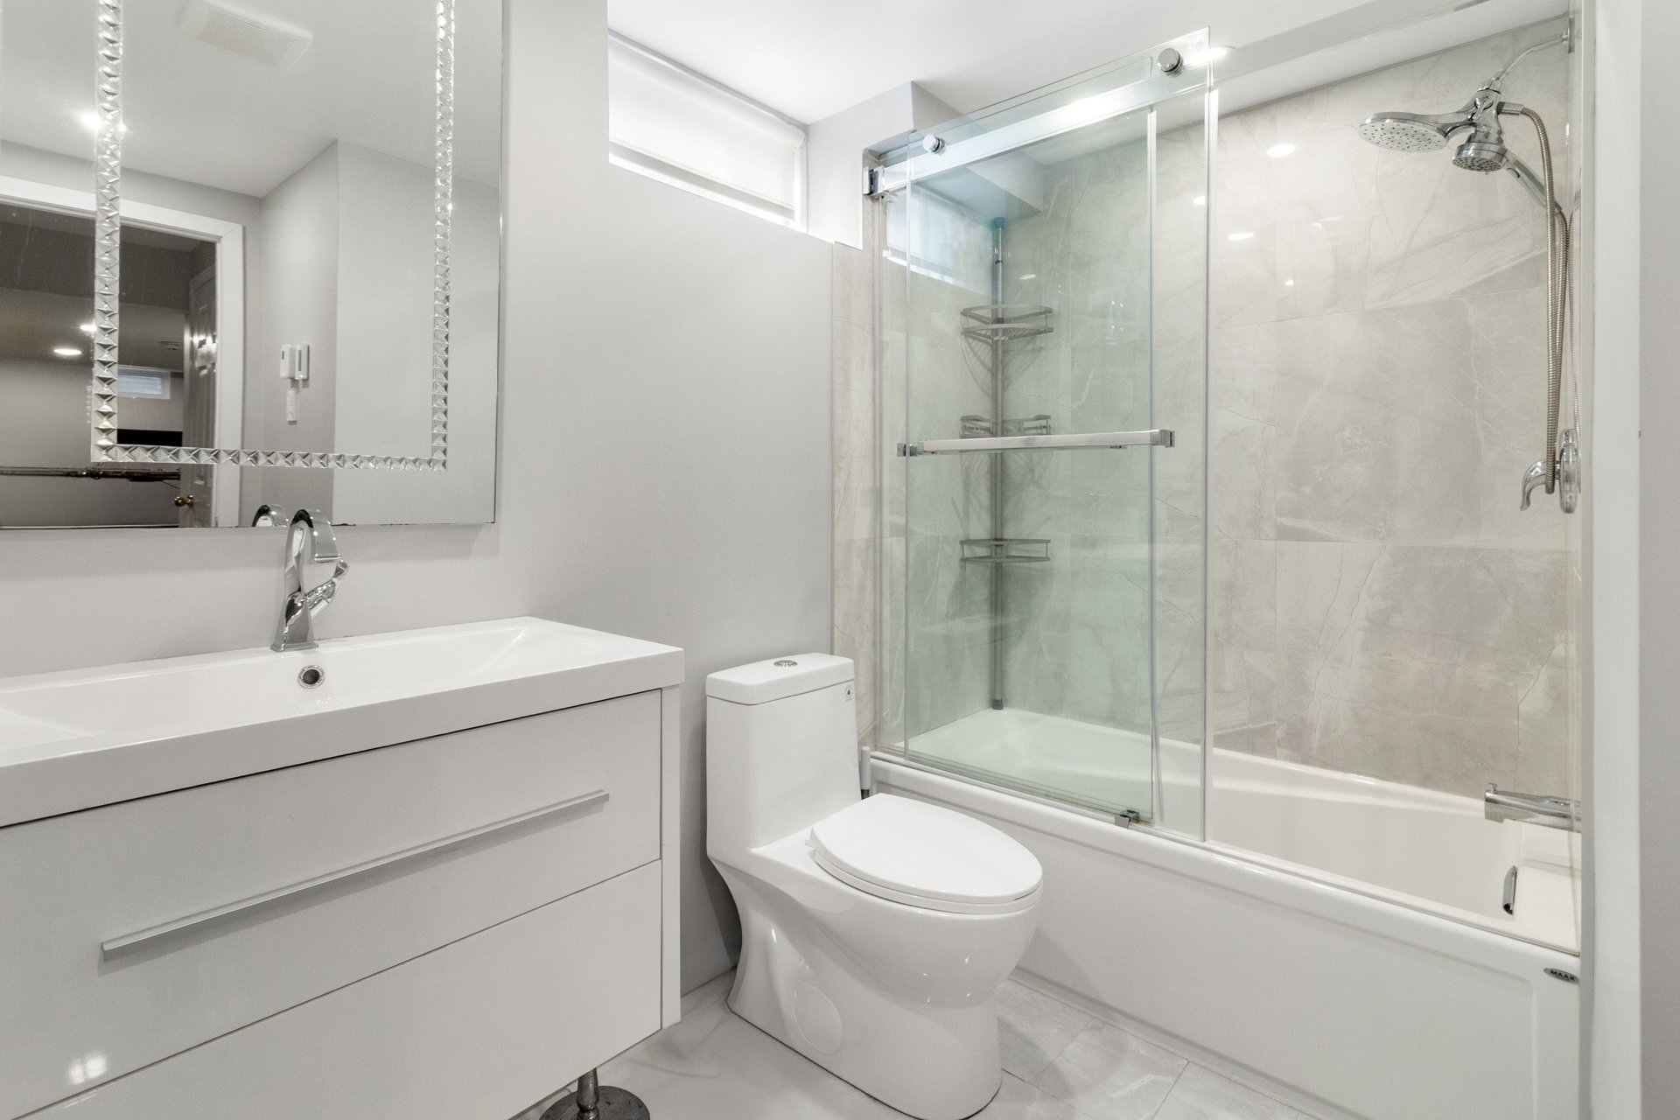
 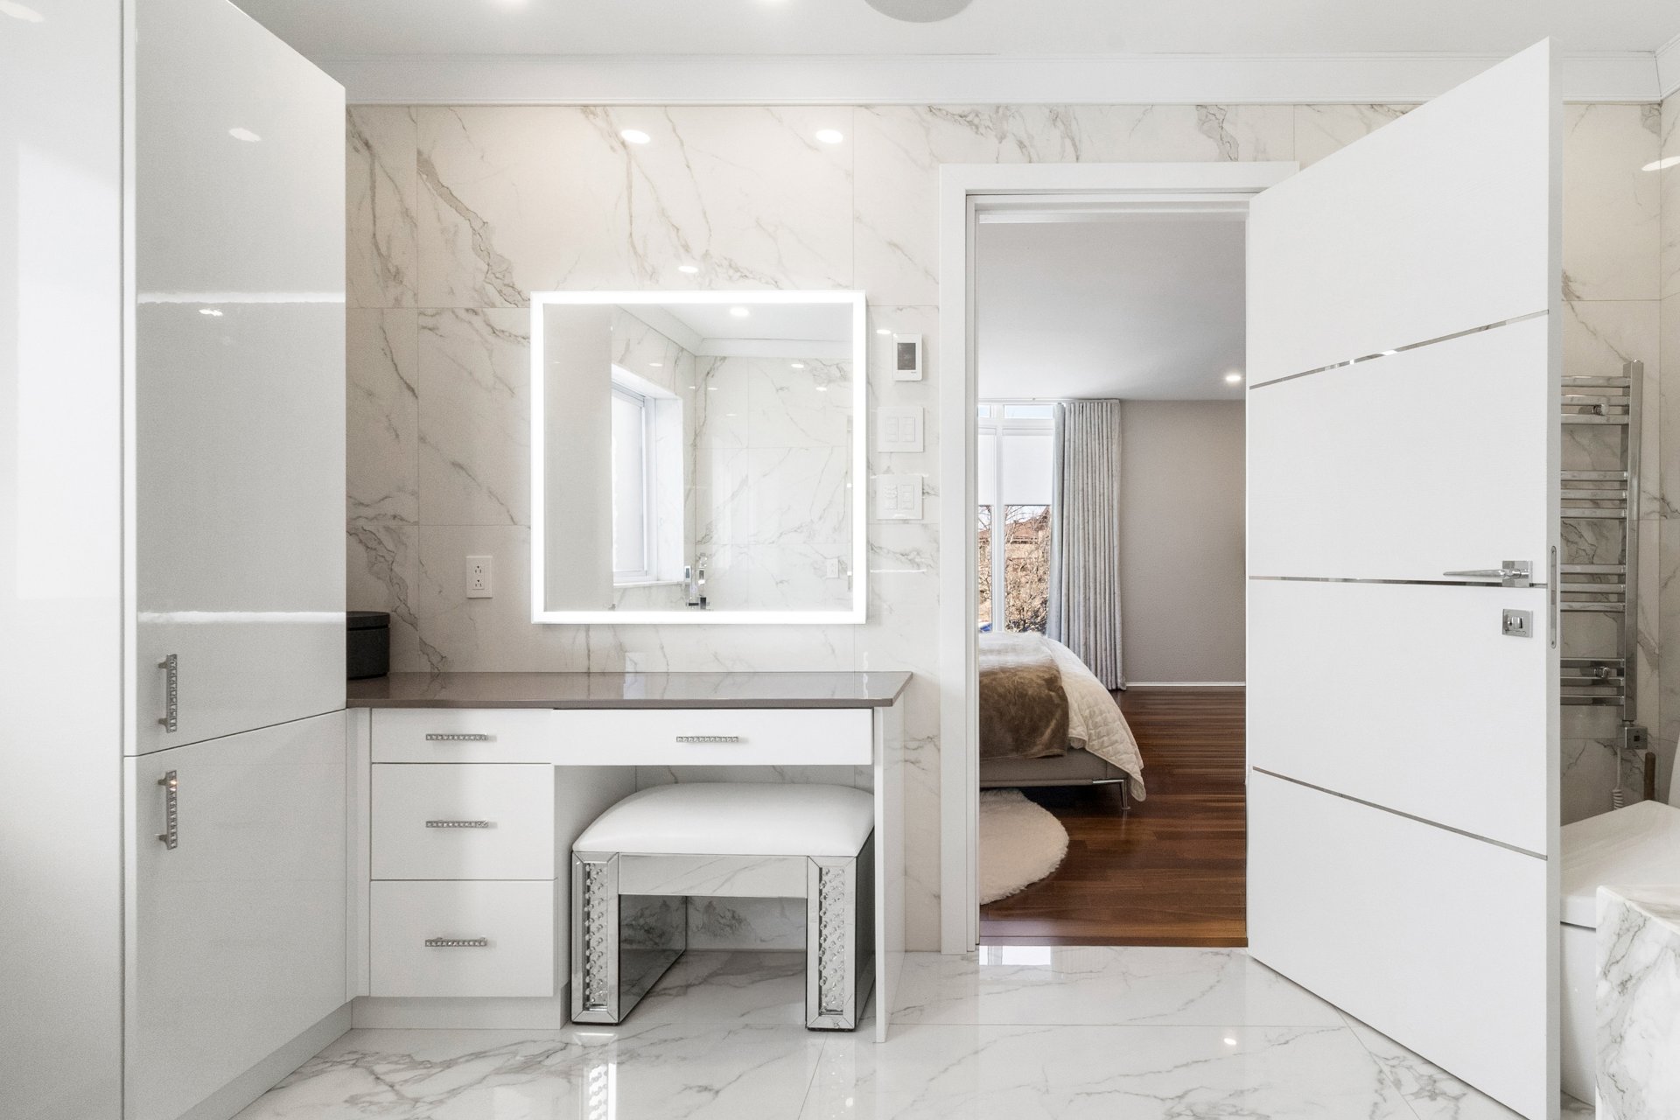 Bathroom
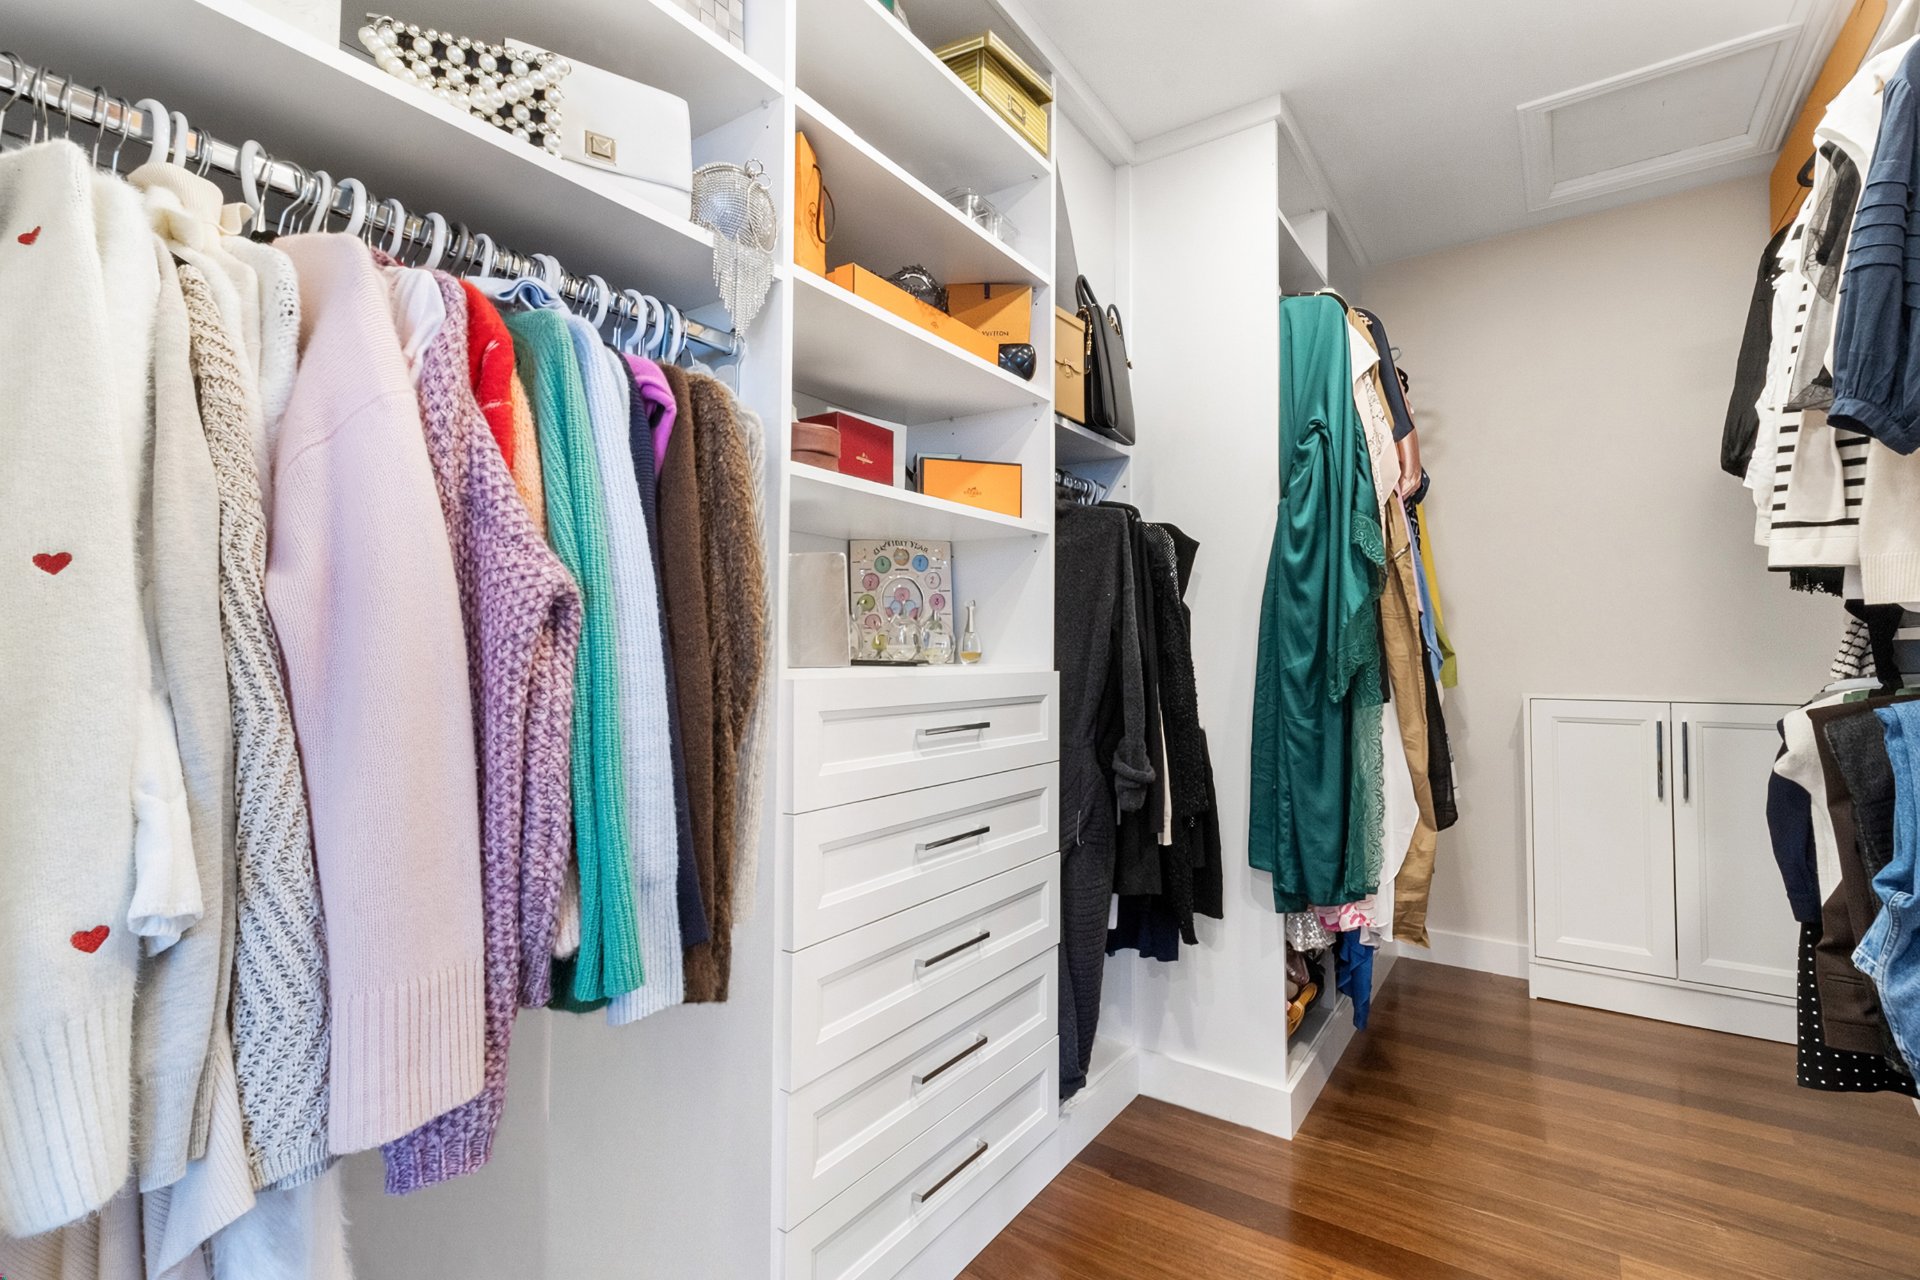
  Walk-in closet
  Bedroom
 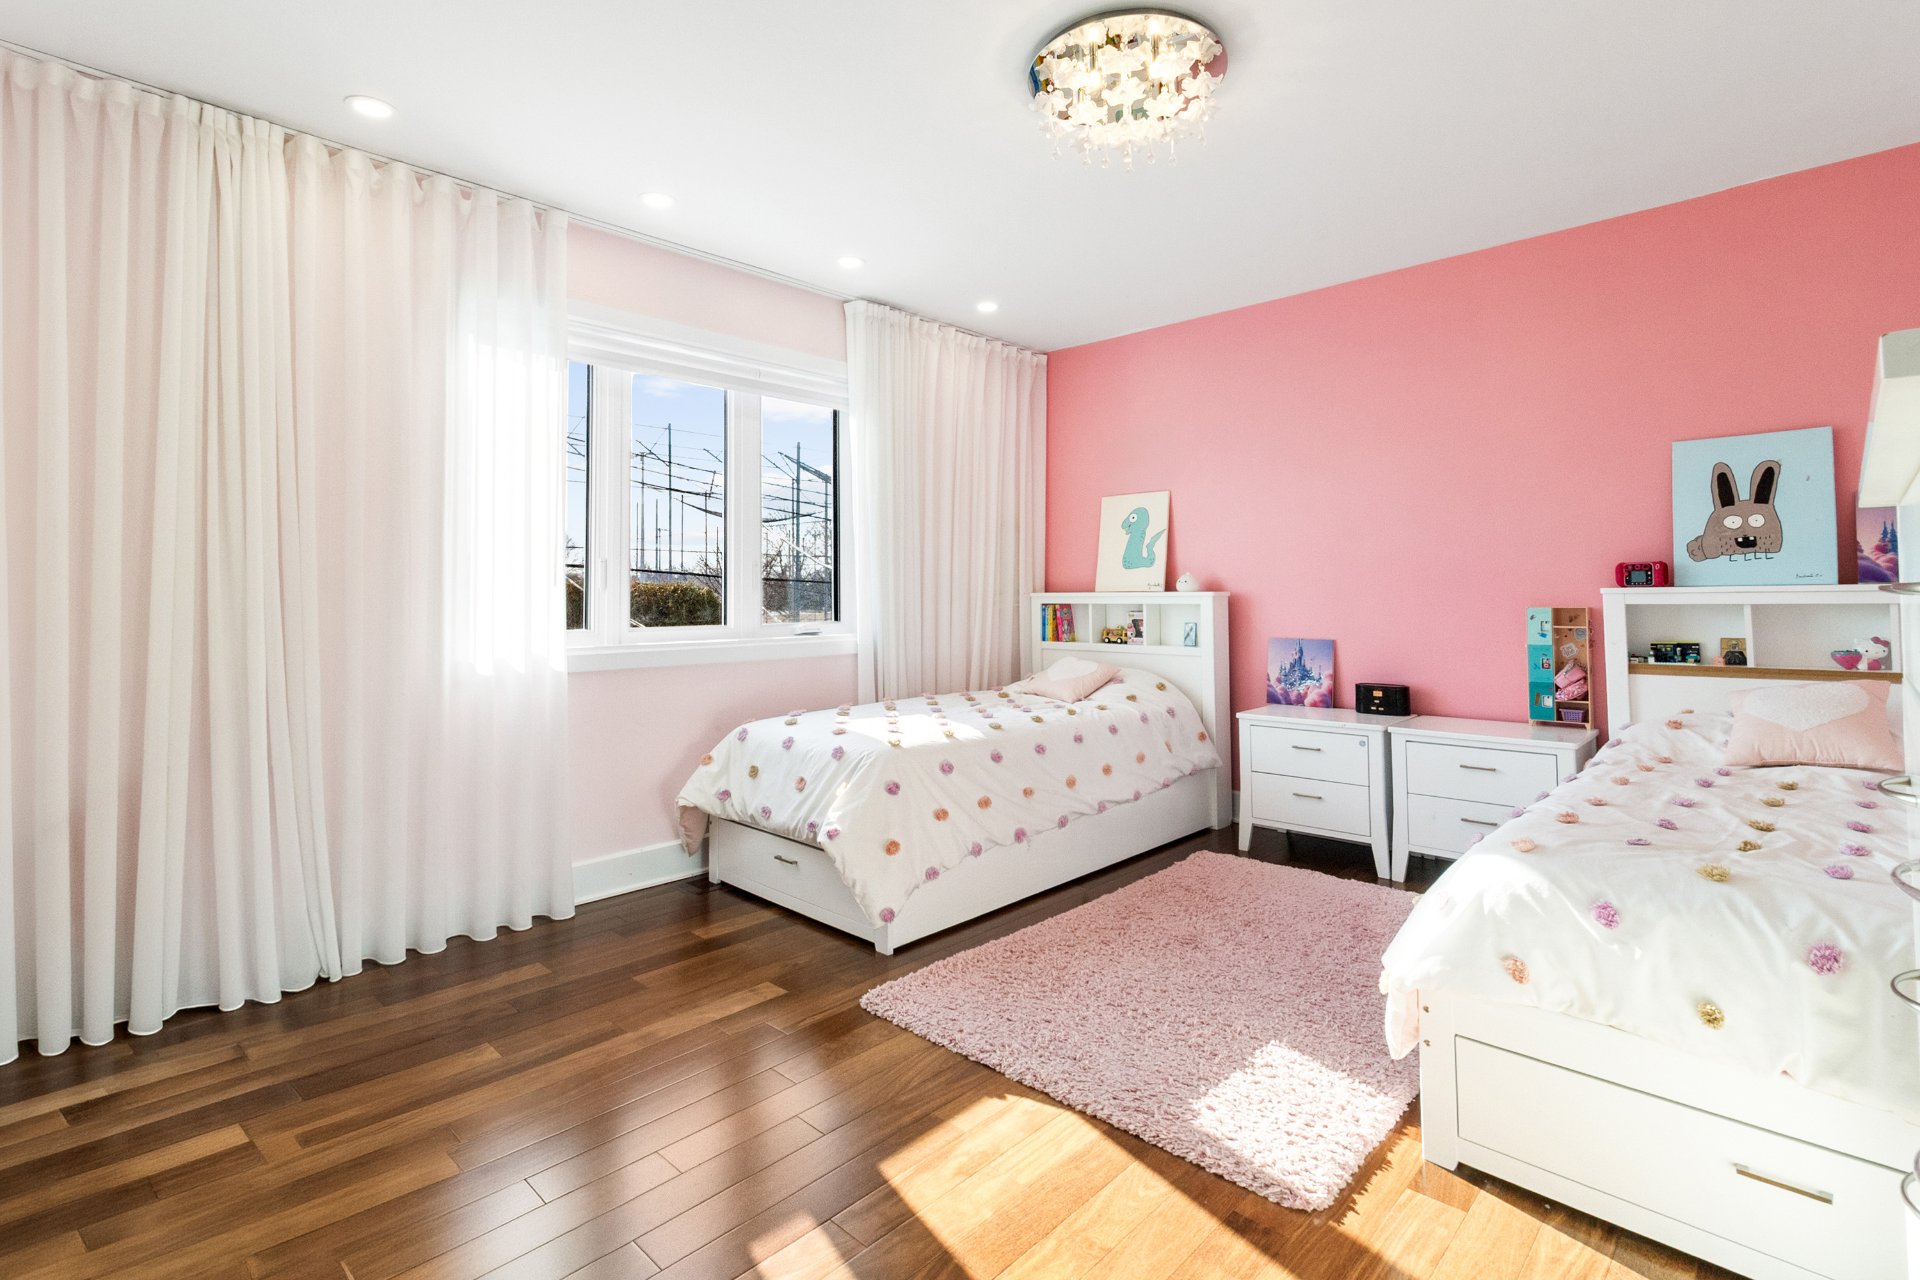 Bedroom
 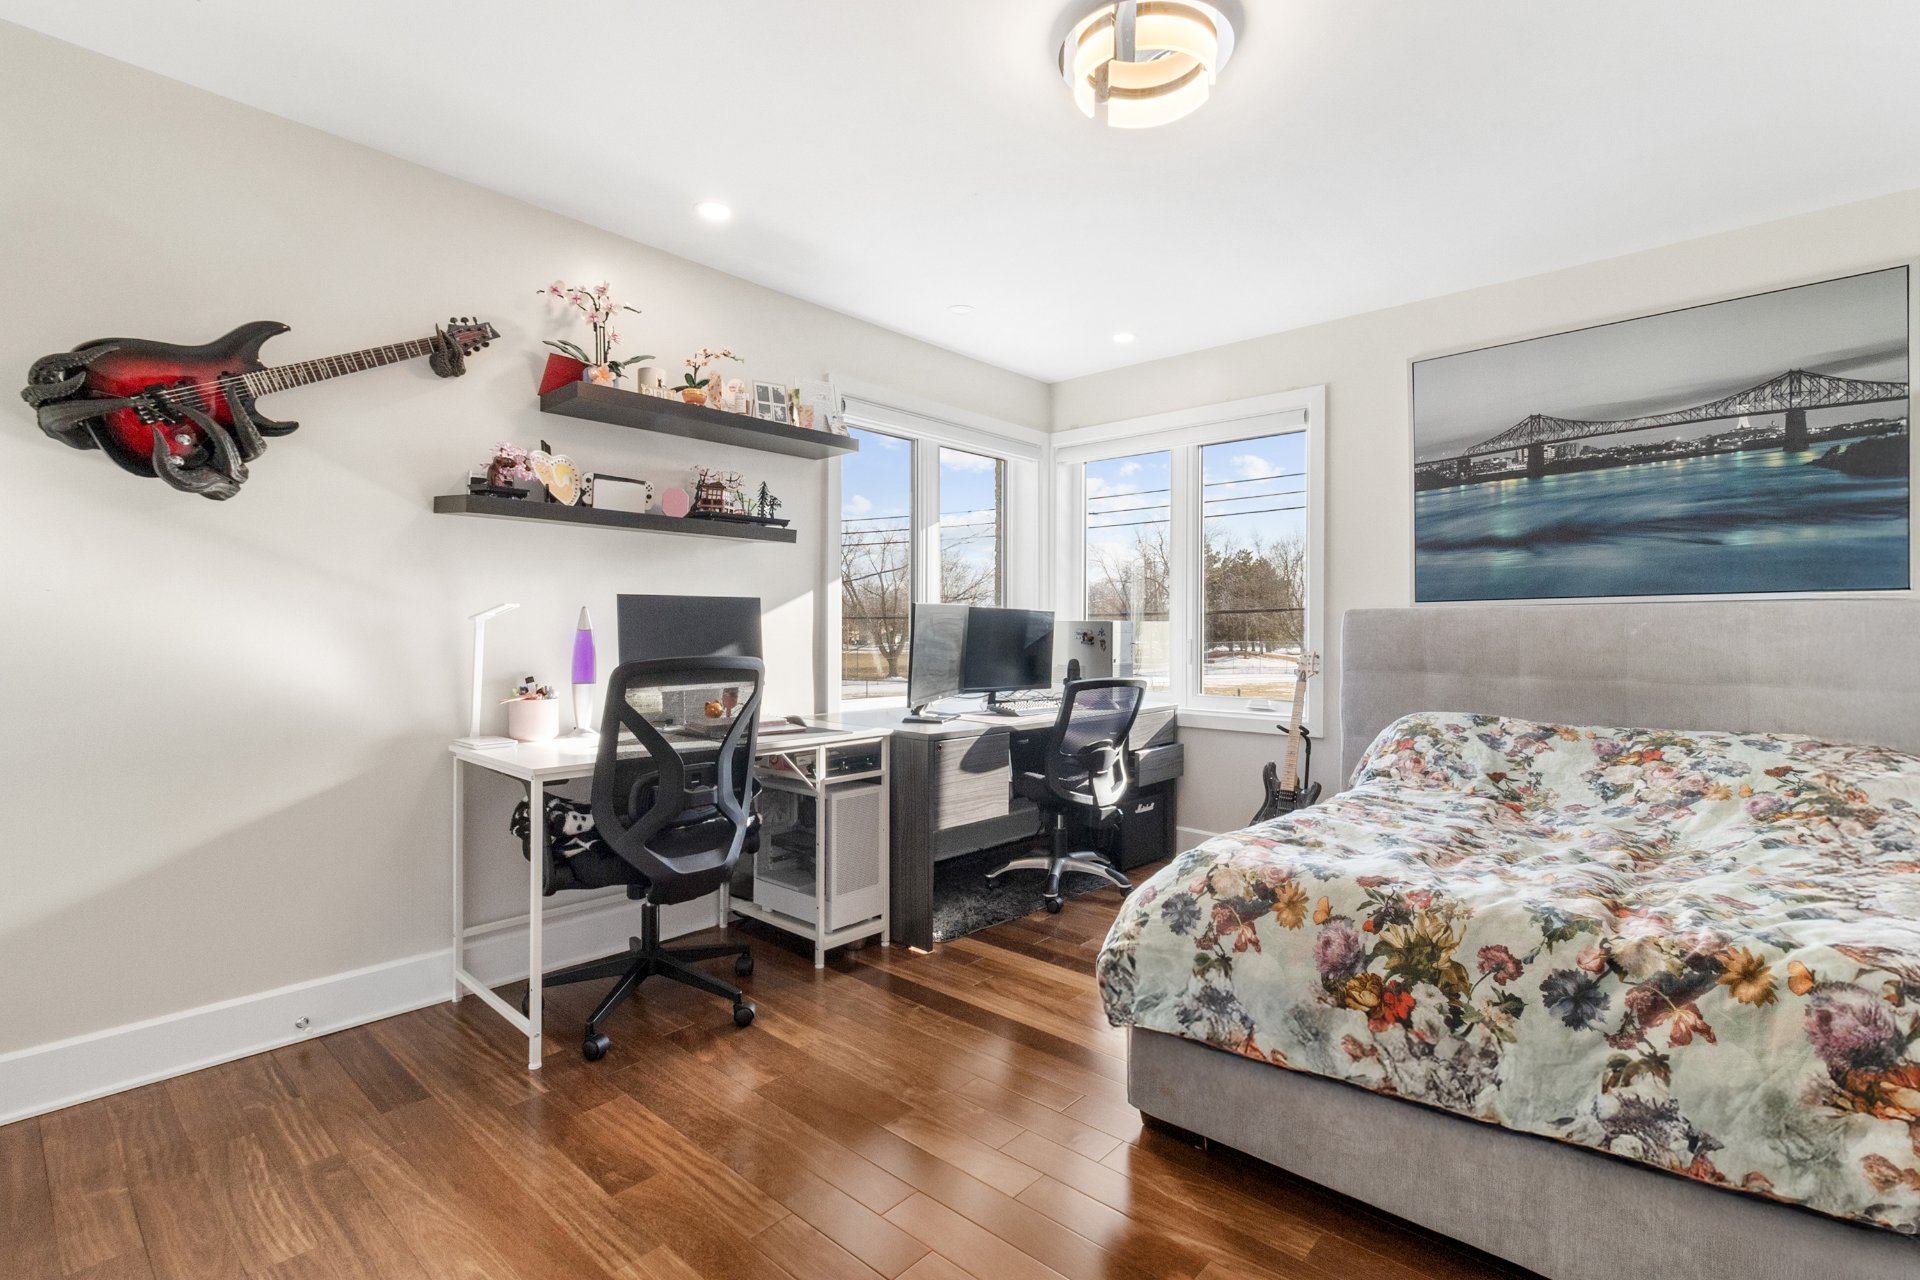 Playroom
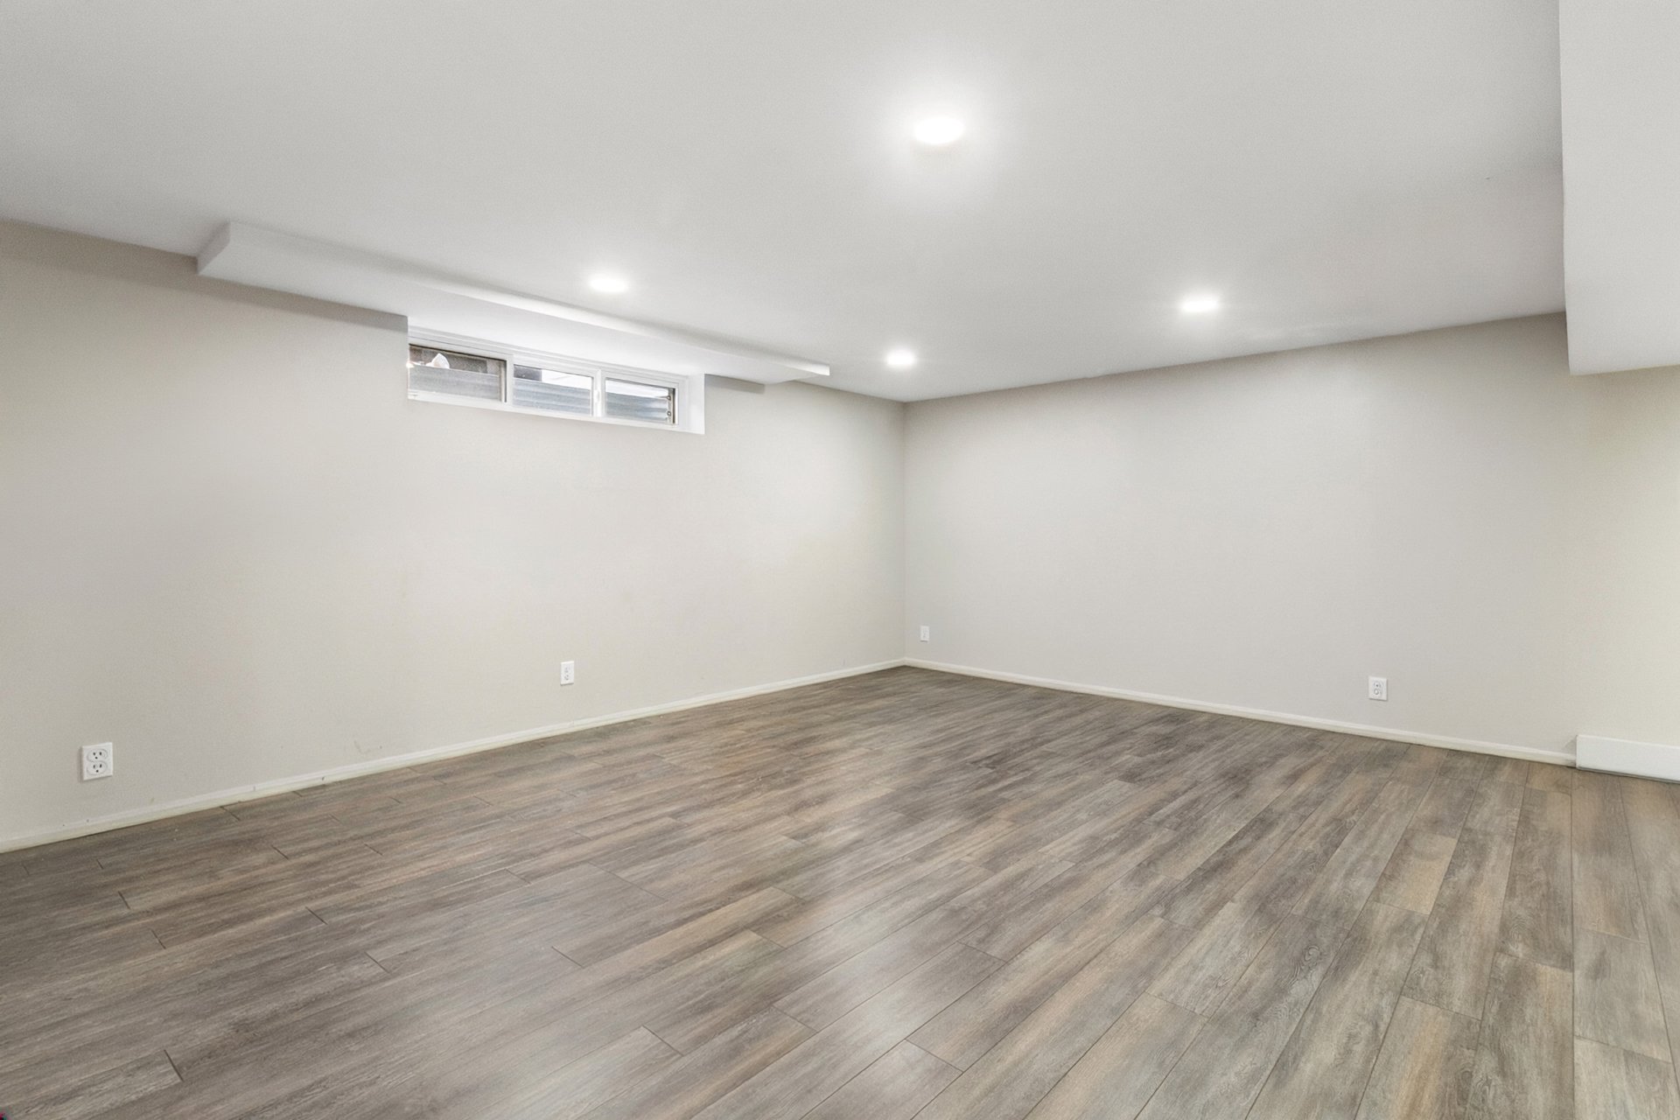
 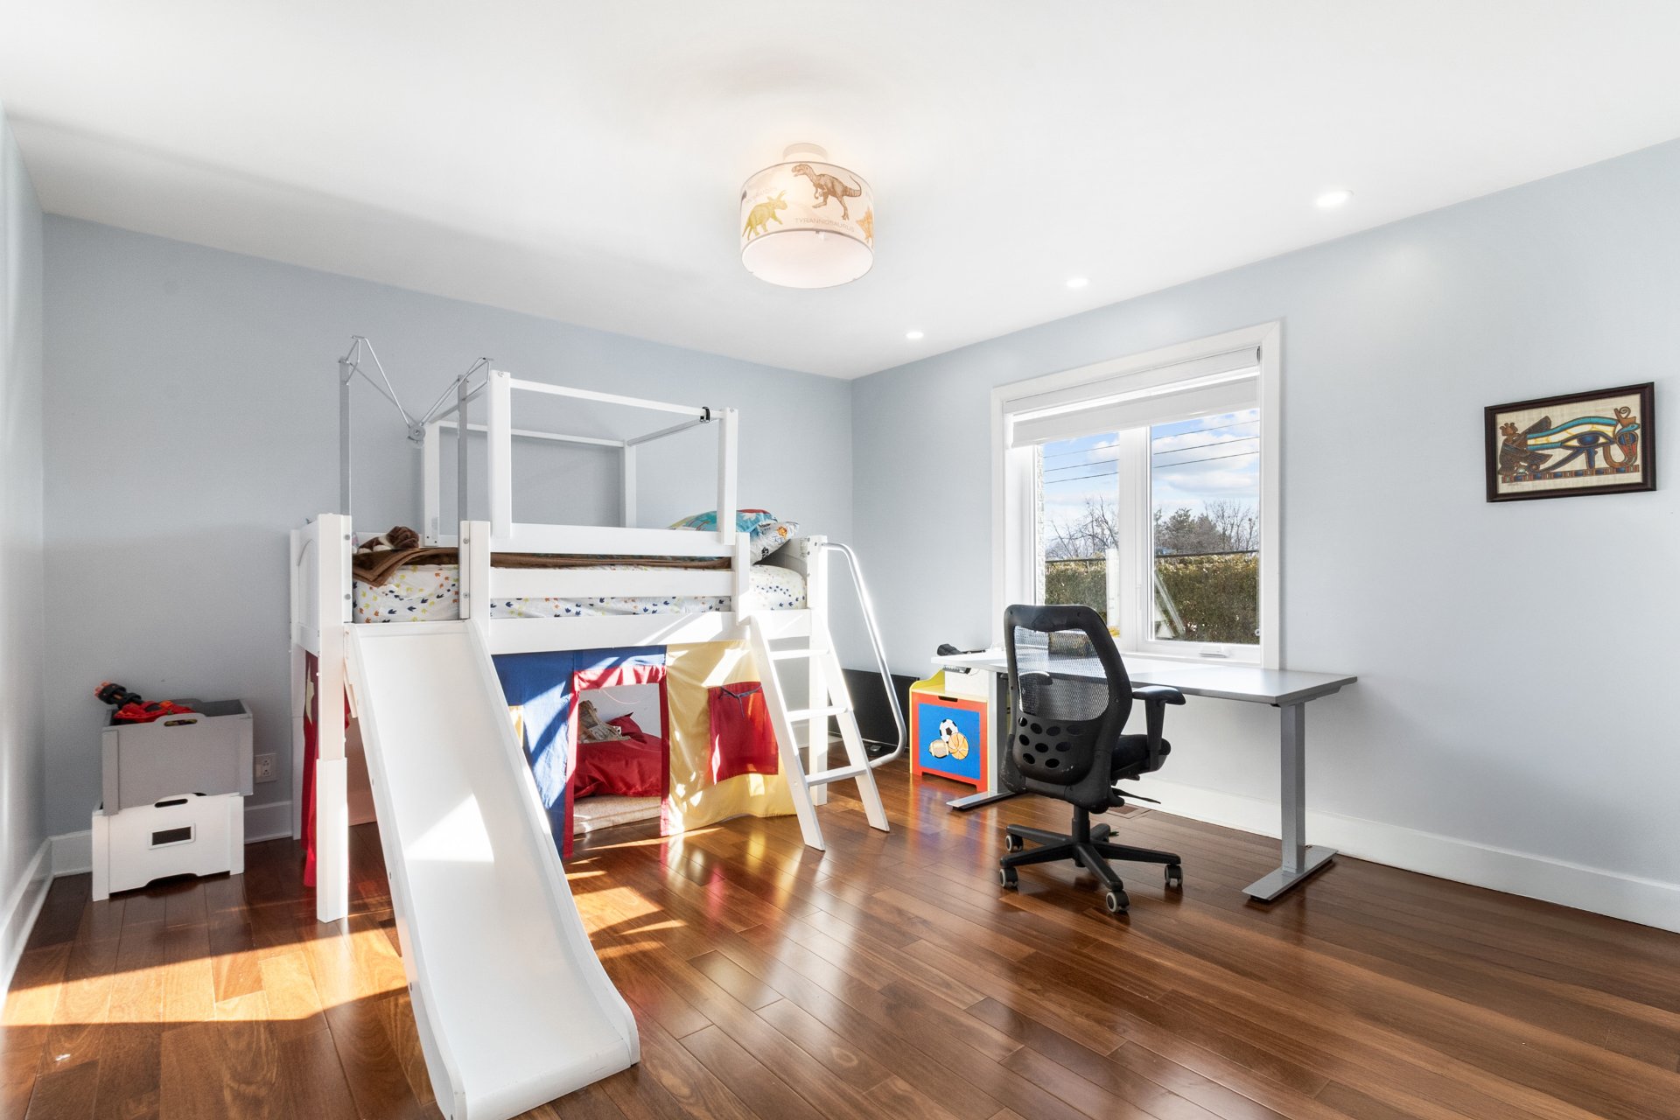 Basement
 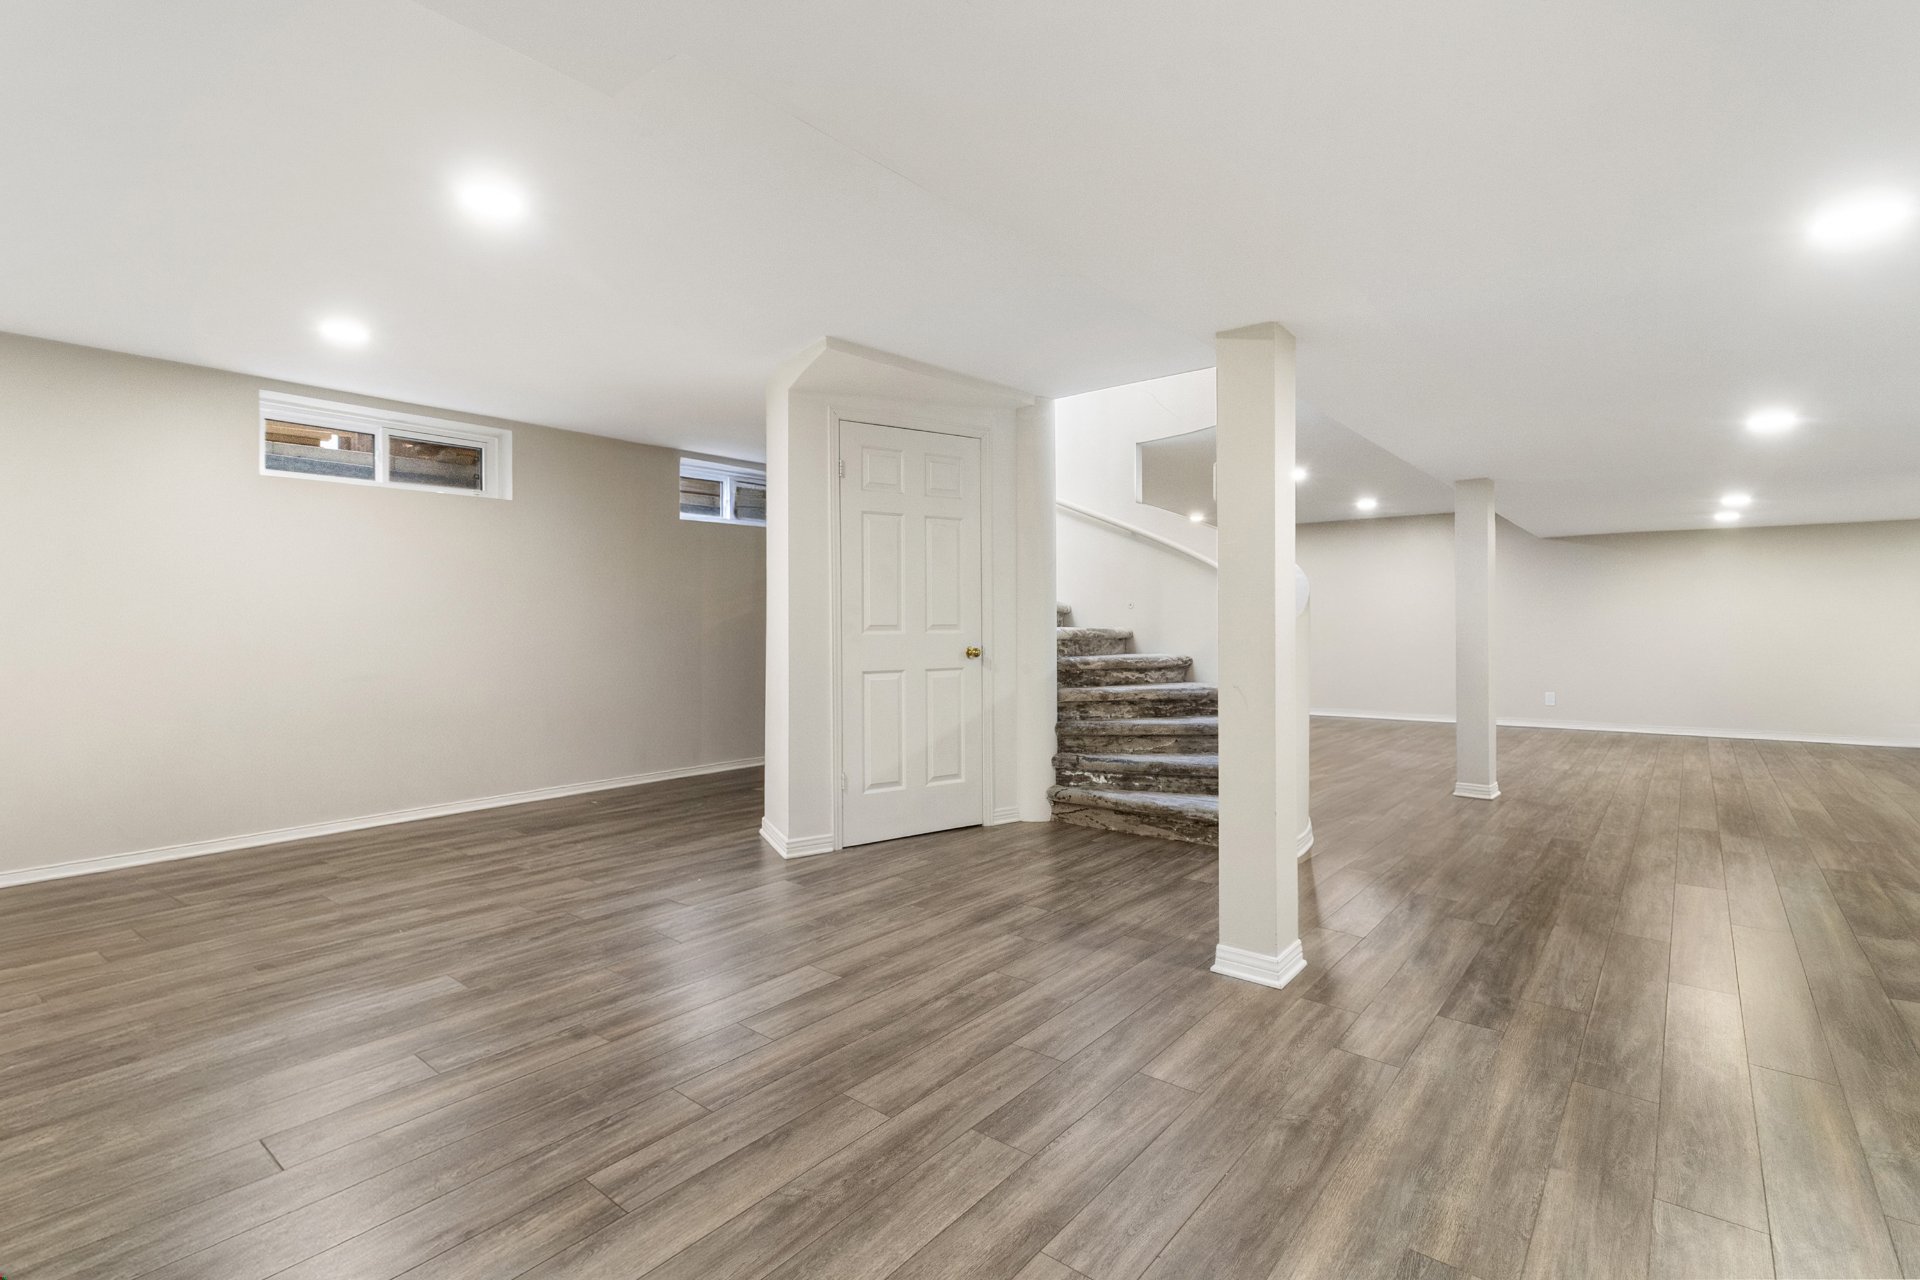 Basement
 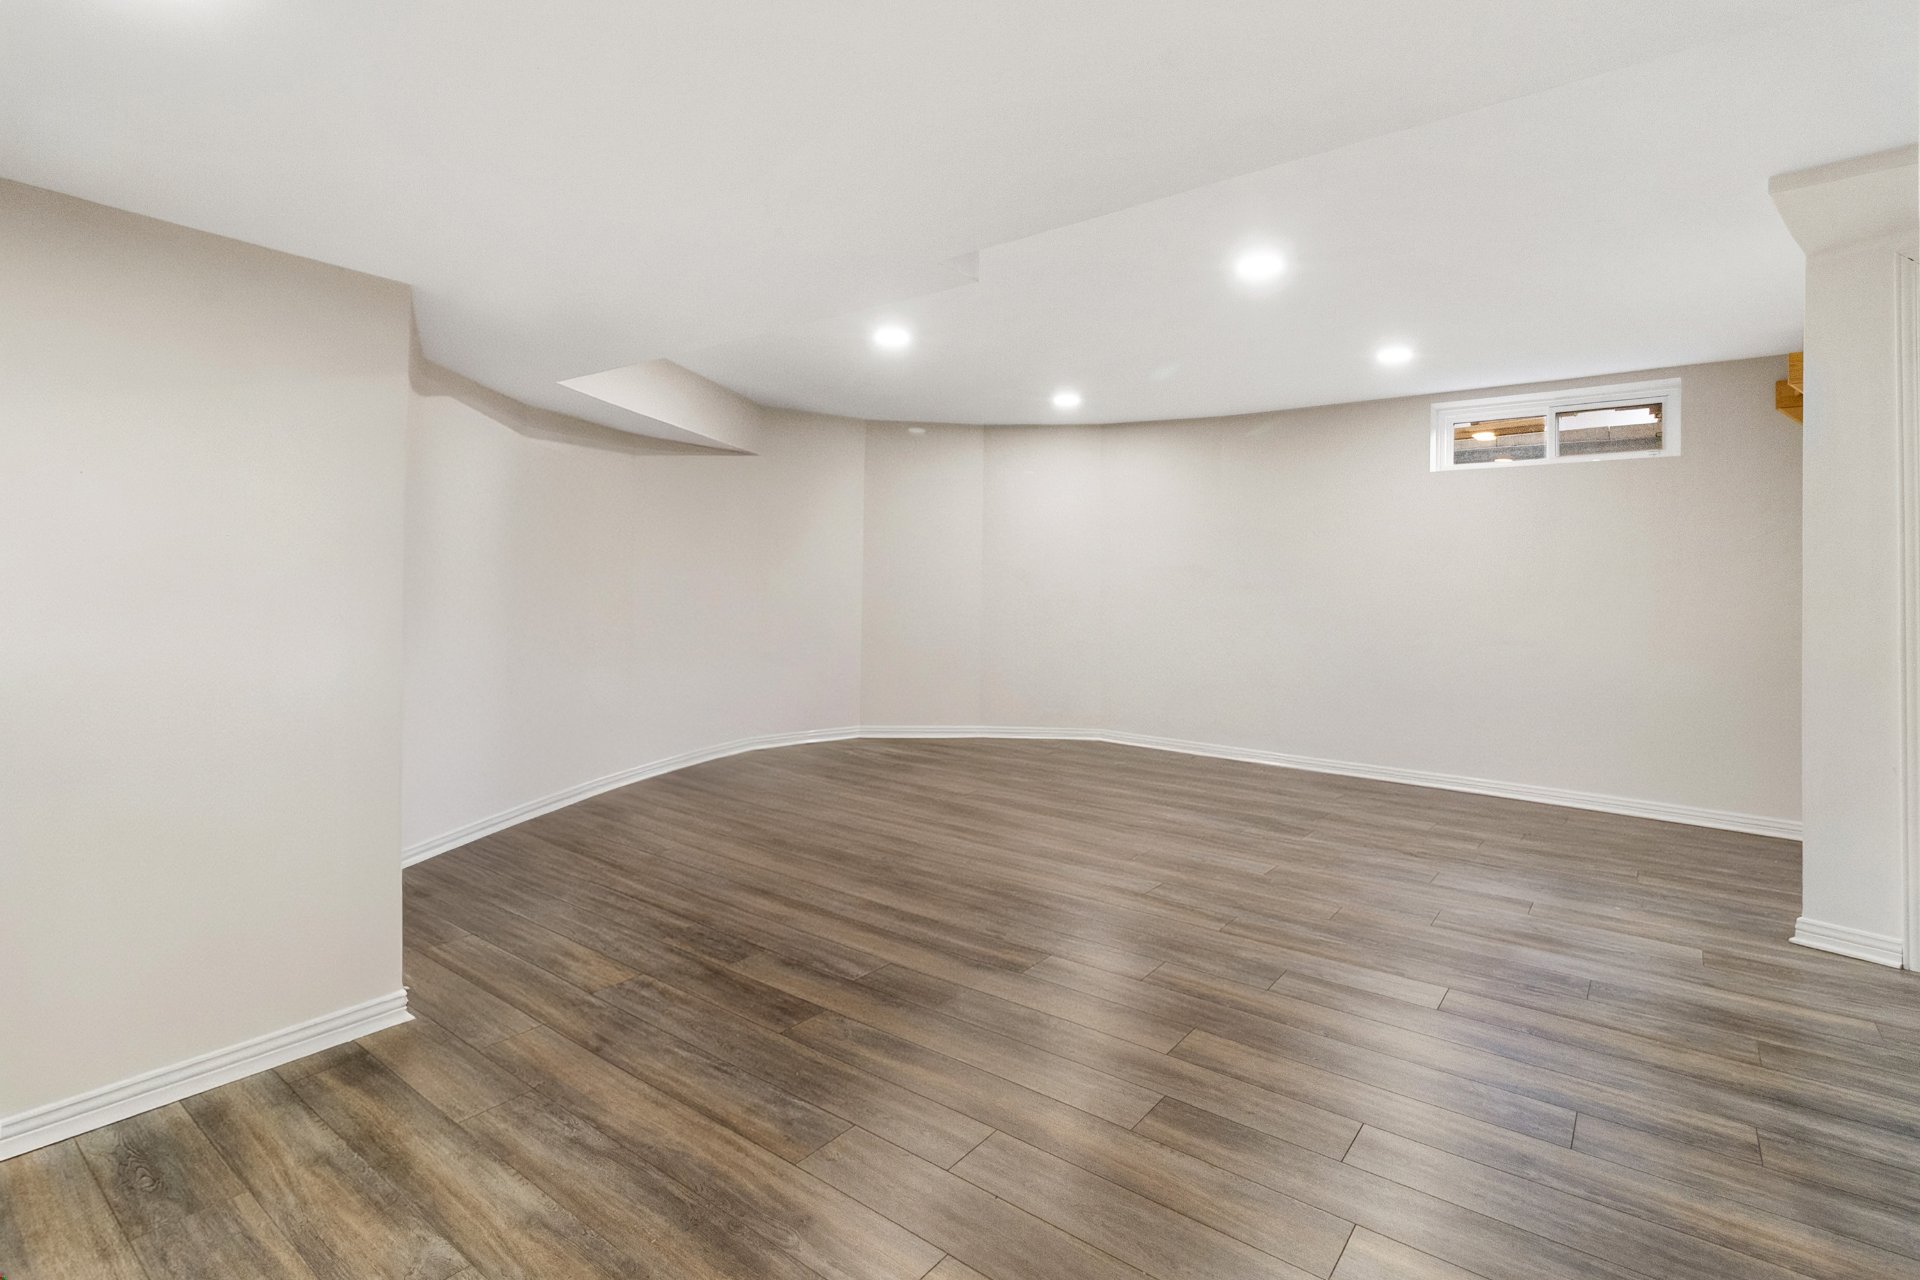 Basement
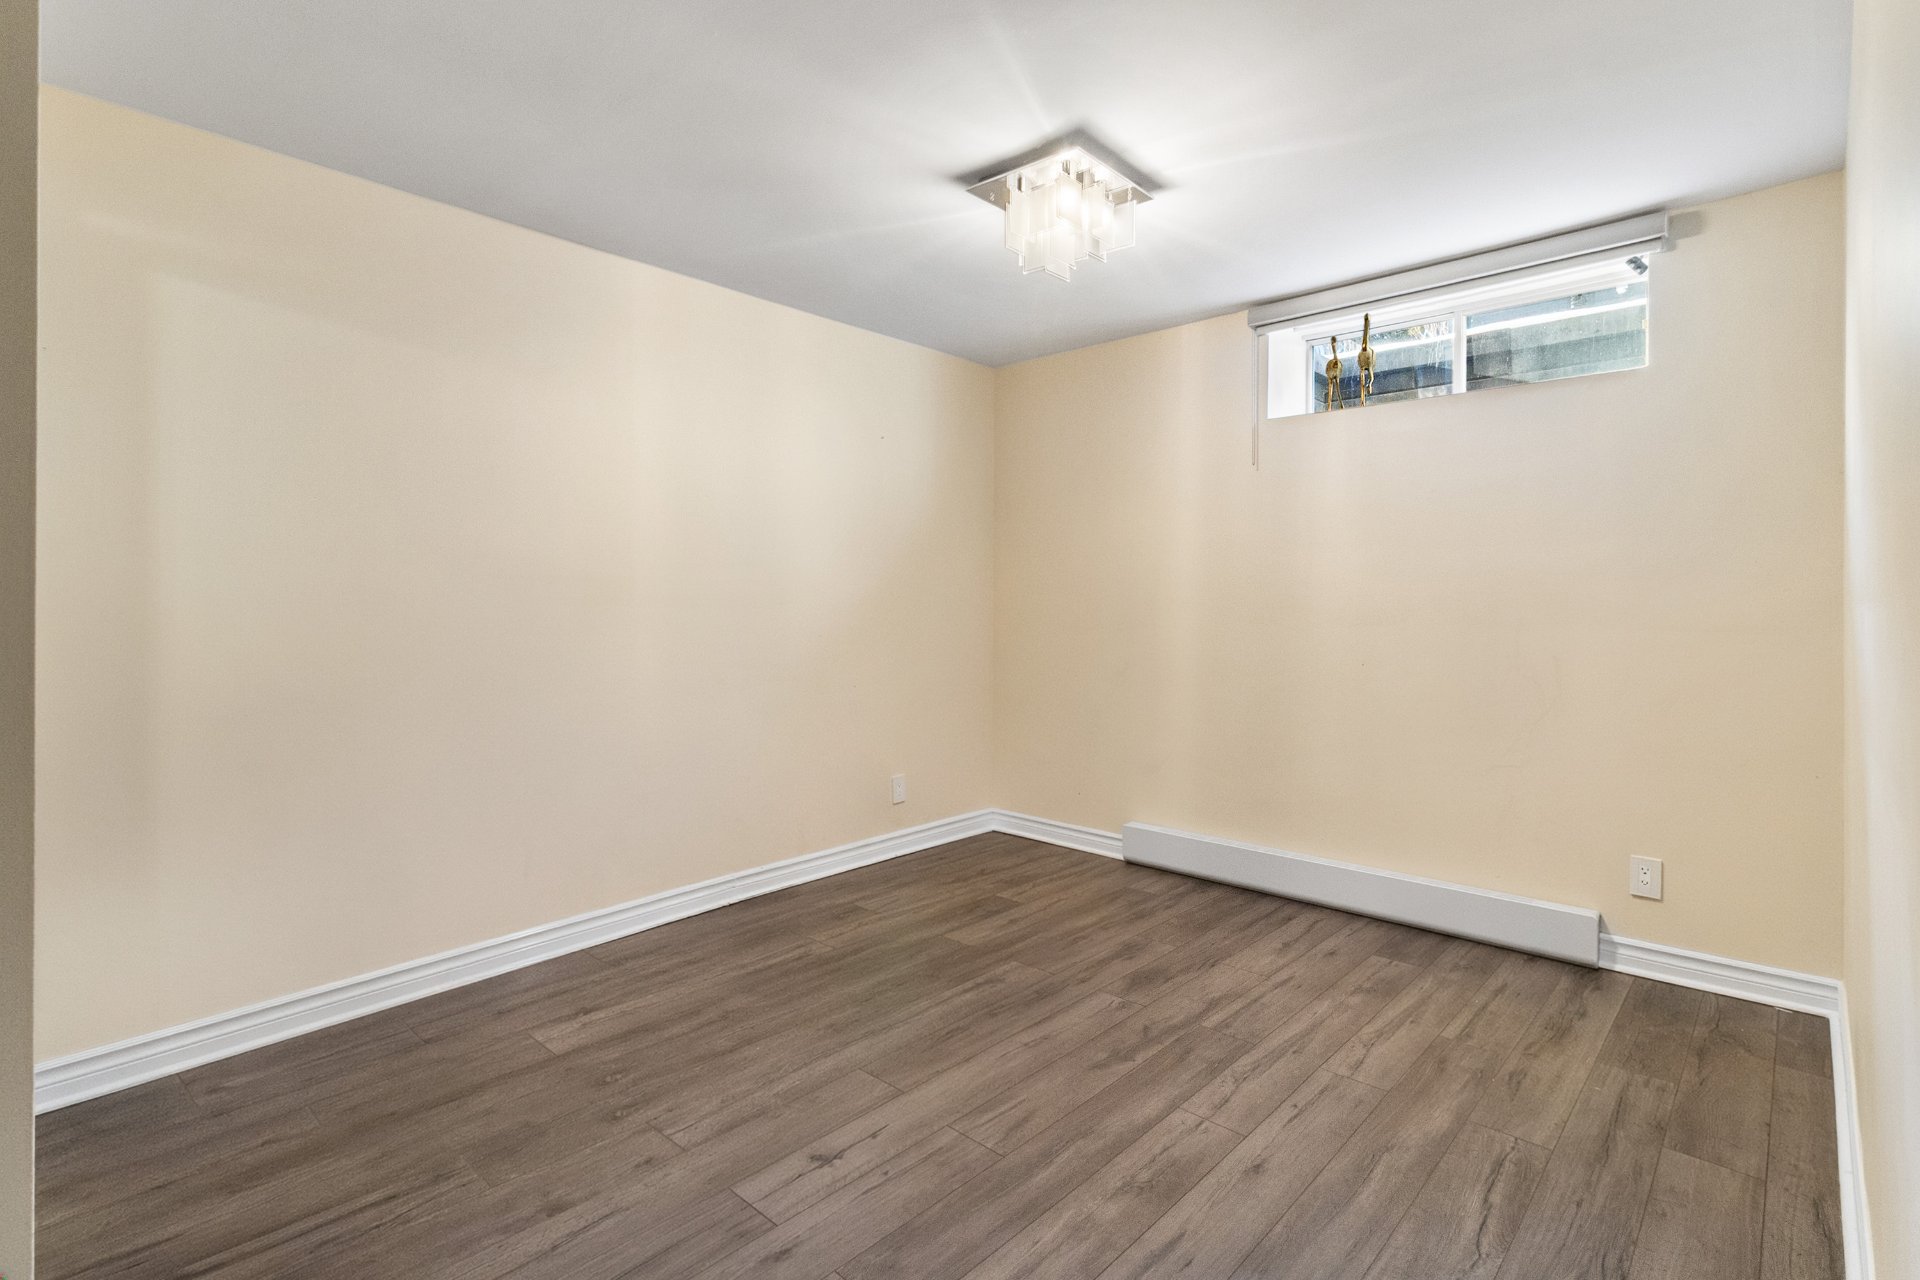
  Bedroom
  Bathroom
 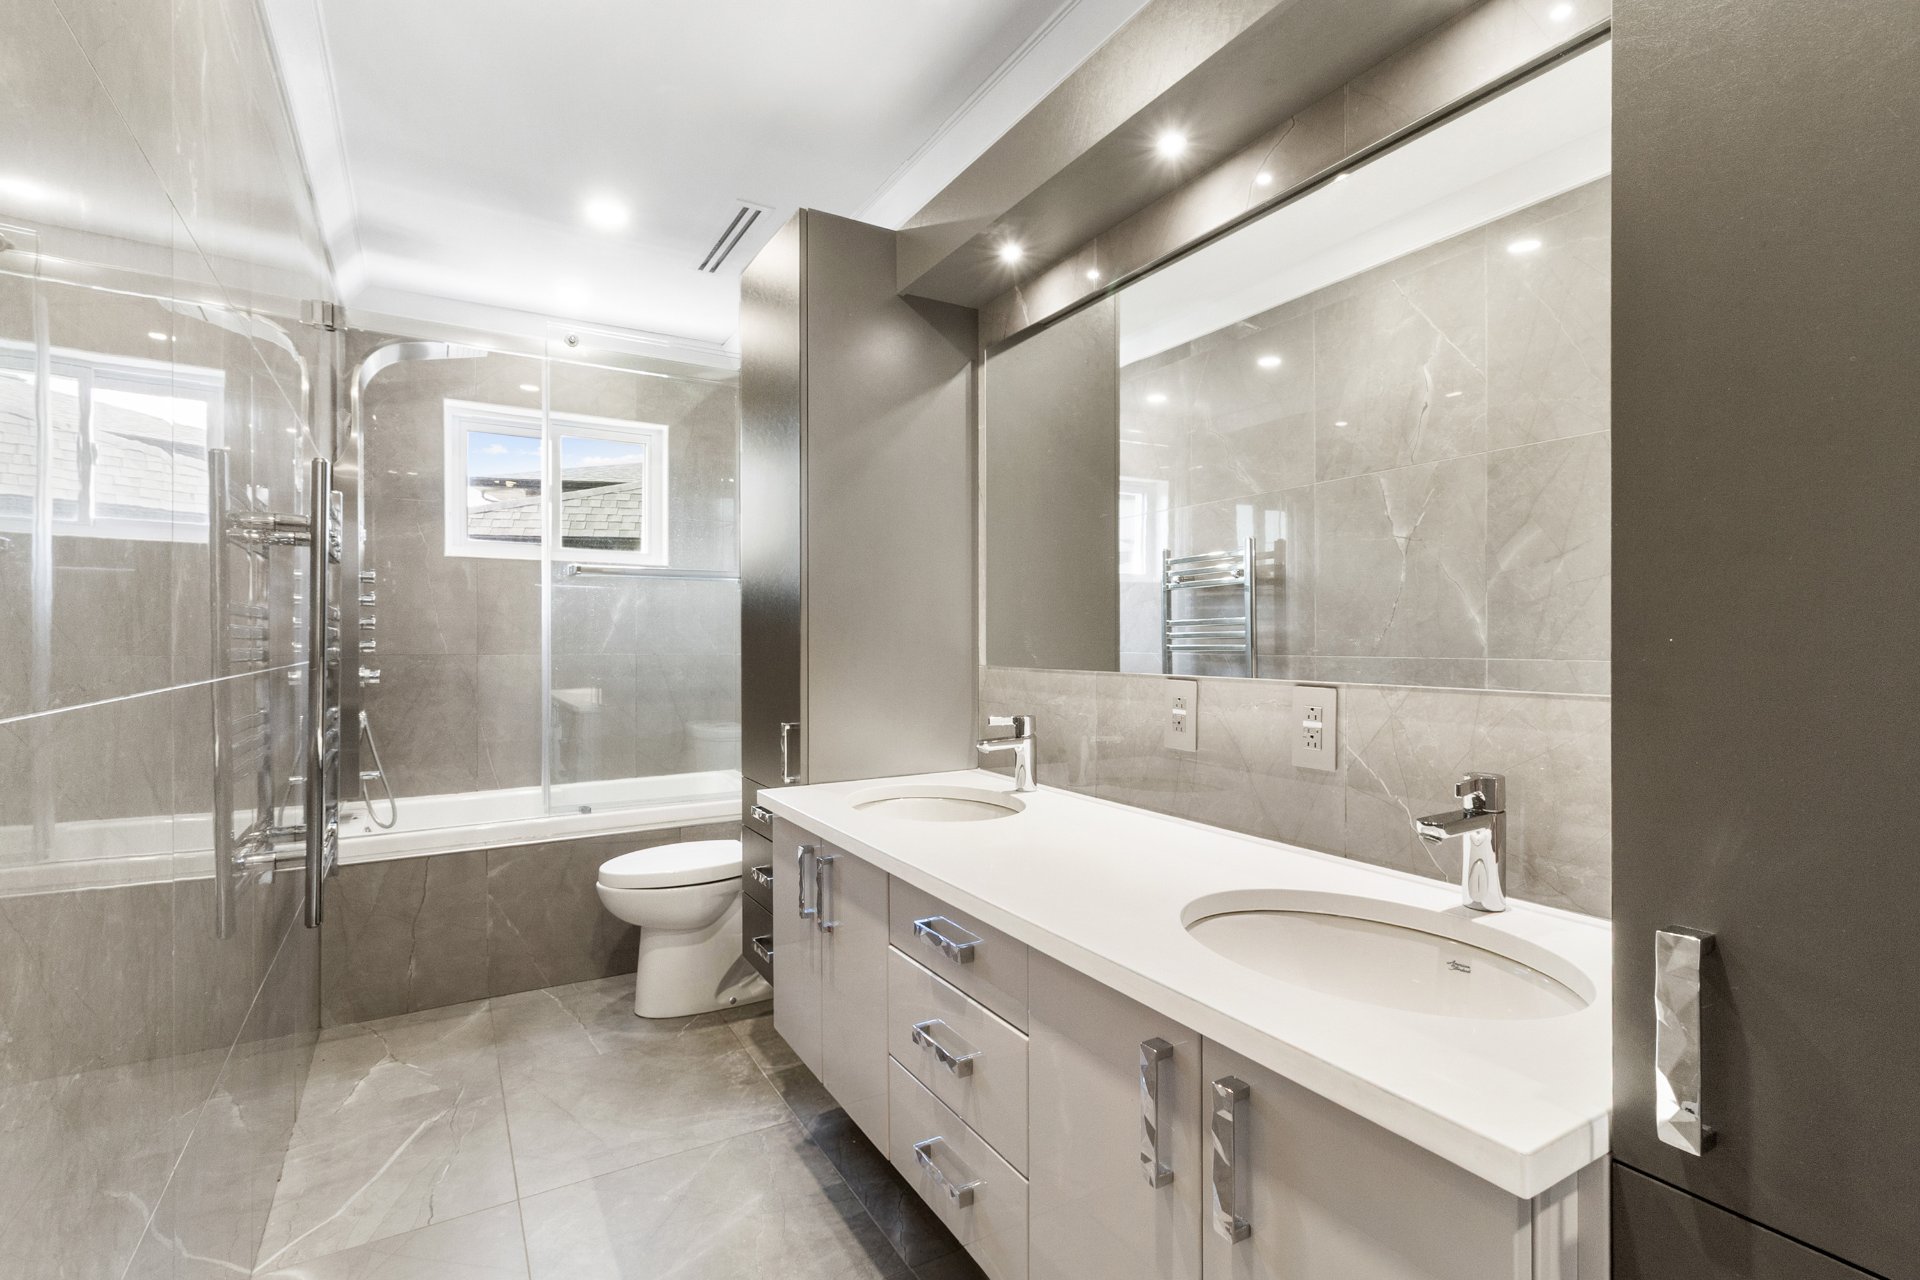 Bathroom
 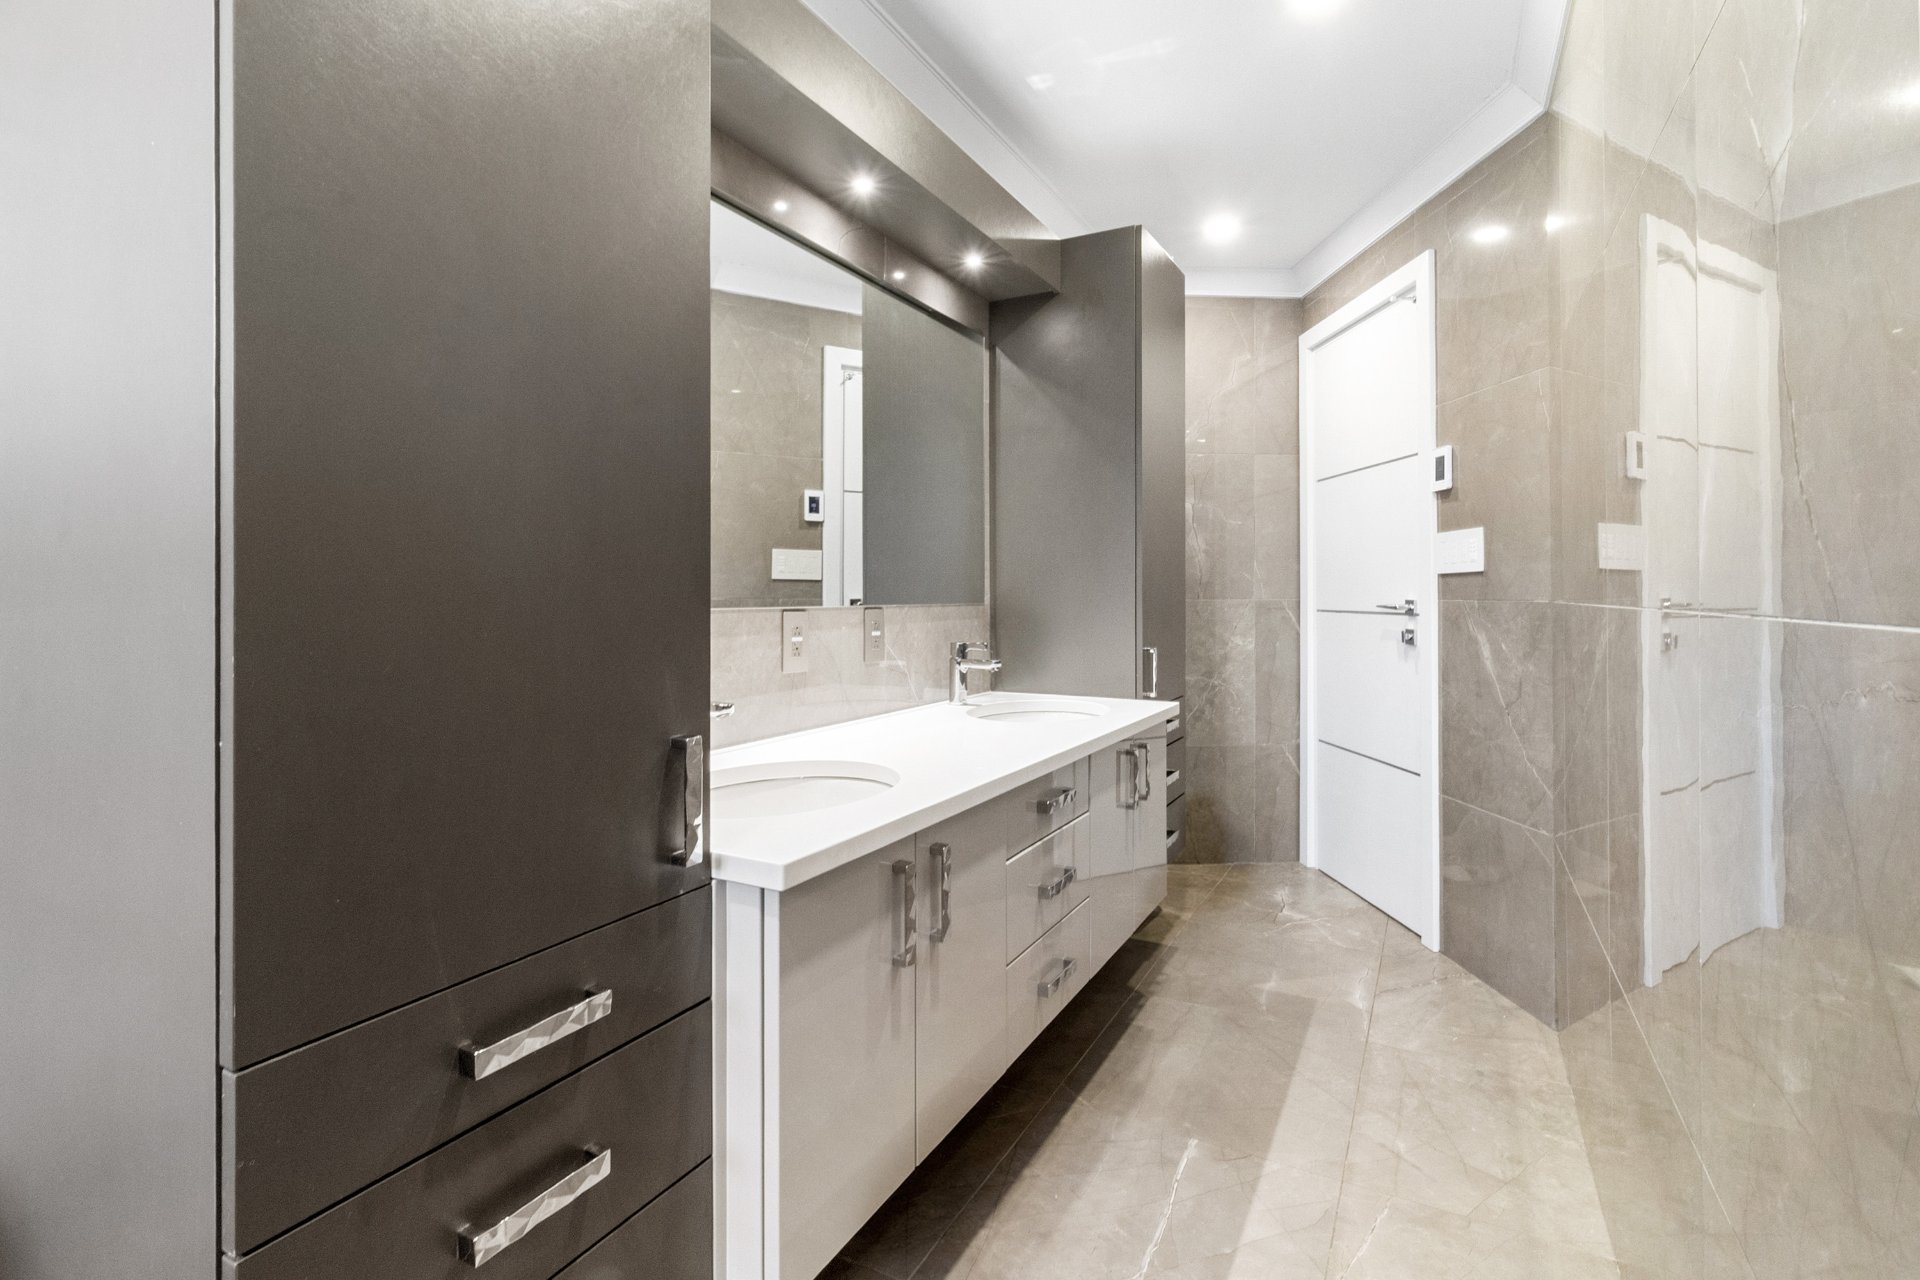 View
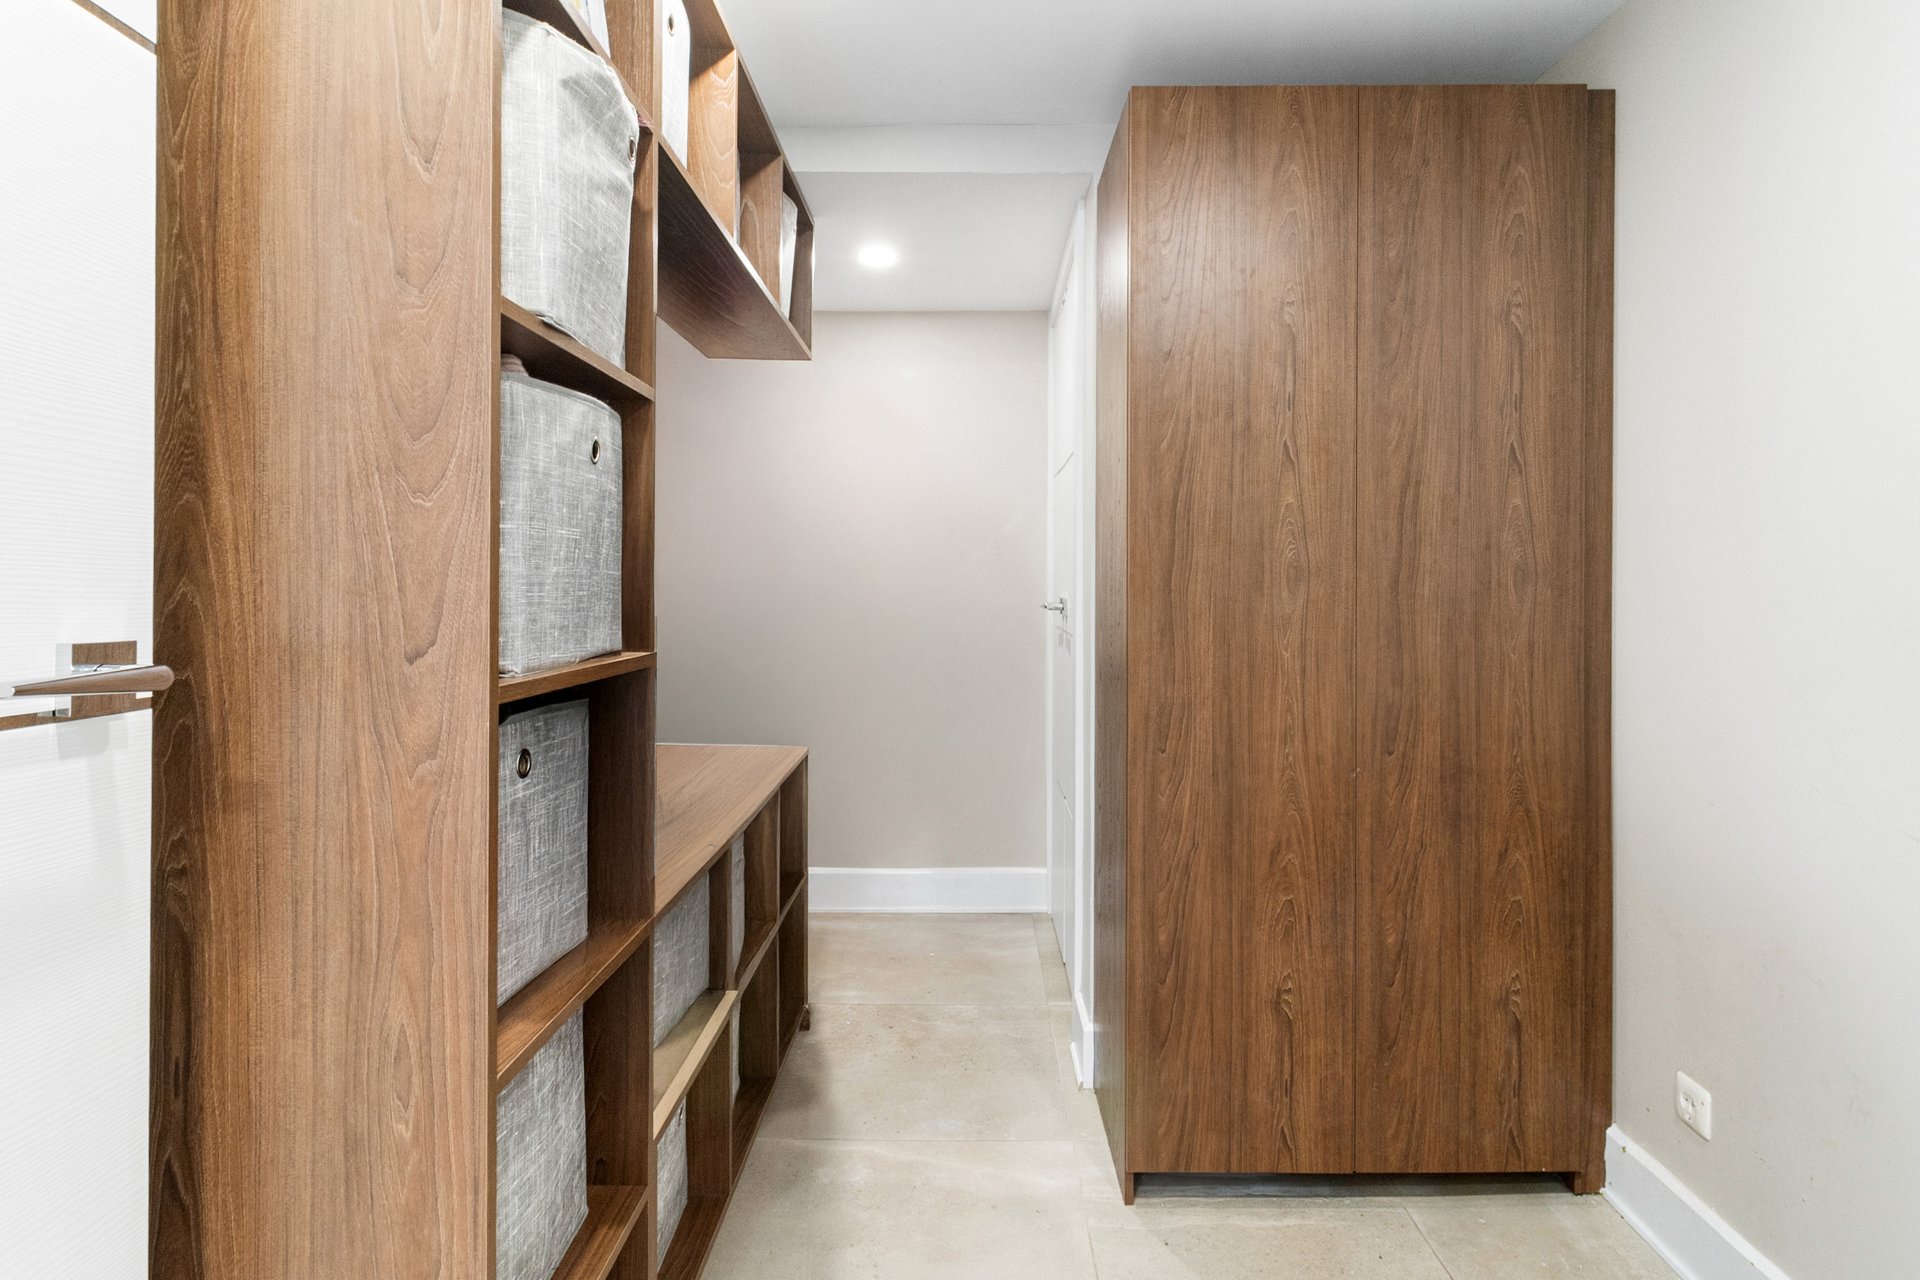
View 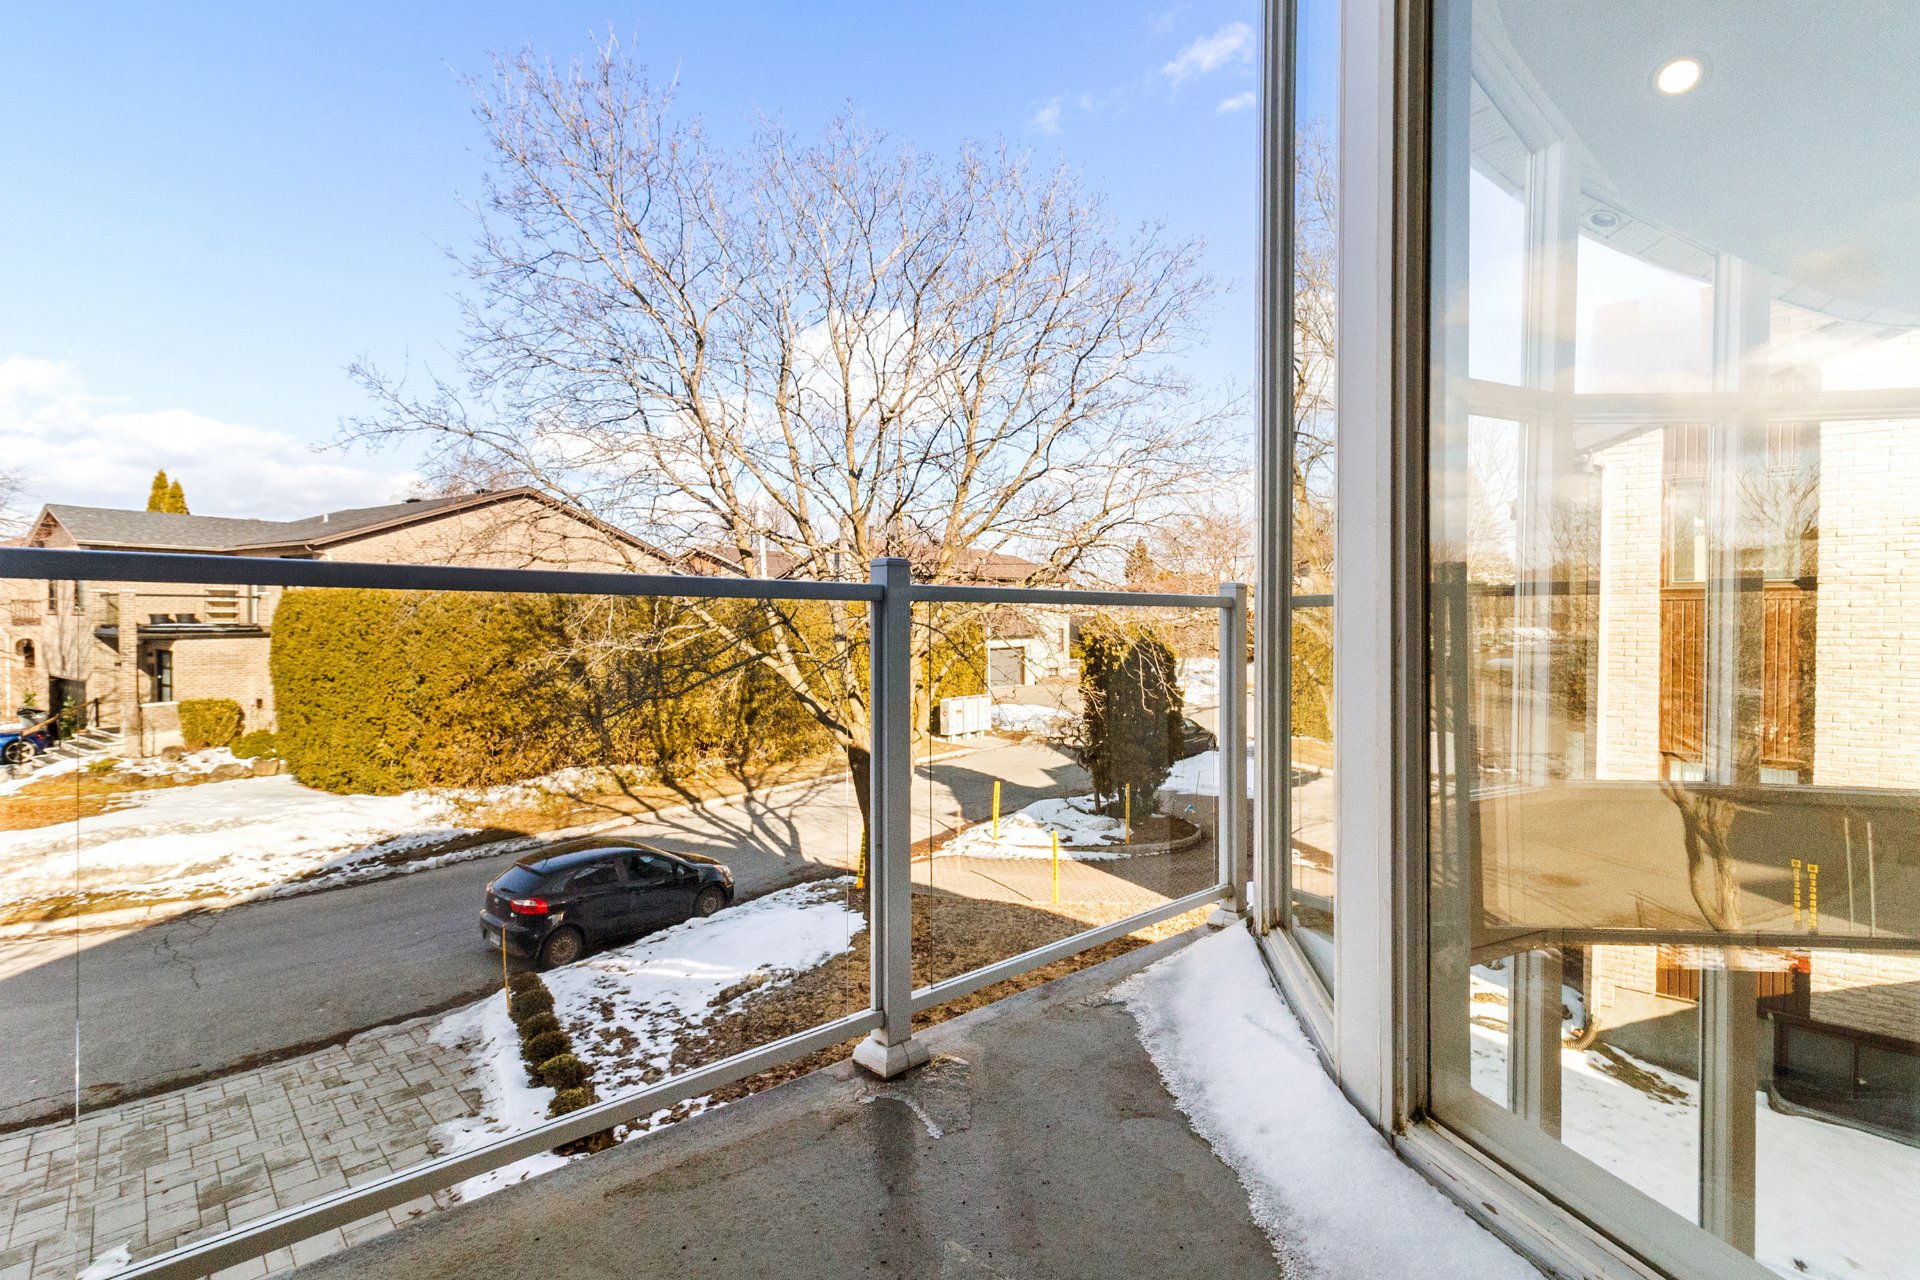 Storage
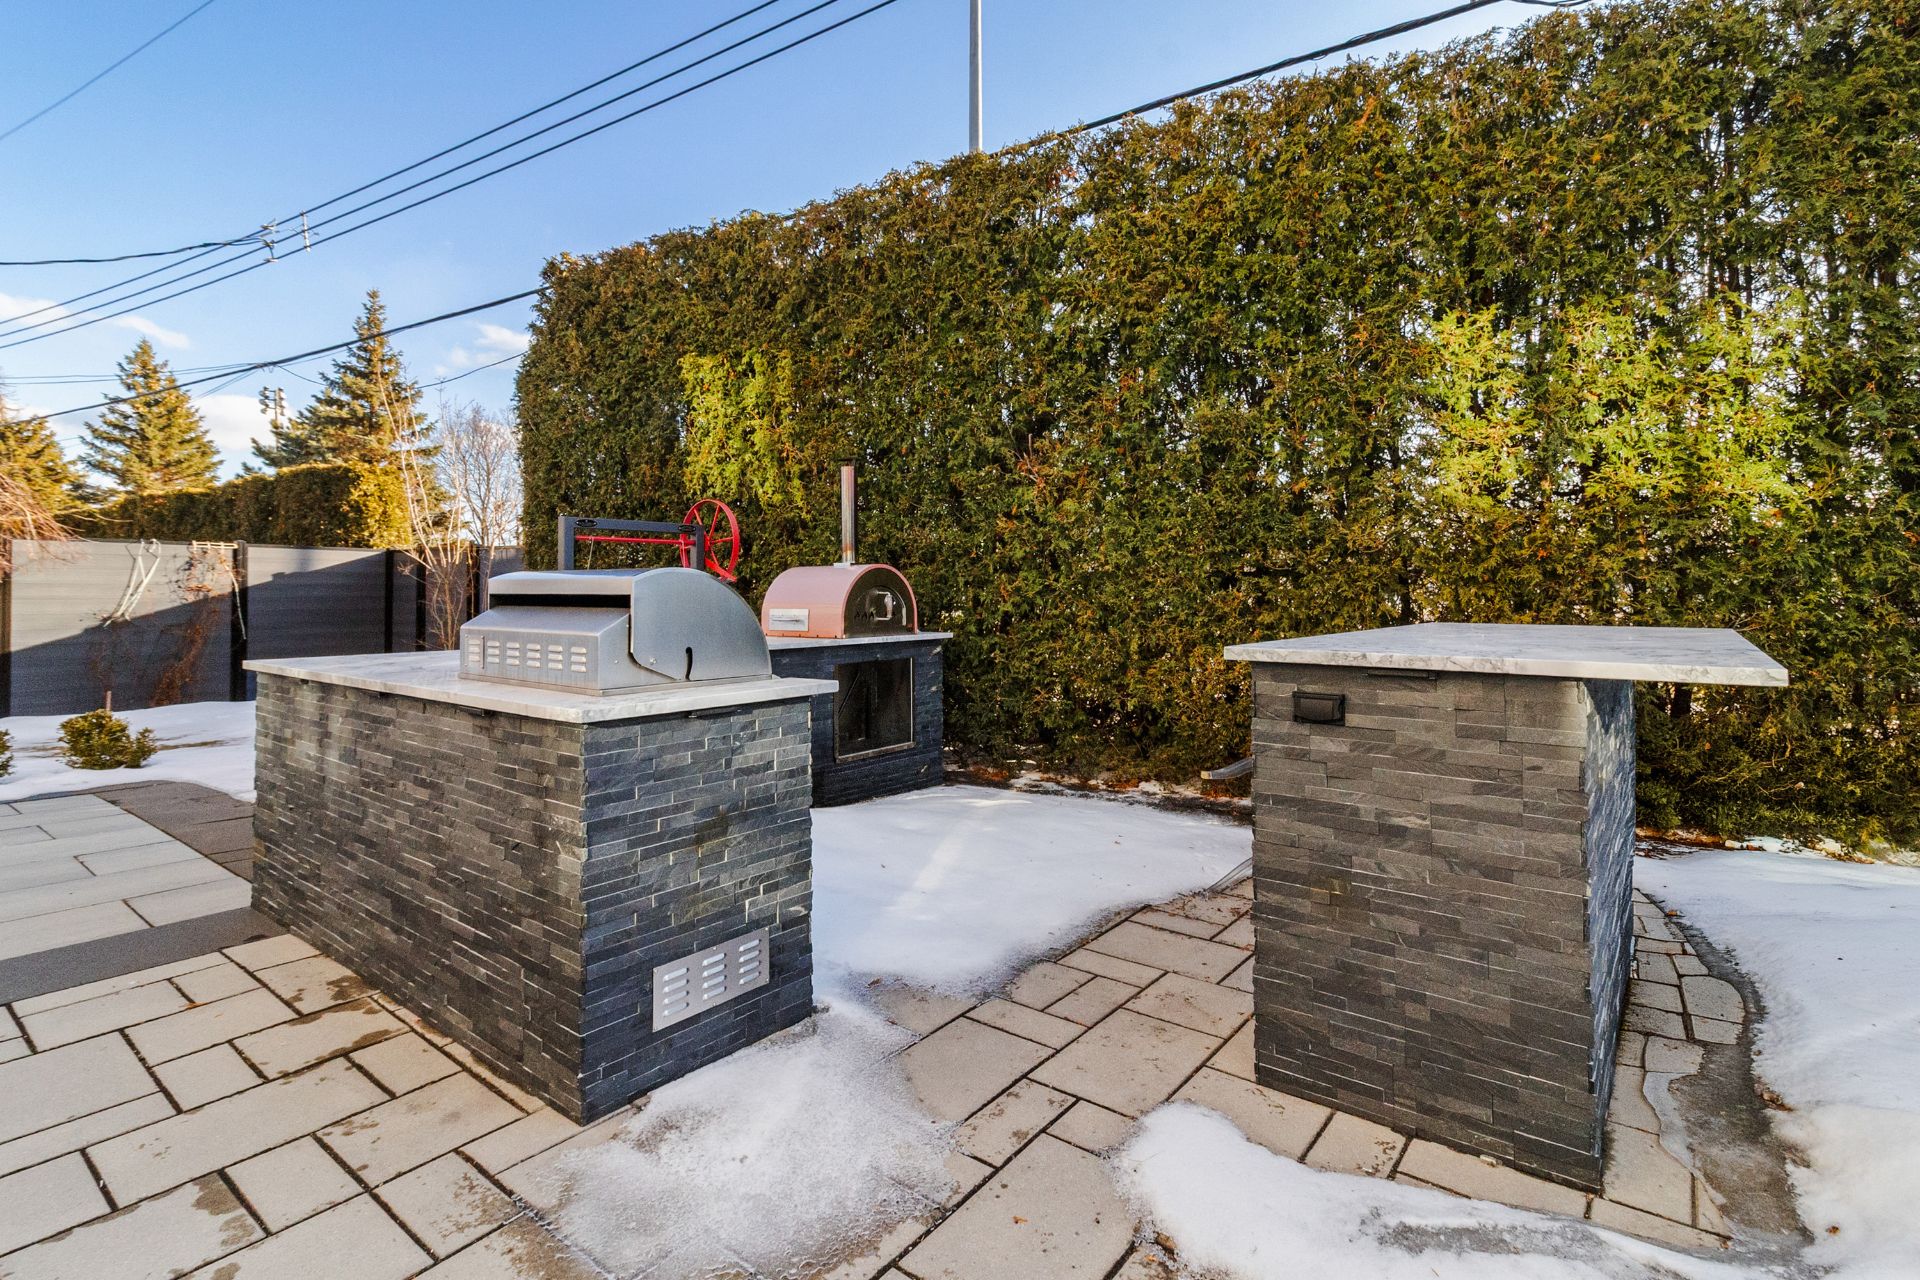
  Exterior
 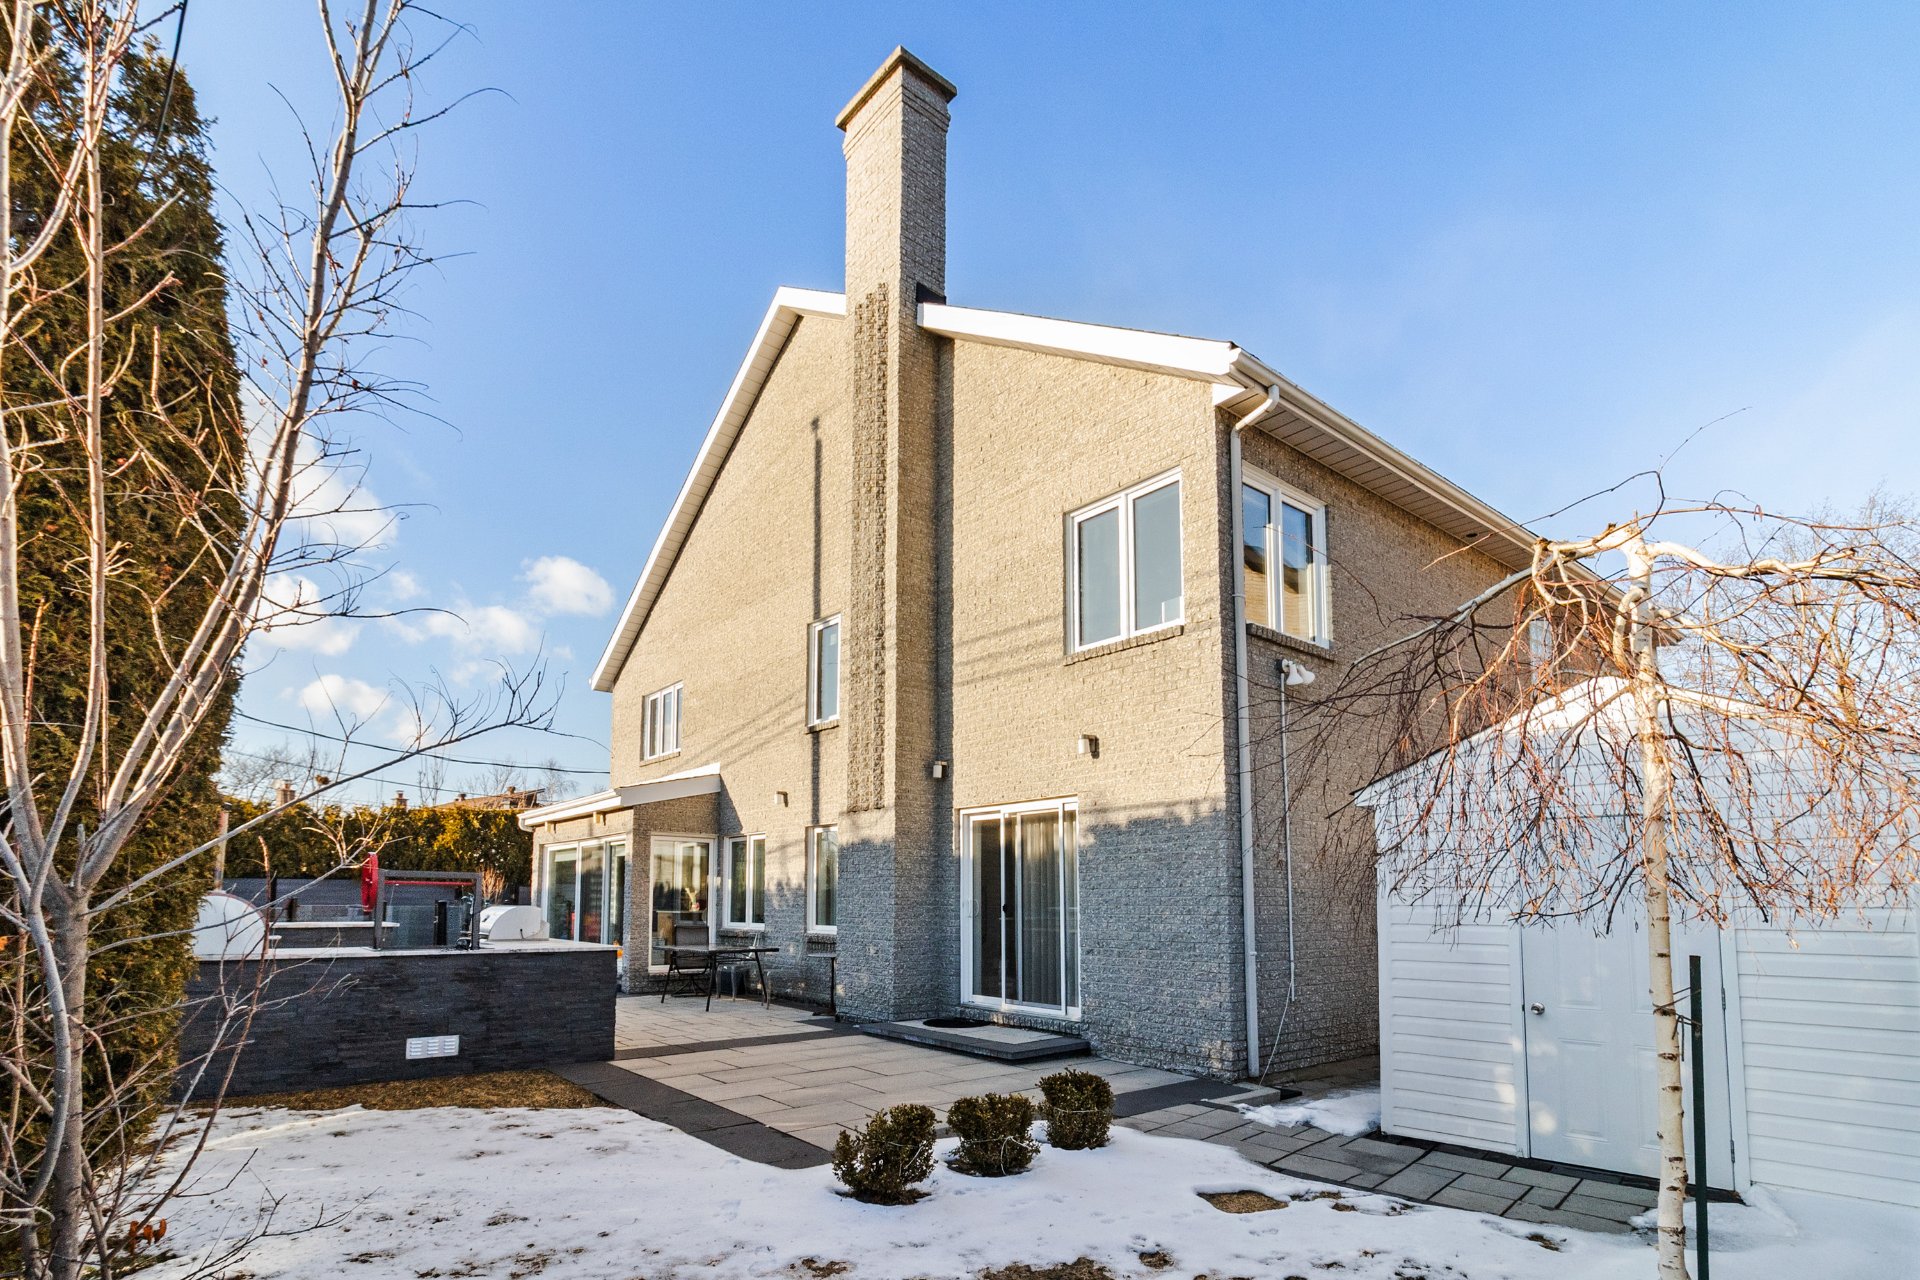 Exterior
  Pool
Pool 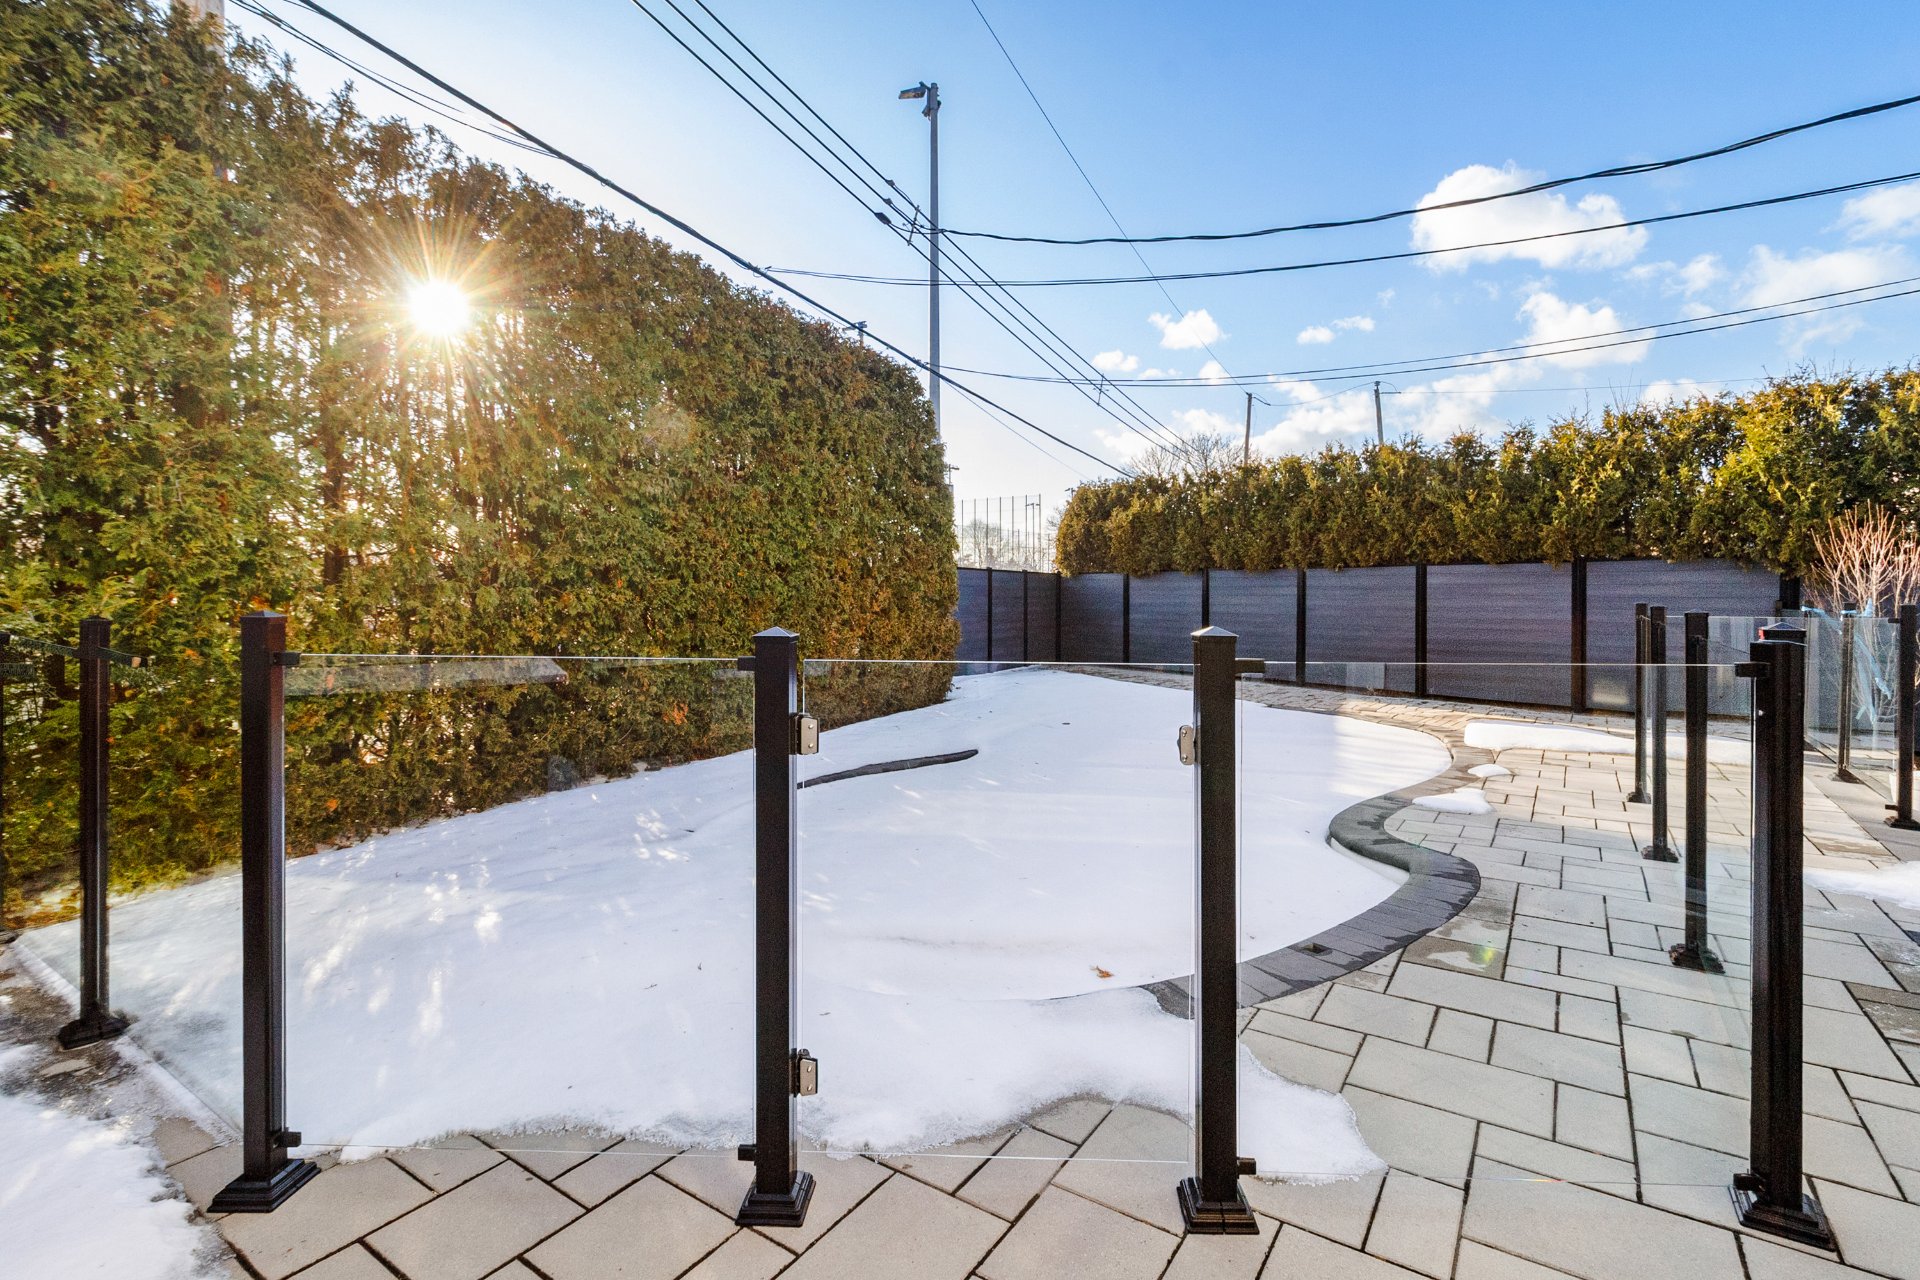 Pool
Pool 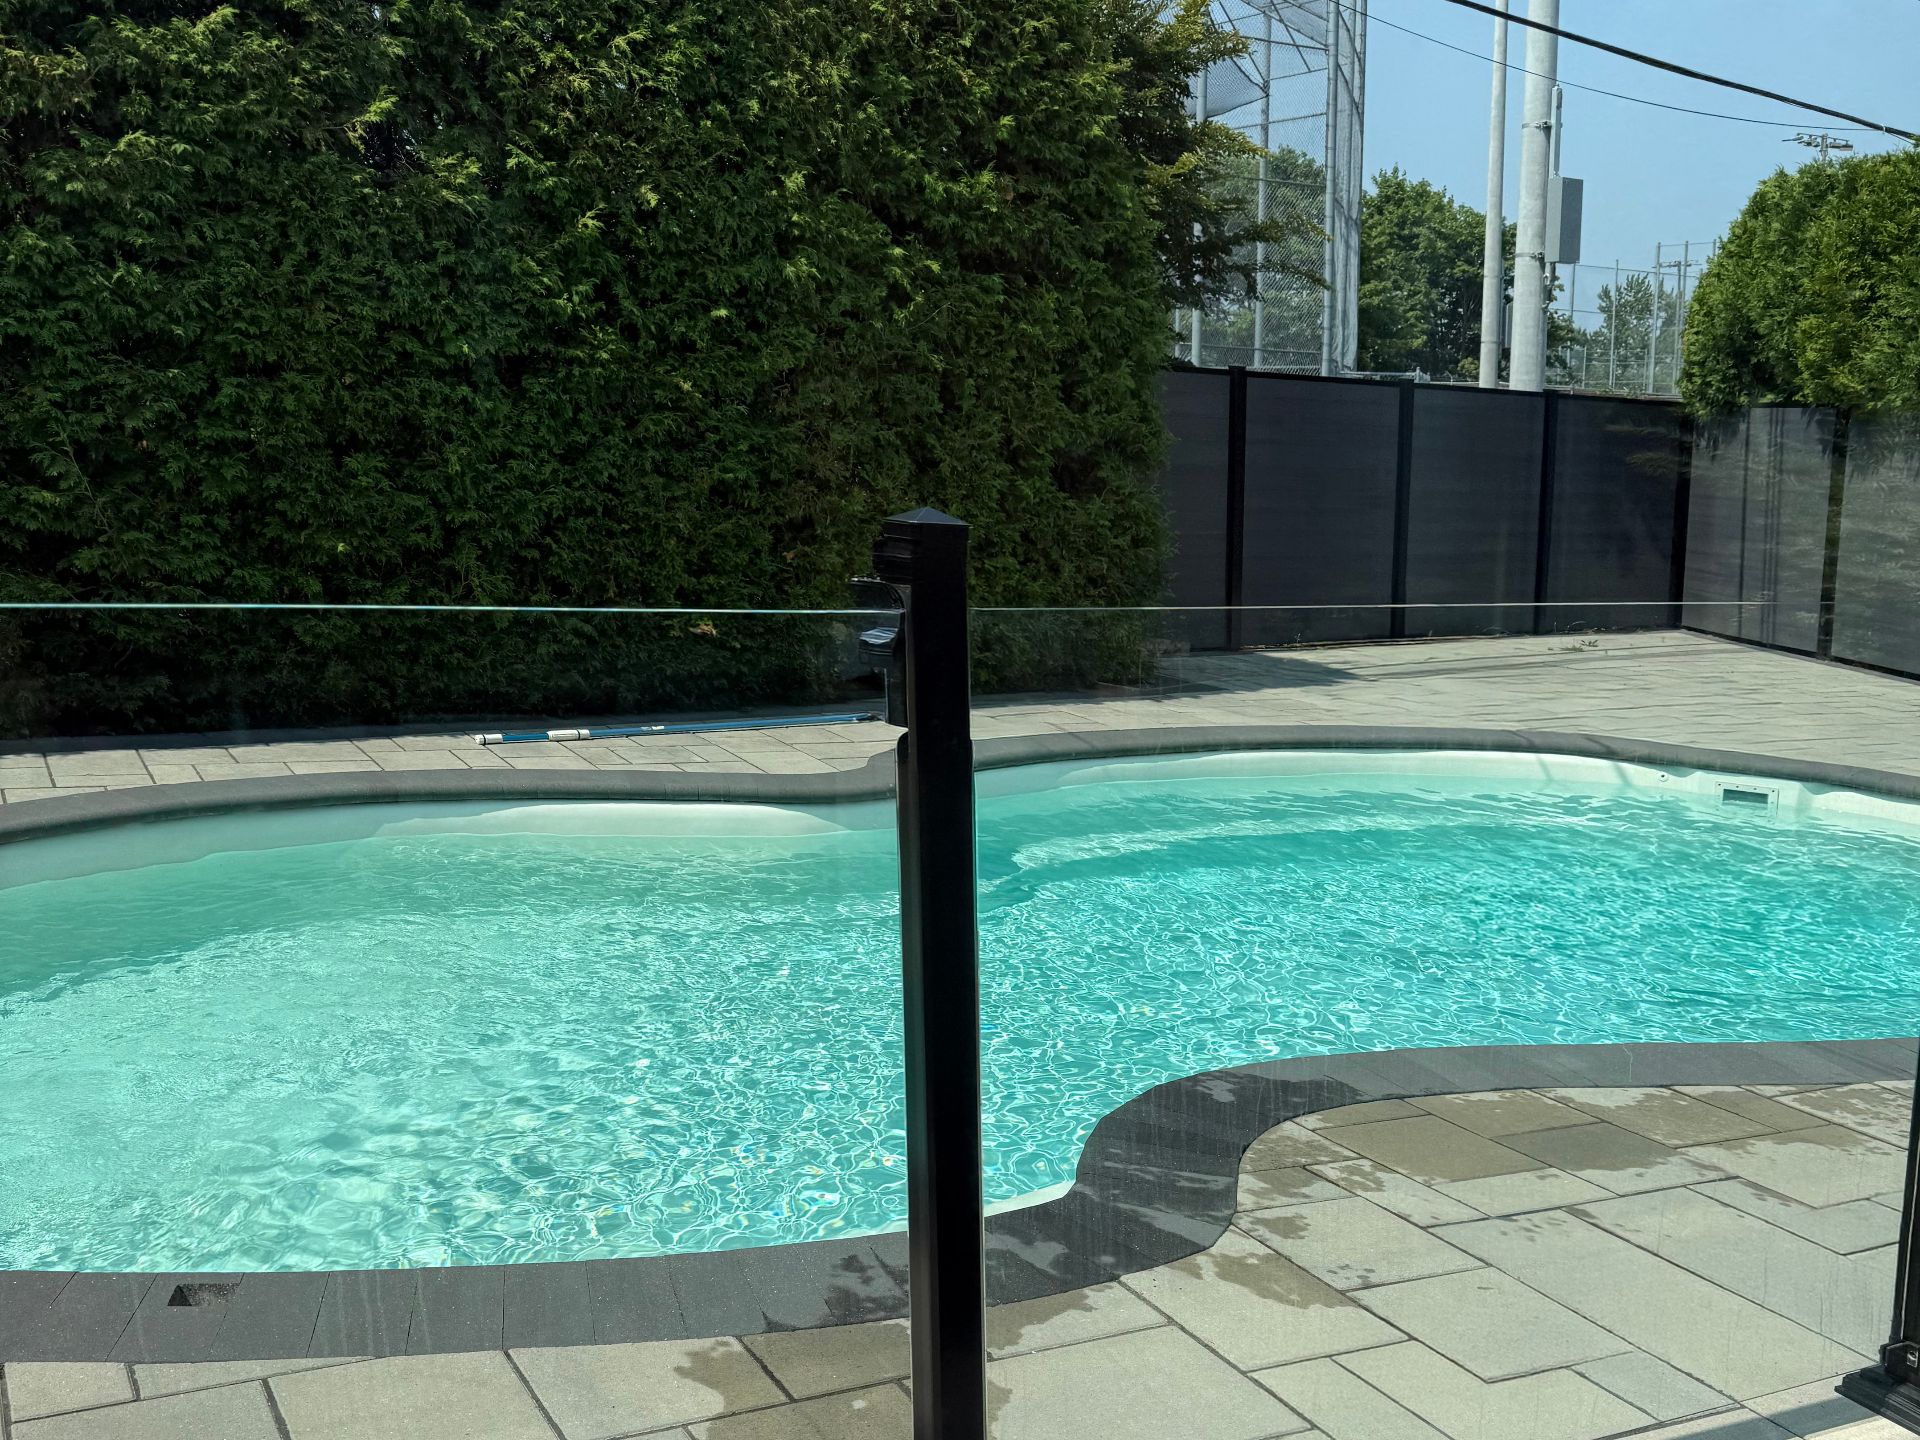 Aerial photo
 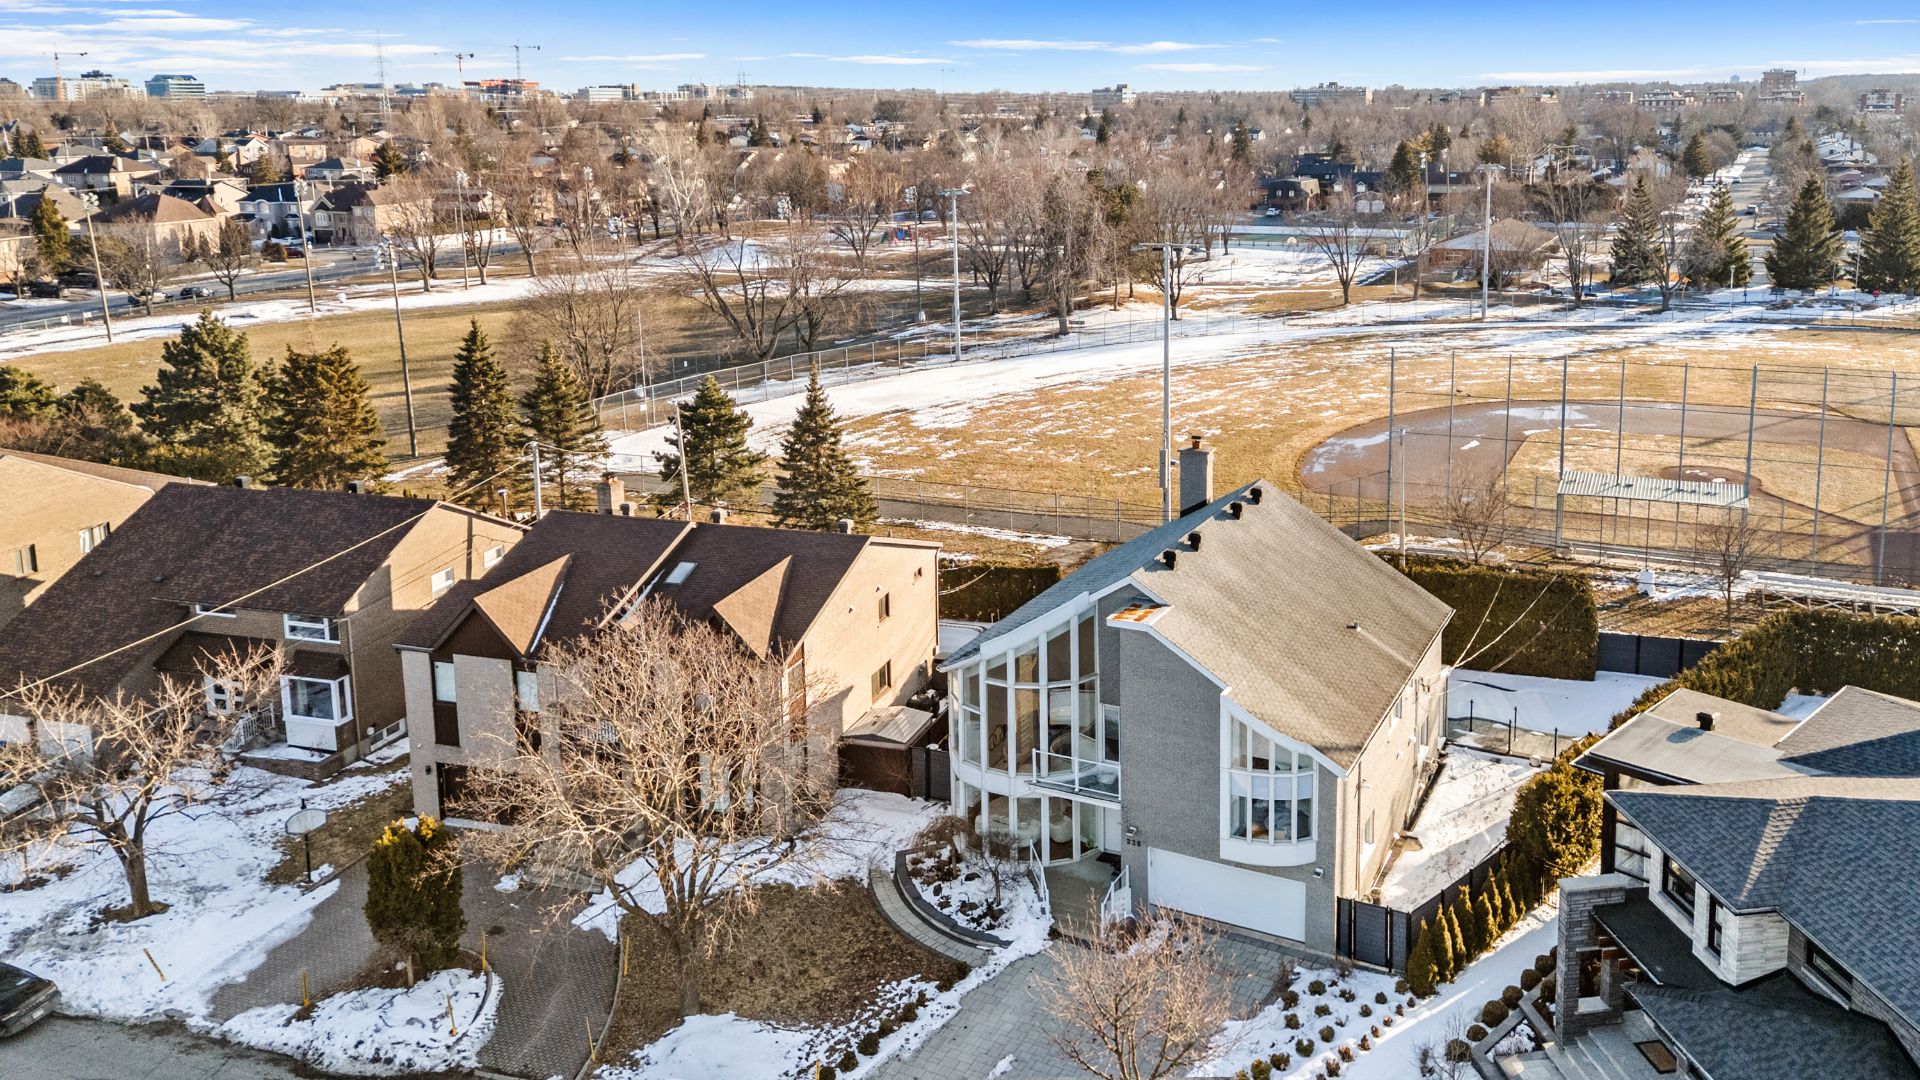 Aerial photo
 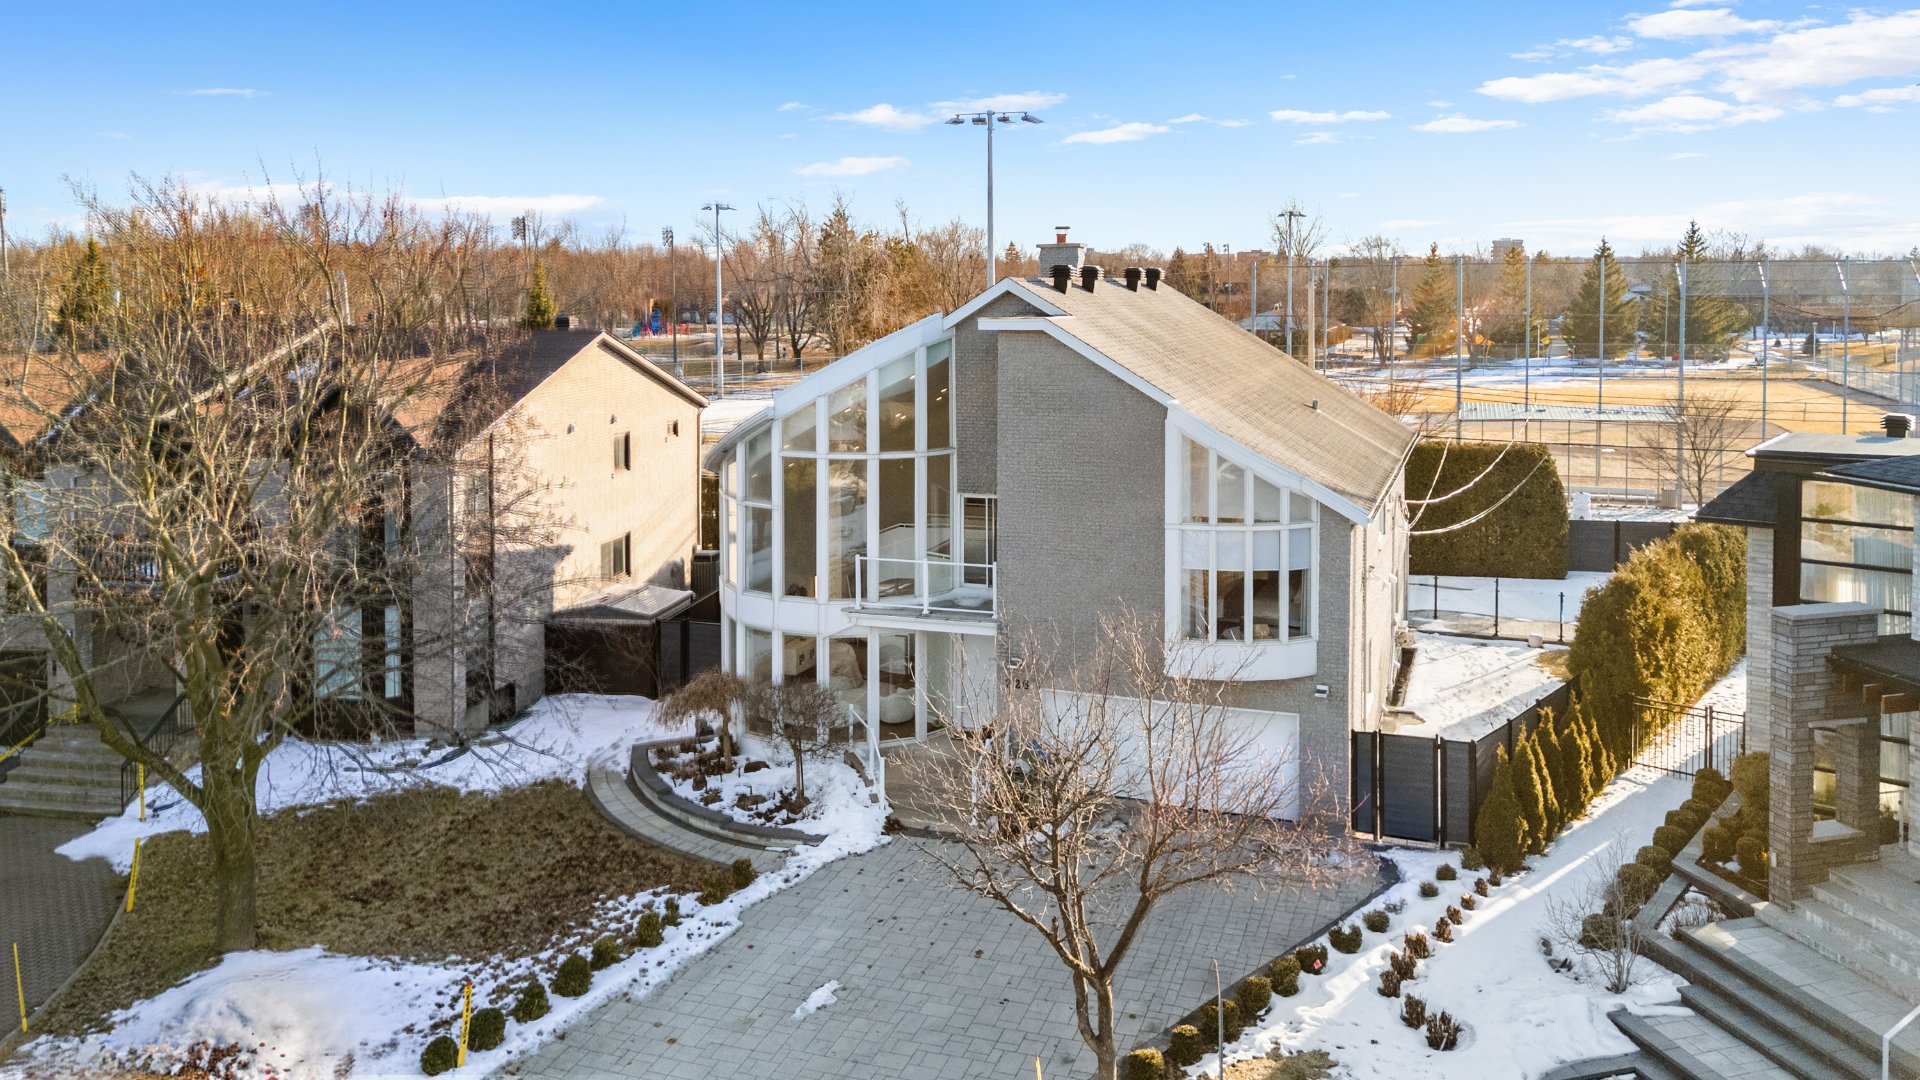 Aerial photo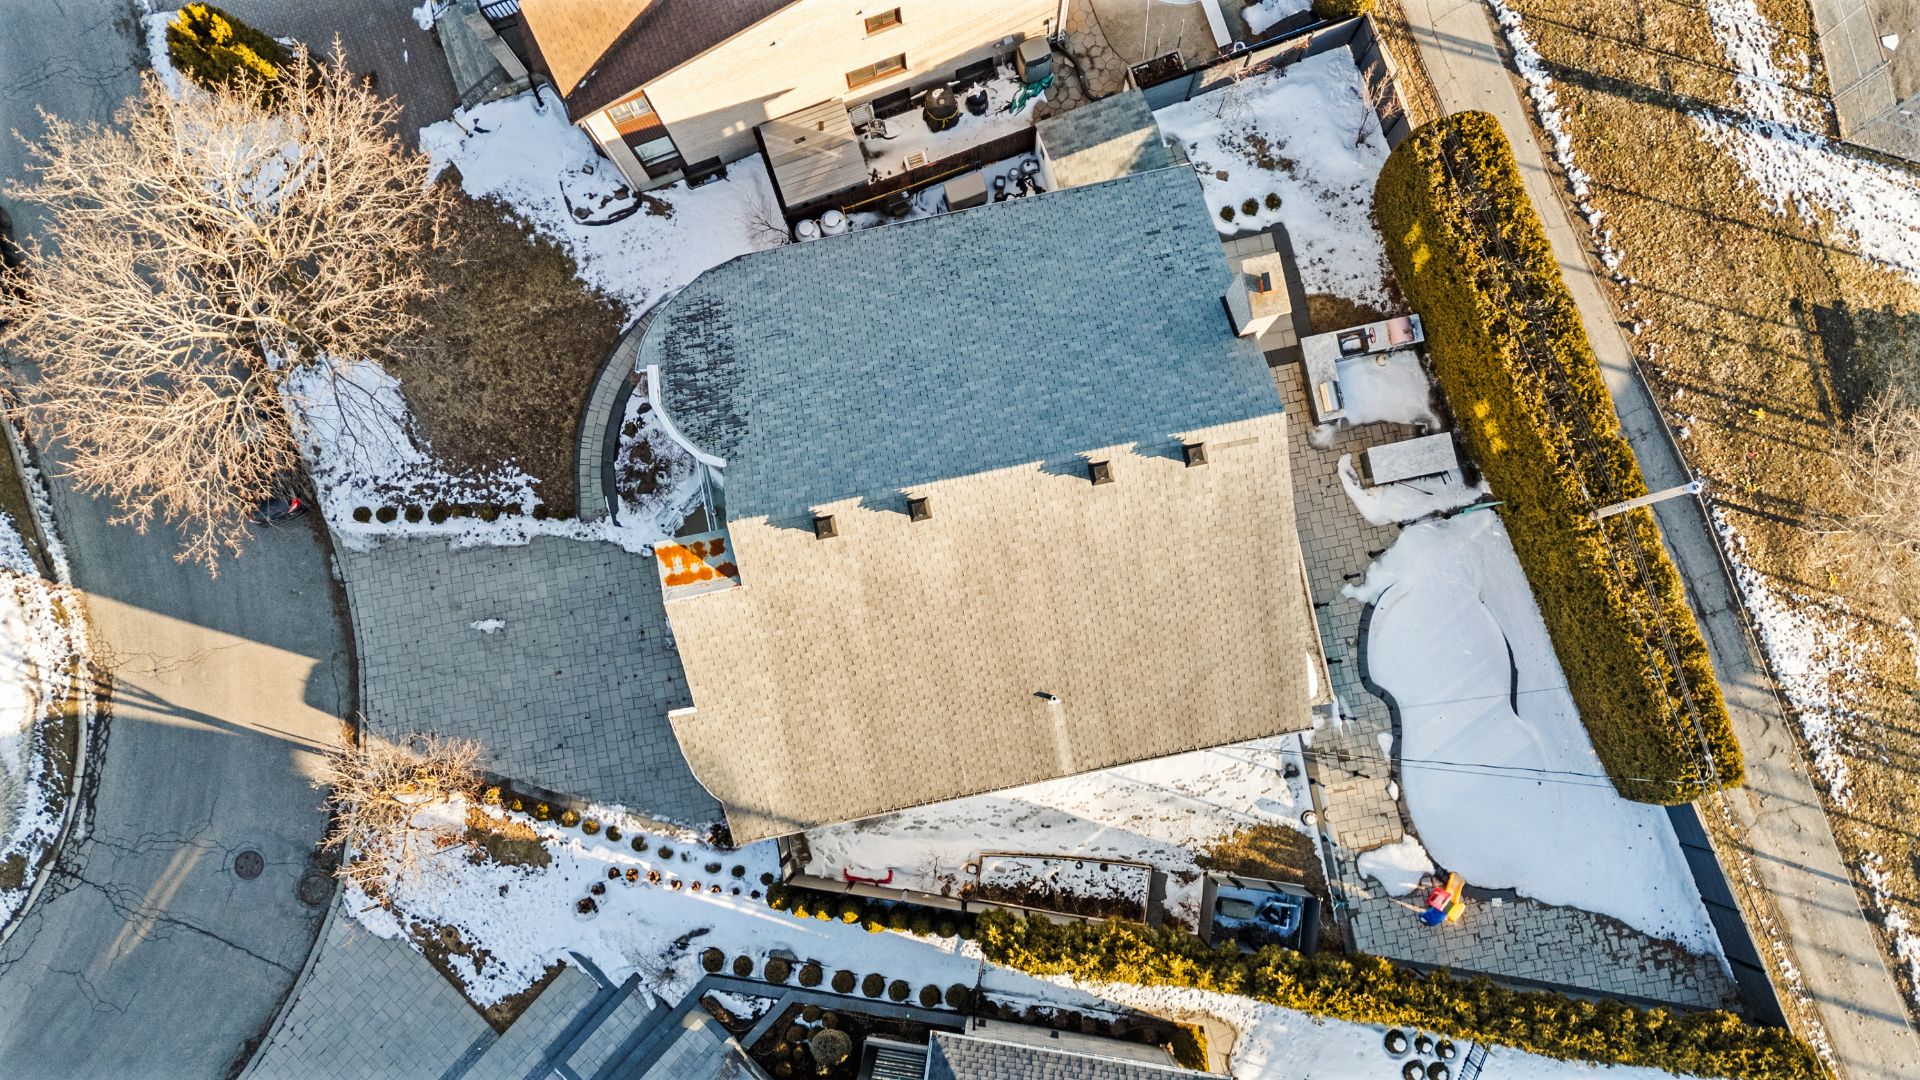
Description
Built in 1988 and acquired by the sellers in 2017, the property has been carefully upgraded with numerous additions and major renovations carried out with all required permits and professional plans. High ceilings, generous windows and intelligent layout create bright and airy spaces throughout the entire home. What awaits you inside:
* Grand closed vestibule. * Spectacular living room with dramatic high ceiling and panoramic windows. * Separate dining room ideal for entertaining. * Large family room with fireplace and recent patio doors. * Dream kitchen with abundant Engendered Wood Walnut Veneer cabinetry, high-end appliances and direct access to a huge paved patio. * Practical laundry room and service entrance on the main floor. * Upper level: spacious landing and access to the elevated wooden terrace. * Exceptional master bedroom with bow window, huge walk-in closet and luxurious ensuite bathroom: Roman whirlpool tub for two, double vanity, makeup station and separate shower. * Three additional generously sized bedrooms. The basement -- a true highlight on its own! Huge open space with a large playroom, a fifth bedroom and a third full bathroom. There is already a perfectly prepared area ready to become a home office or private cabinet. The sellers had professional designers create a complete basement renovation plan (plan project cost: $15,000). If the buyer wishes, this plan will be provided for an additional fee -- a turnkey project with no headaches or extra costs. Modern smart features: All light switches and electrical outlets throughout the house are controlled via an intuitive mobile app: lighting, scenes, timers... everything with a single click!
All interior doors are stylish Italian design by the prestigious brand Braga. The entire property has been fitted with new Sucupira hardwood flooring, adding warmth, durability and a luxurious finish throughout the home.
In addition: central heat pump, heated floors in the bathrooms, powder room and kitchen, new electrical panel and a powerful 26 kW propane generator capable of powering and heating the entire house continuously.
This is not just a house -- it is a true lifestyle for a family seeking space, light, style and maximum comfort. A new certificate of location will be ordered upon acceptance of the Promise to Purchase. Ready to fall in love? This property is waiting for you.
Inclusions: Refrigerator, dishwasher, stove, oven, microwave, wine fridge *appliances in the kitchen
Exclusions: washer, dryer
Location
Room Details
| Room | Dimensions | Level | Flooring |
|---|---|---|---|
| Hallway | 7.5 x 5.9 P | Ground Floor | |
| Living room | 14.3 x 17.8 P | Ground Floor | |
| Dining room | 15.4 x 13.2 P | Ground Floor | |
| Family room | 13.2 x 14.3 P | Ground Floor | |
| Kitchen | 16.1 x 19.4 P | Ground Floor | |
| Washroom | 7.6 x 6 P | Ground Floor | |
| 10.7 x 6.6 P | Ground Floor | ||
| Bedroom | 11.5 x 13.3 P | 2nd Floor | |
| Bathroom | 4.7 x 16.1 P | 2nd Floor | |
| Bedroom | 12.6 x 13.3 P | 2nd Floor | |
| Bedroom | 12.6 x 13.3 P | 2nd Floor | |
| Primary bedroom | 19.9 x 15.1 P | 2nd Floor | |
| Walk-in closet | 10.5 x 6.8 P | 2nd Floor | |
| 10.3 x 12.2 P | 2nd Floor | ||
| Bedroom | 11.5 x 13.3 P | Basement | |
| Laundry room | 11.6 x 8.2 P | Basement | |
| Bathroom | 4.9 x 8.7 P | Basement | |
| 29.3 x 18.1 P | Basement | ||
| Living room | 21.5 x 22.5 P | Basement |
Characteristics
| Basement | 6 feet and over, Finished basement |
|---|---|
| Heating system | Air circulation |
| Roofing | Asphalt shingles |
| Proximity | Bicycle path, Cegep, Daycare centre, Elementary school, High school, Highway, Park - green area, Public transport |
| Siding | Brick |
| Equipment available | Central heat pump |
| Distinctive features | Cul-de-sac, No neighbours in the back |
| Garage | Double width or more, Fitted |
| Heating energy | Electricity |
| Parking | Garage, Outdoor |
| Pool | Heated, Indoor, Inground |
| Sewage system | Municipal sewer |
| Water supply | Municipality |
| Driveway | Plain paving stone |
| Foundation | Poured concrete |
| Zoning | Residential |
| Hearth stove | Wood fireplace |