
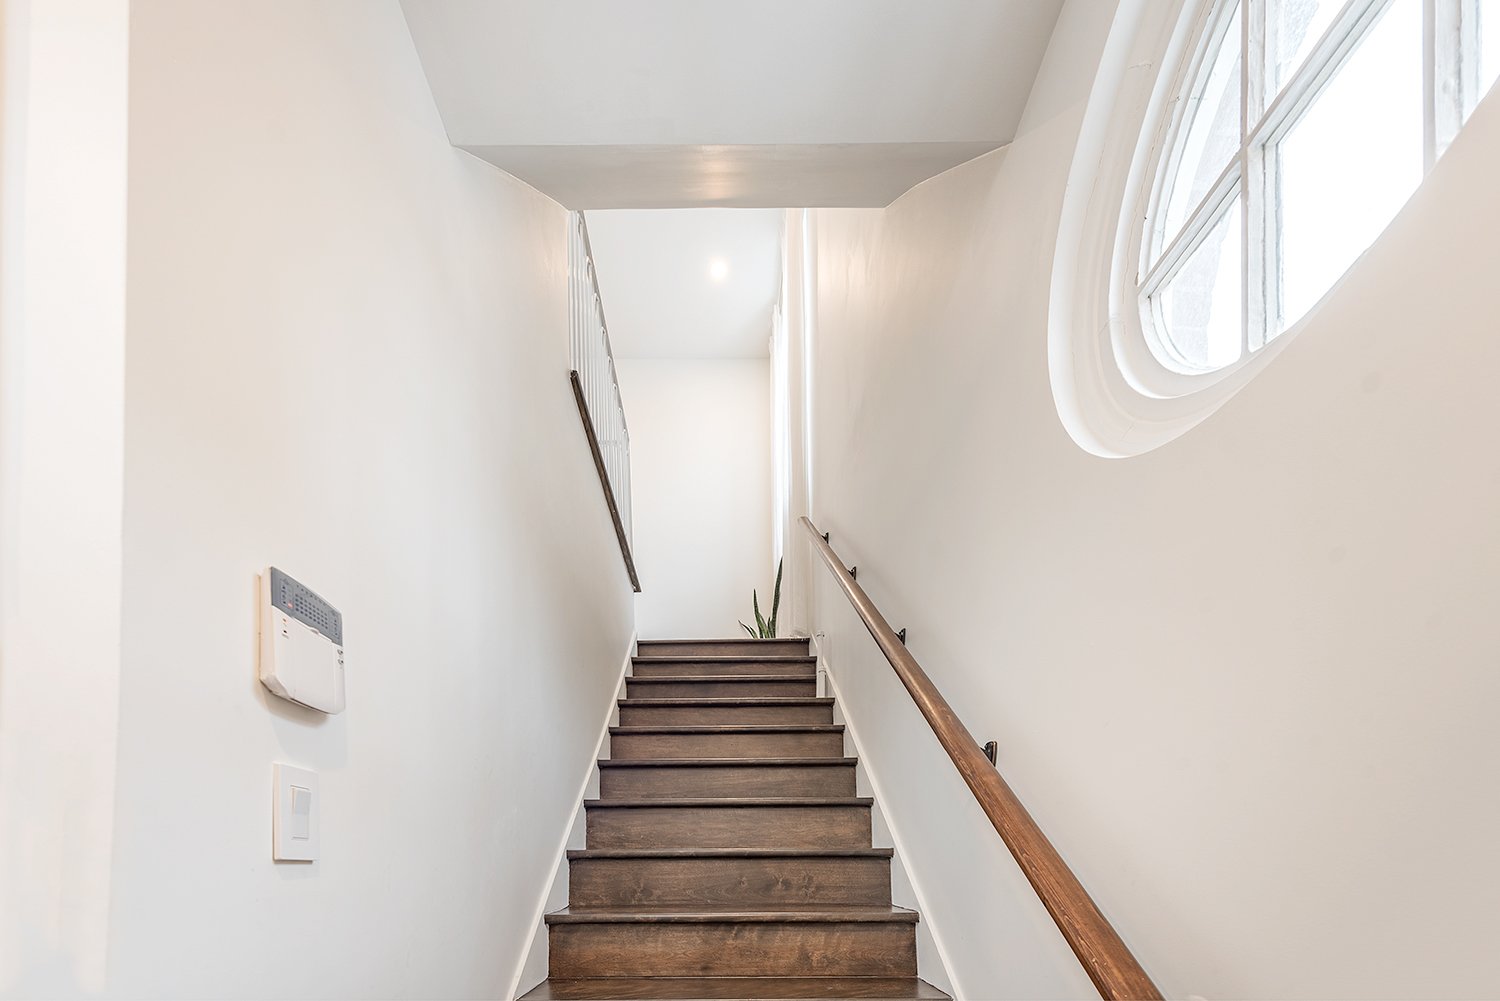
 Hallway
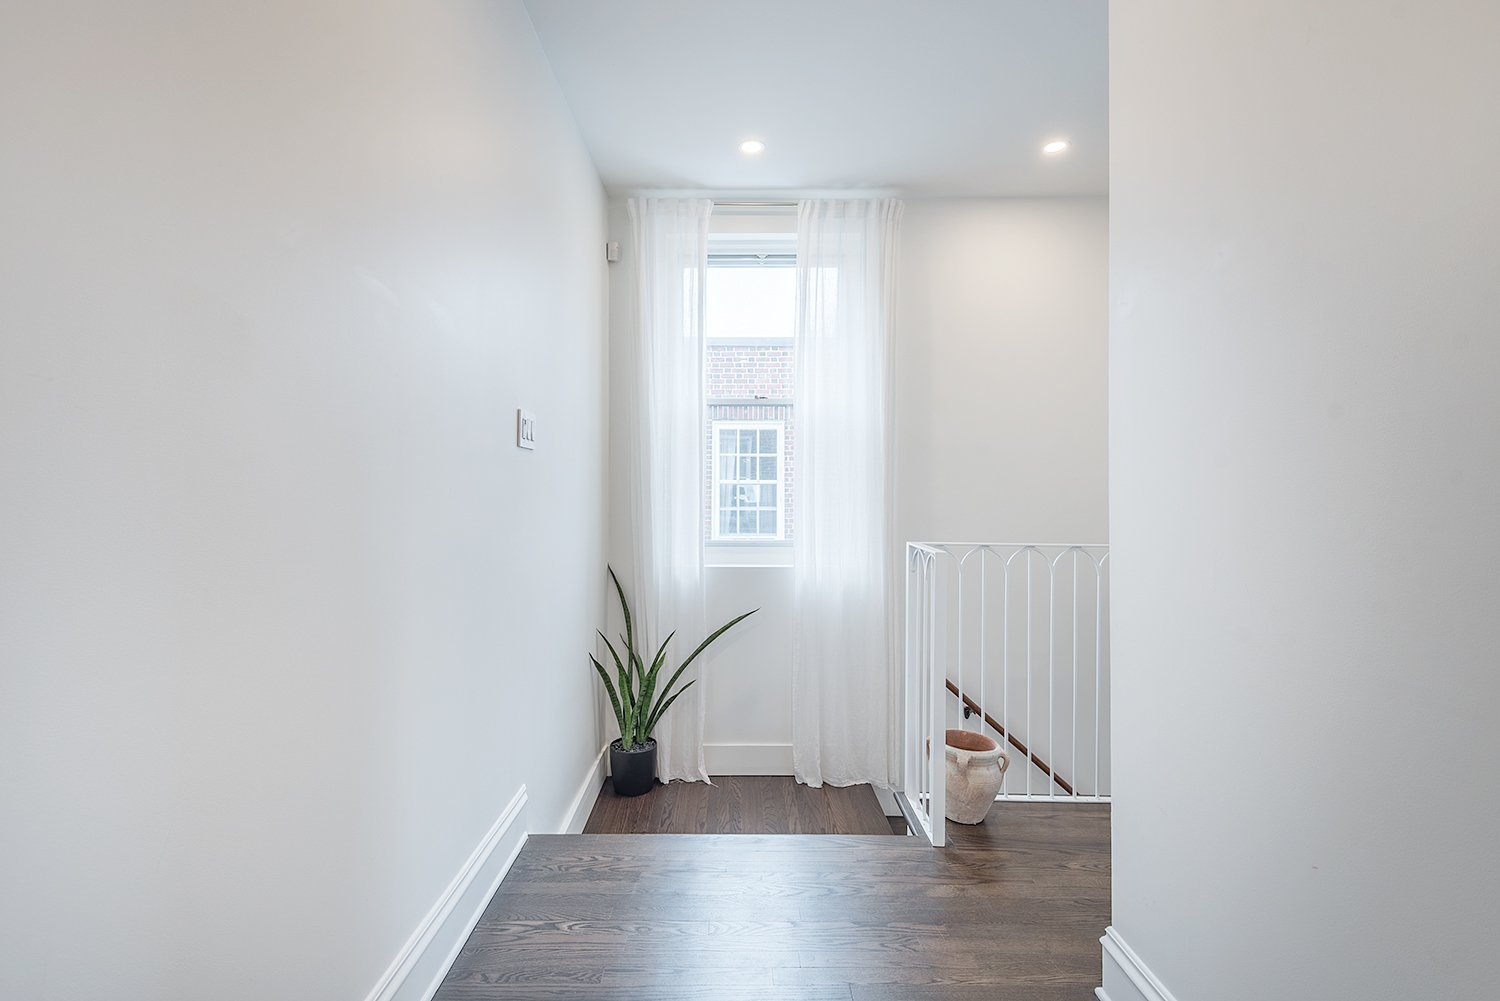
  Hallway
  Living room
  Living room
  Living room
 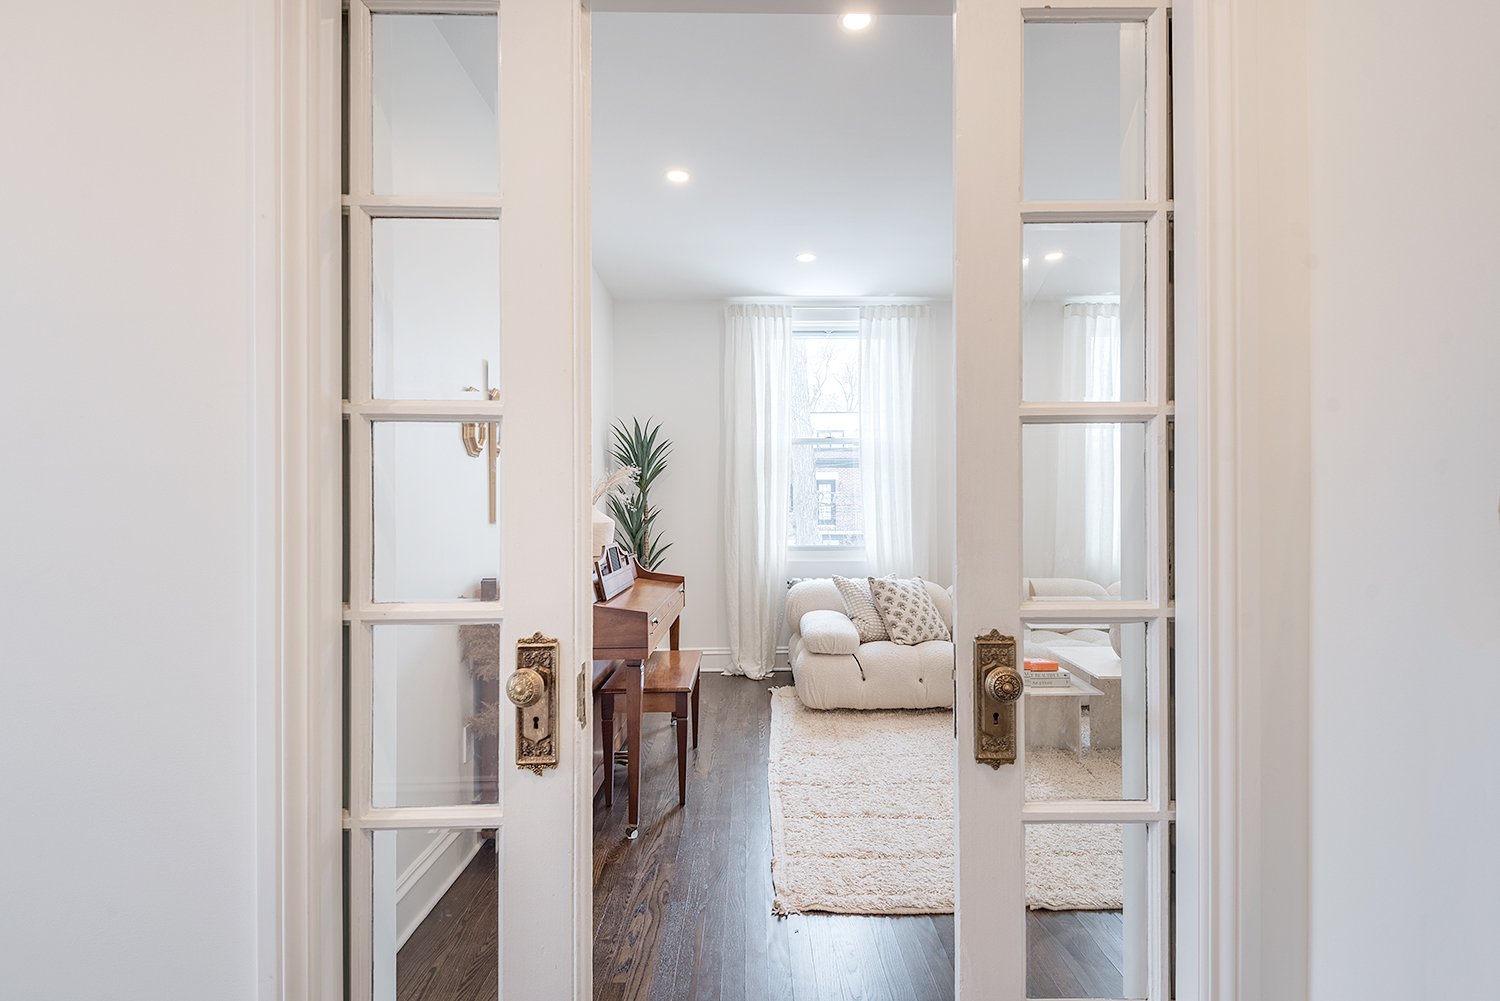 Living room
 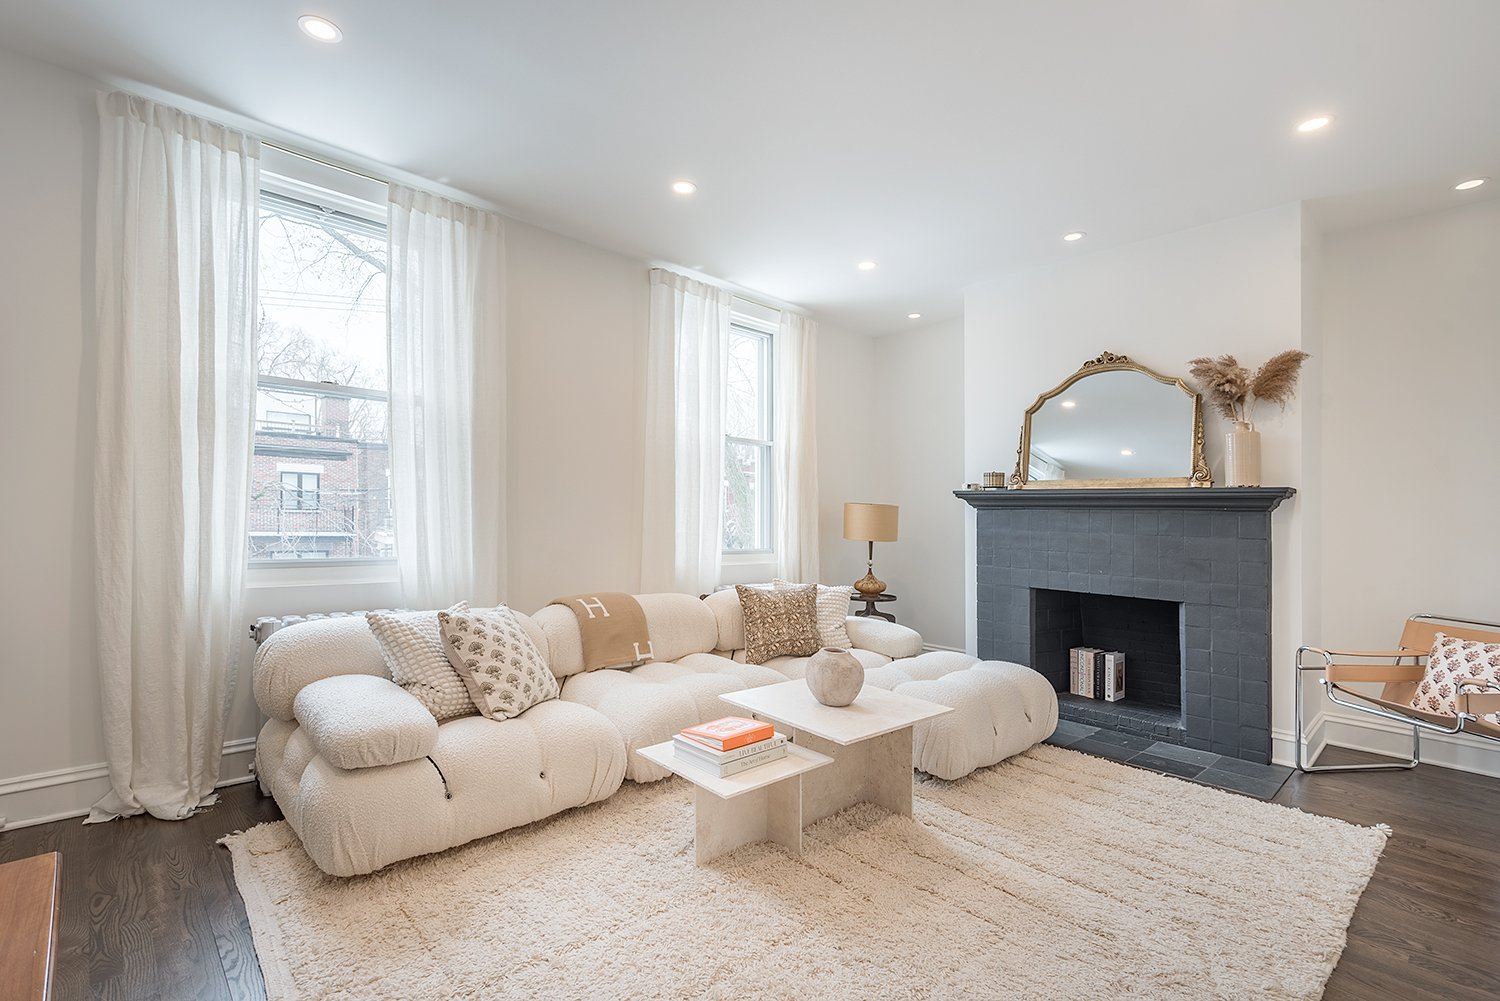 Living room
 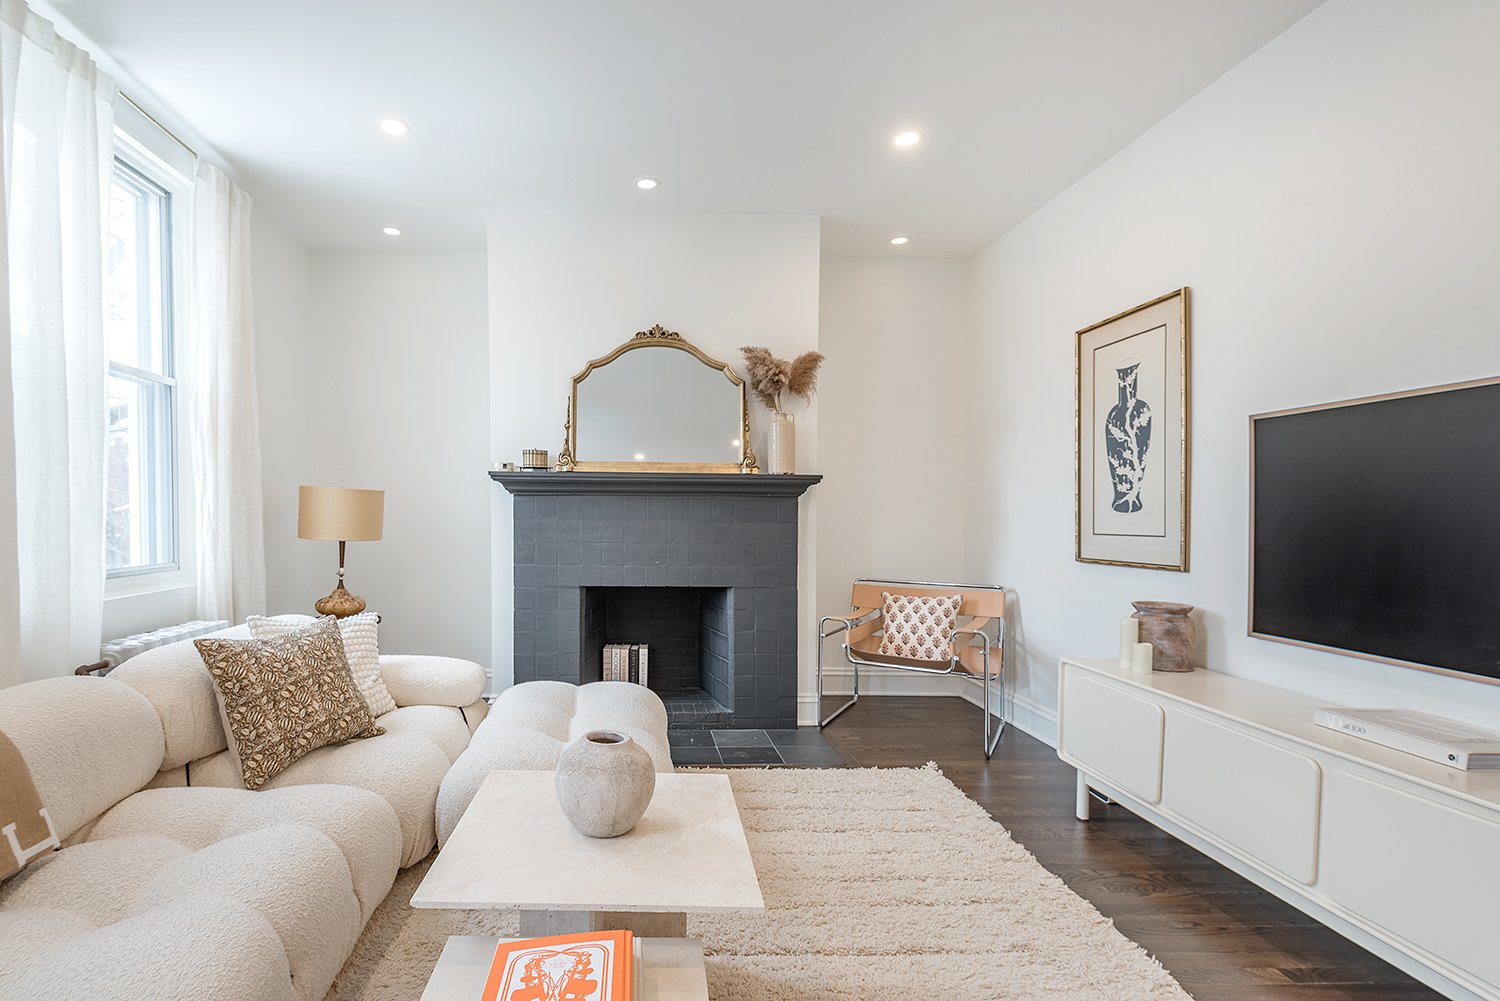 Living room
 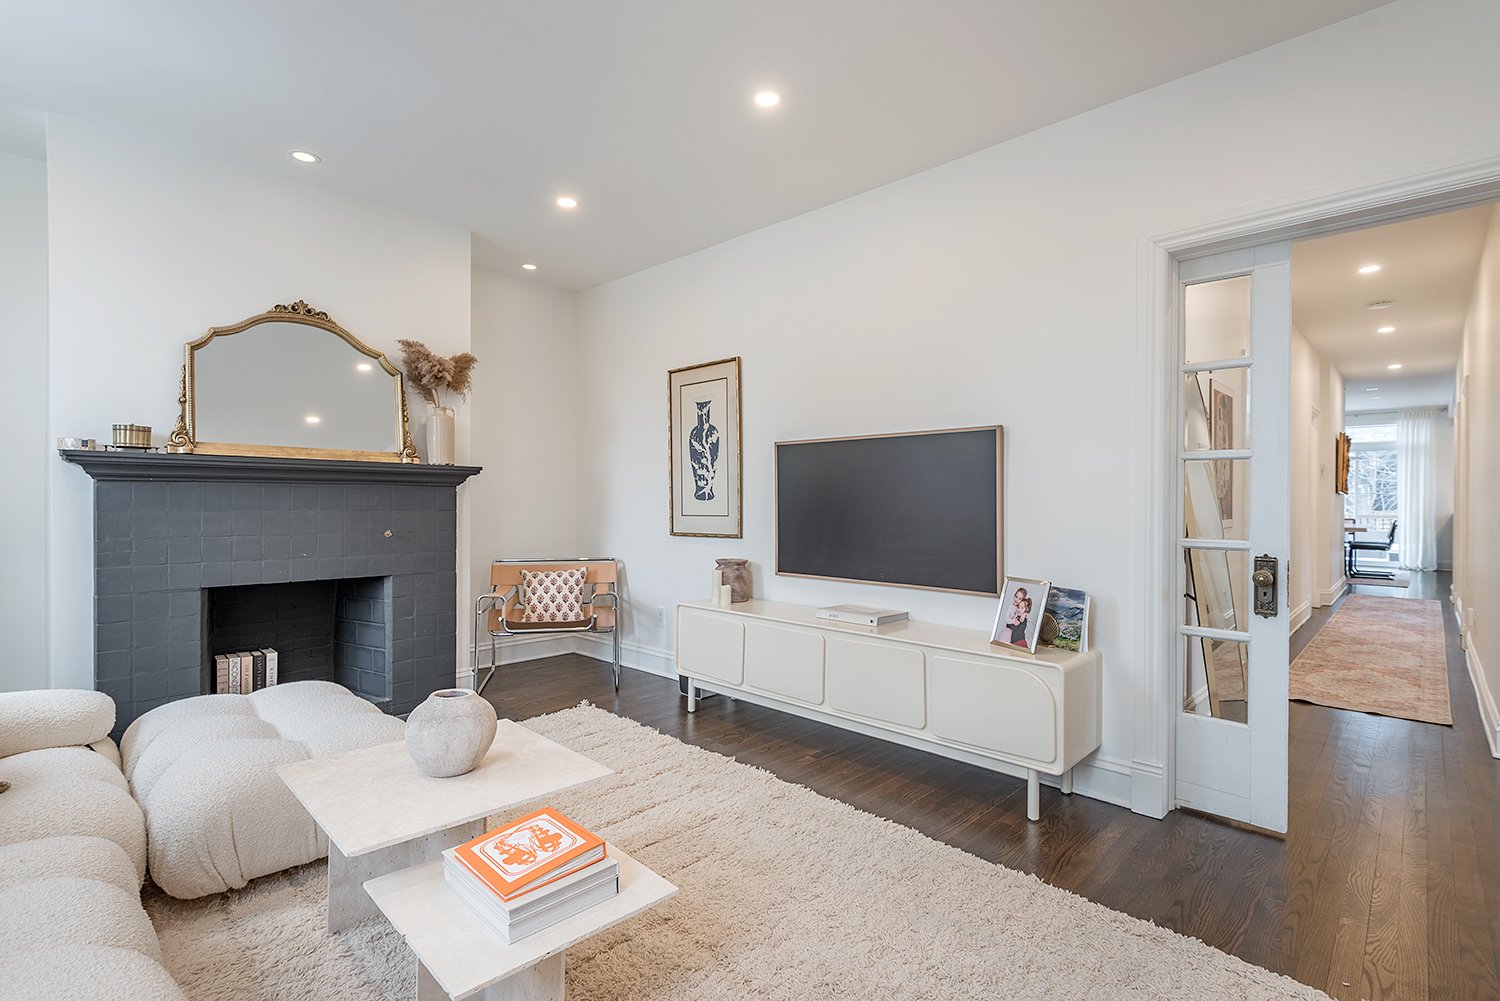 Living room
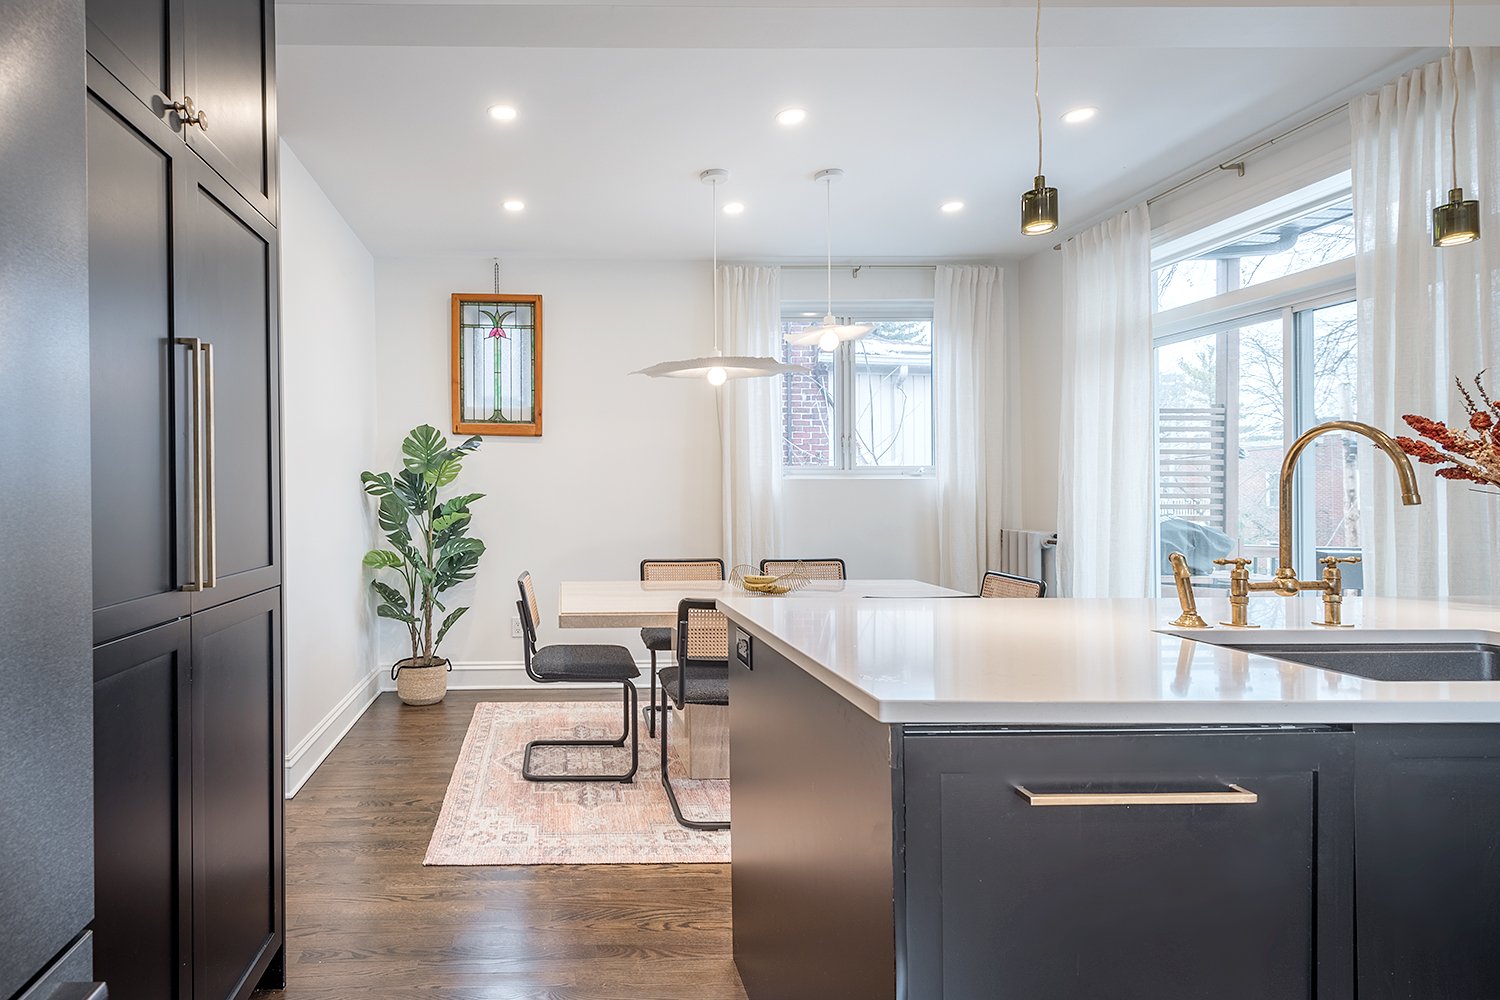
 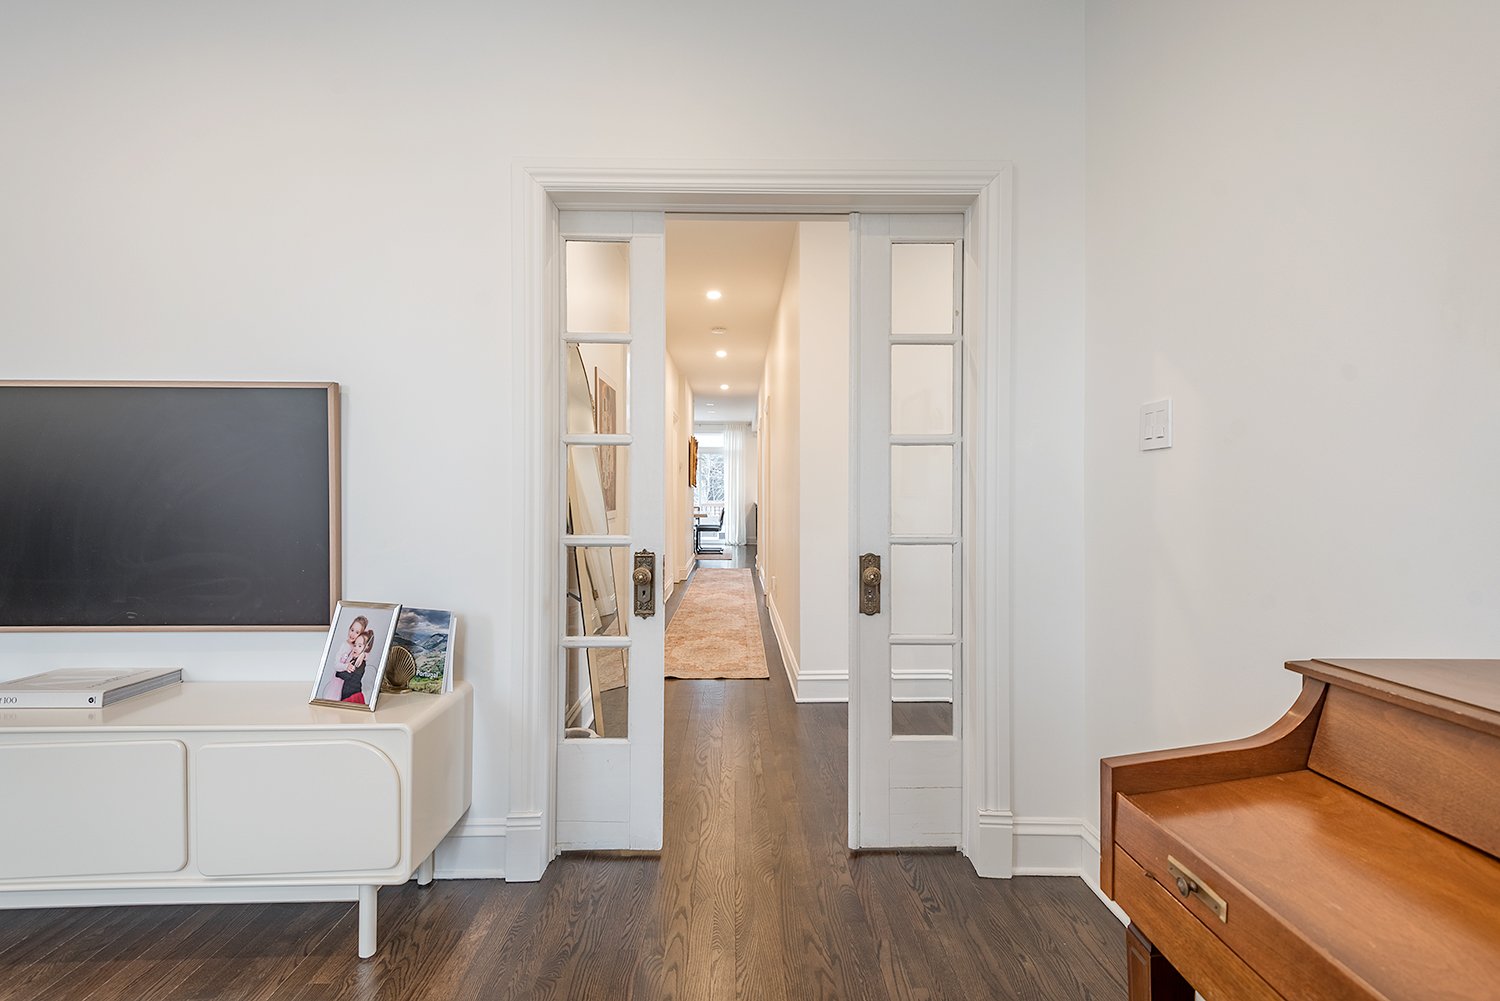 Dining room
 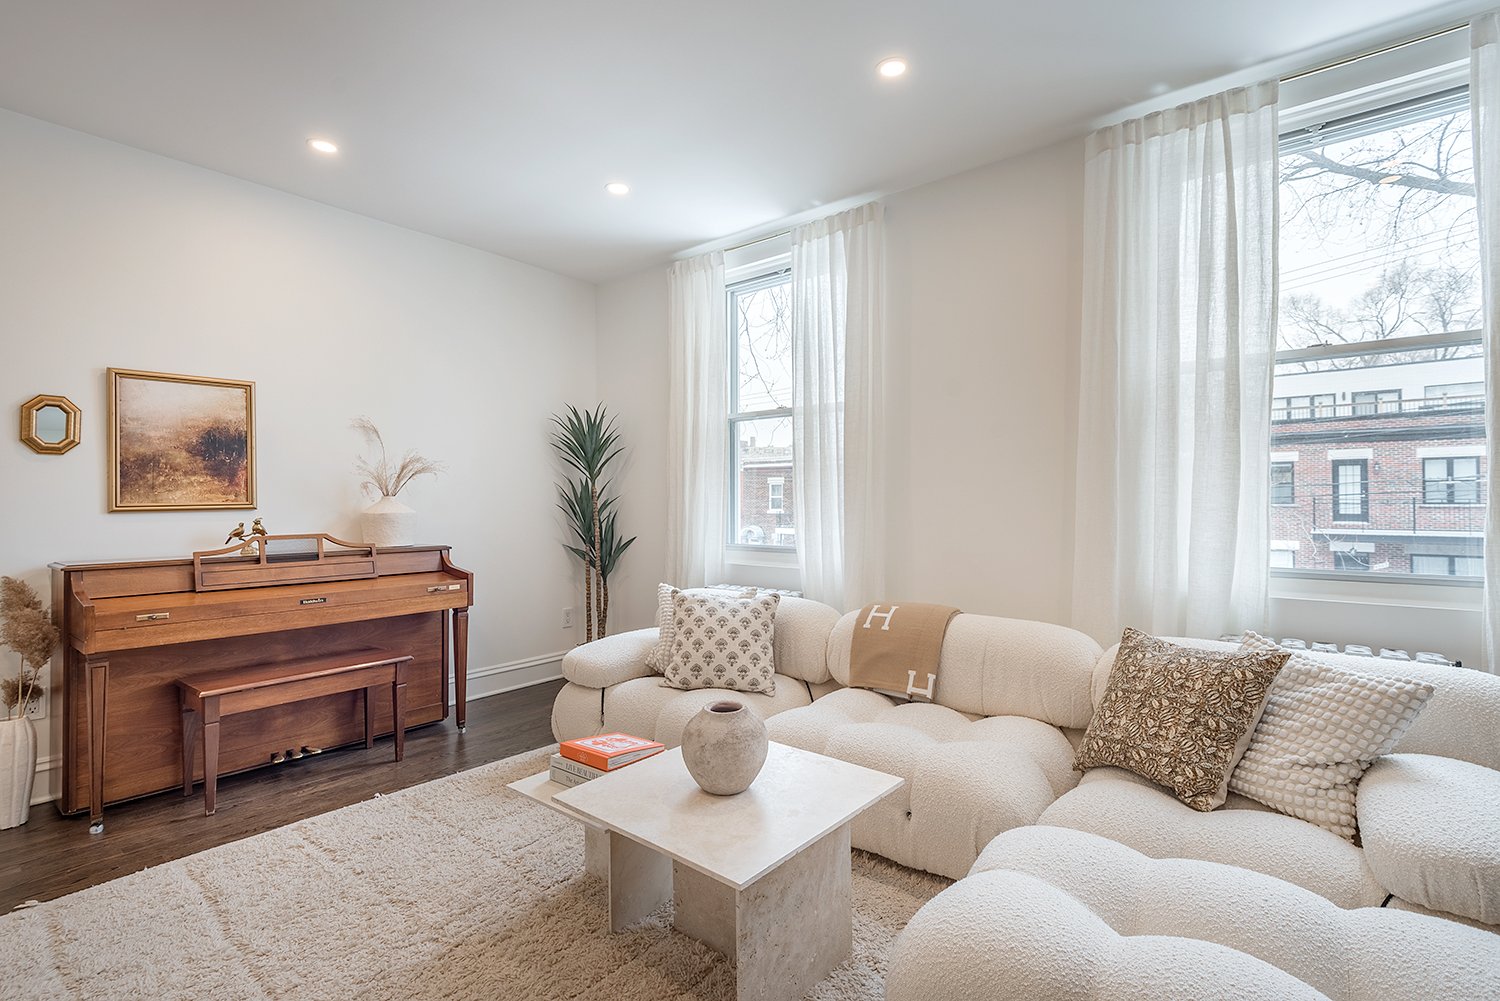 Dining room
 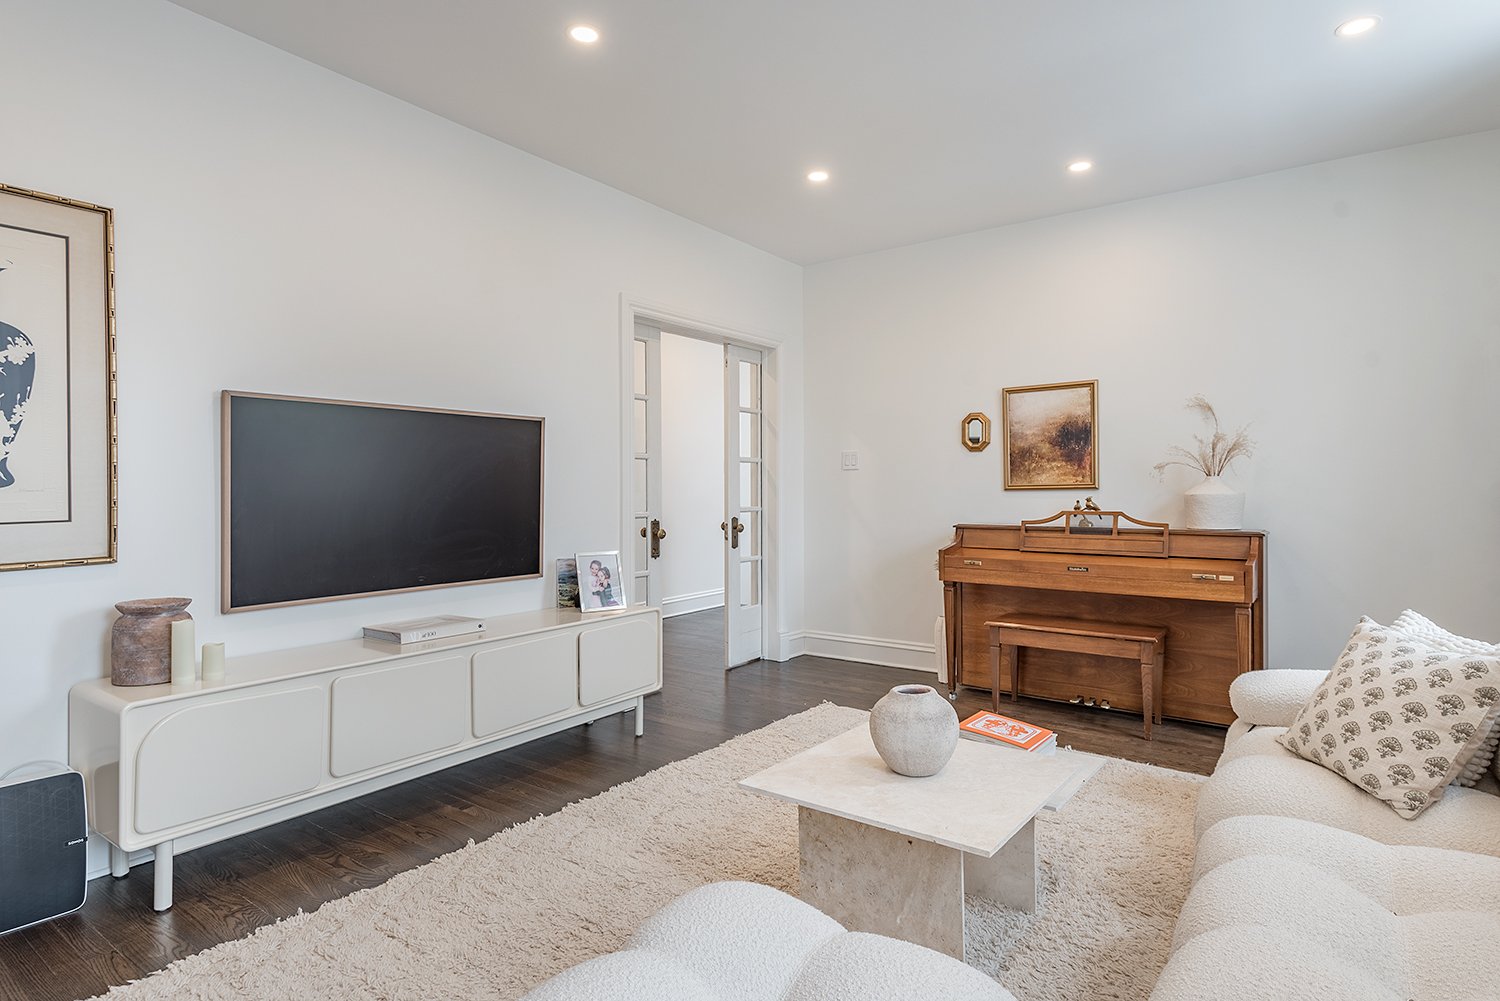 Dining room
 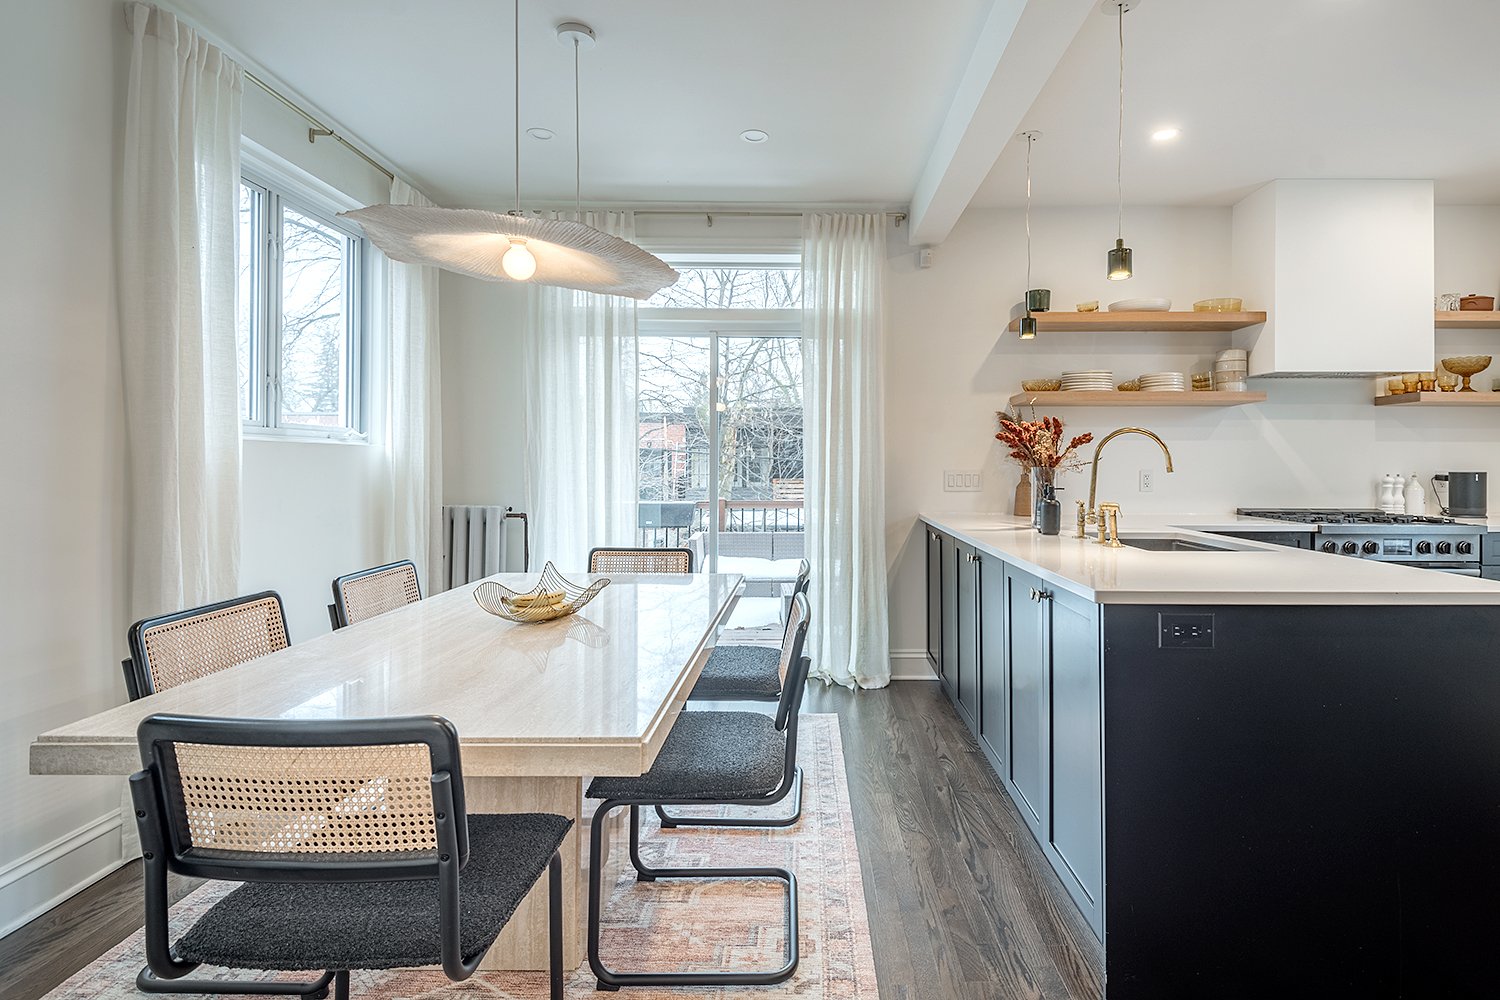 Dining room
 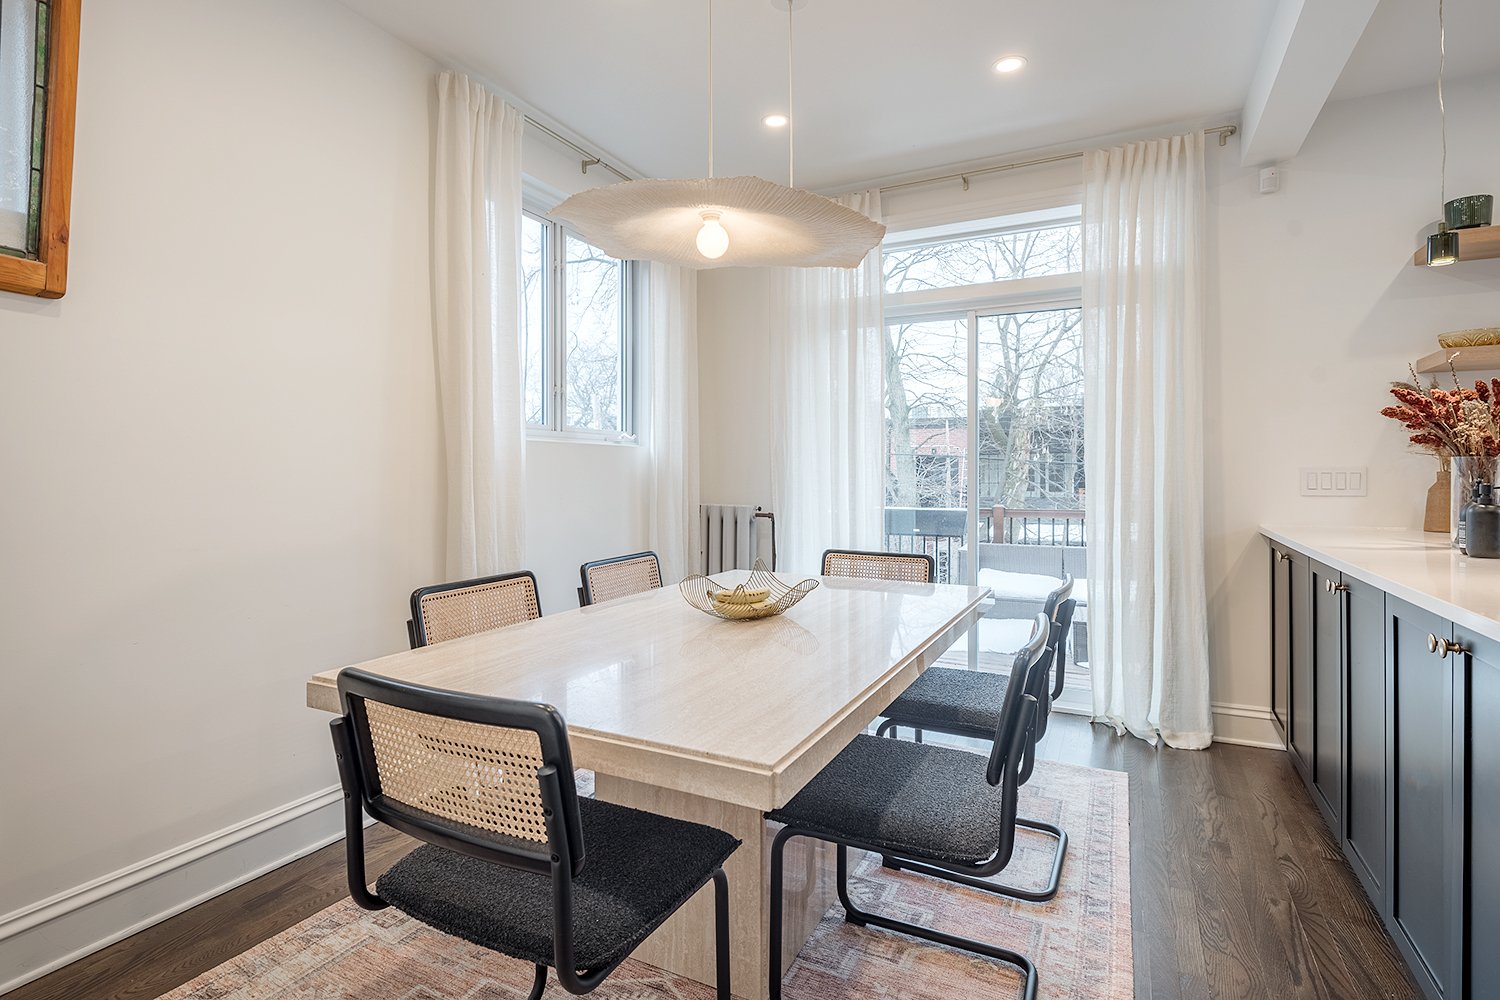 Kitchen
 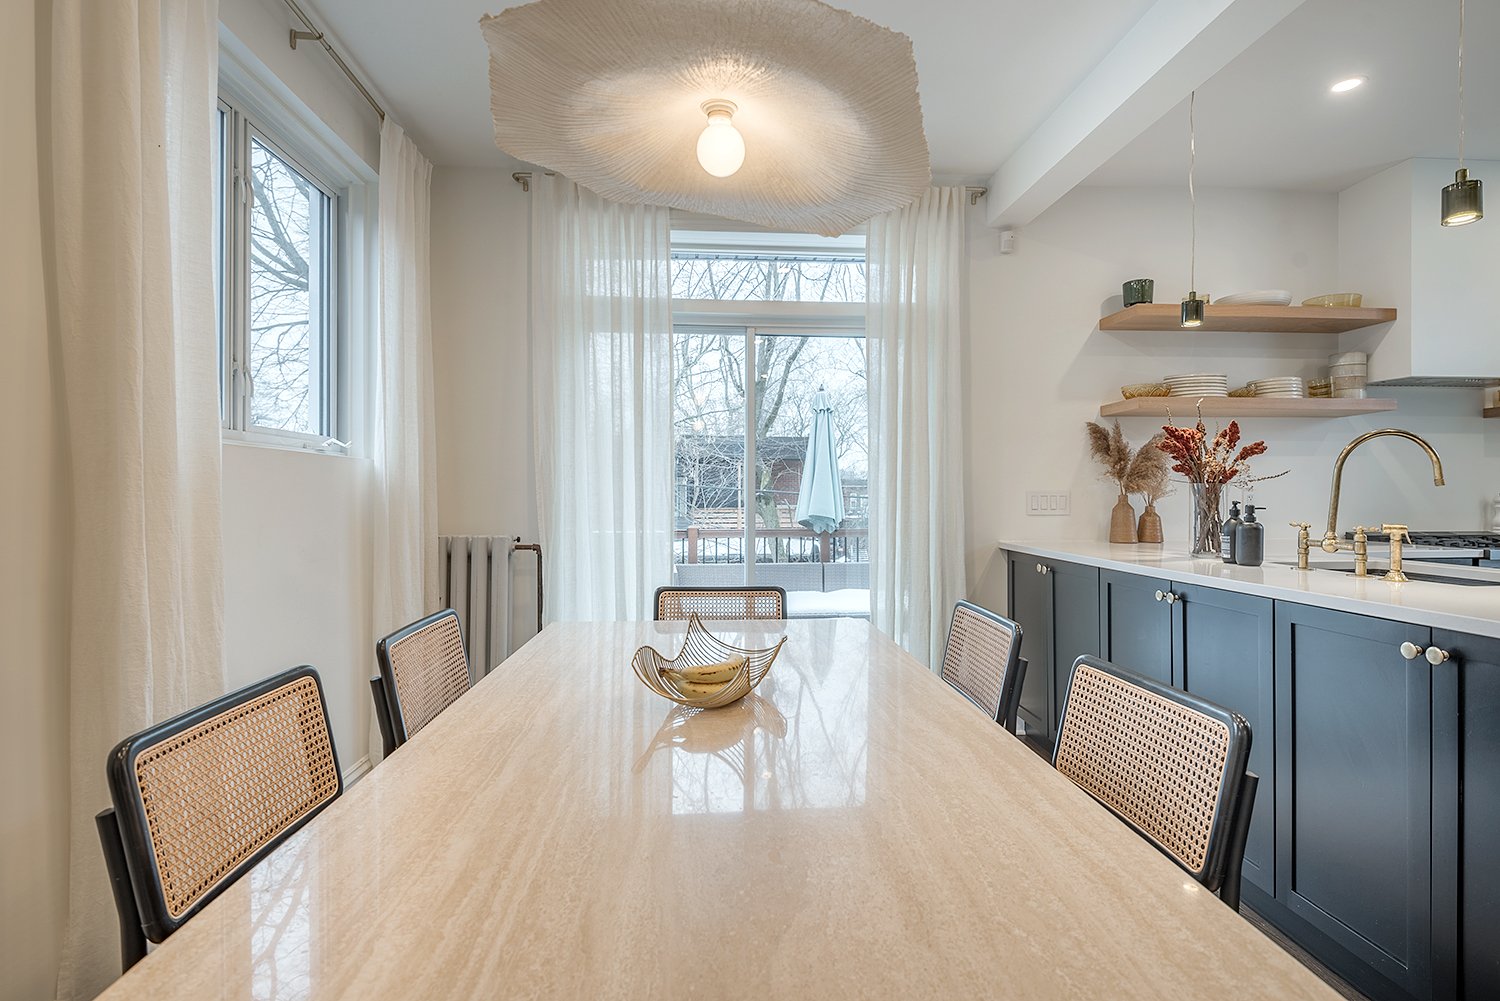 Kitchen
 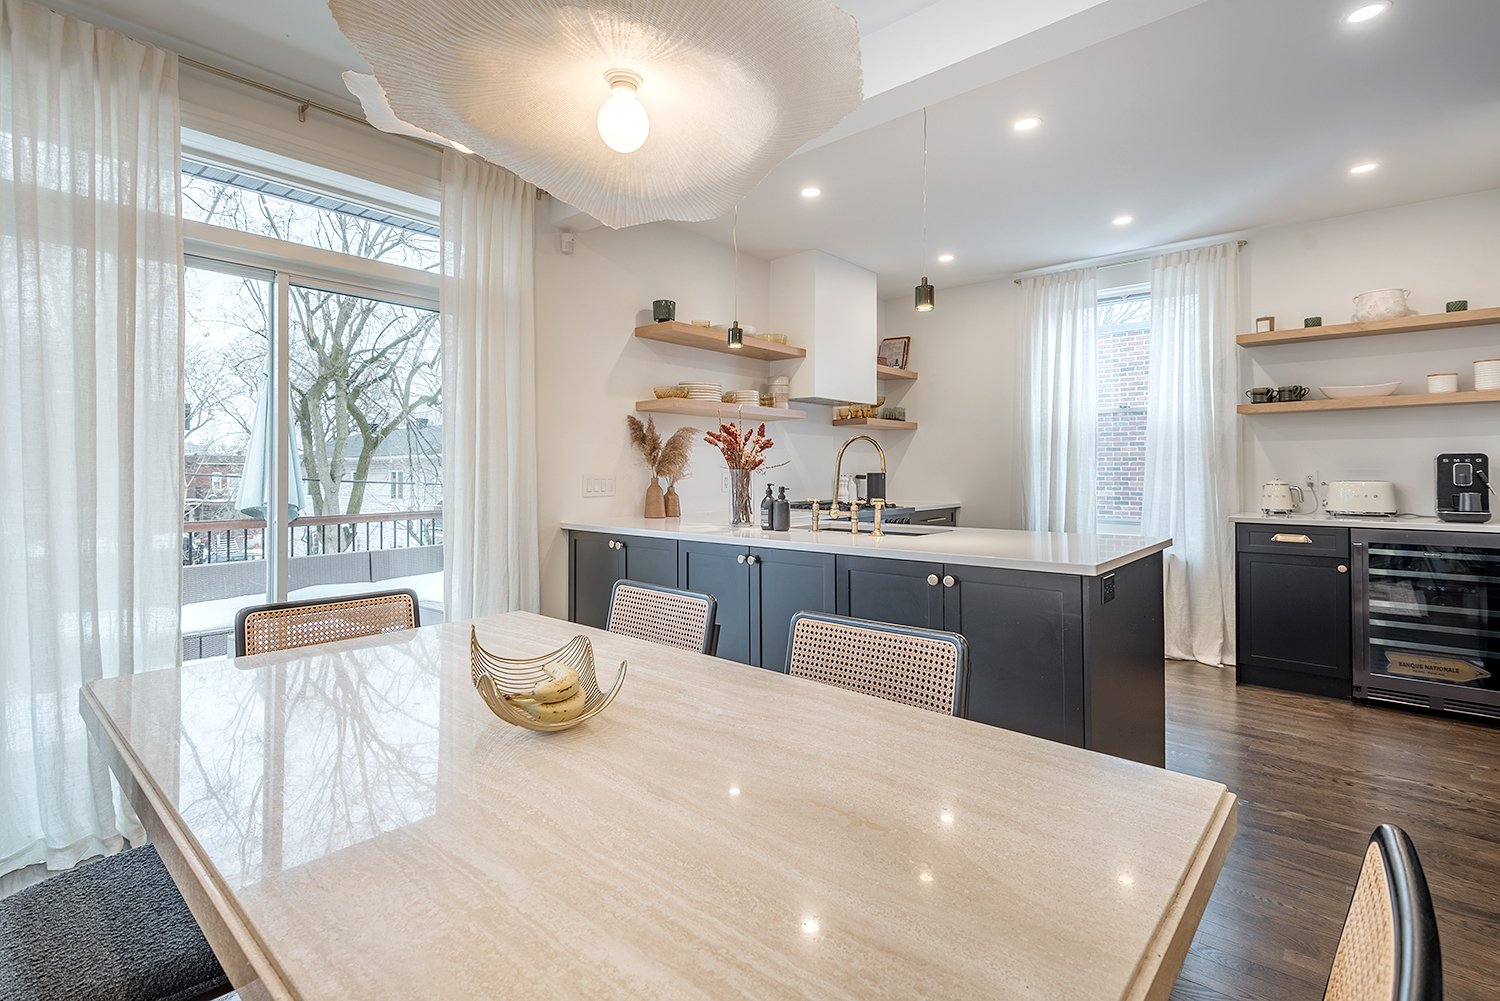 Kitchen
 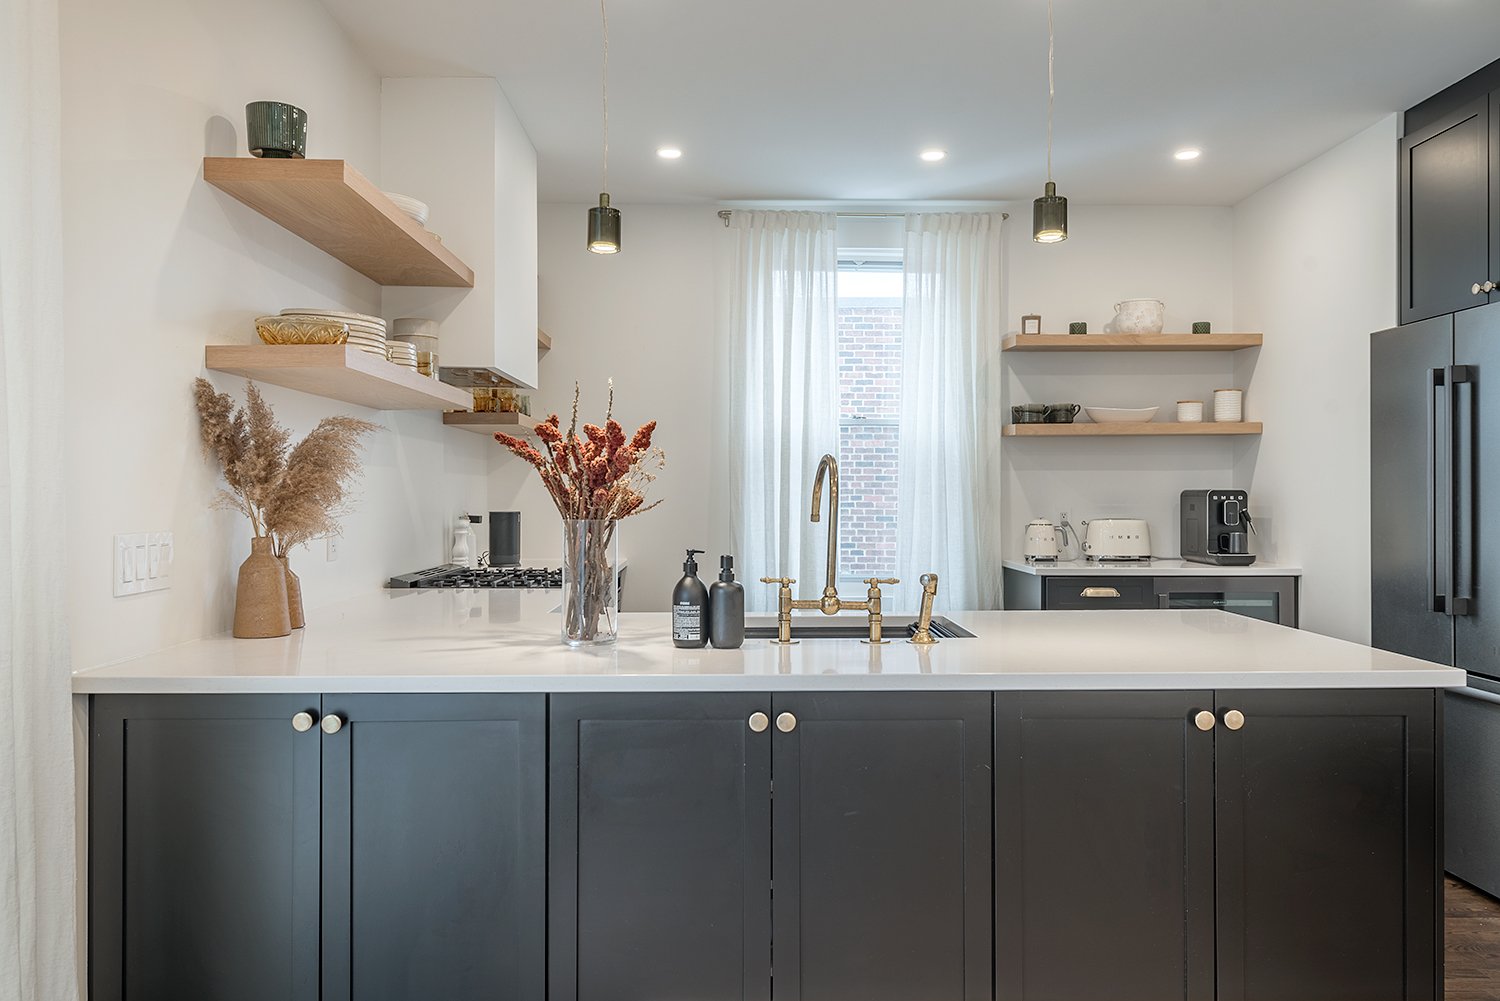 Kitchen
 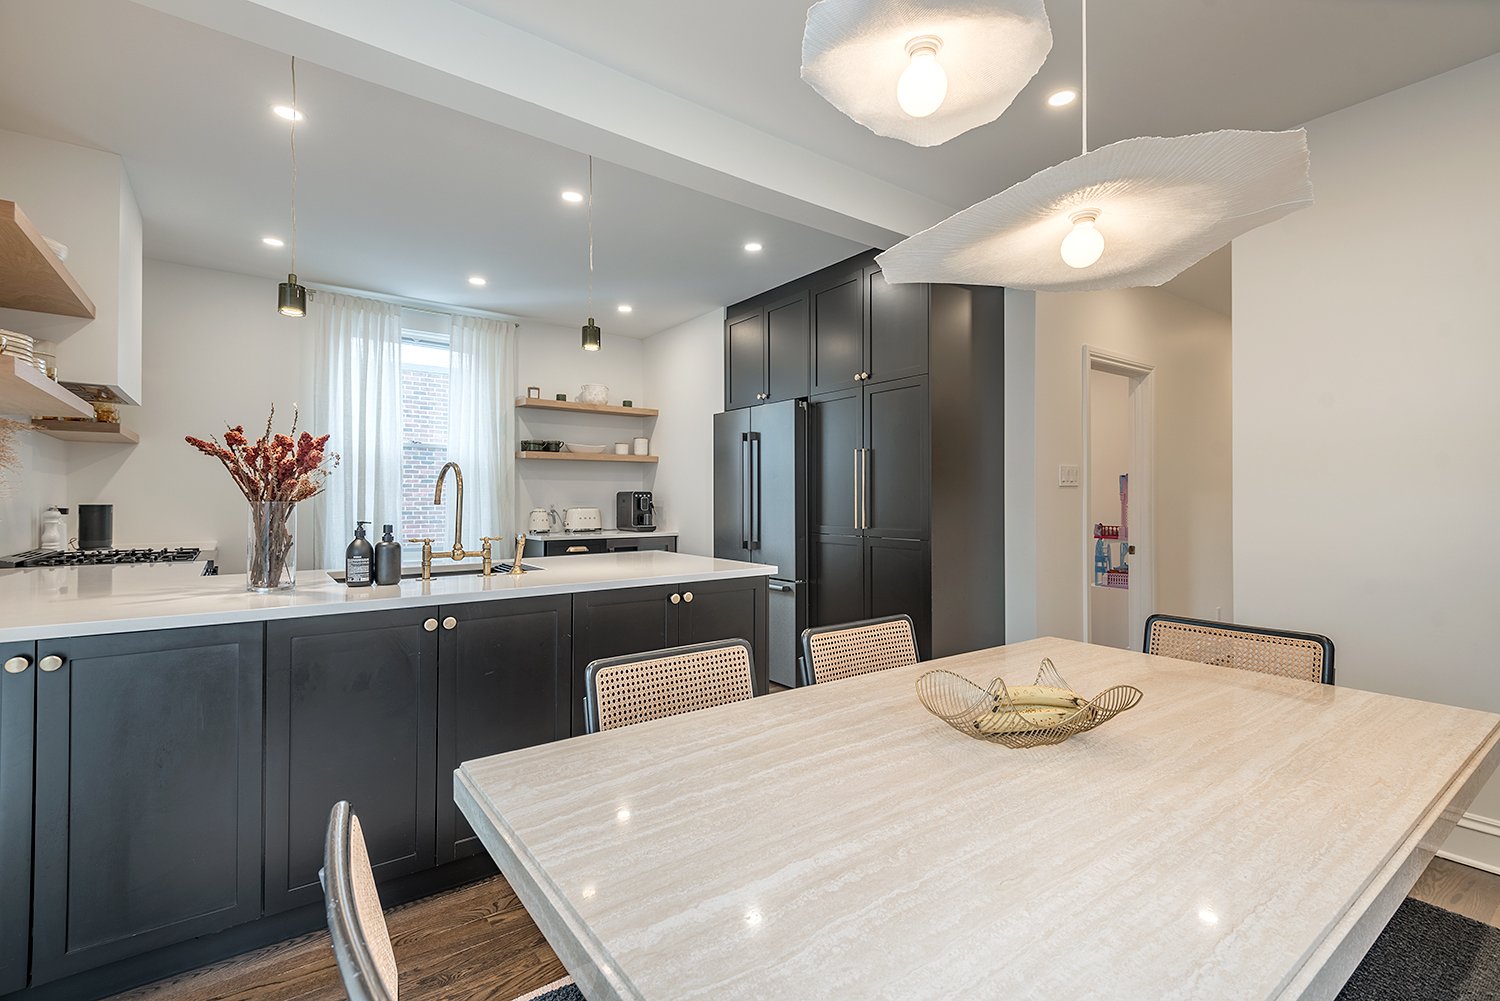 Dining room
 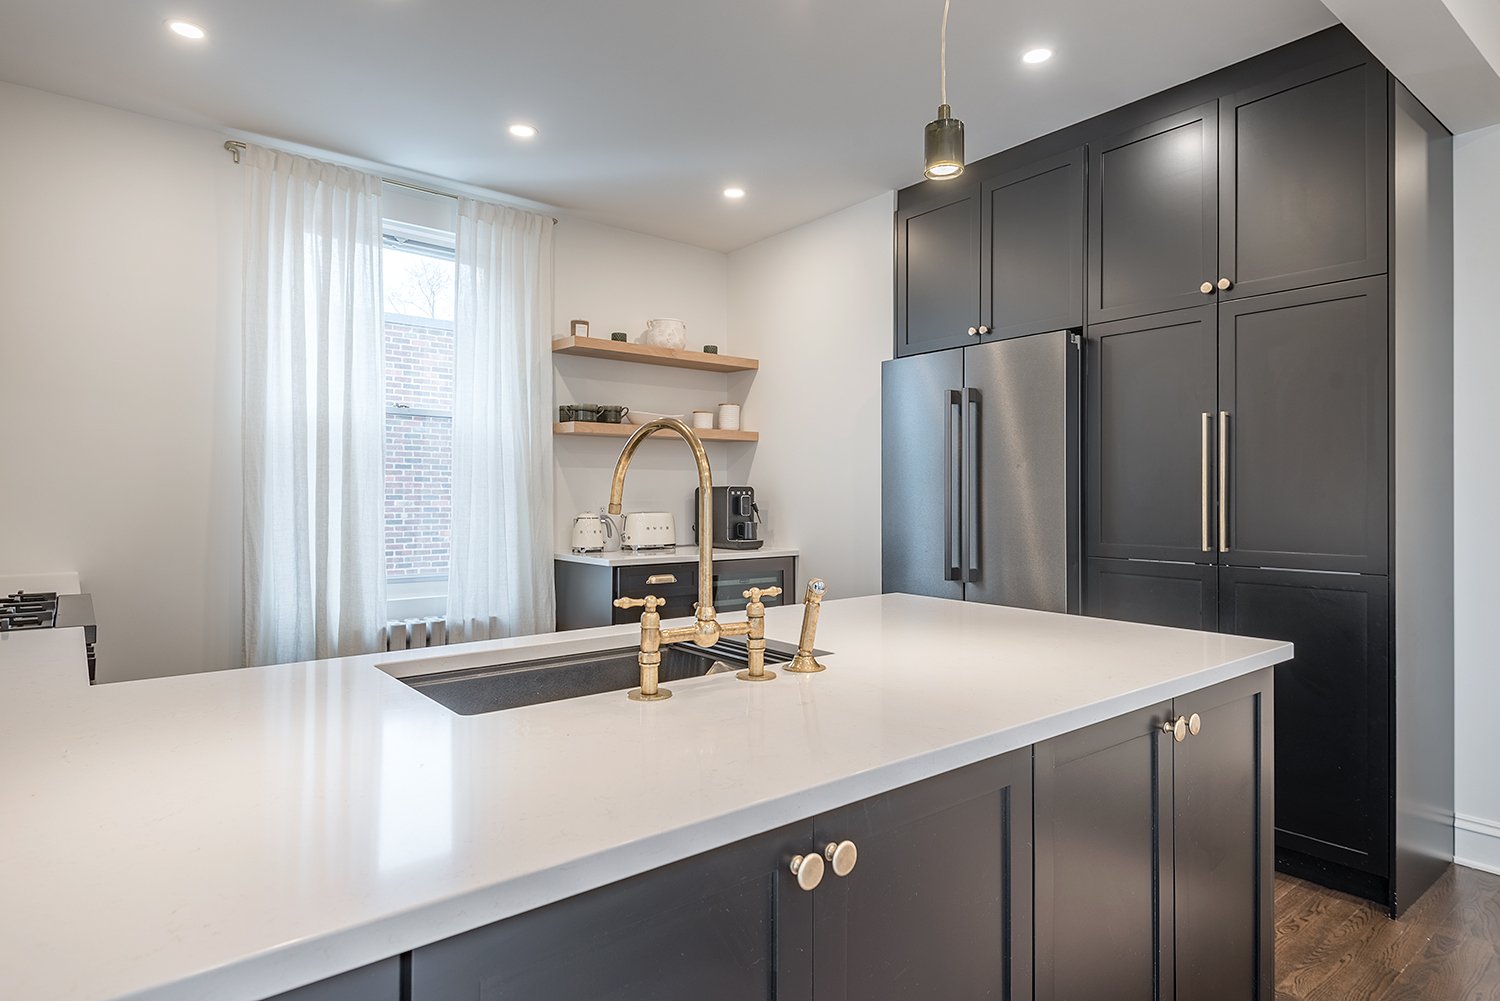 Kitchen
 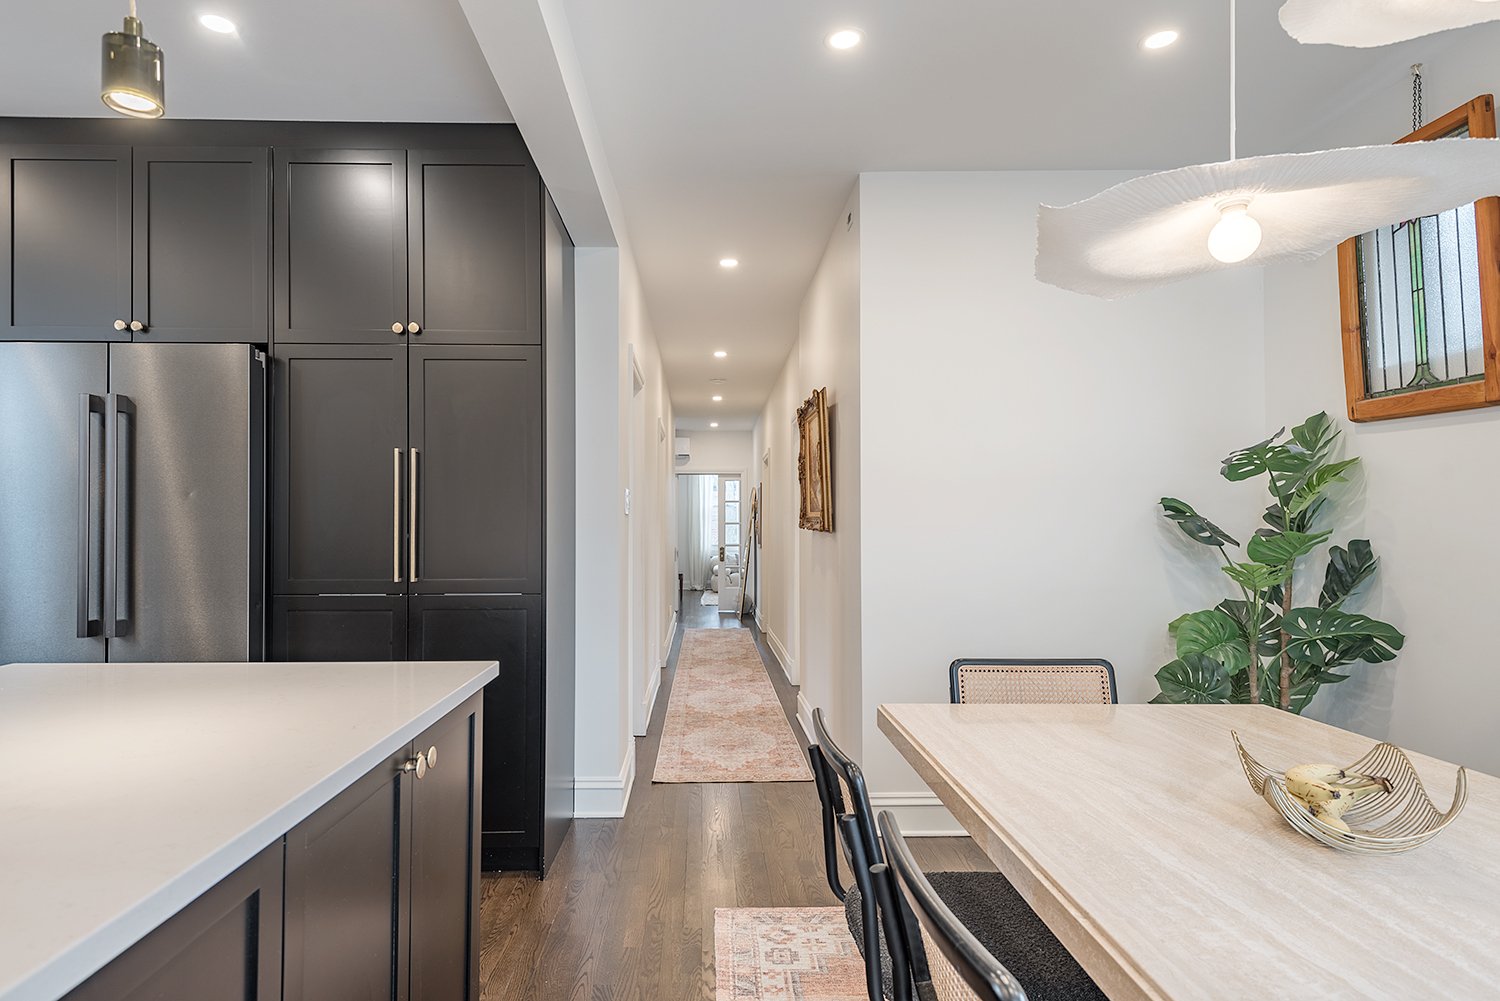 Kitchen
 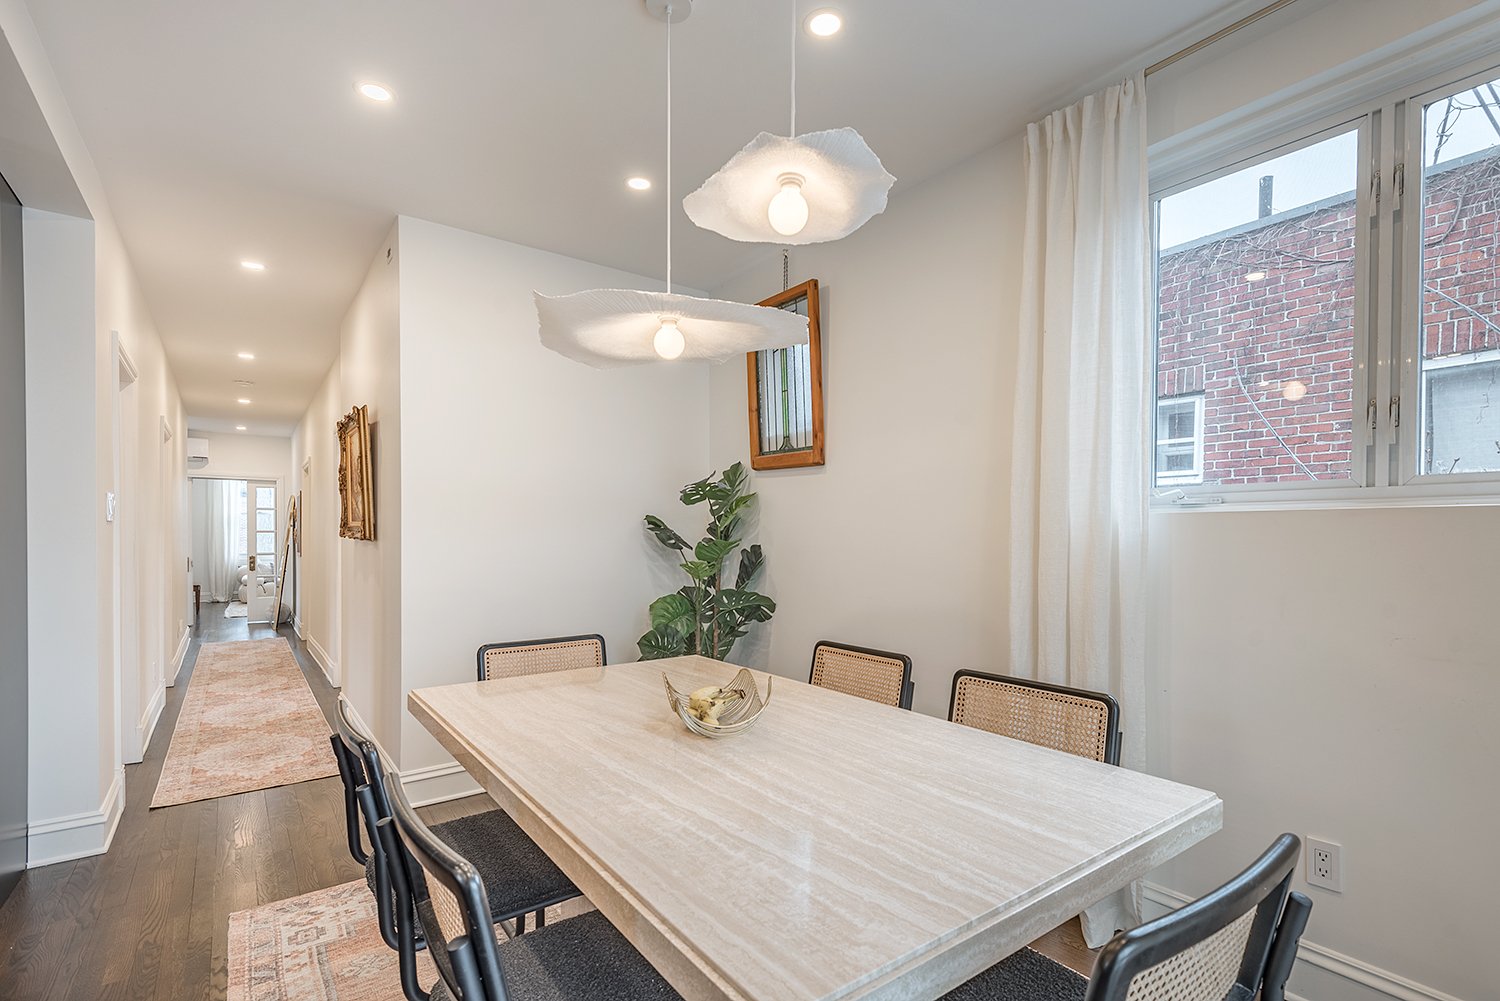 Kitchen
 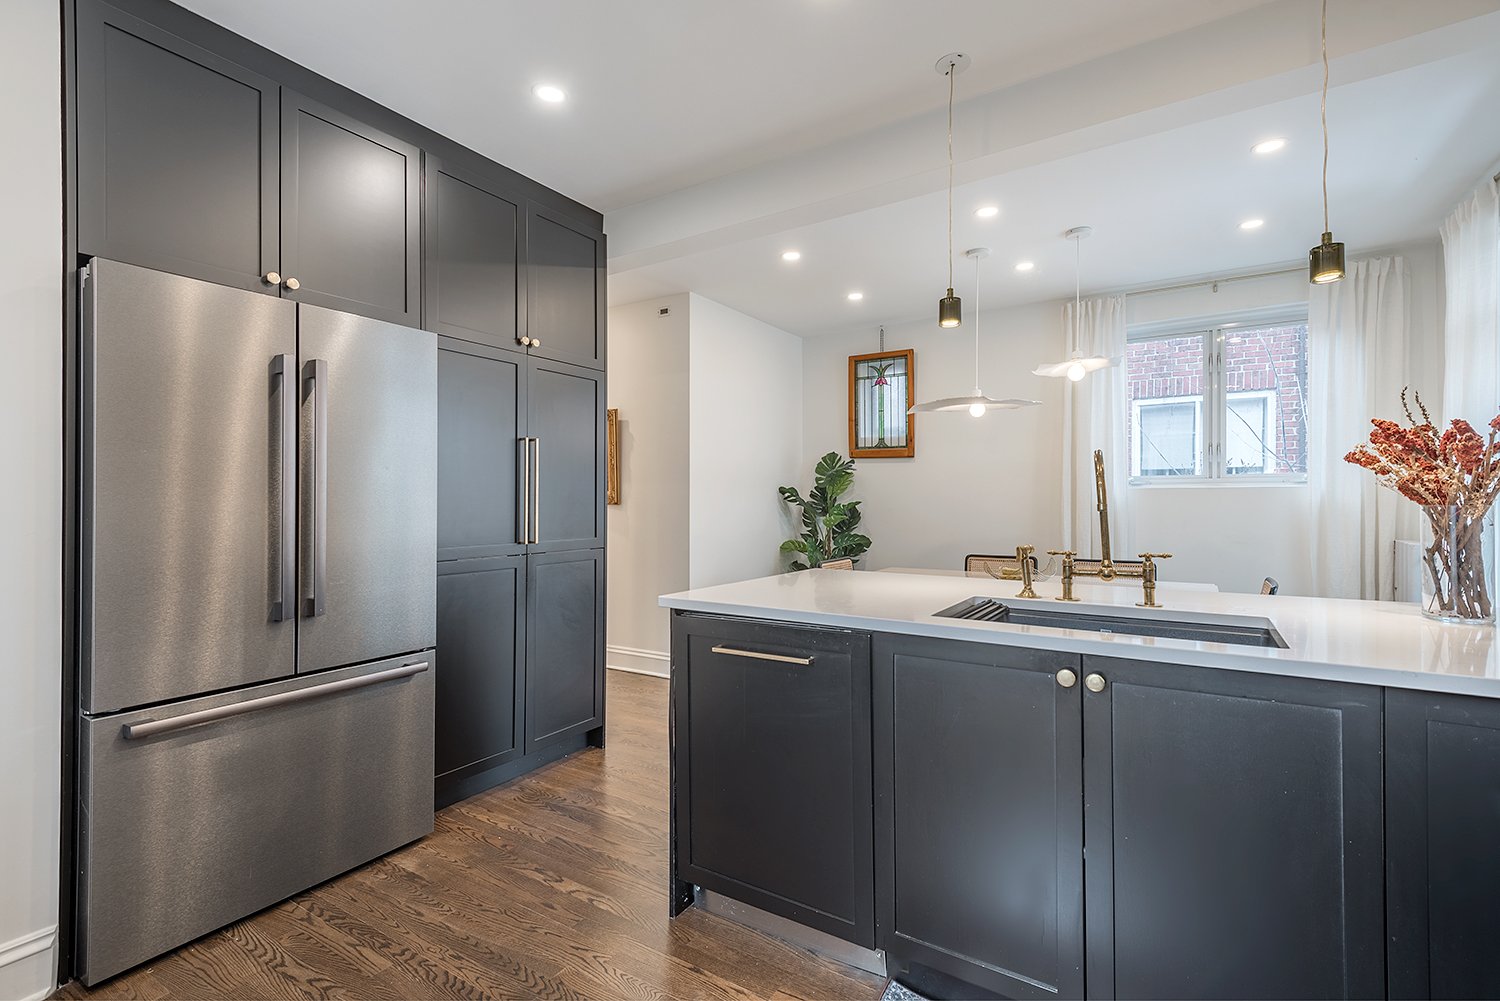 Kitchen
 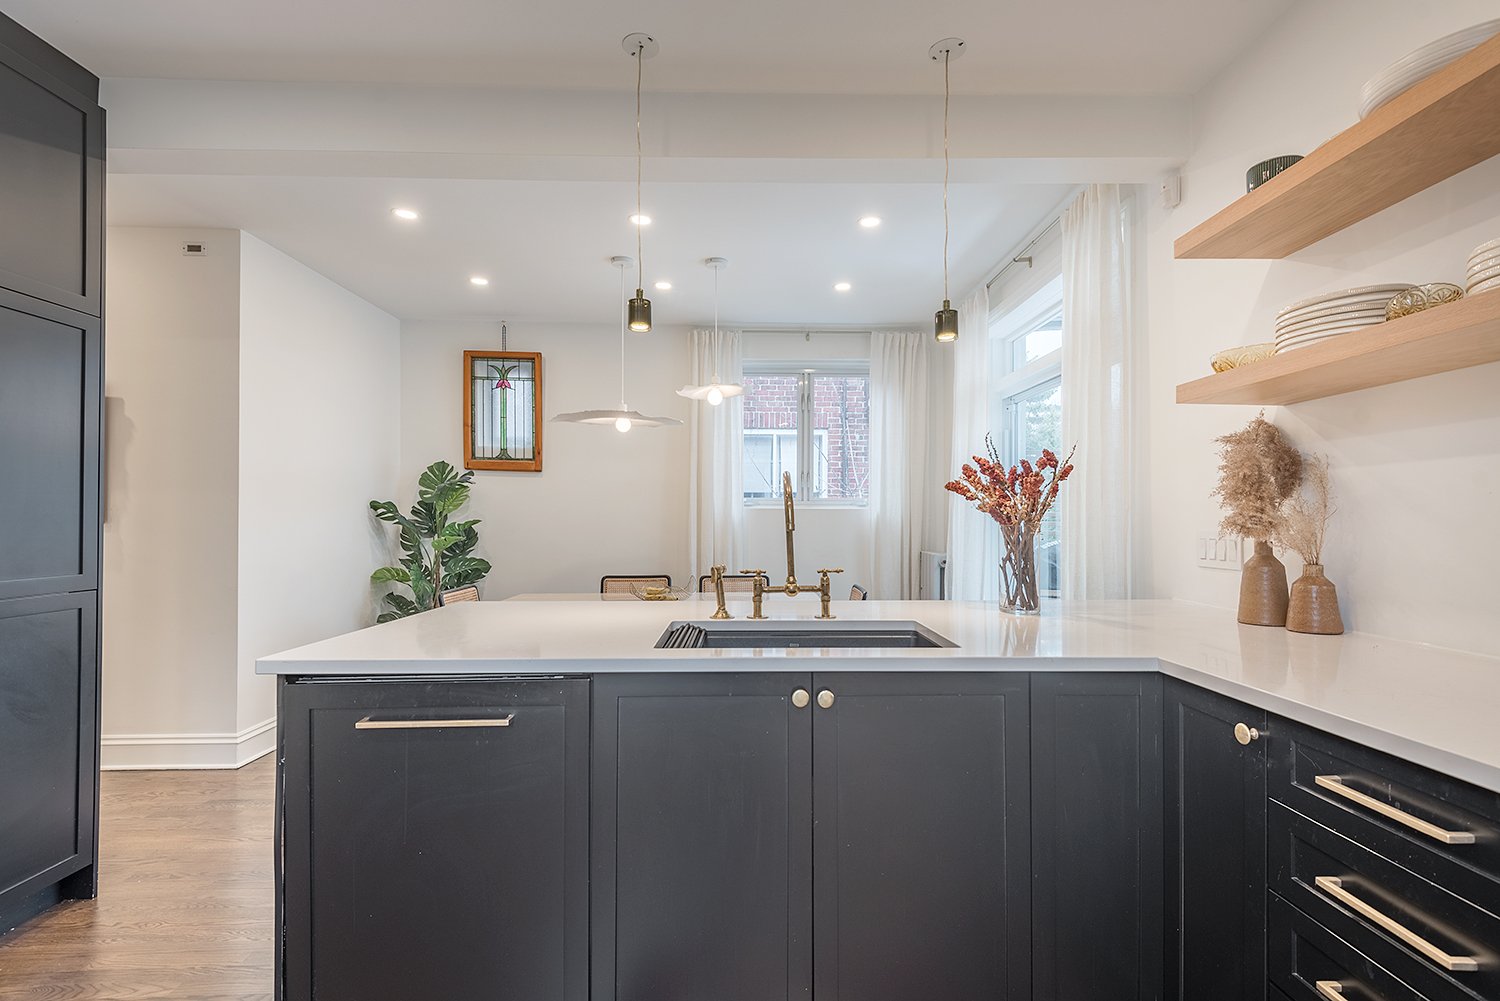 Kitchen
 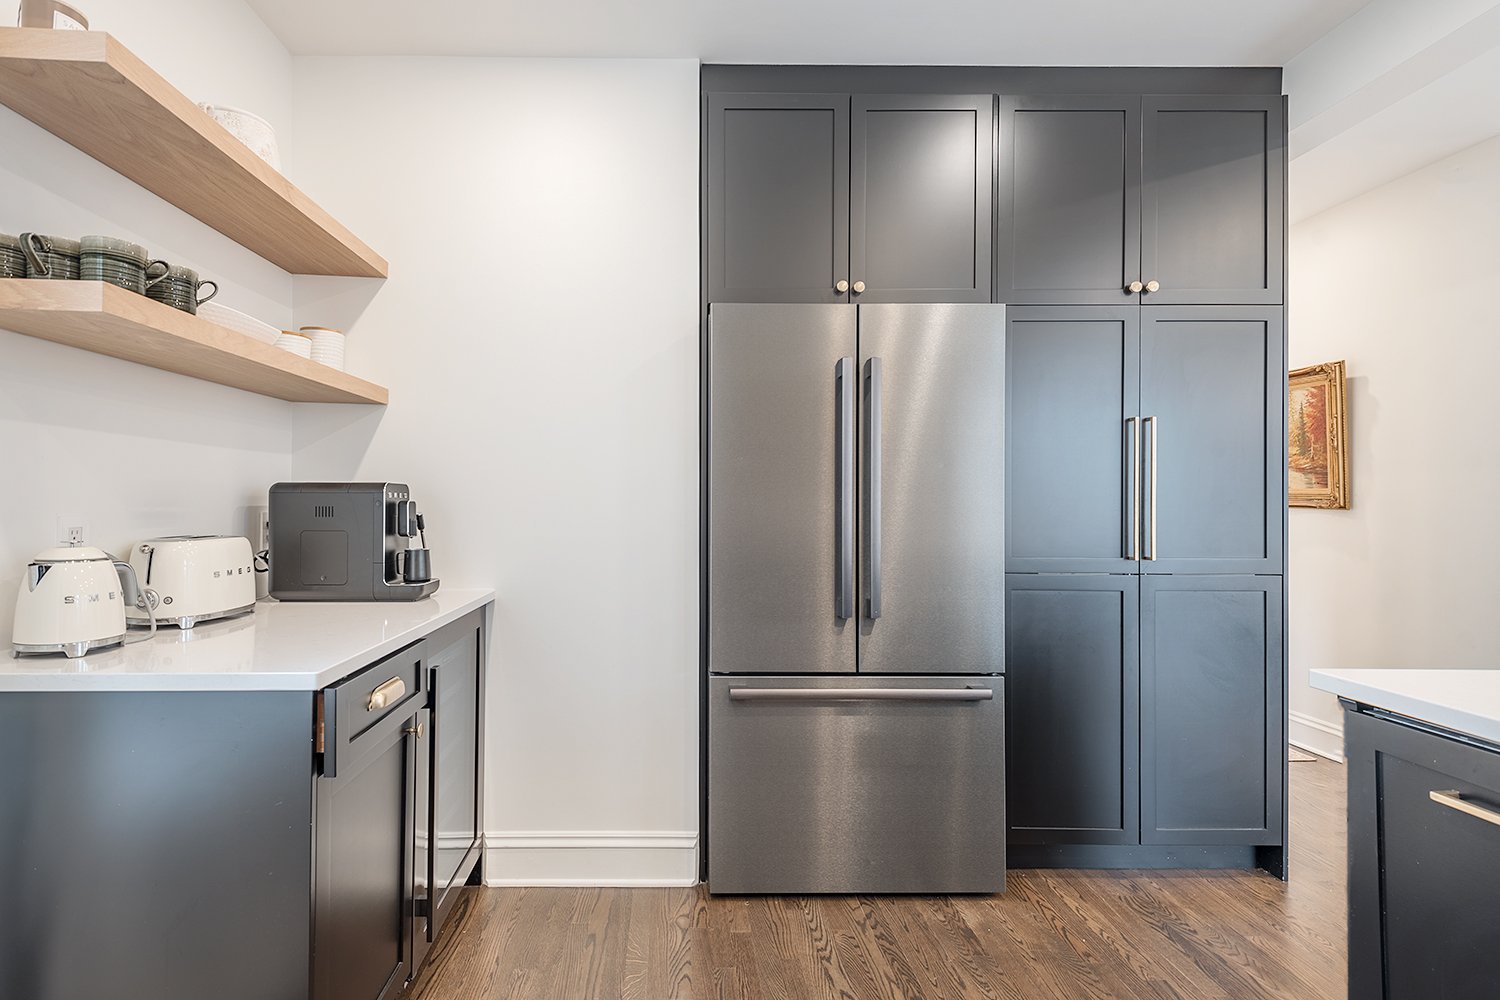 Kitchen
 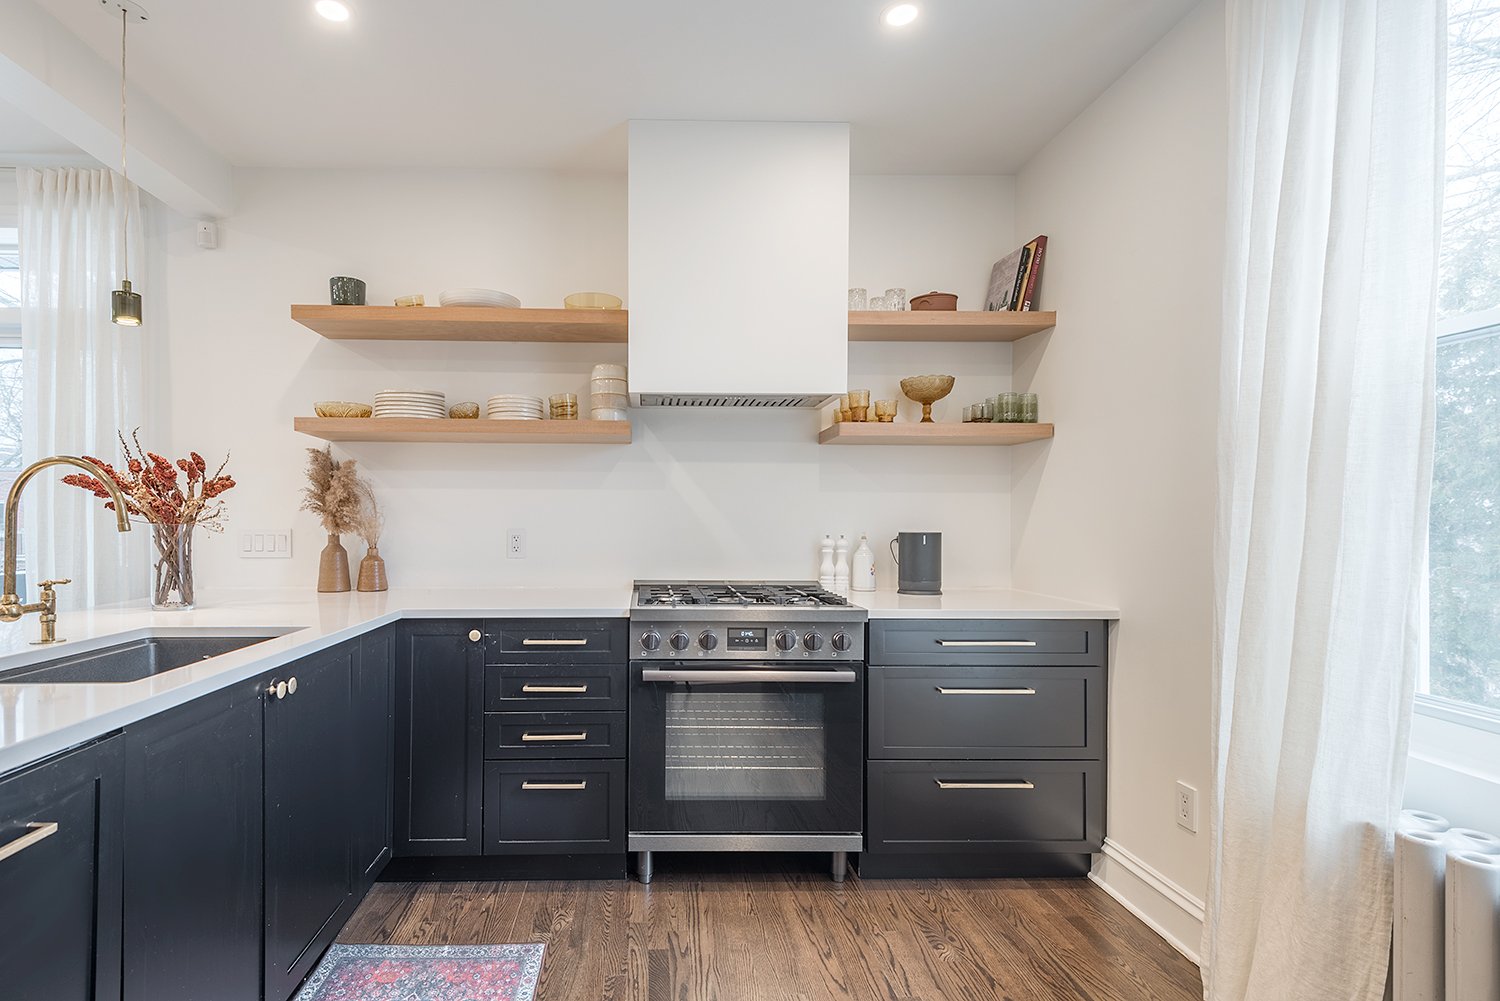 Kitchen
 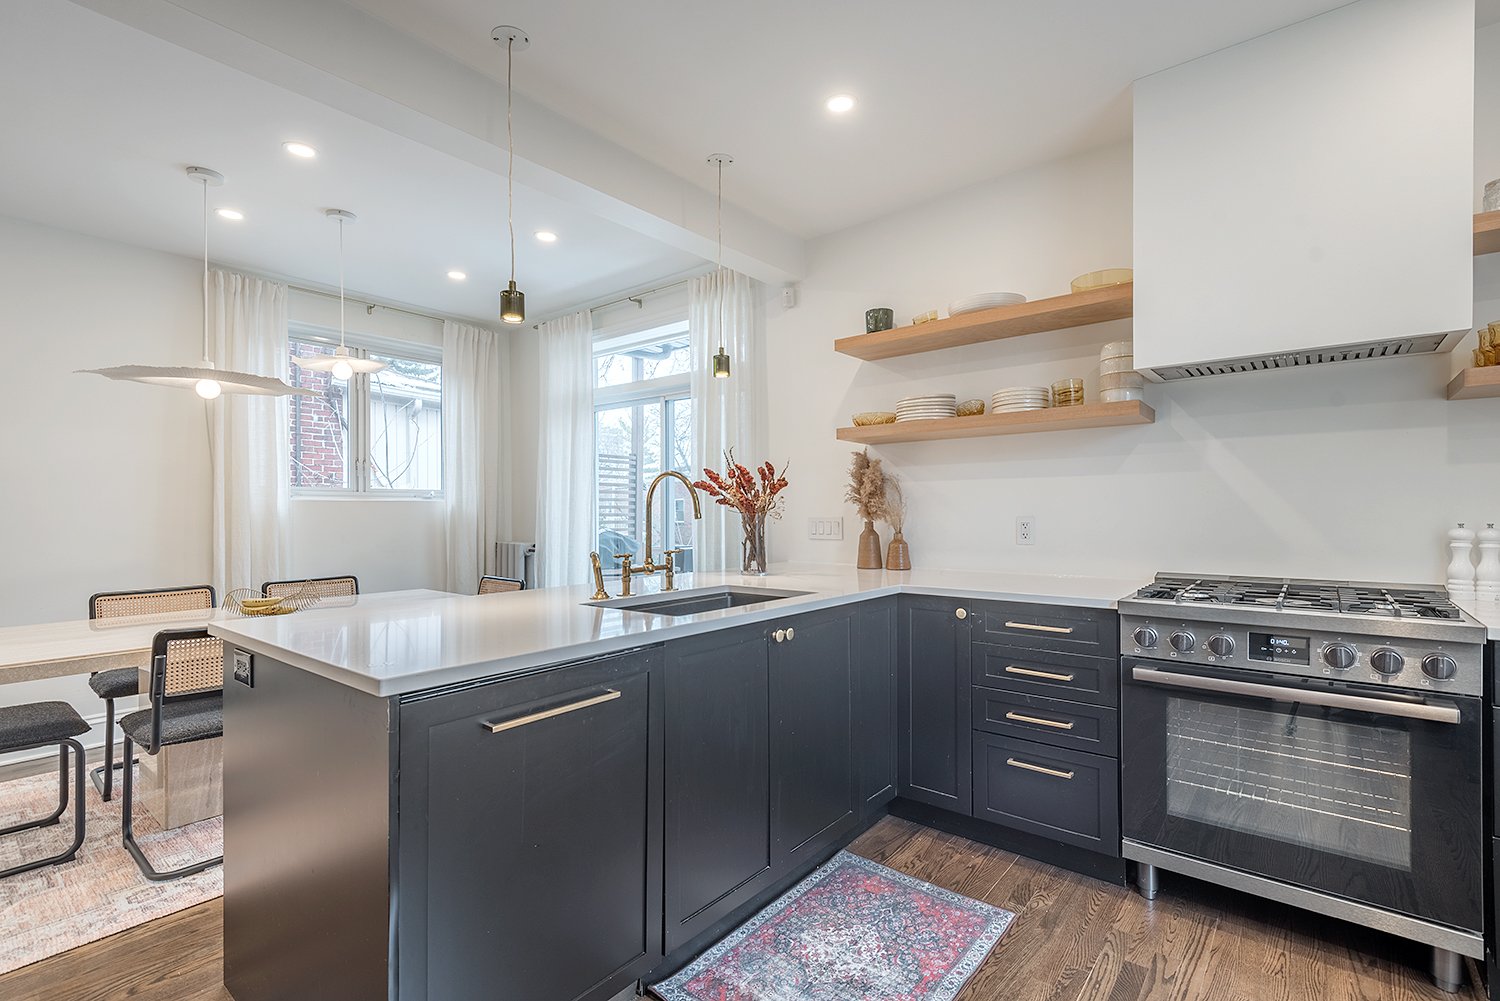 Kitchen
  Primary bedroom
  Primary bedroom
 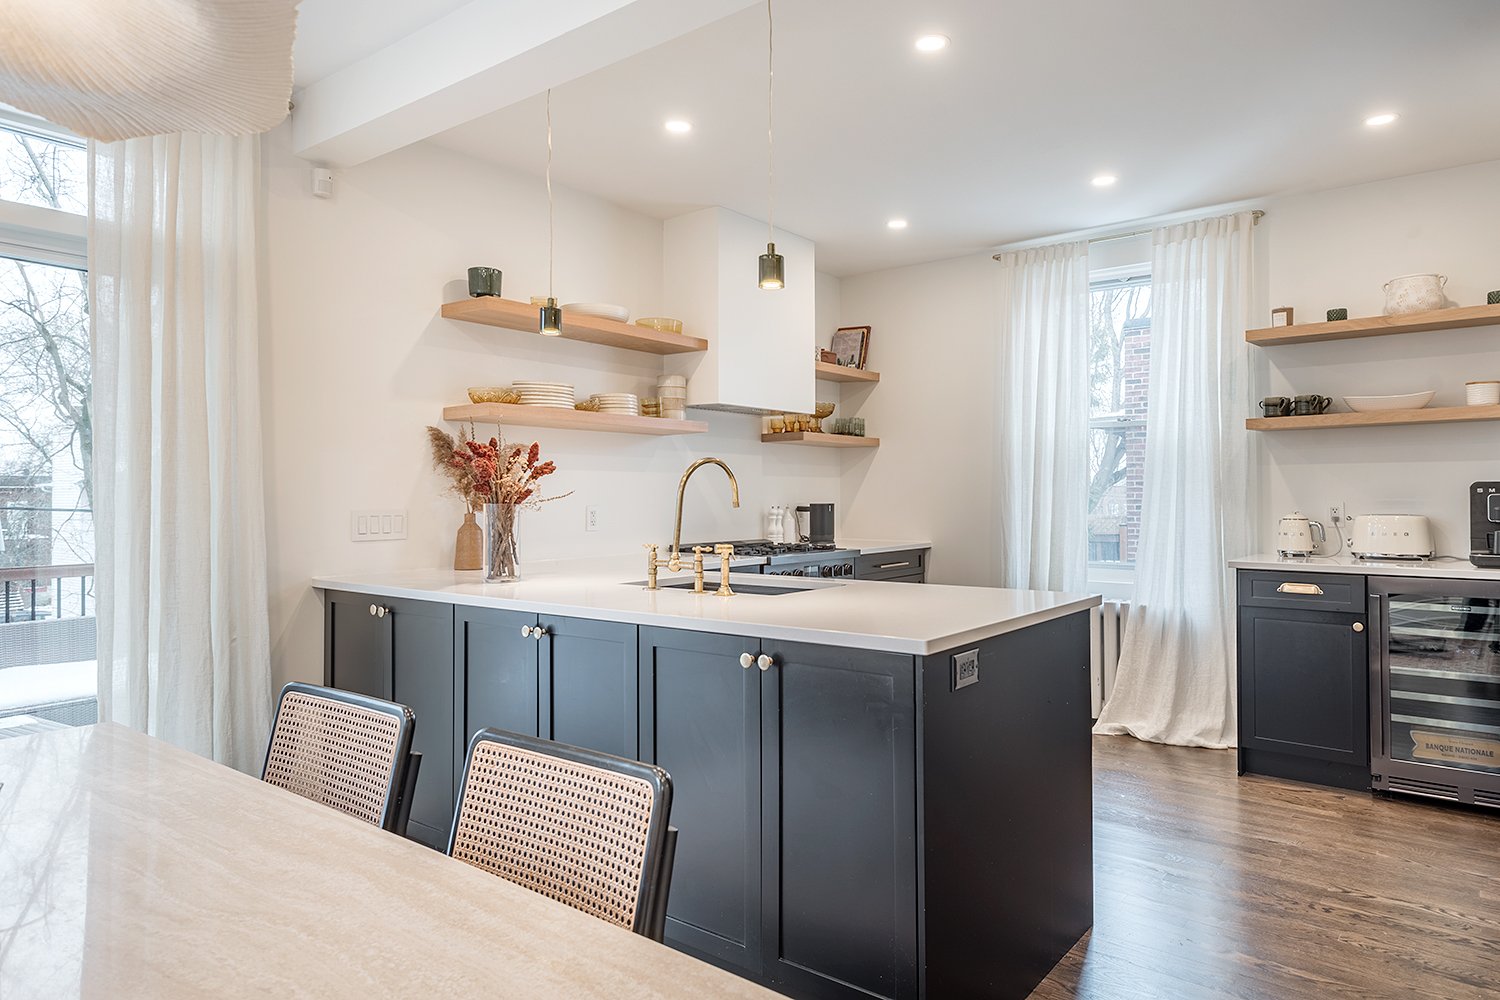 Primary bedroom
 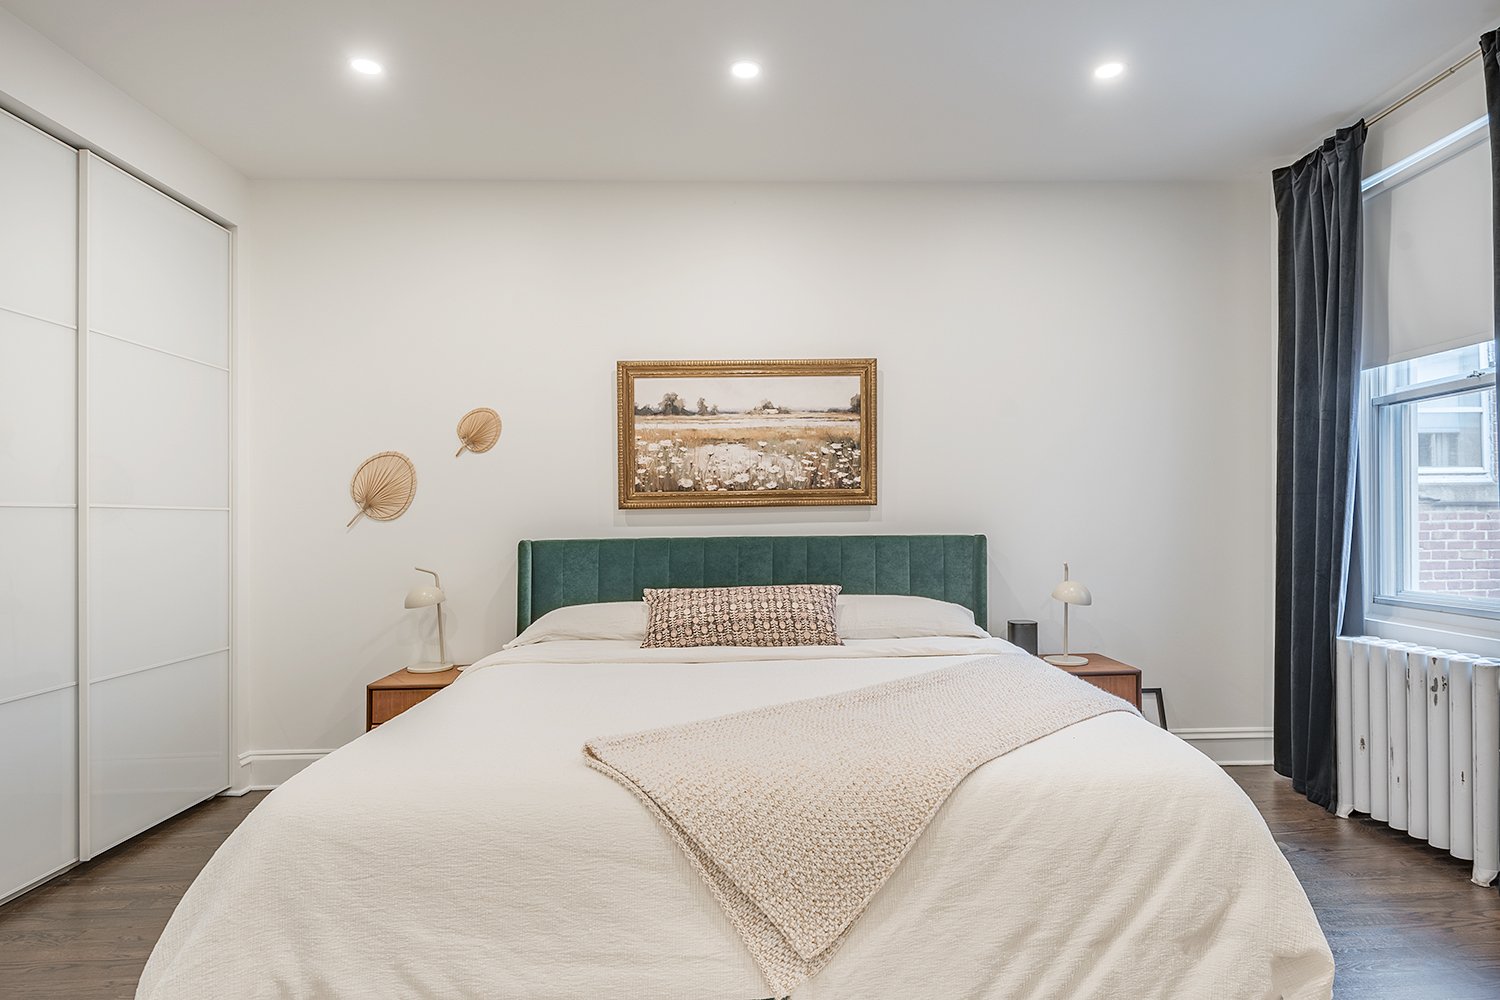 Bedroom
 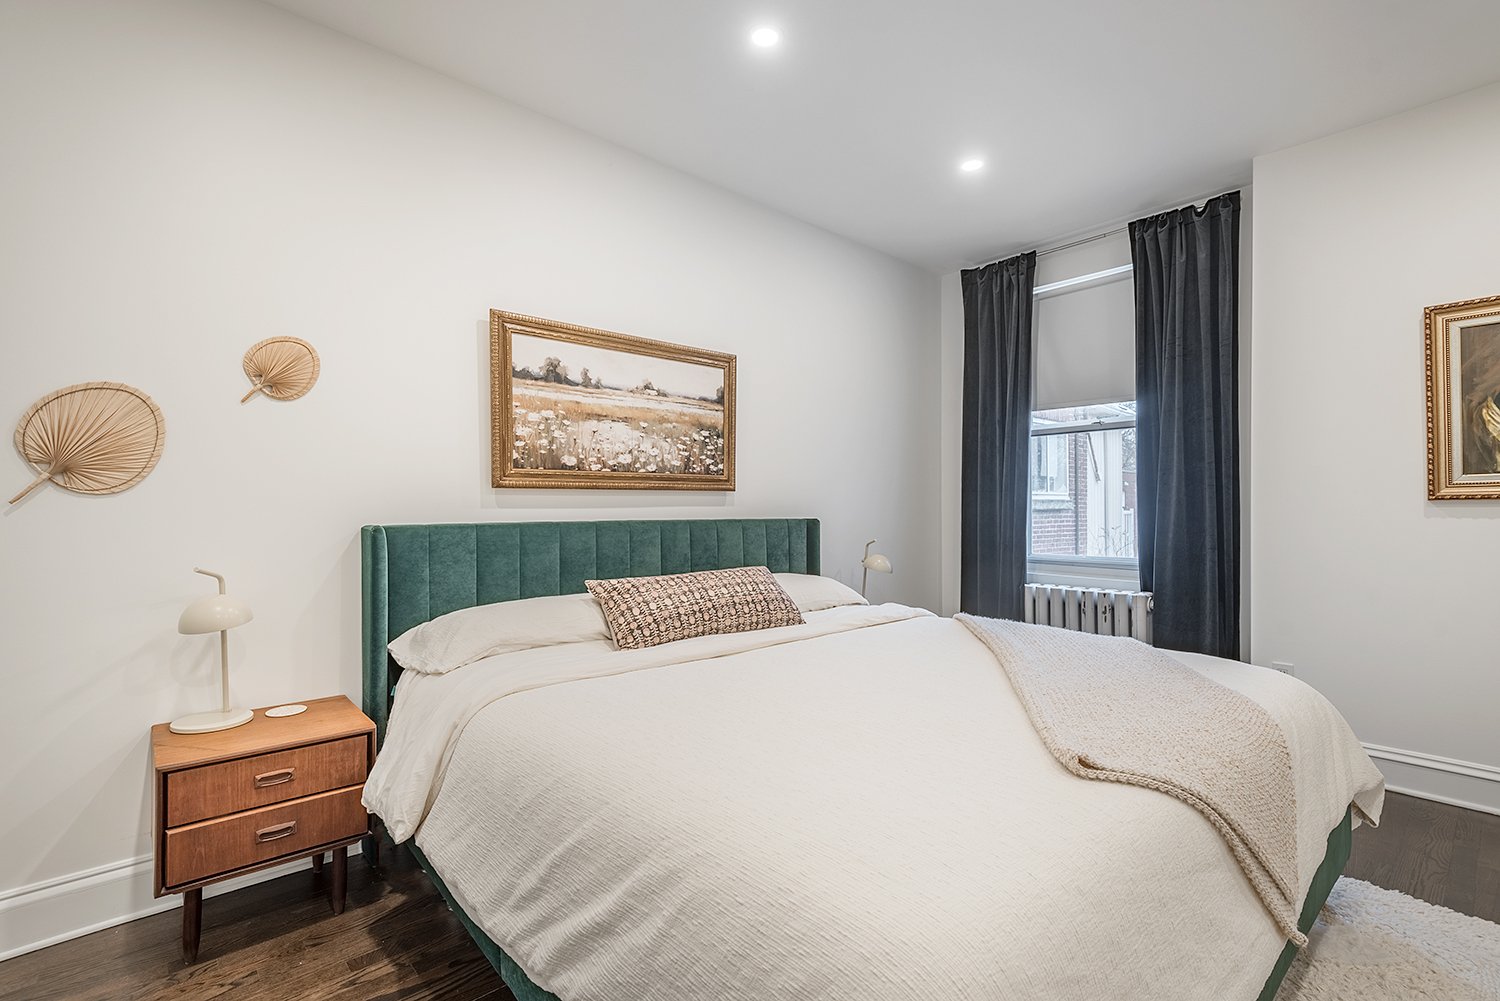 Bedroom
 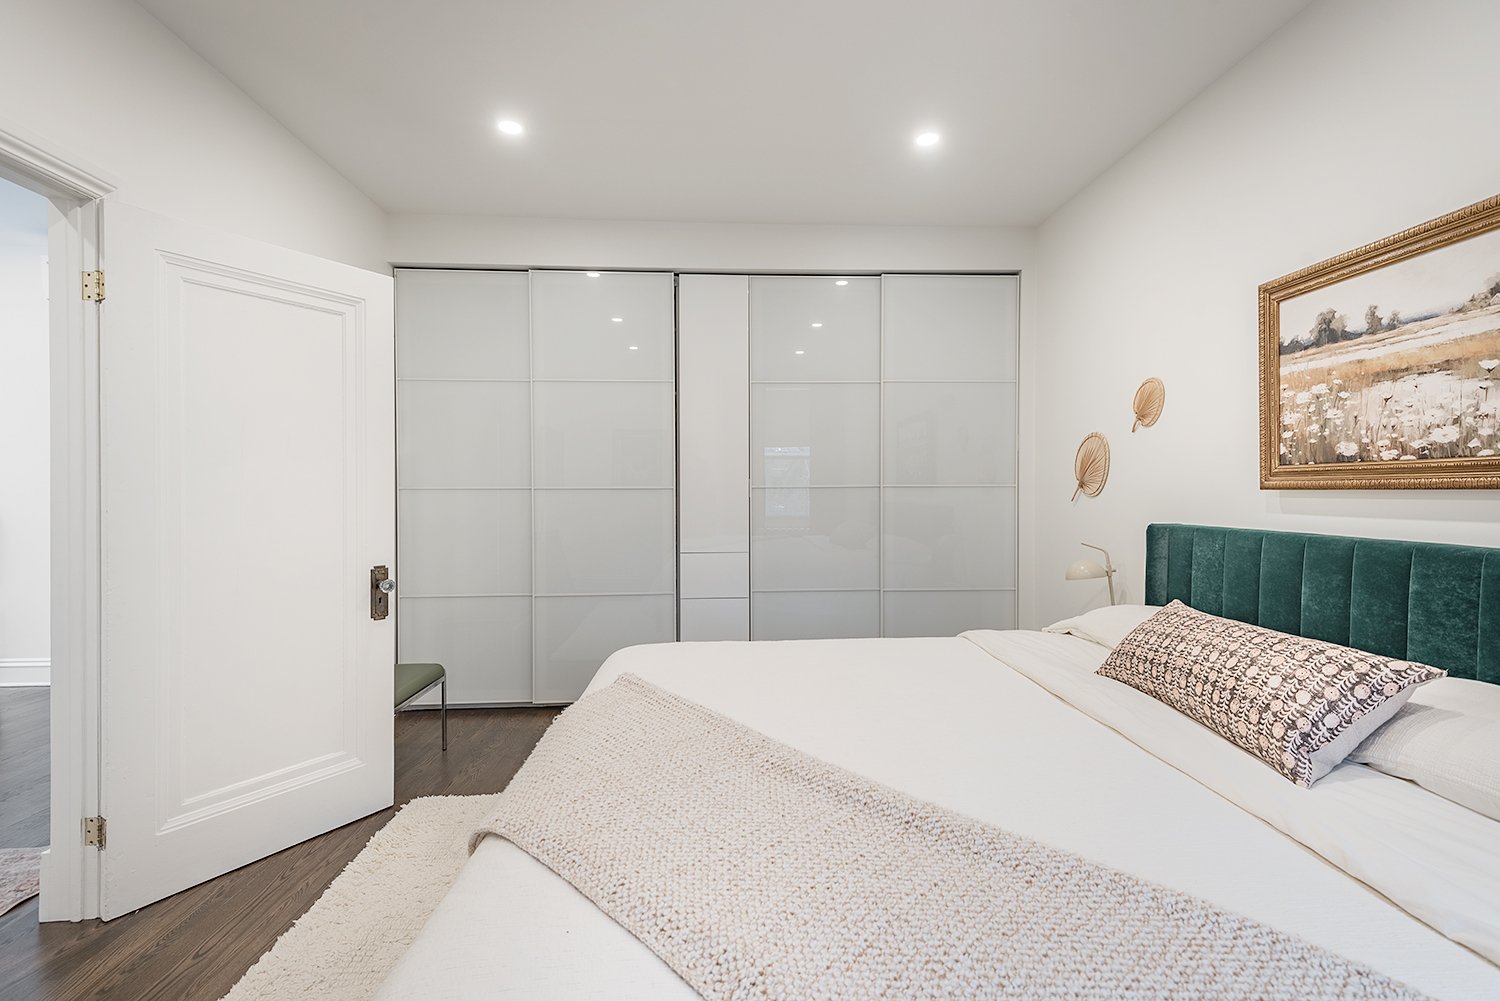 Bedroom
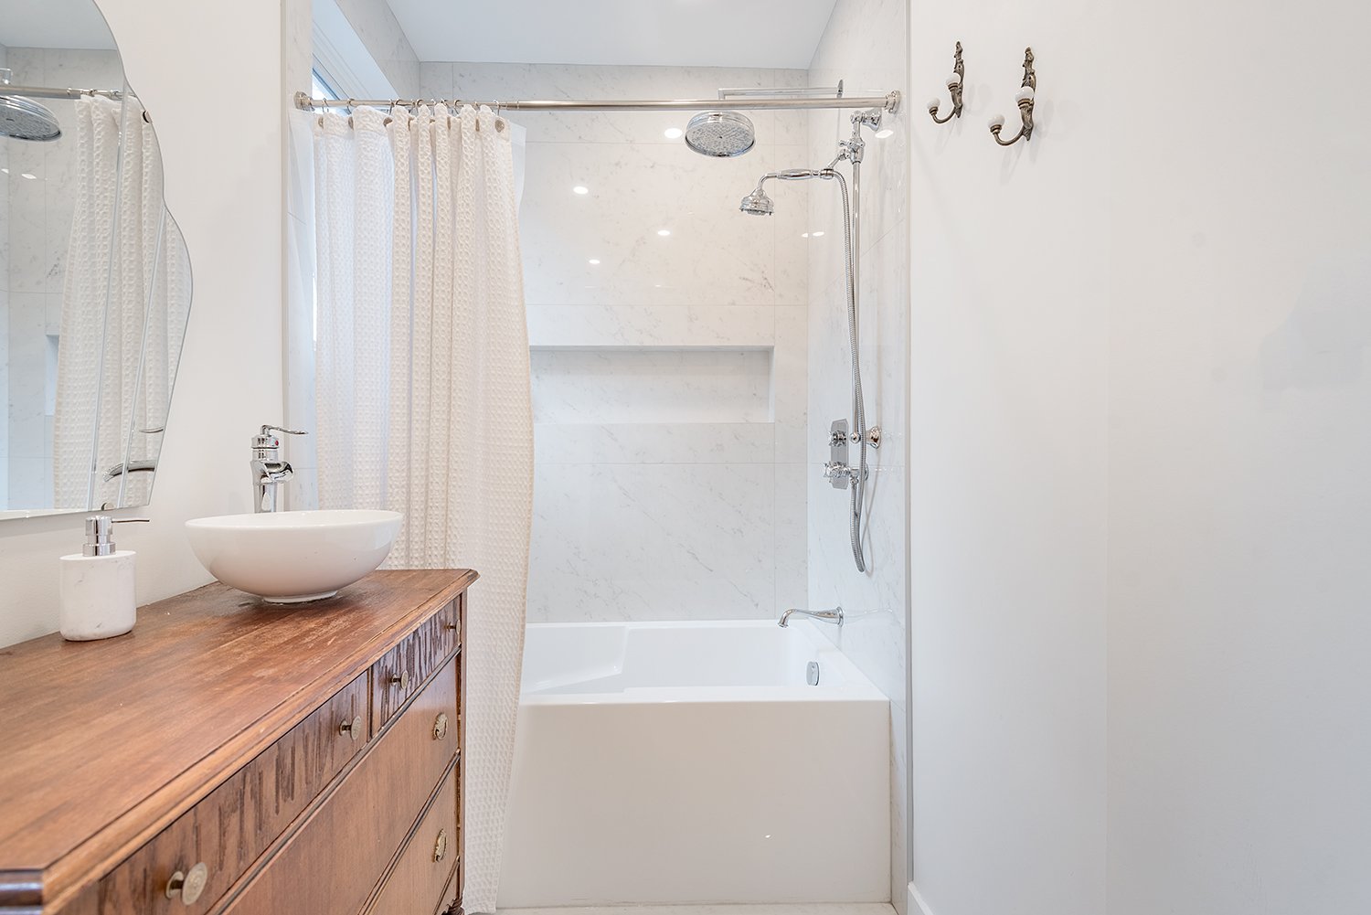
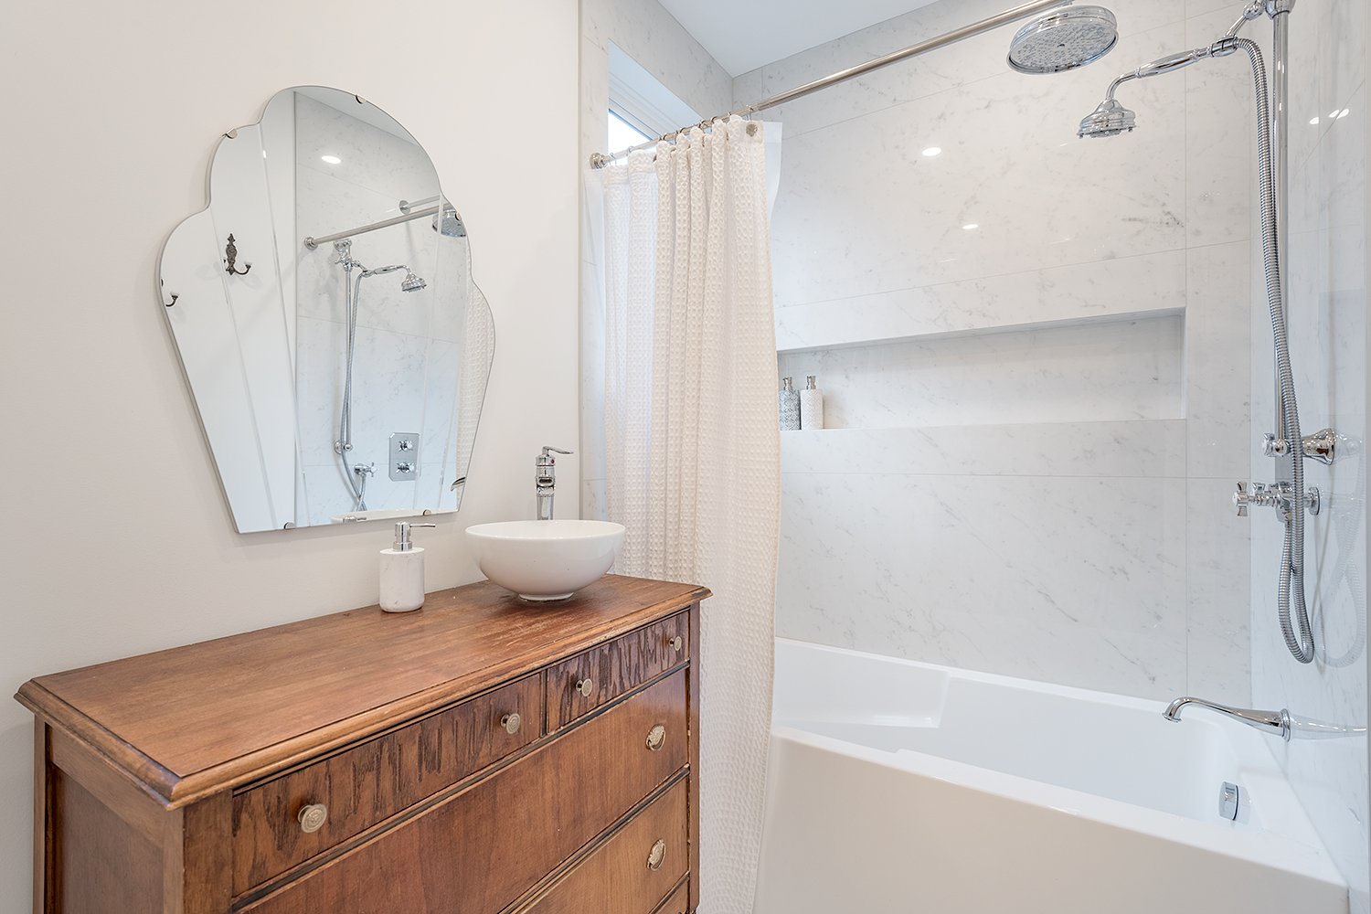
 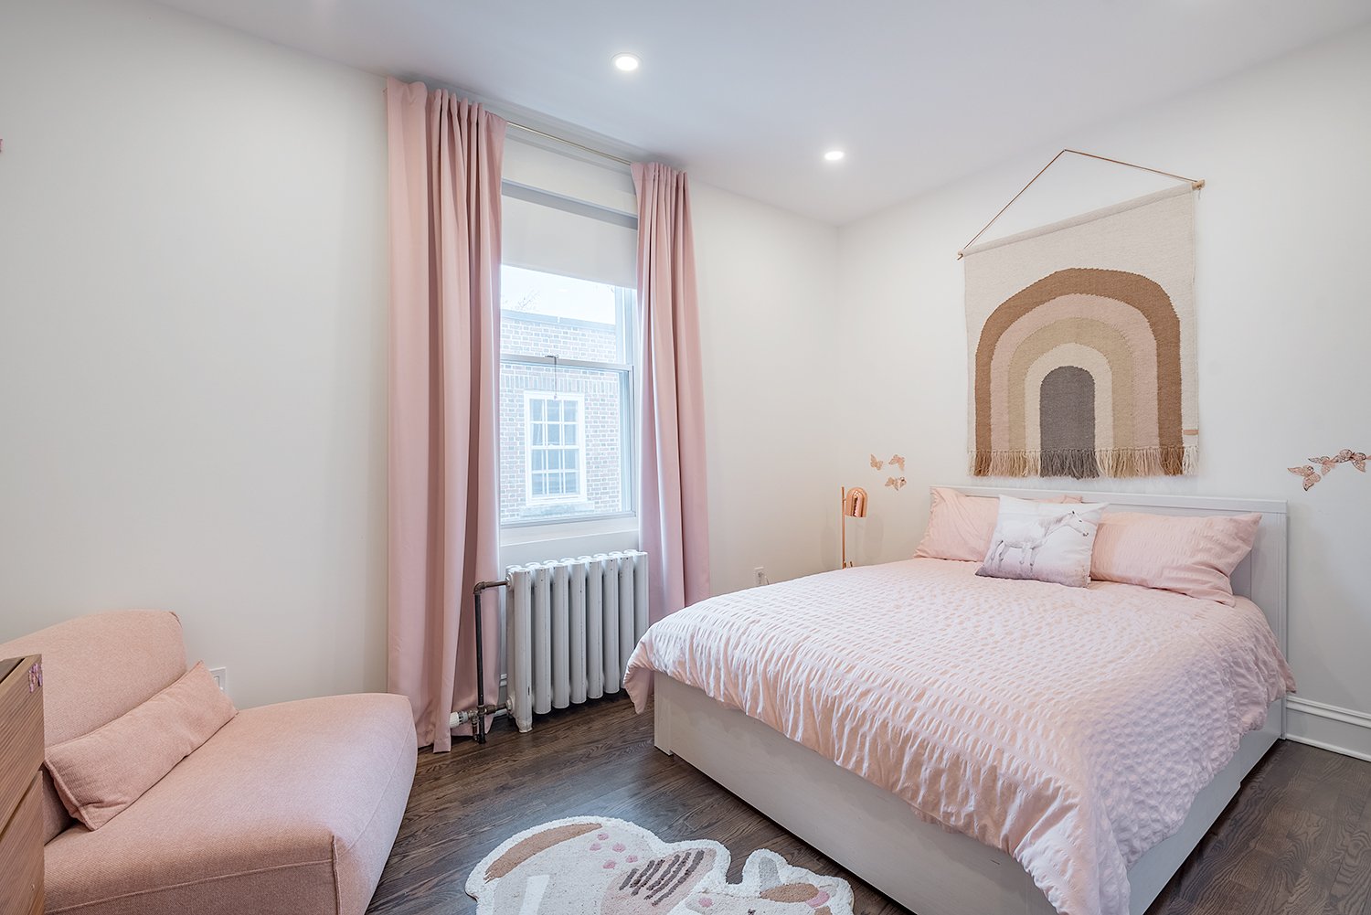 Bathroom
 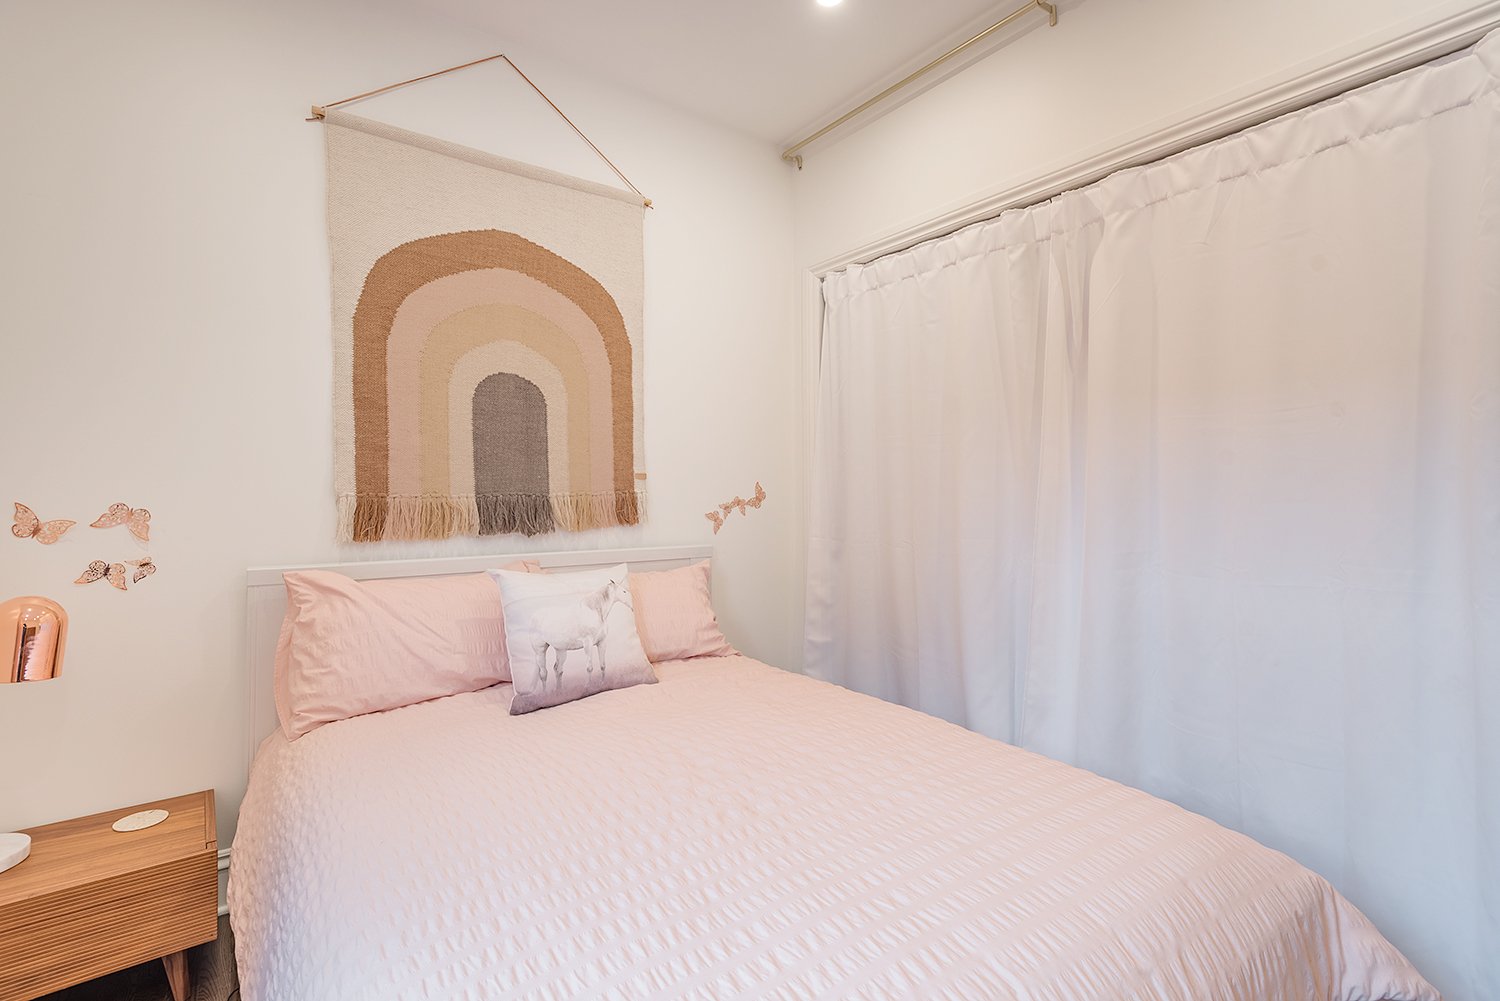 Bathroom
 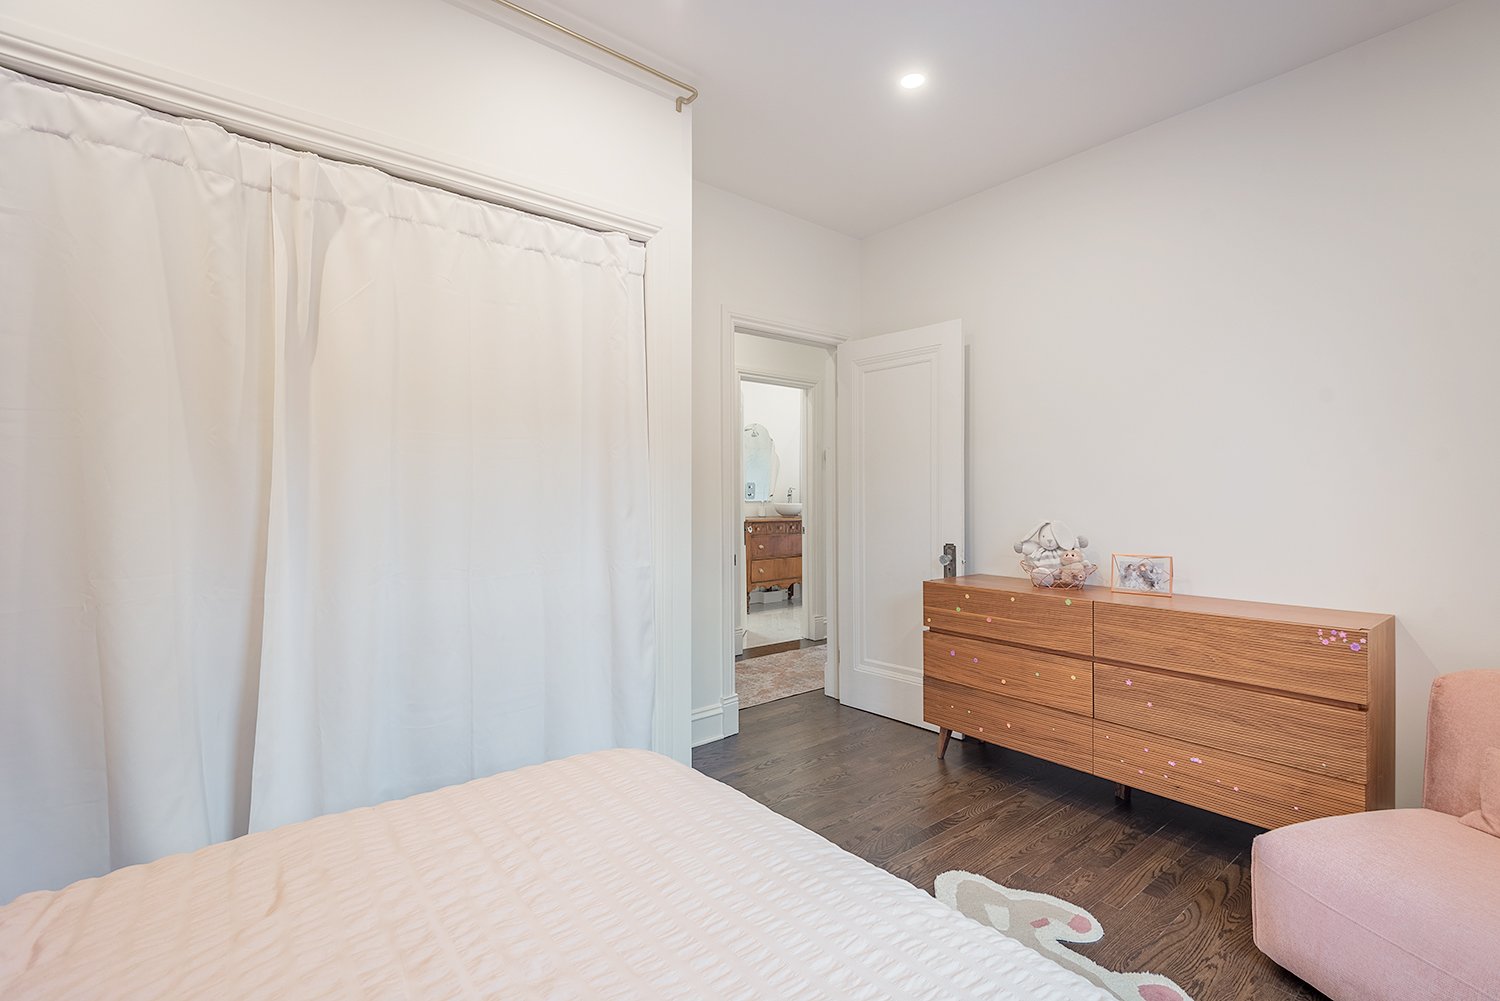 Bathroom
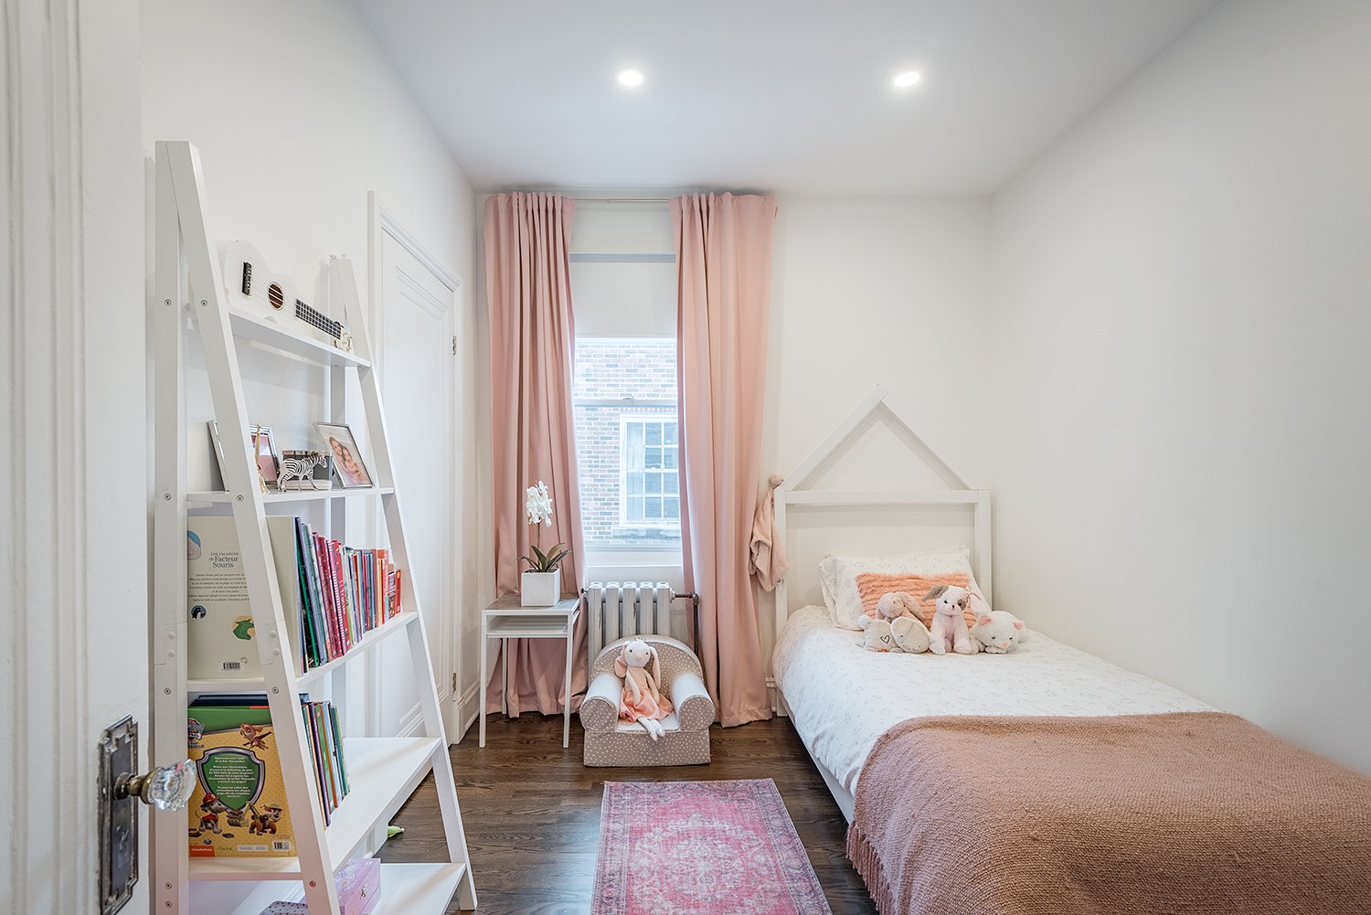
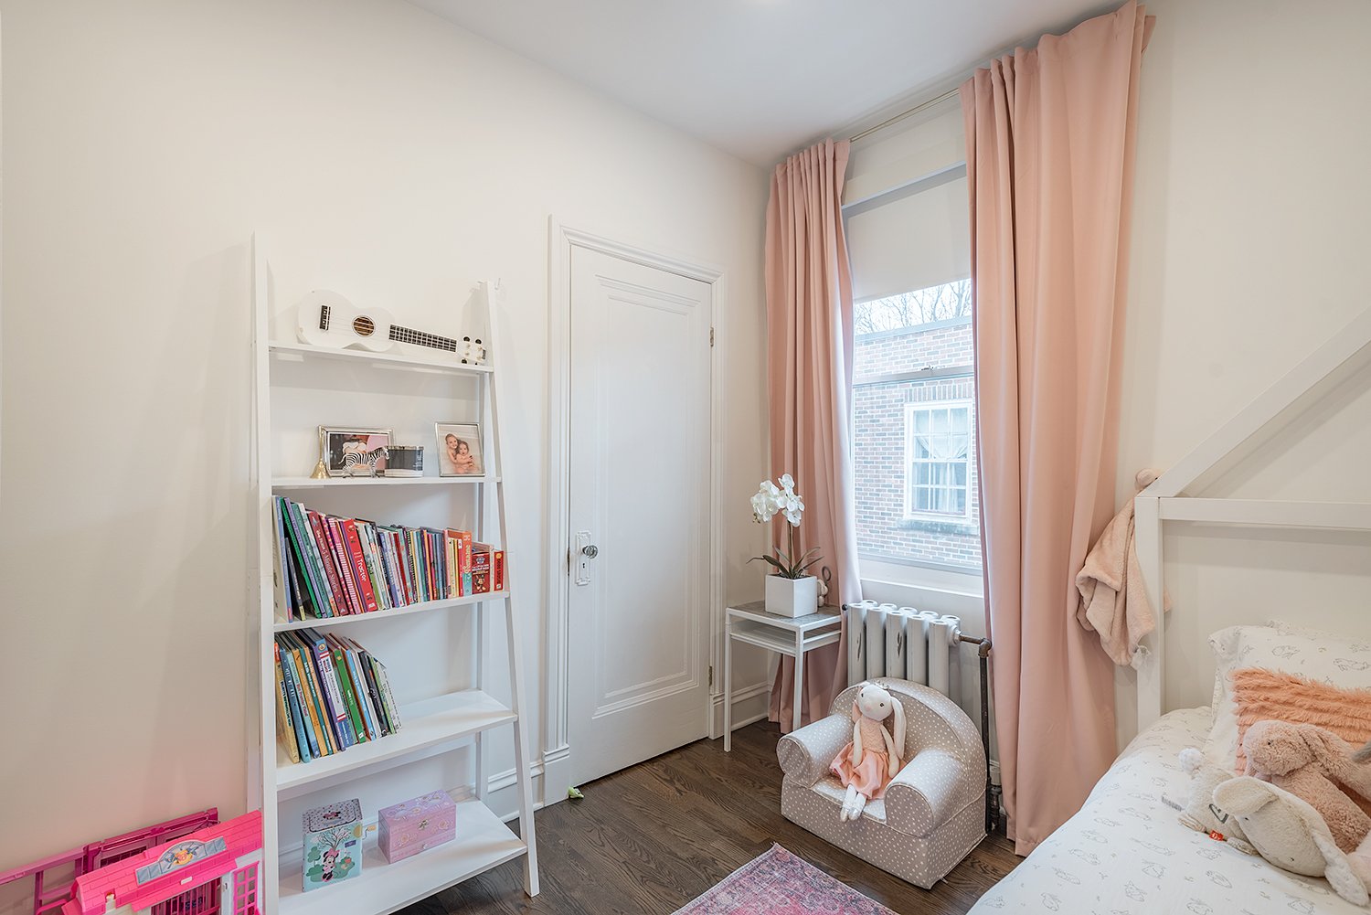
 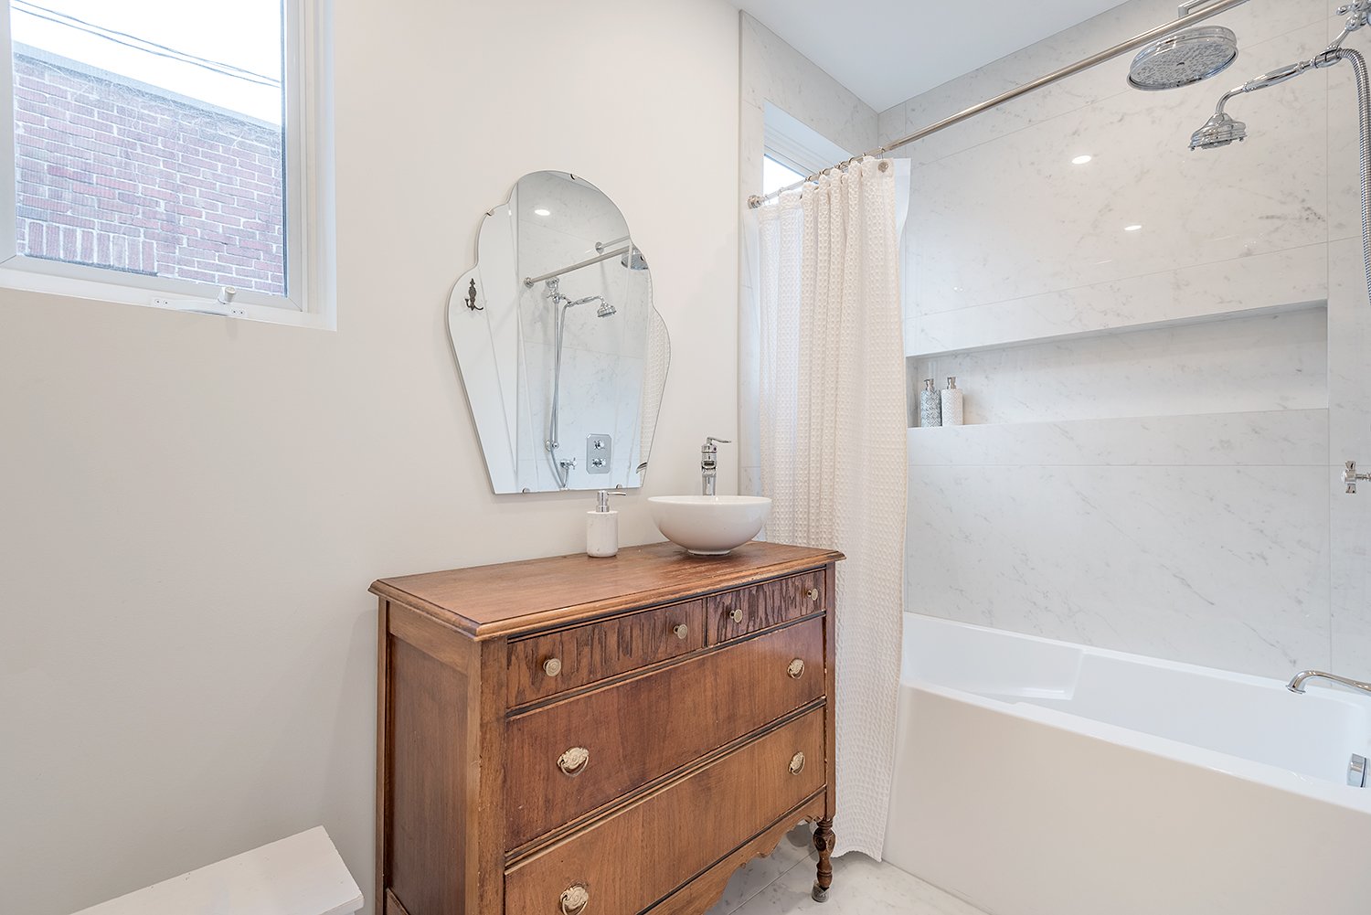 Bedroom
  Bedroom
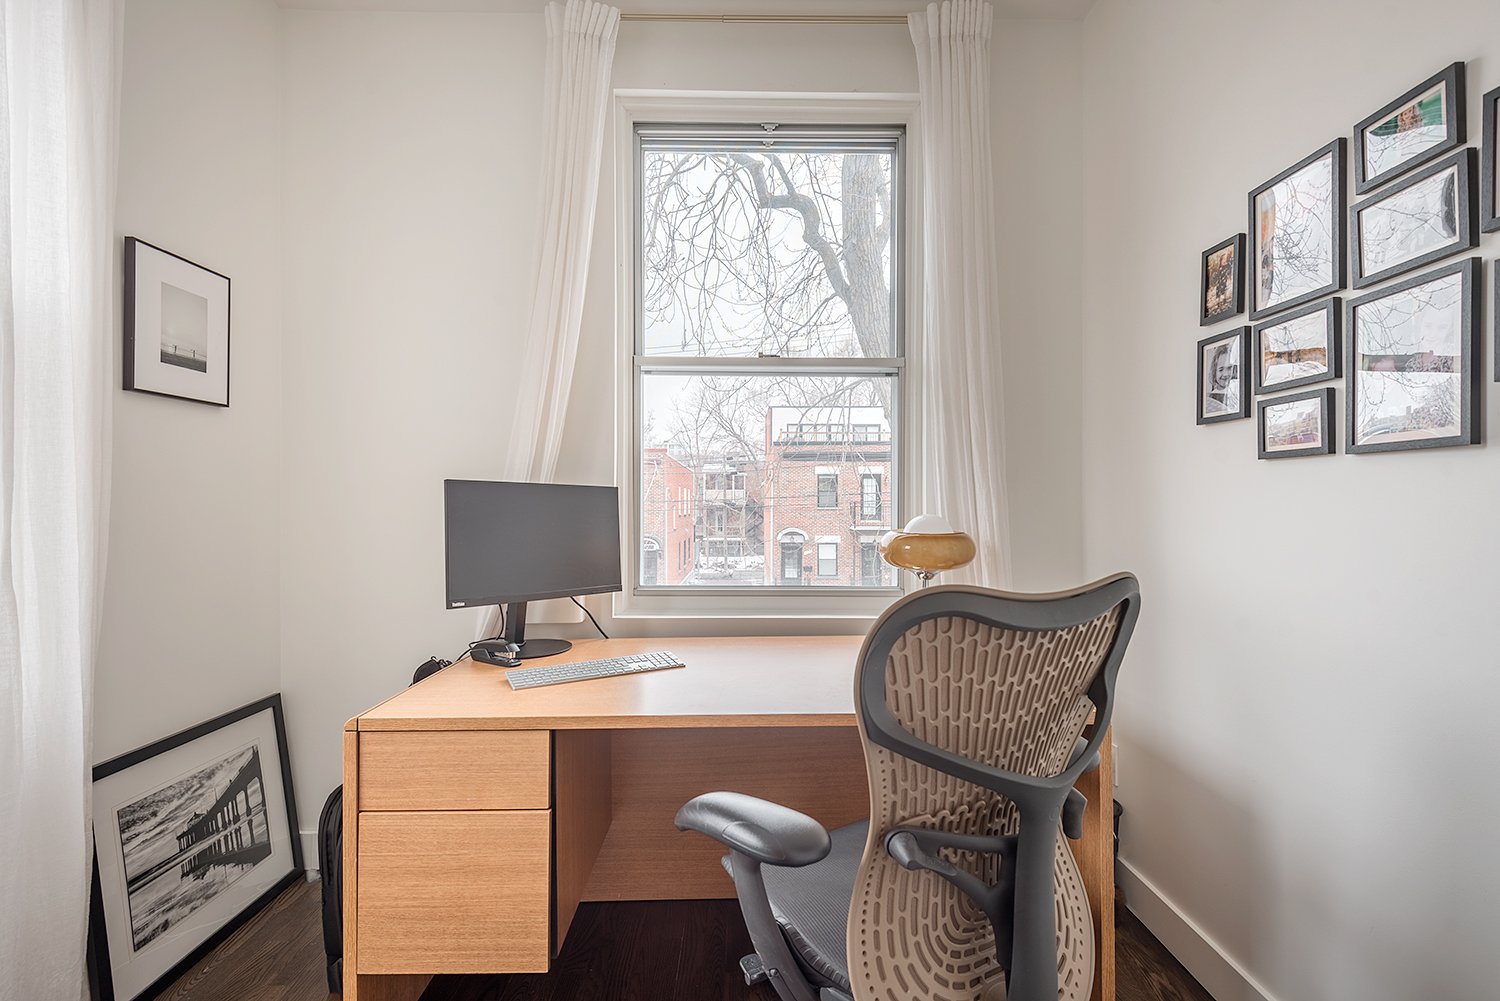
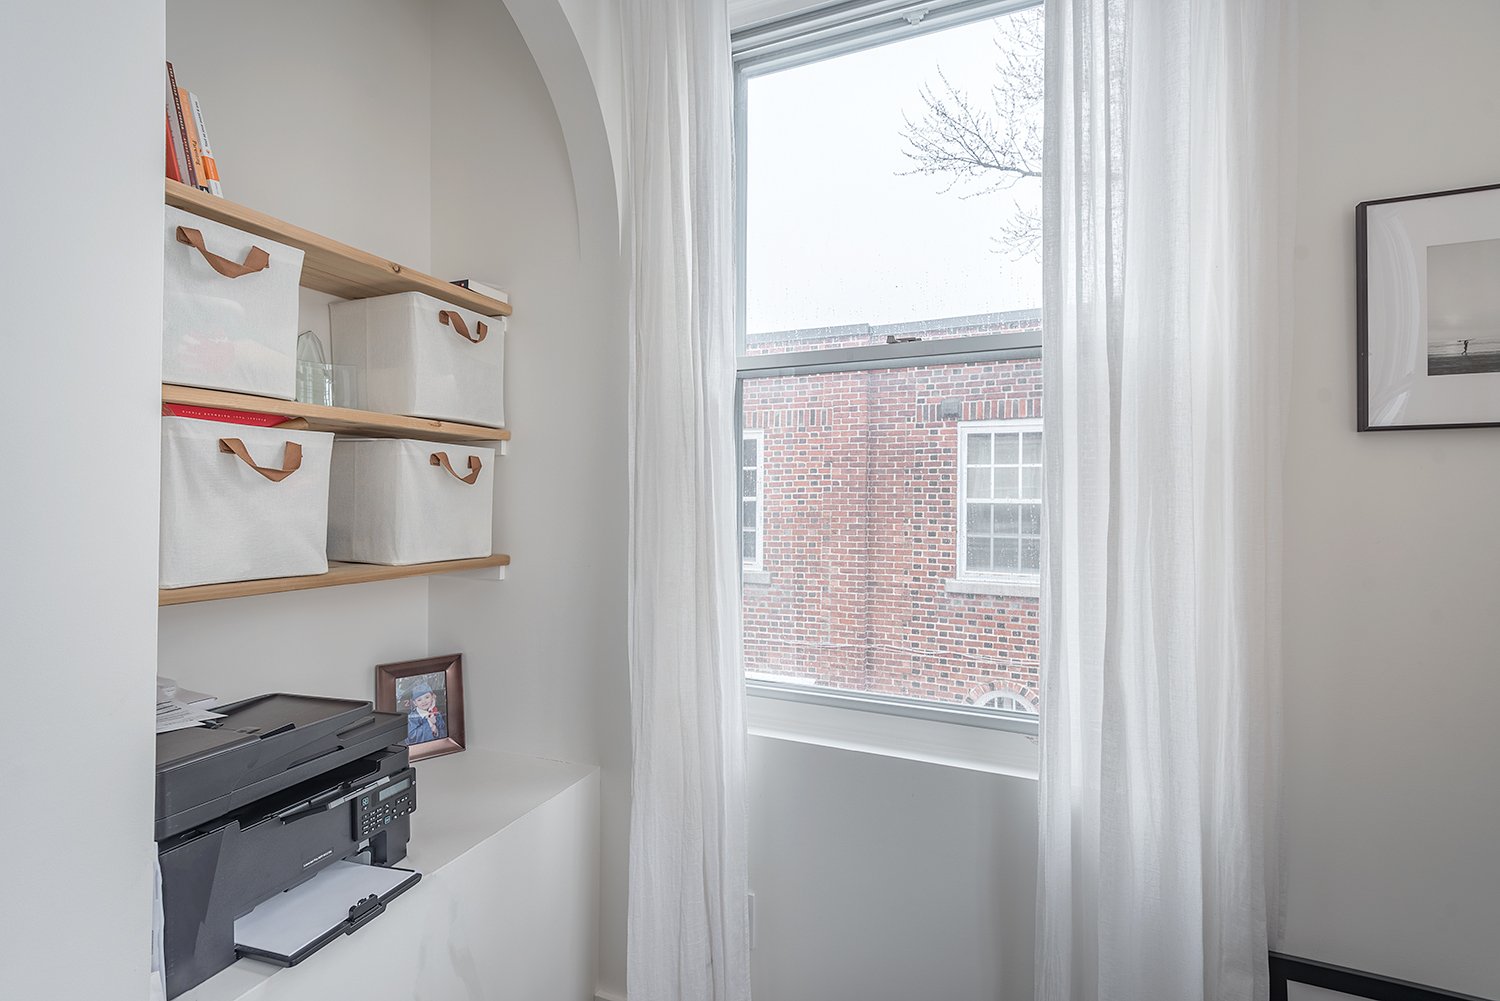
  Office
  Office
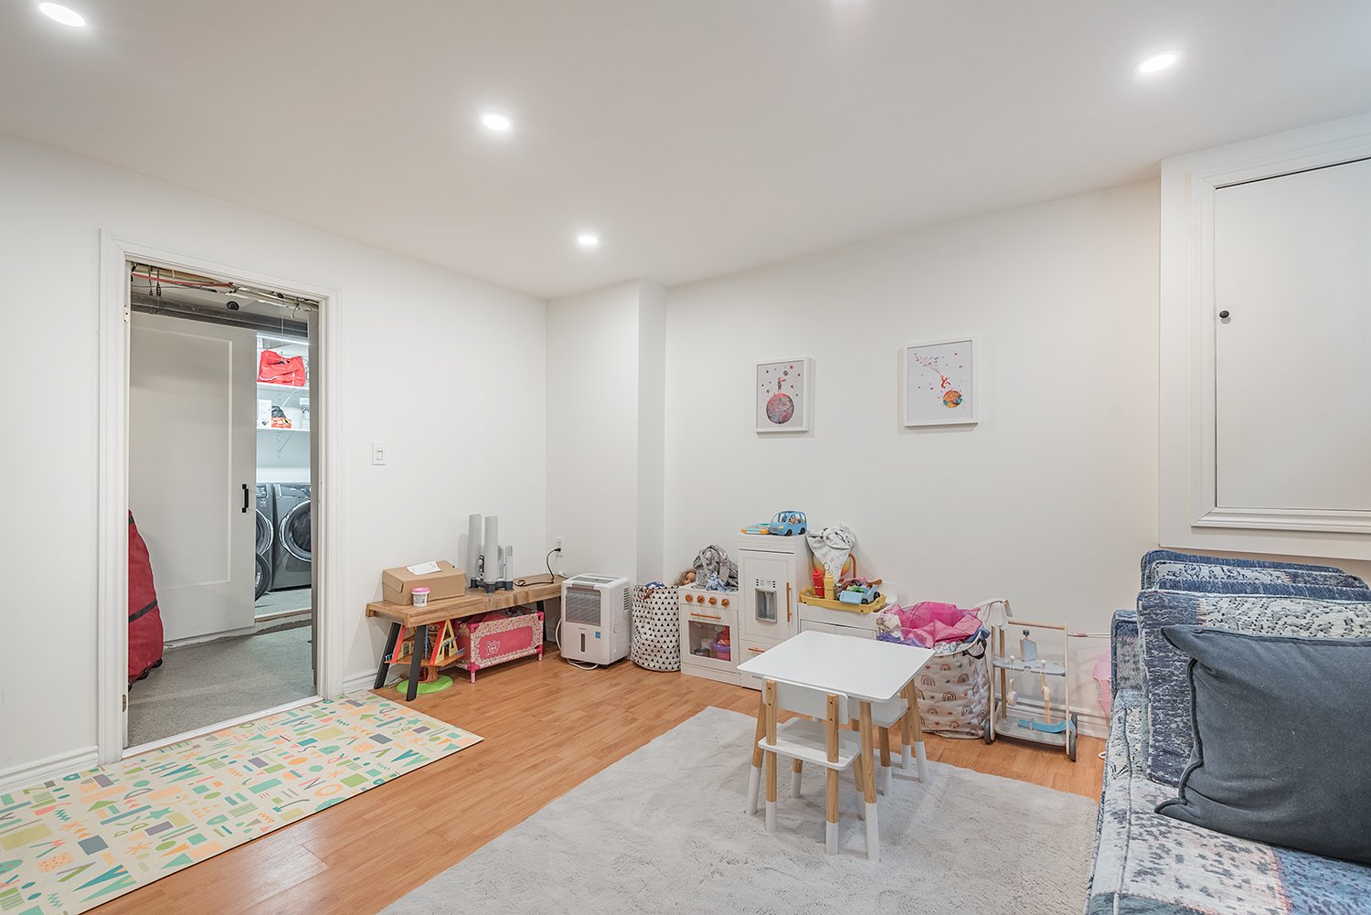
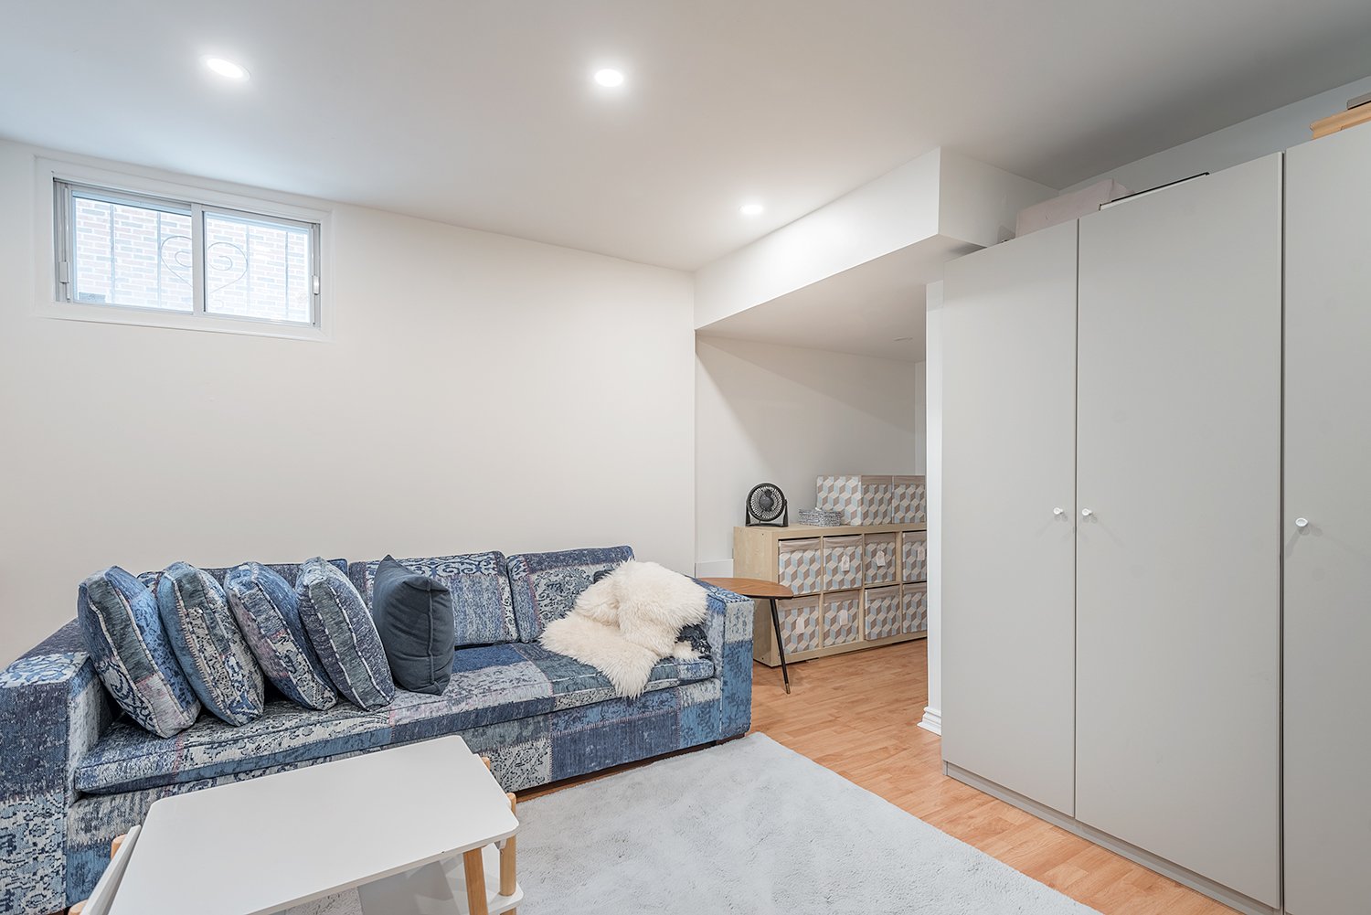
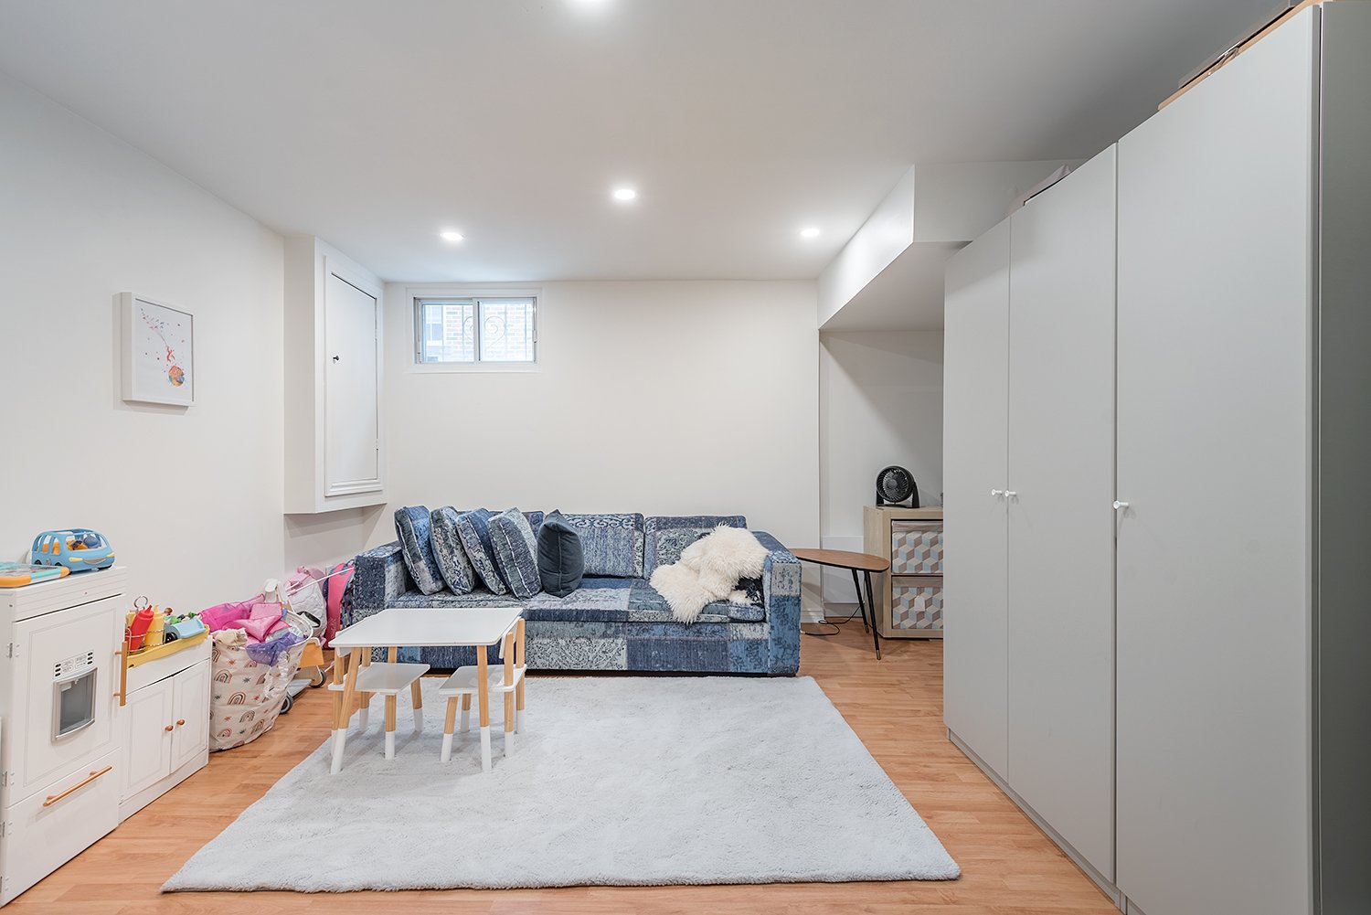
  Family room
  Family room
  Family room
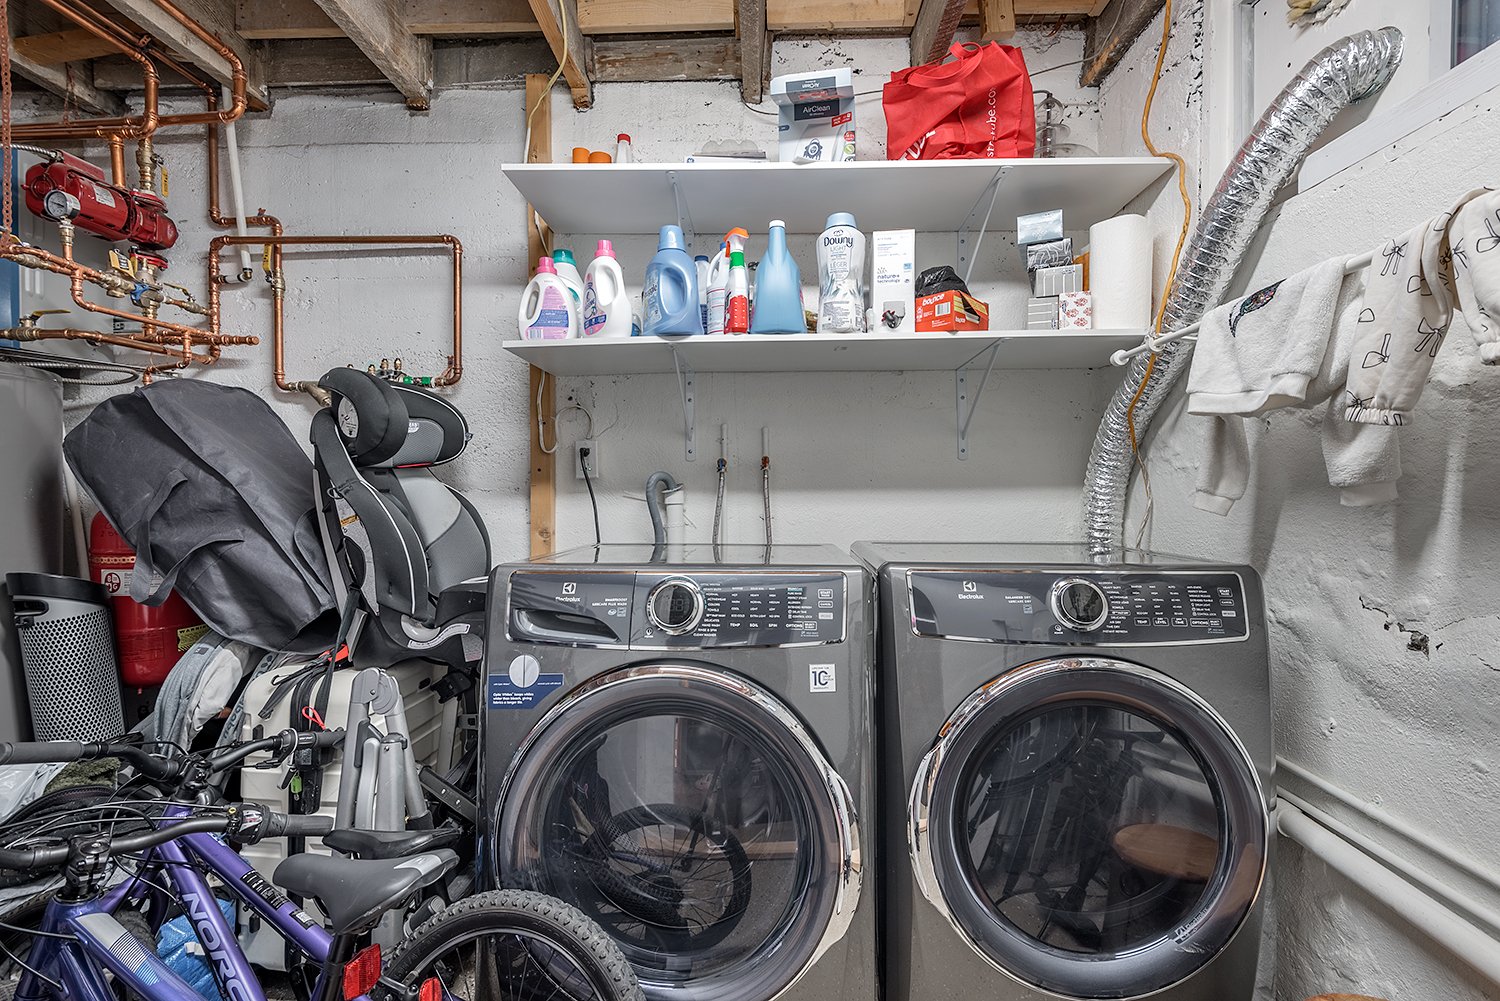
  Laundry room
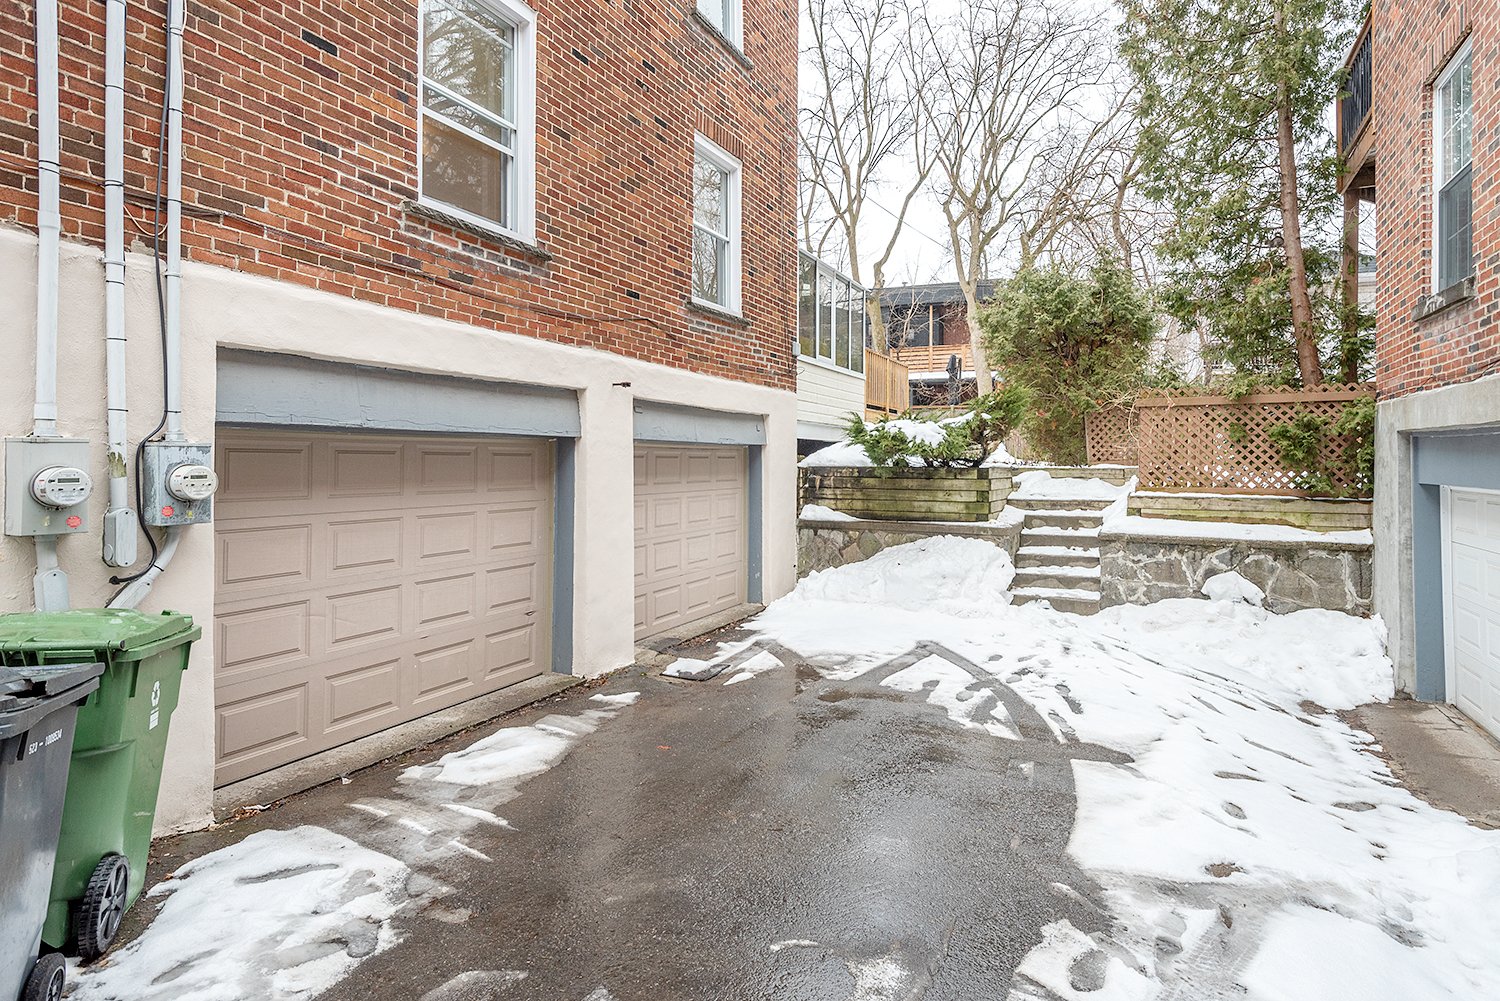
  Garage
  Garage
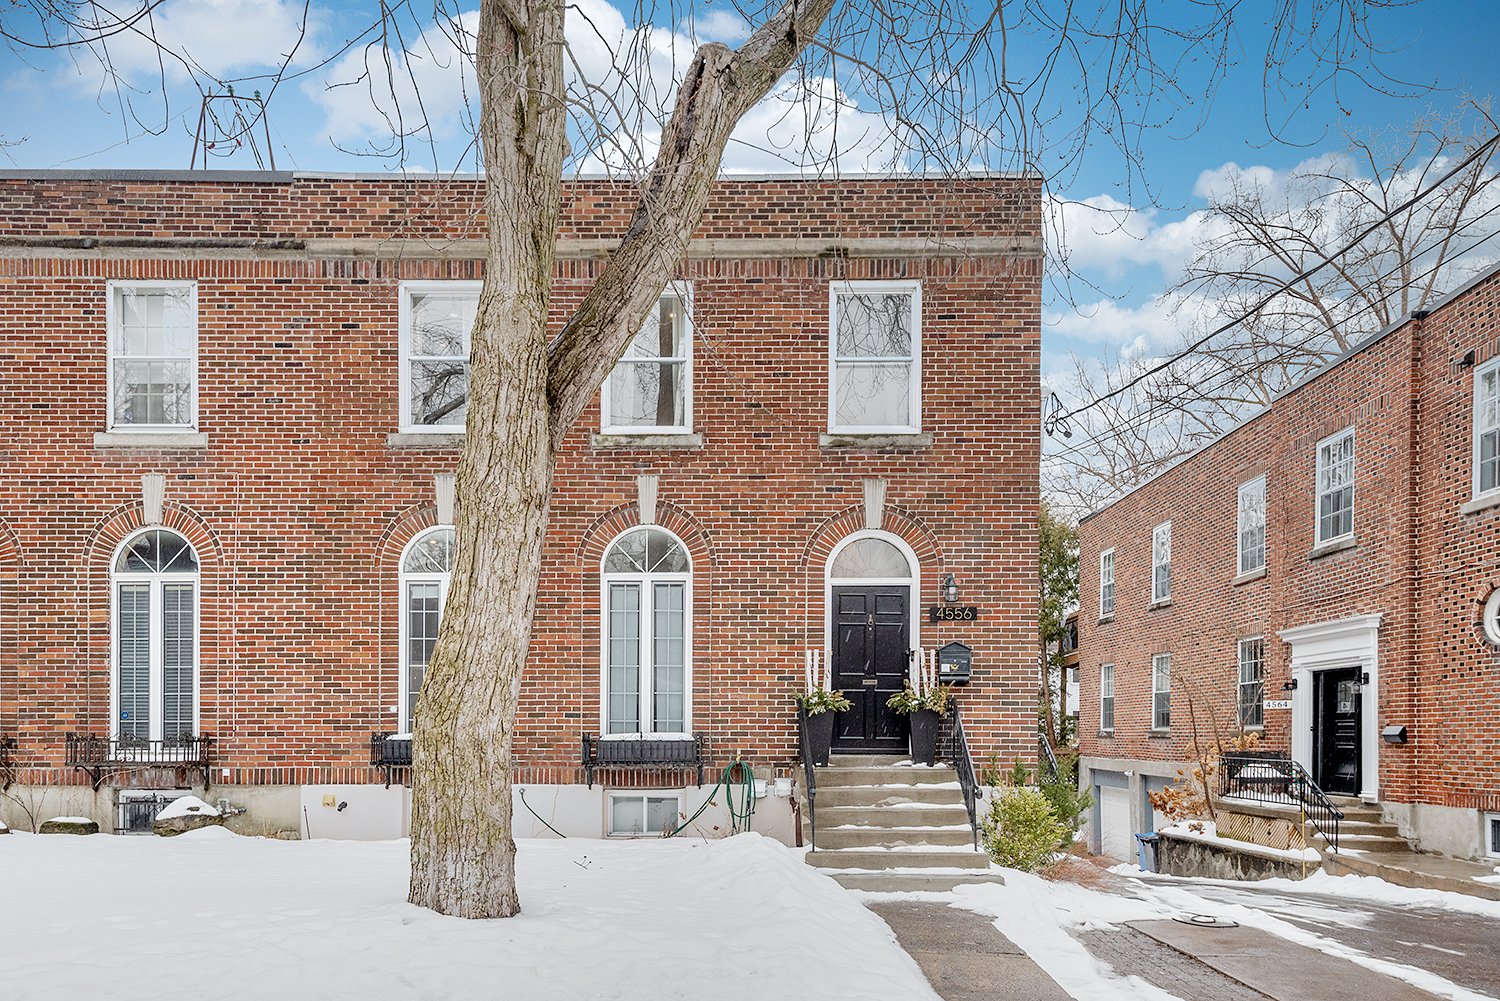
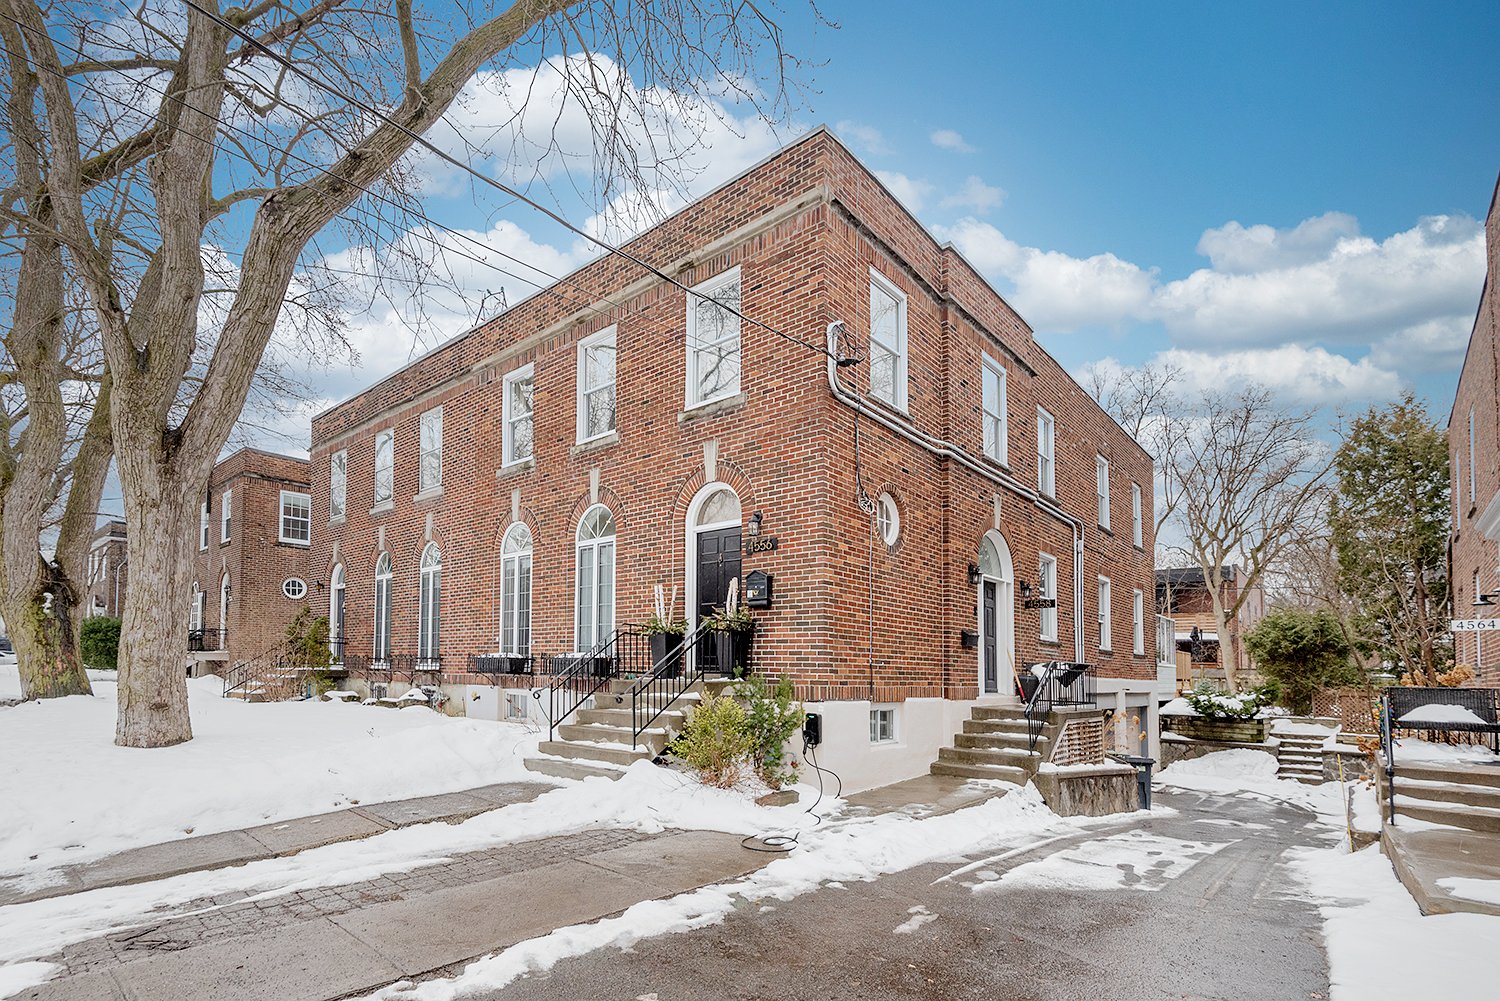
  Frontage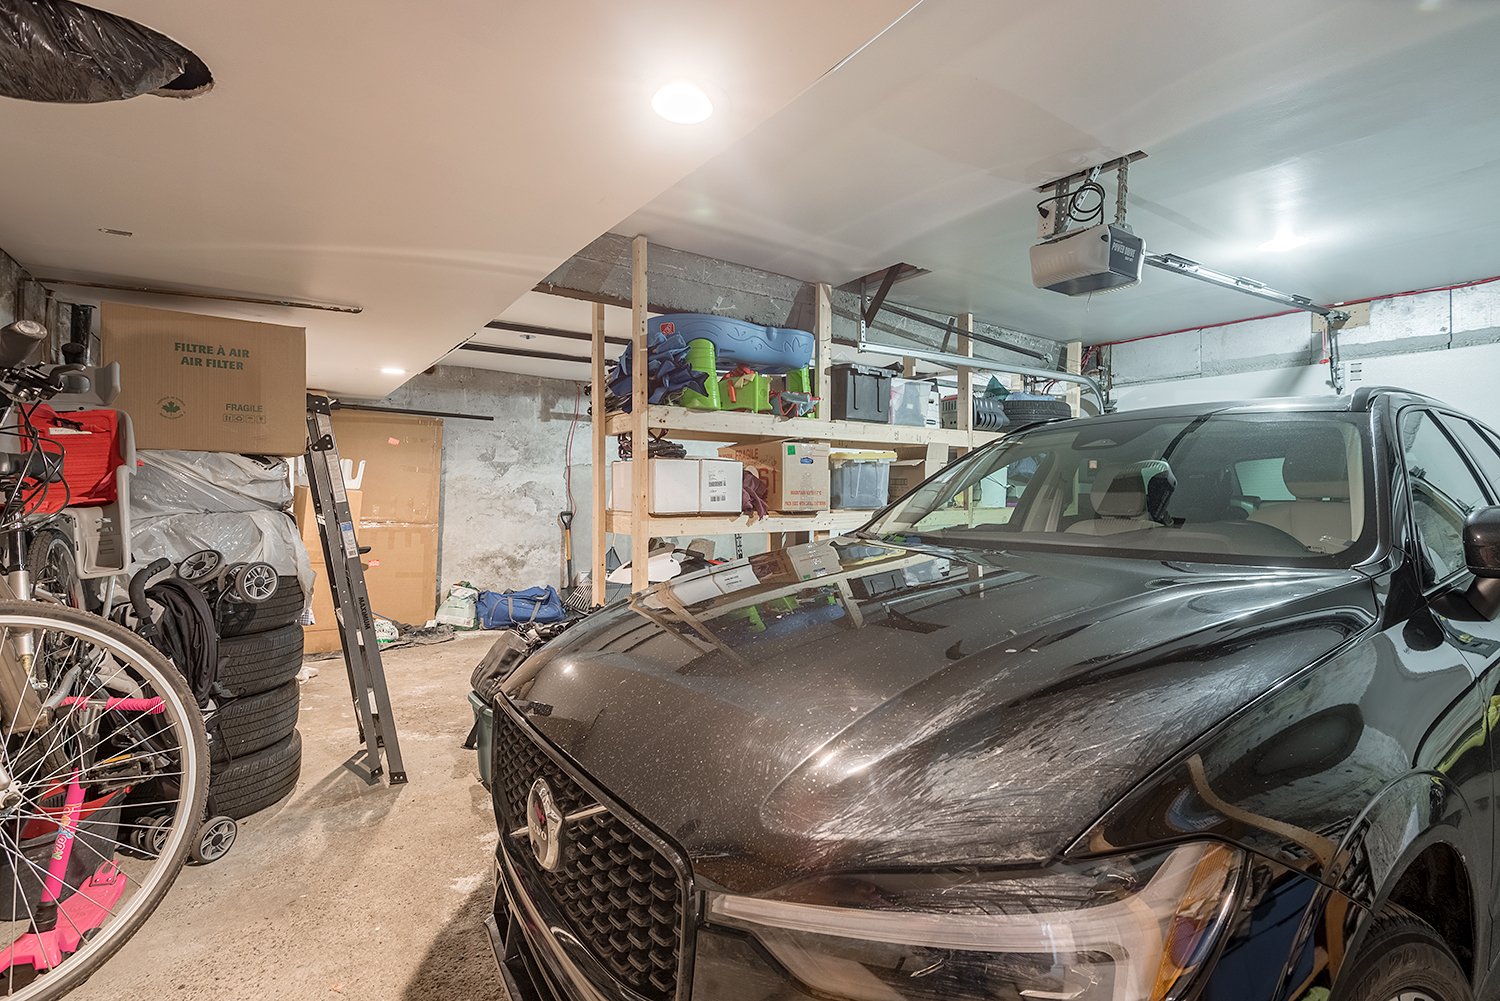
Description
Renovation Improvements (2022--2023)
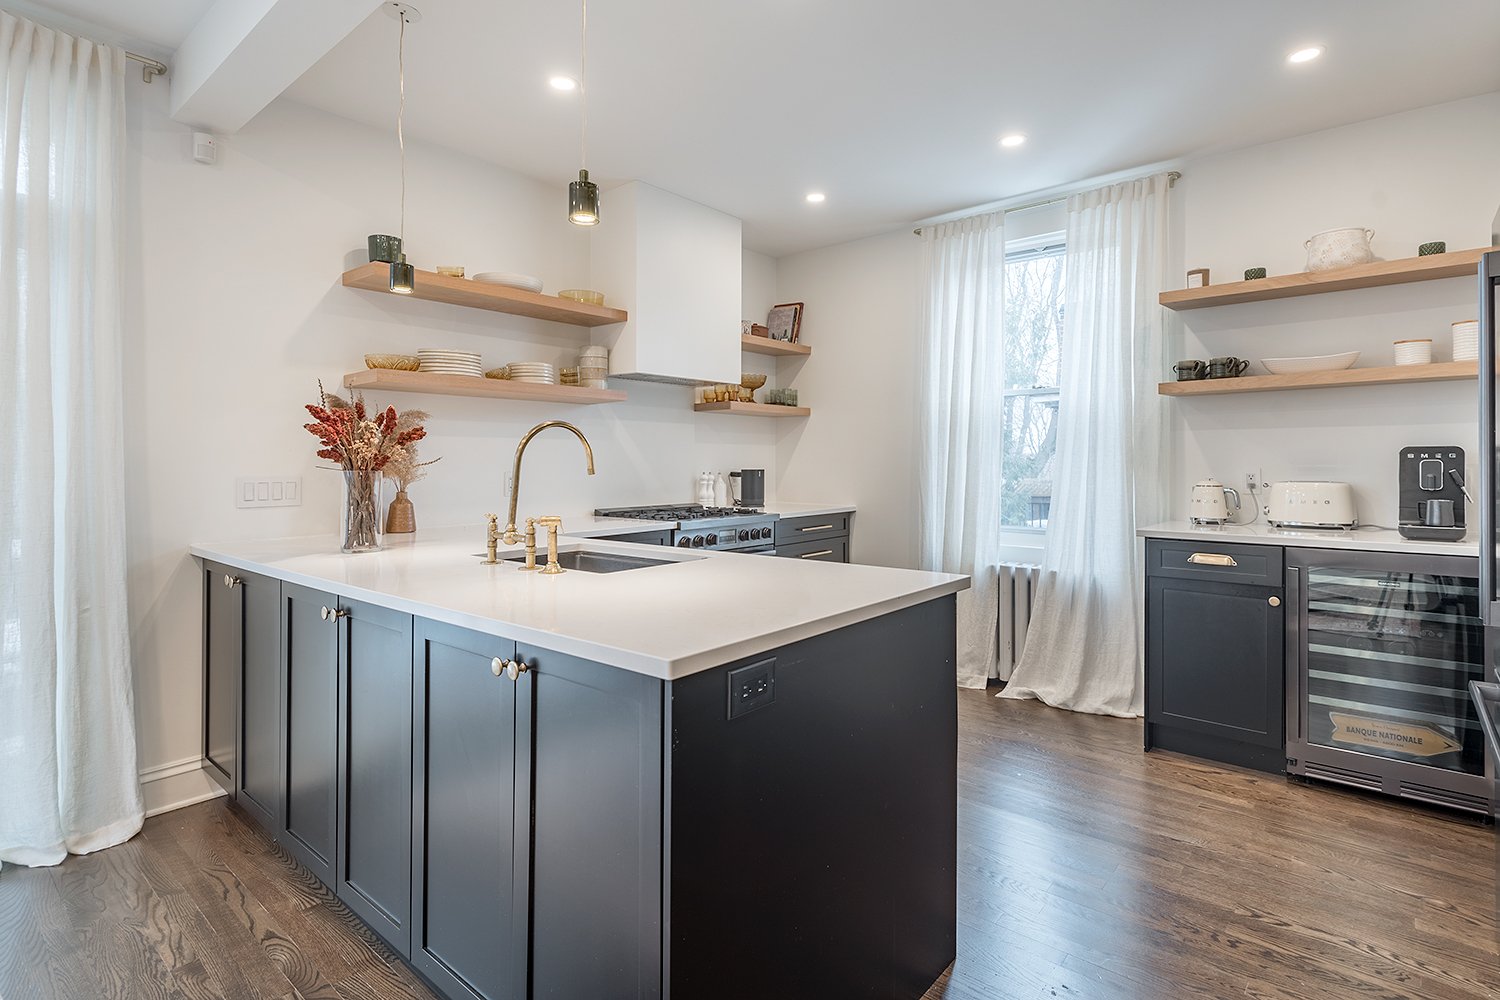
**Kitchen**
- Chef's kitchen with high-quality wood cabinetry and pantry system
- Bosch appliances with professional vent, added gas line and concealed exterior pipe
- Custom oak shelving, Moroccan faucet, English hardware
- Water feature on fridge, new wood flooring
**Bathroom**
- Heated floors, new tub, waterproof gips
- Tiles and Italian faucets from Cera Gres
- New vanity installed
**Master Bedroom**
- IKEA Pax system with drawers
**Front Reading Room**
- Arched doorway, reframed closet with lighting
- Cedar shelving
**Guest Room**
- Closet repaired
**Hallway / Entrance**
- Remaining asbestos removed
**Staircases**
- Re-insulated walls, new tiles and railings
- Smaller heater installed in entrance
**Living Room**
- Fireplace refurbished
**Basement**
- Spotlights added, laundry room repainted
- Utility room shelving installed
- New furnace (2023) and hot water tank (2023), exclusive to unit 4556
- Water supply divided separately
- Potential to add toilet/shower
**Garage**
- Asbestos removed from heating pipes
- New shelving installed
**General**
- Roof redone (2020) with 10-year transferrable warranty
- Walls and mouldings refurbished, repainted with Aura Premium Benjamin Moore (Simply White)
- Floors sanded, stained, and sealed with commercial varnish (18--20 years)
- Dimmers in each room, energy-efficient spotlights throughout
- Structural issue repaired (certificate of conformity available)
- Alarm system installed
**Other**
- Financing through National Bank, minimum 20% down payment required
- Please note that the mortgage specialist from National Bank will need to be Audrey Vallières (514.515.5460 - audreyhubert.vallieres@bnc.ca)
- Taxes listed reflect 49.5% share
Location
Room Details
| Room | Dimensions | Level | Flooring |
|---|---|---|---|
| Home office | 2.59 x 2.1 M | 2nd Floor | Wood |
| Living room | 5.44 x 3.89 M | 2nd Floor | Wood |
| Primary bedroom | 3.51 x 4.65 M | 2nd Floor | Wood |
| Bedroom | 3.28 x 2.64 M | 2nd Floor | Wood |
| Bedroom | 3.28 x 4.4 M | 2nd Floor | Wood |
| Bathroom | 1.5 x 3.56 M | 2nd Floor | Ceramic tiles |
| Dining room | 2.67 x 4.29 M | 2nd Floor | Wood |
| Kitchen | 3.25 x 4.24 M | 2nd Floor | Wood |
| Family room | 4.42 x 3.86 M | Basement | Wood |
| Laundry room | 13.93 x 3.53 M | Basement | Linoleum |
Characteristics
| Basement | 6 feet and over, Finished basement |
|---|---|
| Roofing | Asphalt and gravel |
| Proximity | Bicycle path, Cegep, Daycare centre, Elementary school, High school, Highway, Hospital, Park - green area, Public transport, University |
| Siding | Brick |
| Heating system | Electric baseboard units |
| Equipment available | Electric garage door, Private balcony |
| Heating energy | Electricity |
| Garage | Fitted, Single width |
| Parking | Garage |
| Sewage system | Municipal sewer |
| Water supply | Municipality |
| Hearth stove | Other |
| Zoning | Residential |
| Cupboard | Wood |