
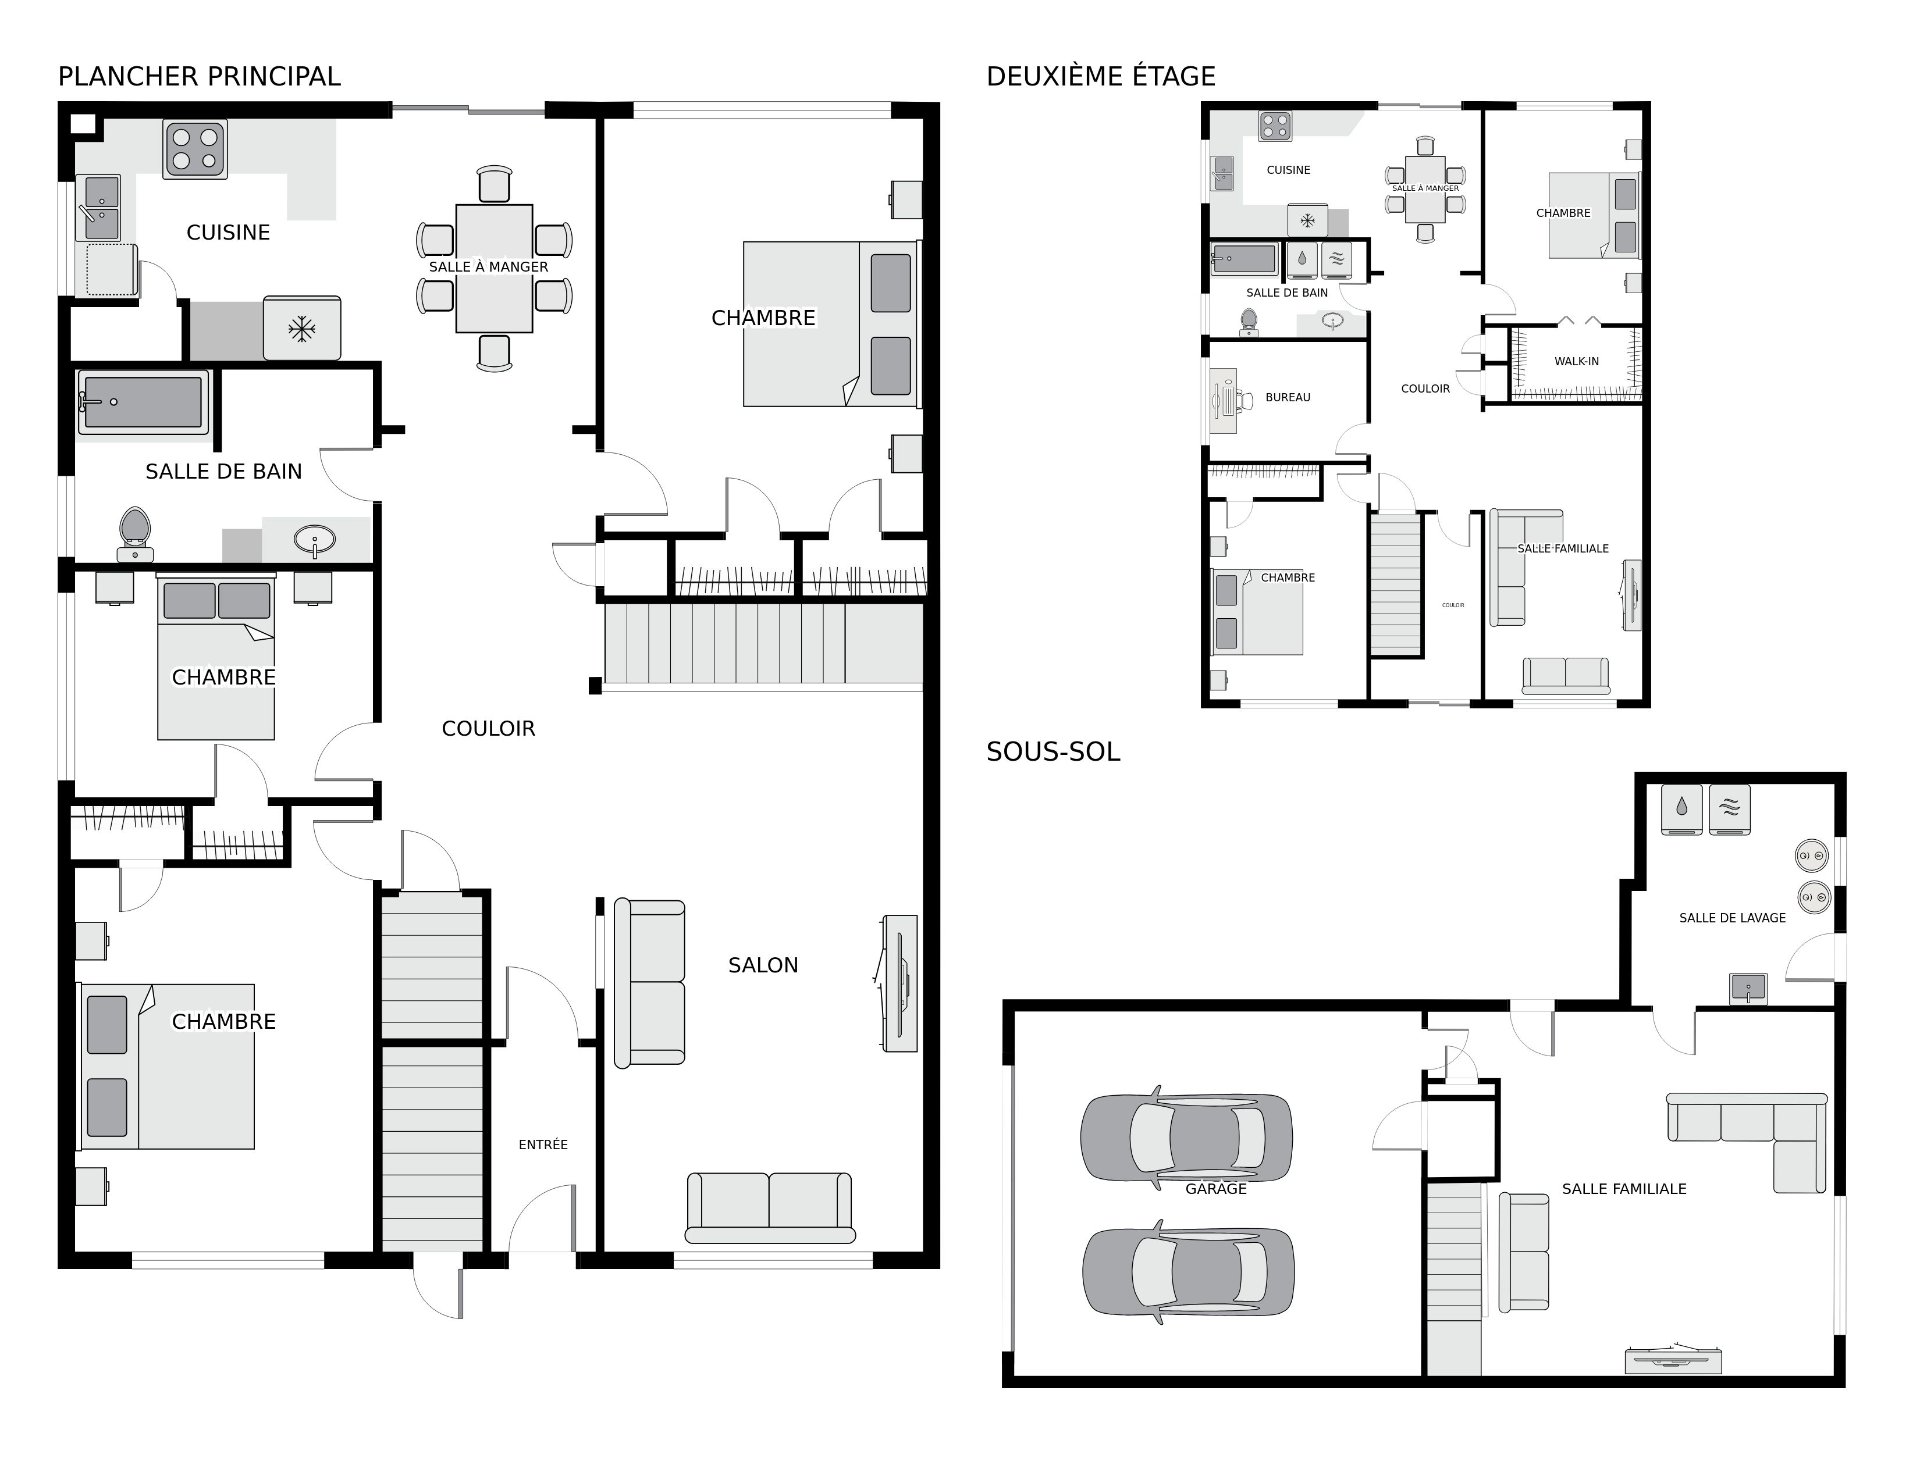
Description
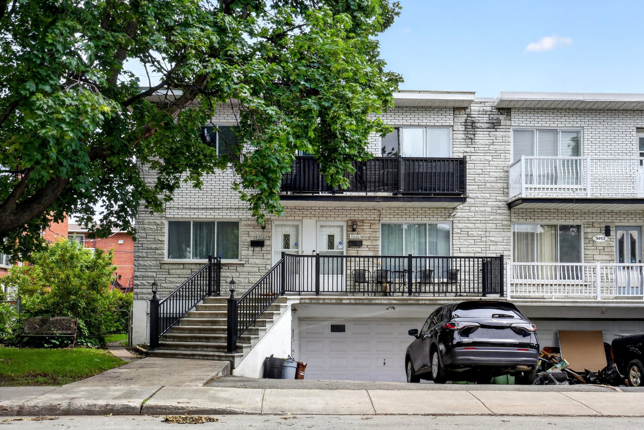
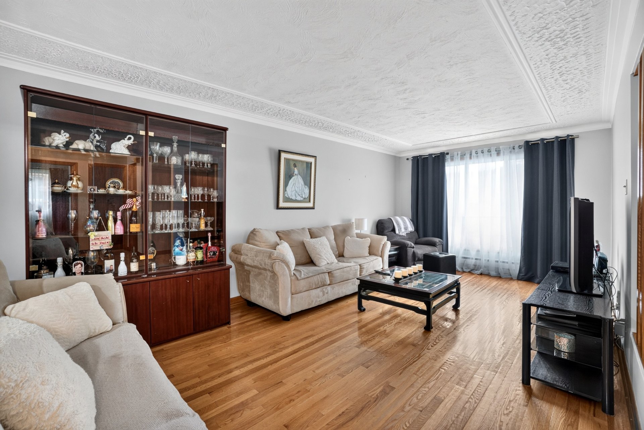
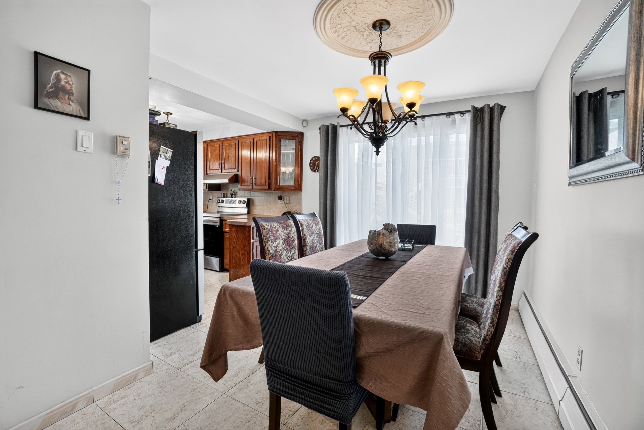
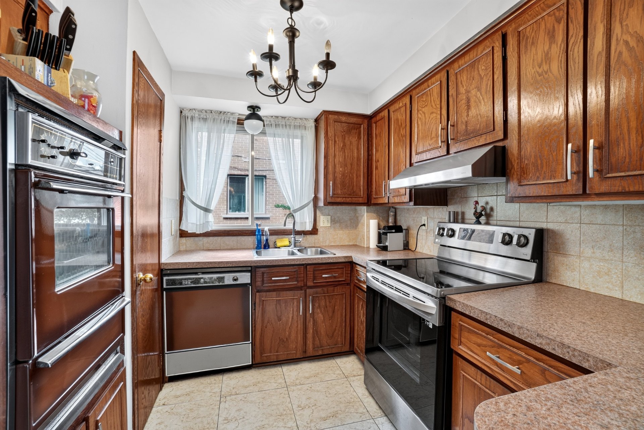
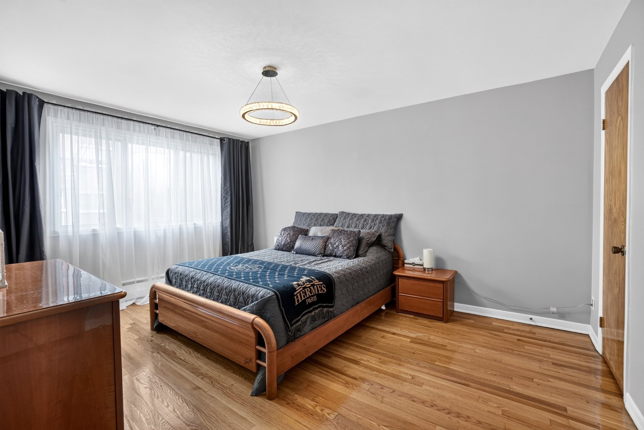
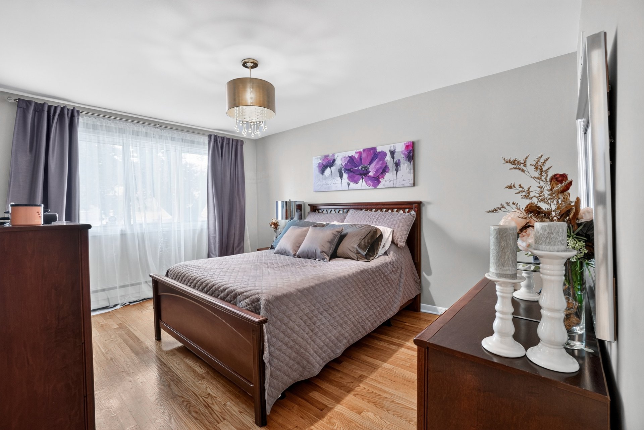
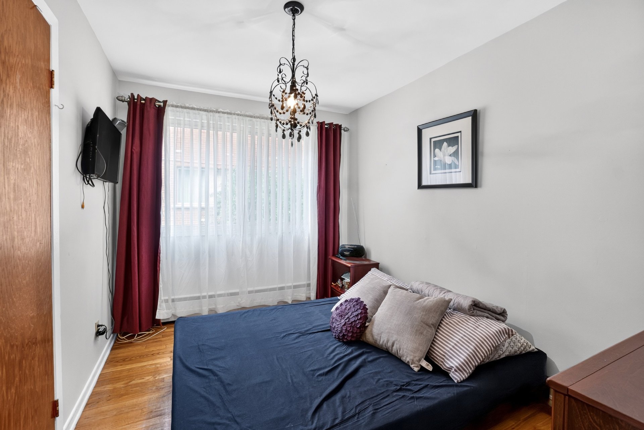
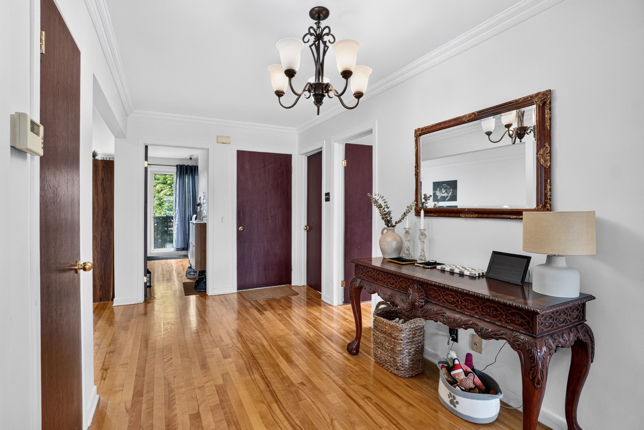
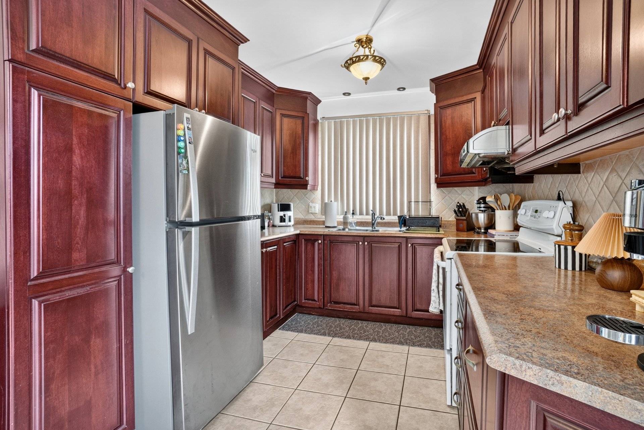
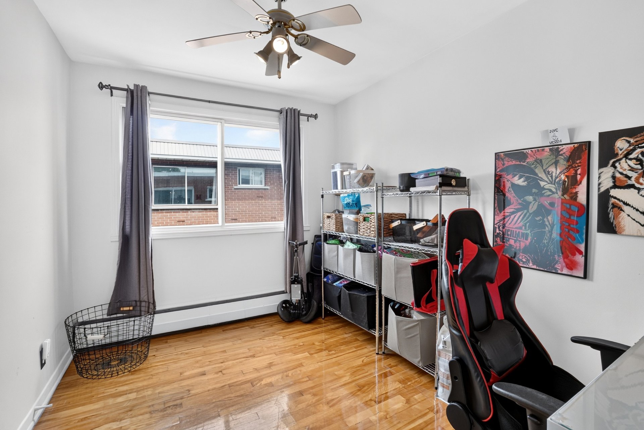
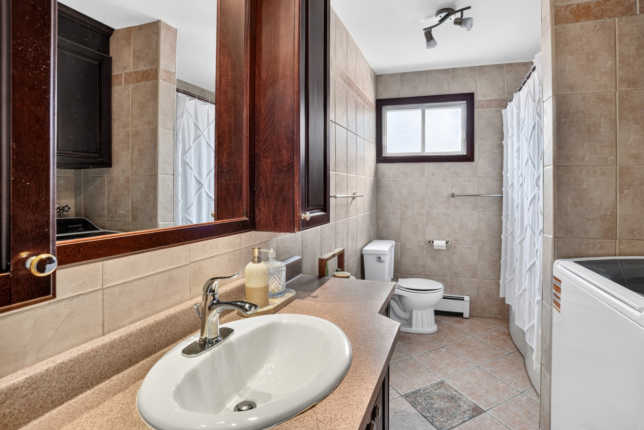
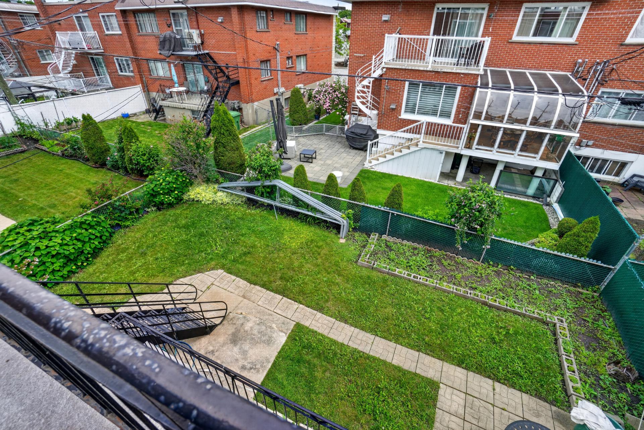
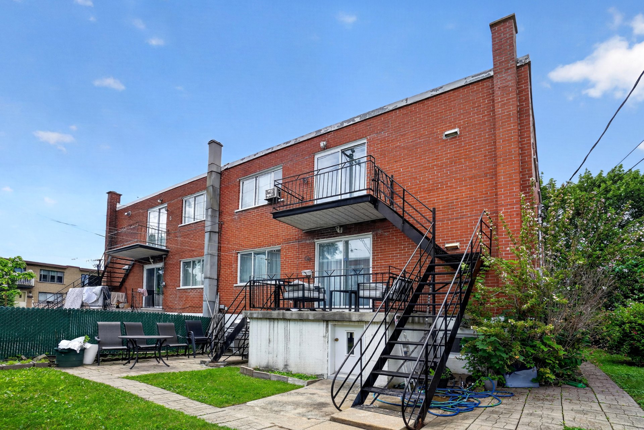
WELL-MAINTAINED 43.6'x32.2' TRIPLEX WITH DOUBLE GARAGE & DOUBLE OCCUPANCY. An exceptional opportunity for owner-occupants and investors. This solid triplex offers three bright, spacious units featuring hardwood floors, functional kitchens, and generous storage. The 2nd floor unit is a 5 1/2, 3 bedroom apartment, the main unit is a 7 1/2, it has 3 bedroom plus basement and 2 garages. The 3rd unit is a 2 1/2. Beautifully landscaped backyard. Prime location close to schools, parks, transit, shopping, and all essential services.
TRIPLEX WITH DOUBLE GARAGE, BACHELOR UNIT & FLEXIBLE OCCUPANCY IN SAINT-LÉONARD!
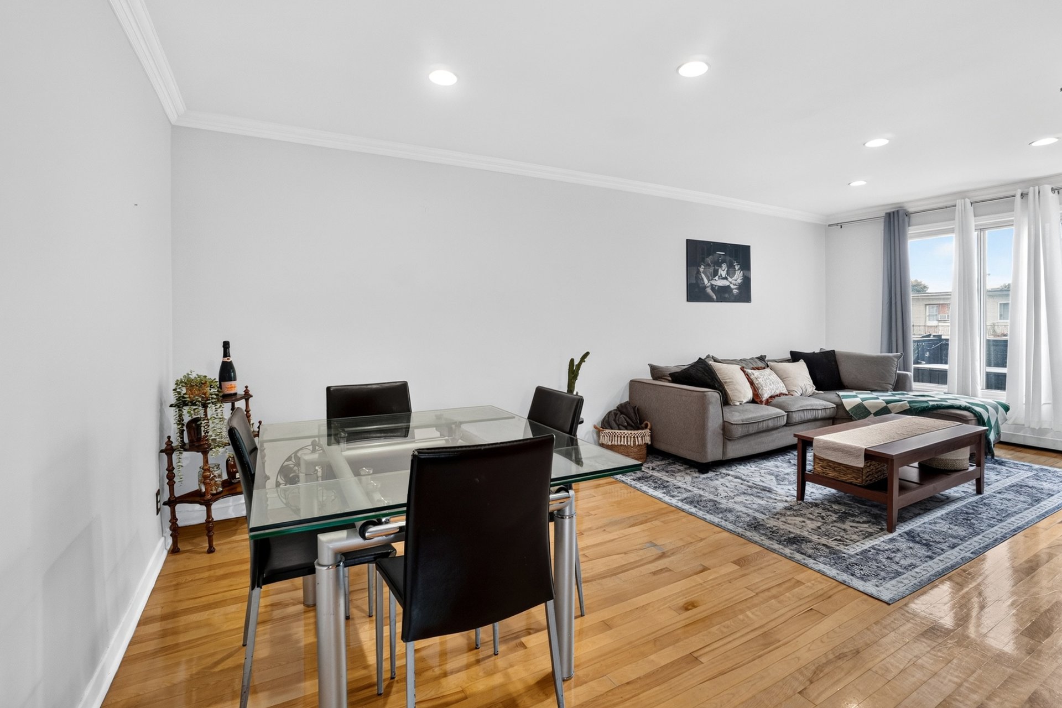
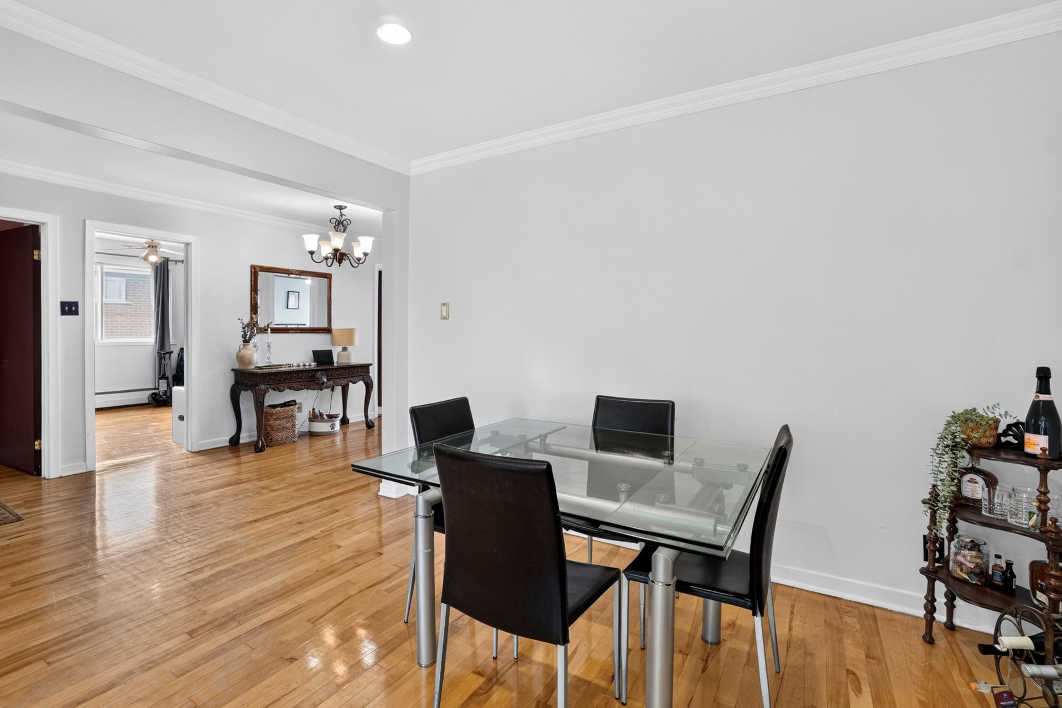
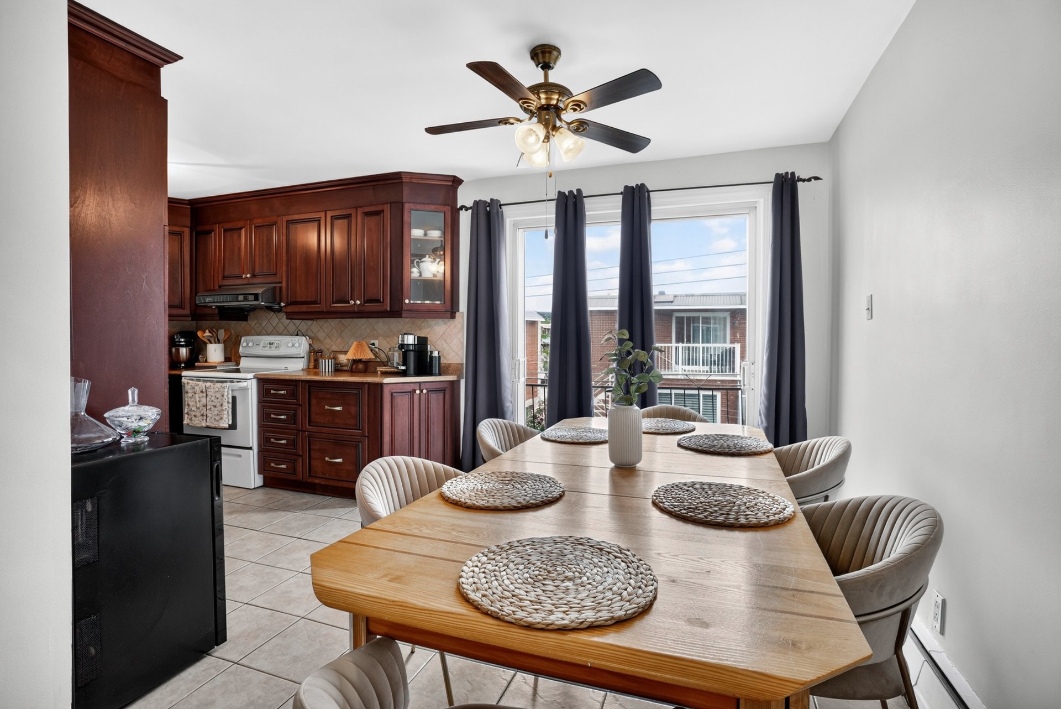
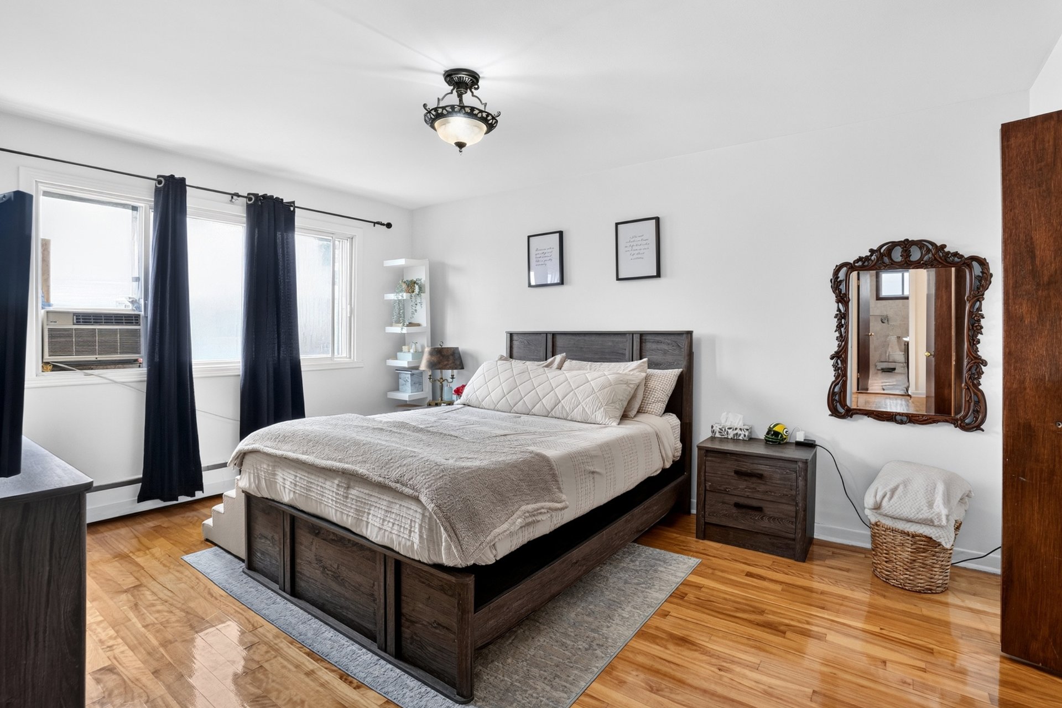
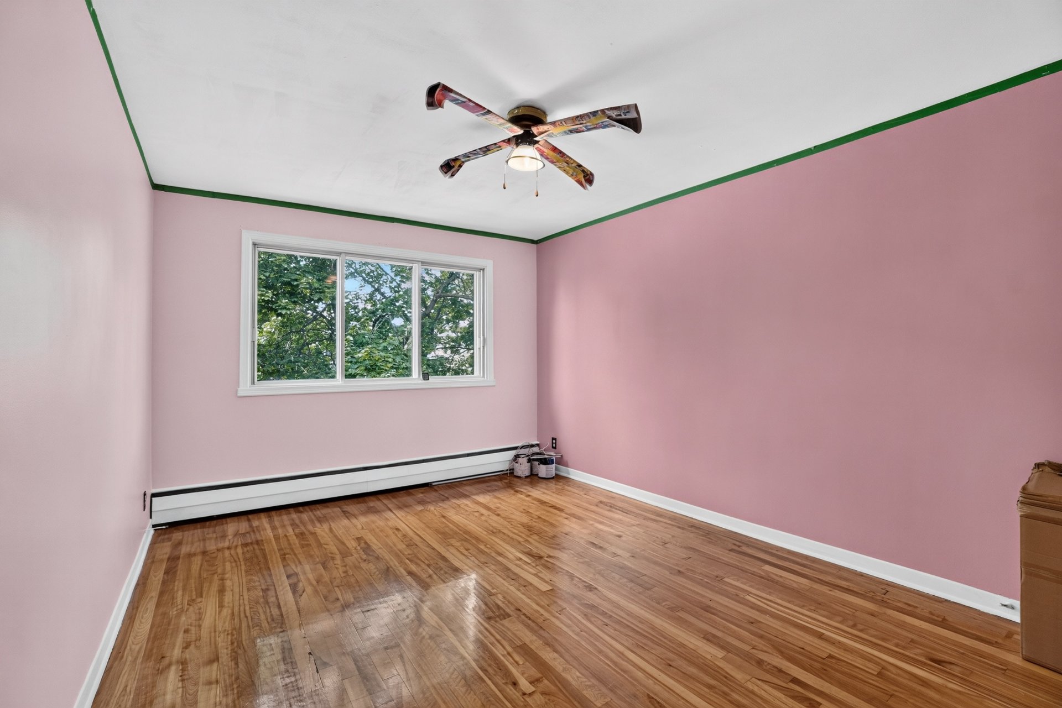
An outstanding opportunity for an owner-occupant or investor. This well-maintained brick triplex features three bright units with spacious rooms, beautiful hardwood floors, functional kitchens, and ample storage throughout. The main unit is a spacious 7½ offering 3 bedrooms, a finished basement, and 2 garages. The second-floor unit is a renovated 5½ with 3 bedrooms and a private balcony. The third unit is a 2½ featuring an open concept layout, making it ideal for additional rental income. The property also offers a beautifully landscaped backyard and is ideally located near schools, parks, shopping, public transportation, major highways, and all essential services.
Key Features:
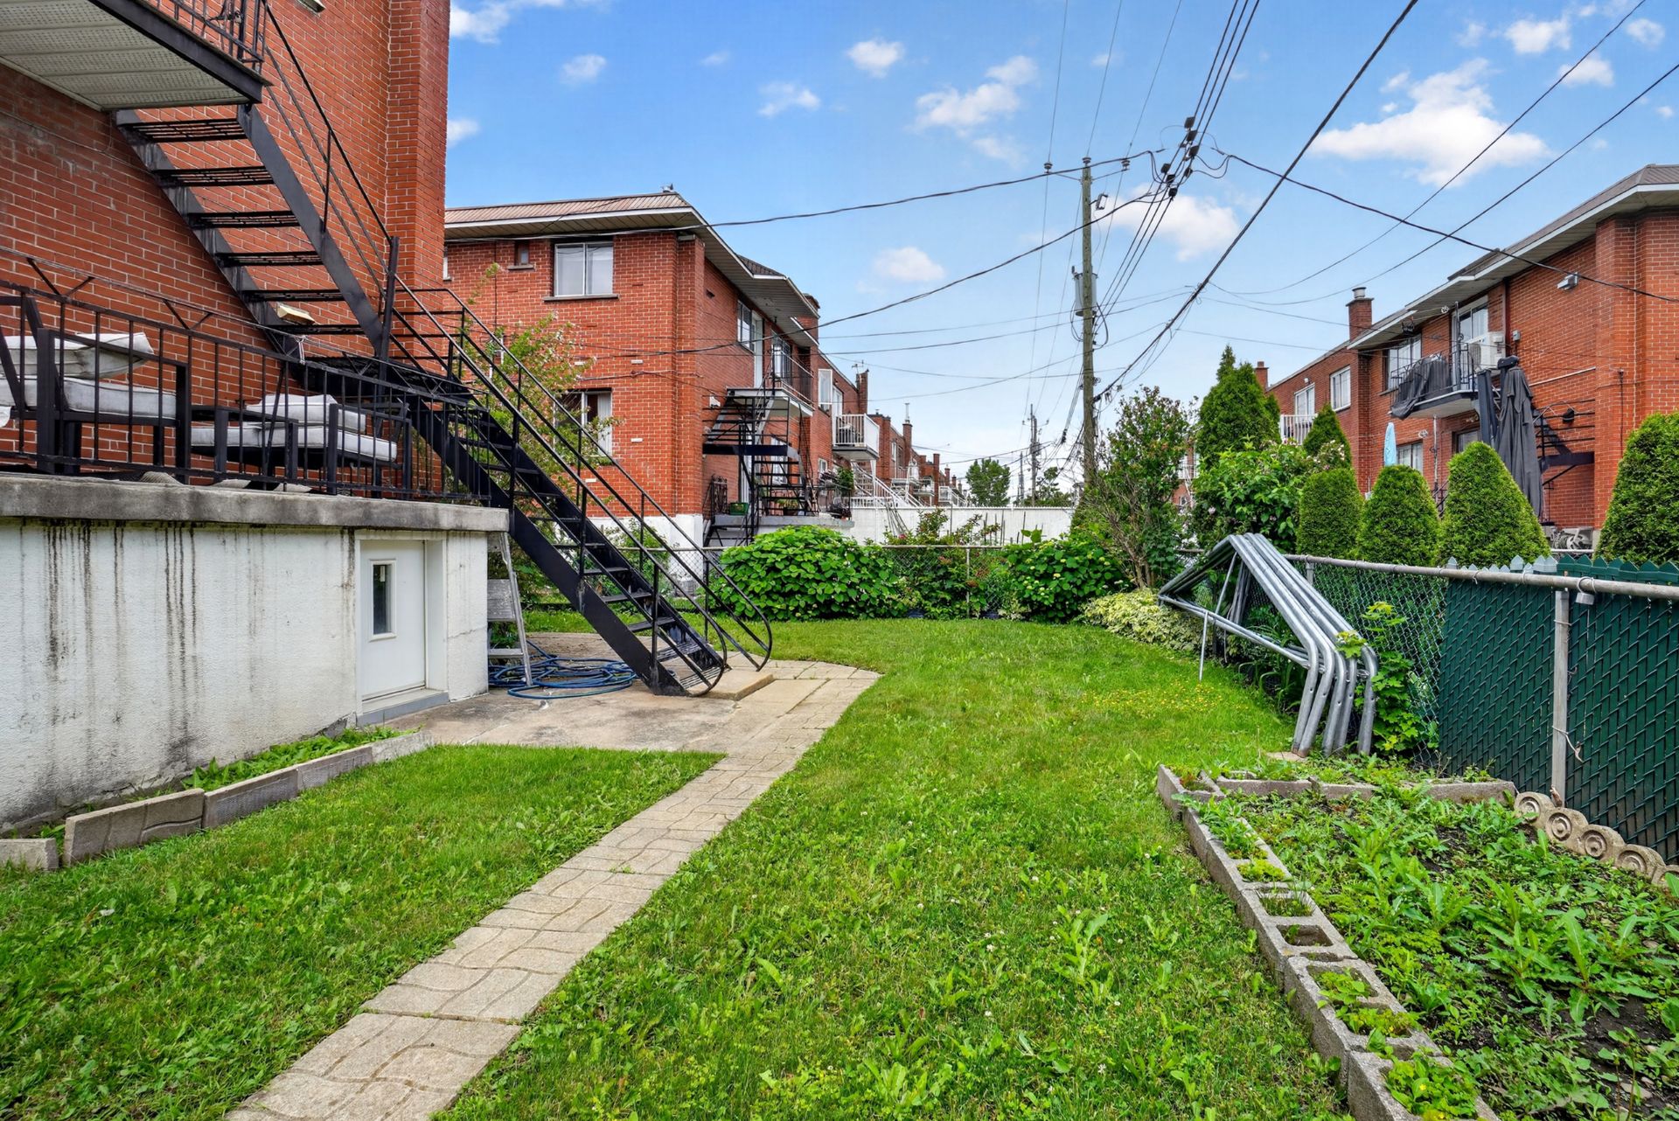
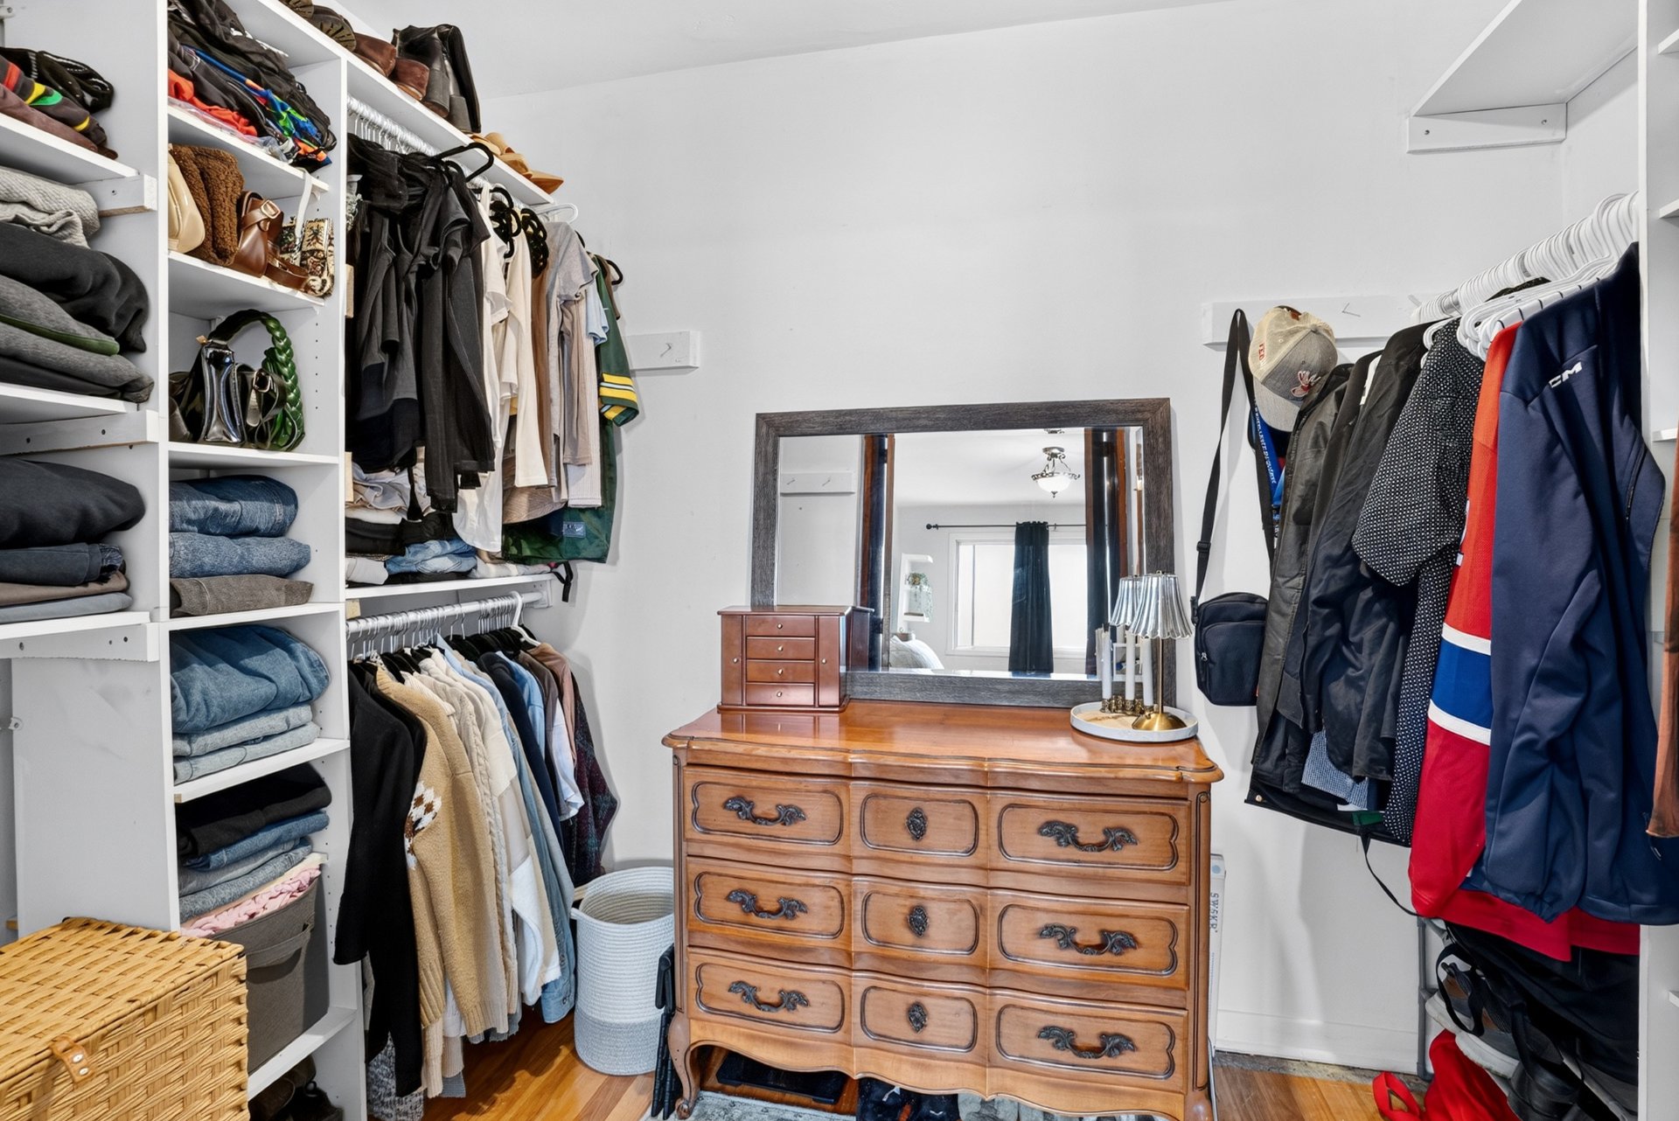
Well-maintained 43.6 x 32.2 ft brick triplex Flexible occupancy Main floor: spacious 7½ with 3 bedrooms, basement, and double garage Basement offering excellent additional living space Double garage (2 parking spaces) with direct interior access to the main unit Second-floor unit: renovated 5½ with 3 bedrooms, private balcony, and large walk-in closet Third unit: 2½ open concept unit Excellent income potential Large, beautifully landscaped and well-maintained backyard
Nearby Amenities:
Delorme Park Giuseppe Garibaldi Park Leonardo da Vinci Centre Galeries d'Anjou Elementary and secondary schools Restaurants, cafés, and shopping
Accessibility:
Quick access to Highways 25 and 40 Public transportation nearby Future extension of the Blue Metro Line Easy access to downtown Montréal
Local Services:
Grocery stores Pharmacies Medical clinics Banks Sports and recreational facilities All essential services
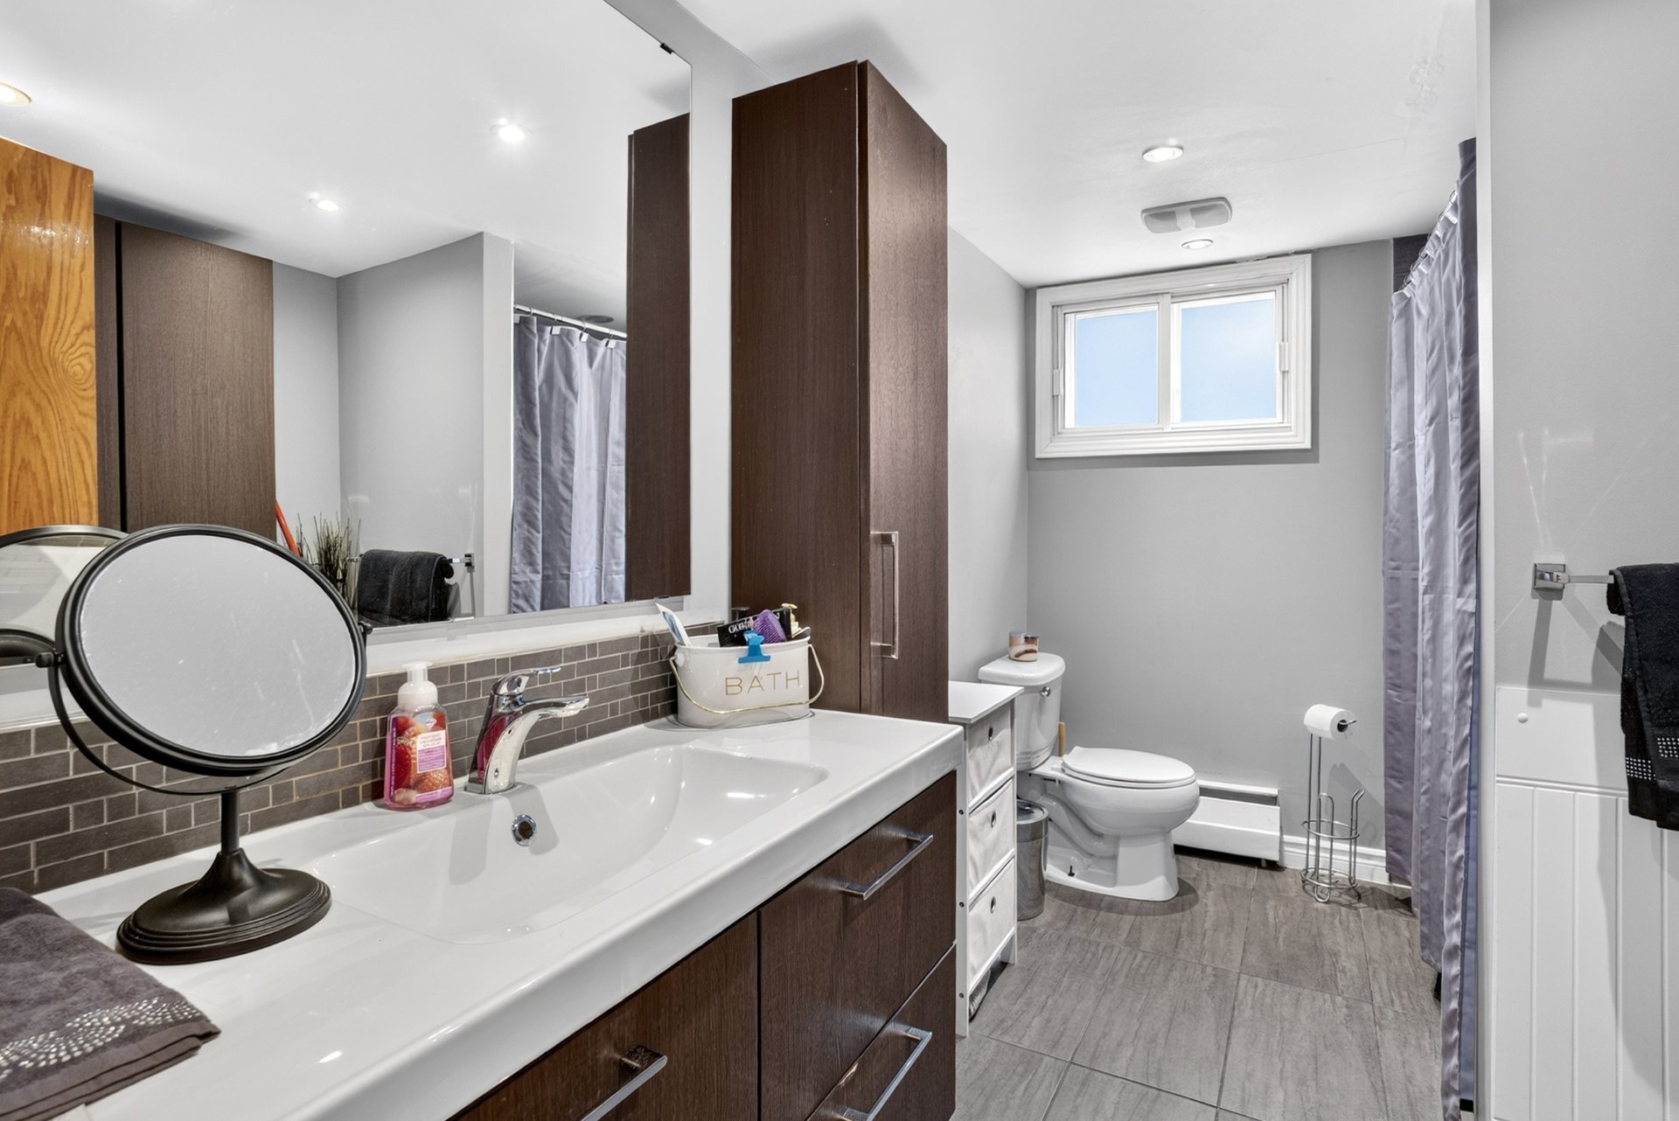
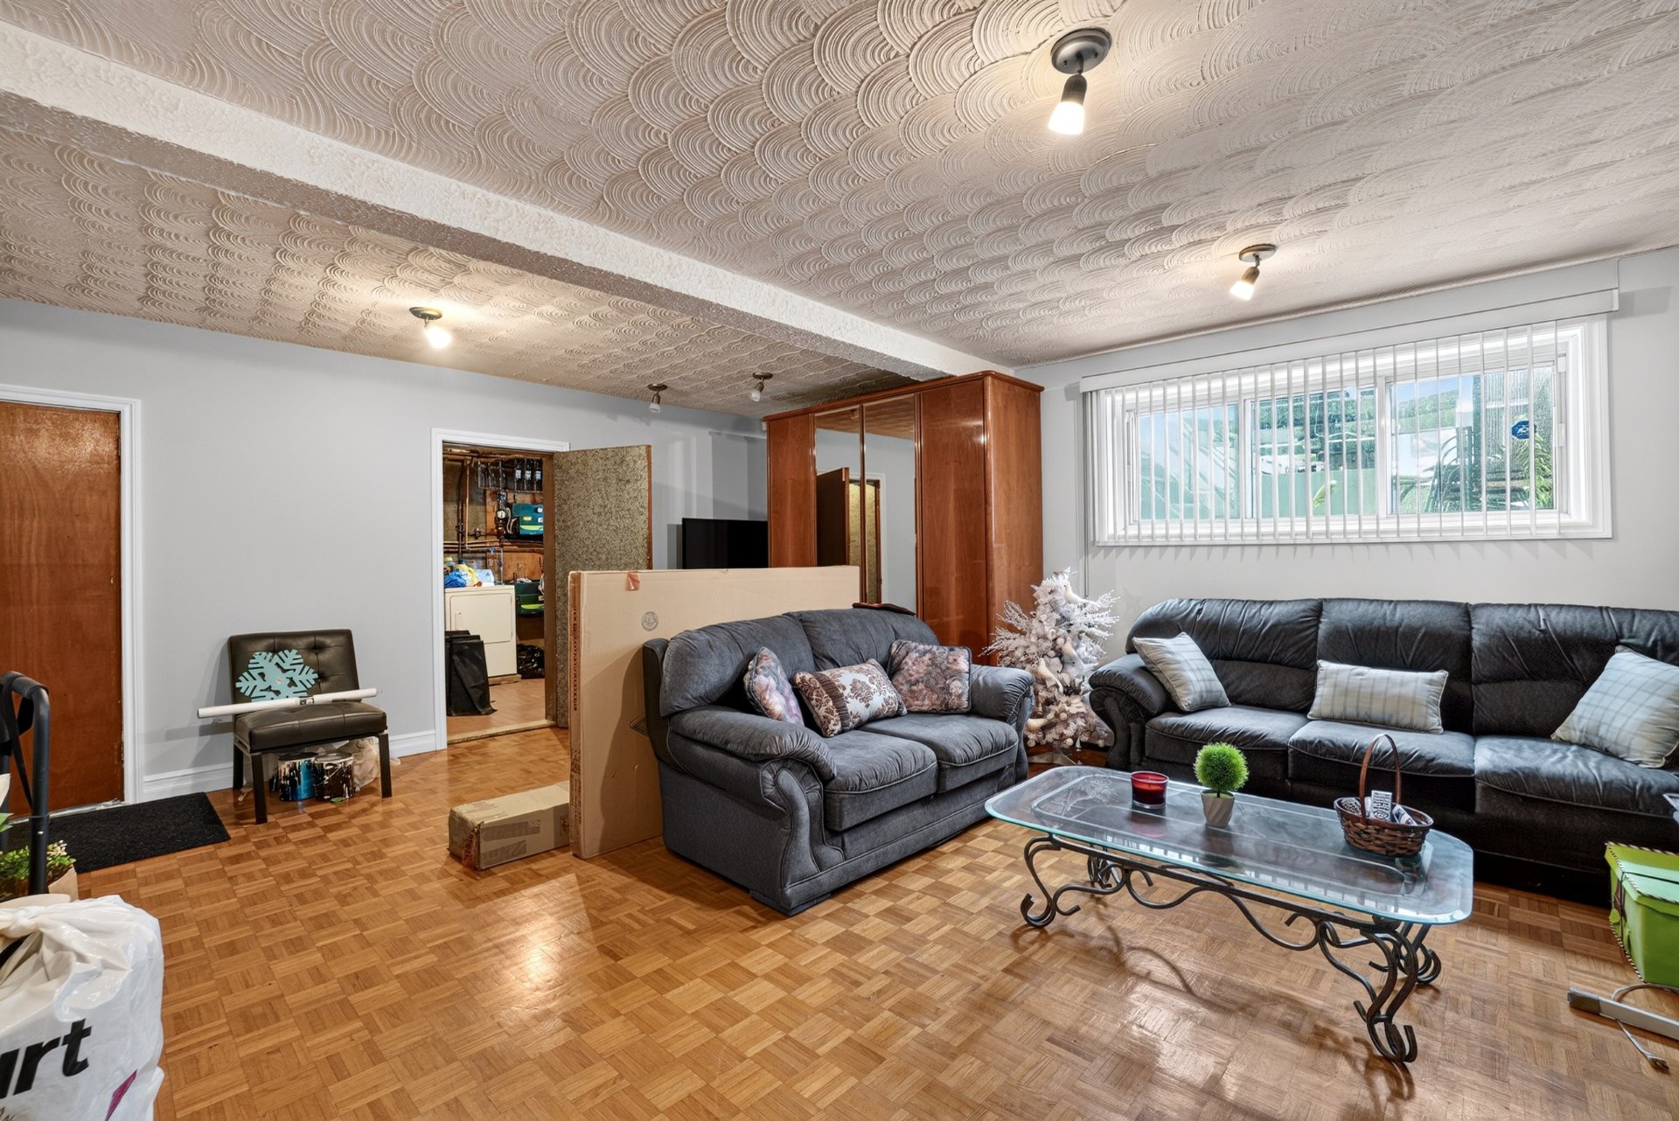
This property offers an exceptional combination of space, flexibility, and investment potential. The main unit stands out with its generous bedrooms, spacious living area, and family-friendly layout. The basement, directly connected to the main floor and can be used as an intergenerational living space, a home office, or as an additional source of rental income.
The fully renovated second-floor unit offers a bright, modern living space with the added benefit of a private balcony. Outside, the large, meticulously maintained backyard provides the perfect setting for outdoor enjoyment, while the double garage with interior access adds everyday convenience.
Located in one of Saint-Léonard's most desirable neighbourhoods, this property benefits from strong rental demand, a strategic location, and excellent long-term appreciation potential.
A rare opportunity that combines comfortable living, strong rental income, and outstanding investment potential!
Inclusions: all light fixtures
Exclusions: tenant belongings
Location
Room Details
| Room | Dimensions | Level | Flooring |
|---|---|---|---|
| Kitchen | 11.9 x 9.3 P | Ground Floor | |
| Kitchen | 11.7 x 9.4 P | 2nd Floor | |
| Dining room | 8.2 x 11.8 P | Ground Floor | |
| Dining room | 8.1 x 11.10 P | 2nd Floor | |
| Bedroom | 12.2 x 15.9 P | Ground Floor | |
| Bedroom | 11.7 x 15.8 P | 2nd Floor | |
| Bathroom | 11.5 x 7.5 P | Ground Floor | |
| Walk-in closet | 9.7 x 5.4 P | 2nd Floor | |
| Bedroom | 11.5 x 8.8 P | Ground Floor | |
| Bathroom | 11.5 x 7.1 P | 2nd Floor | |
| 8.2 x 23.1 P | Ground Floor | ||
| 8.1 x 17.2 P | 2nd Floor | ||
| Bedroom | 11.5 x 17.0 P | Ground Floor | |
| Home office | 11.6 x 8.9 P | 2nd Floor | |
| Living room | 12.2 x 21.4 P | Ground Floor | |
| 11.7 x 21.7 P | 2nd Floor | ||
| Hallway | 4.0 x 7.10 P | Ground Floor | |
| Bedroom | 11.6 x 17.4 P | 2nd Floor | |
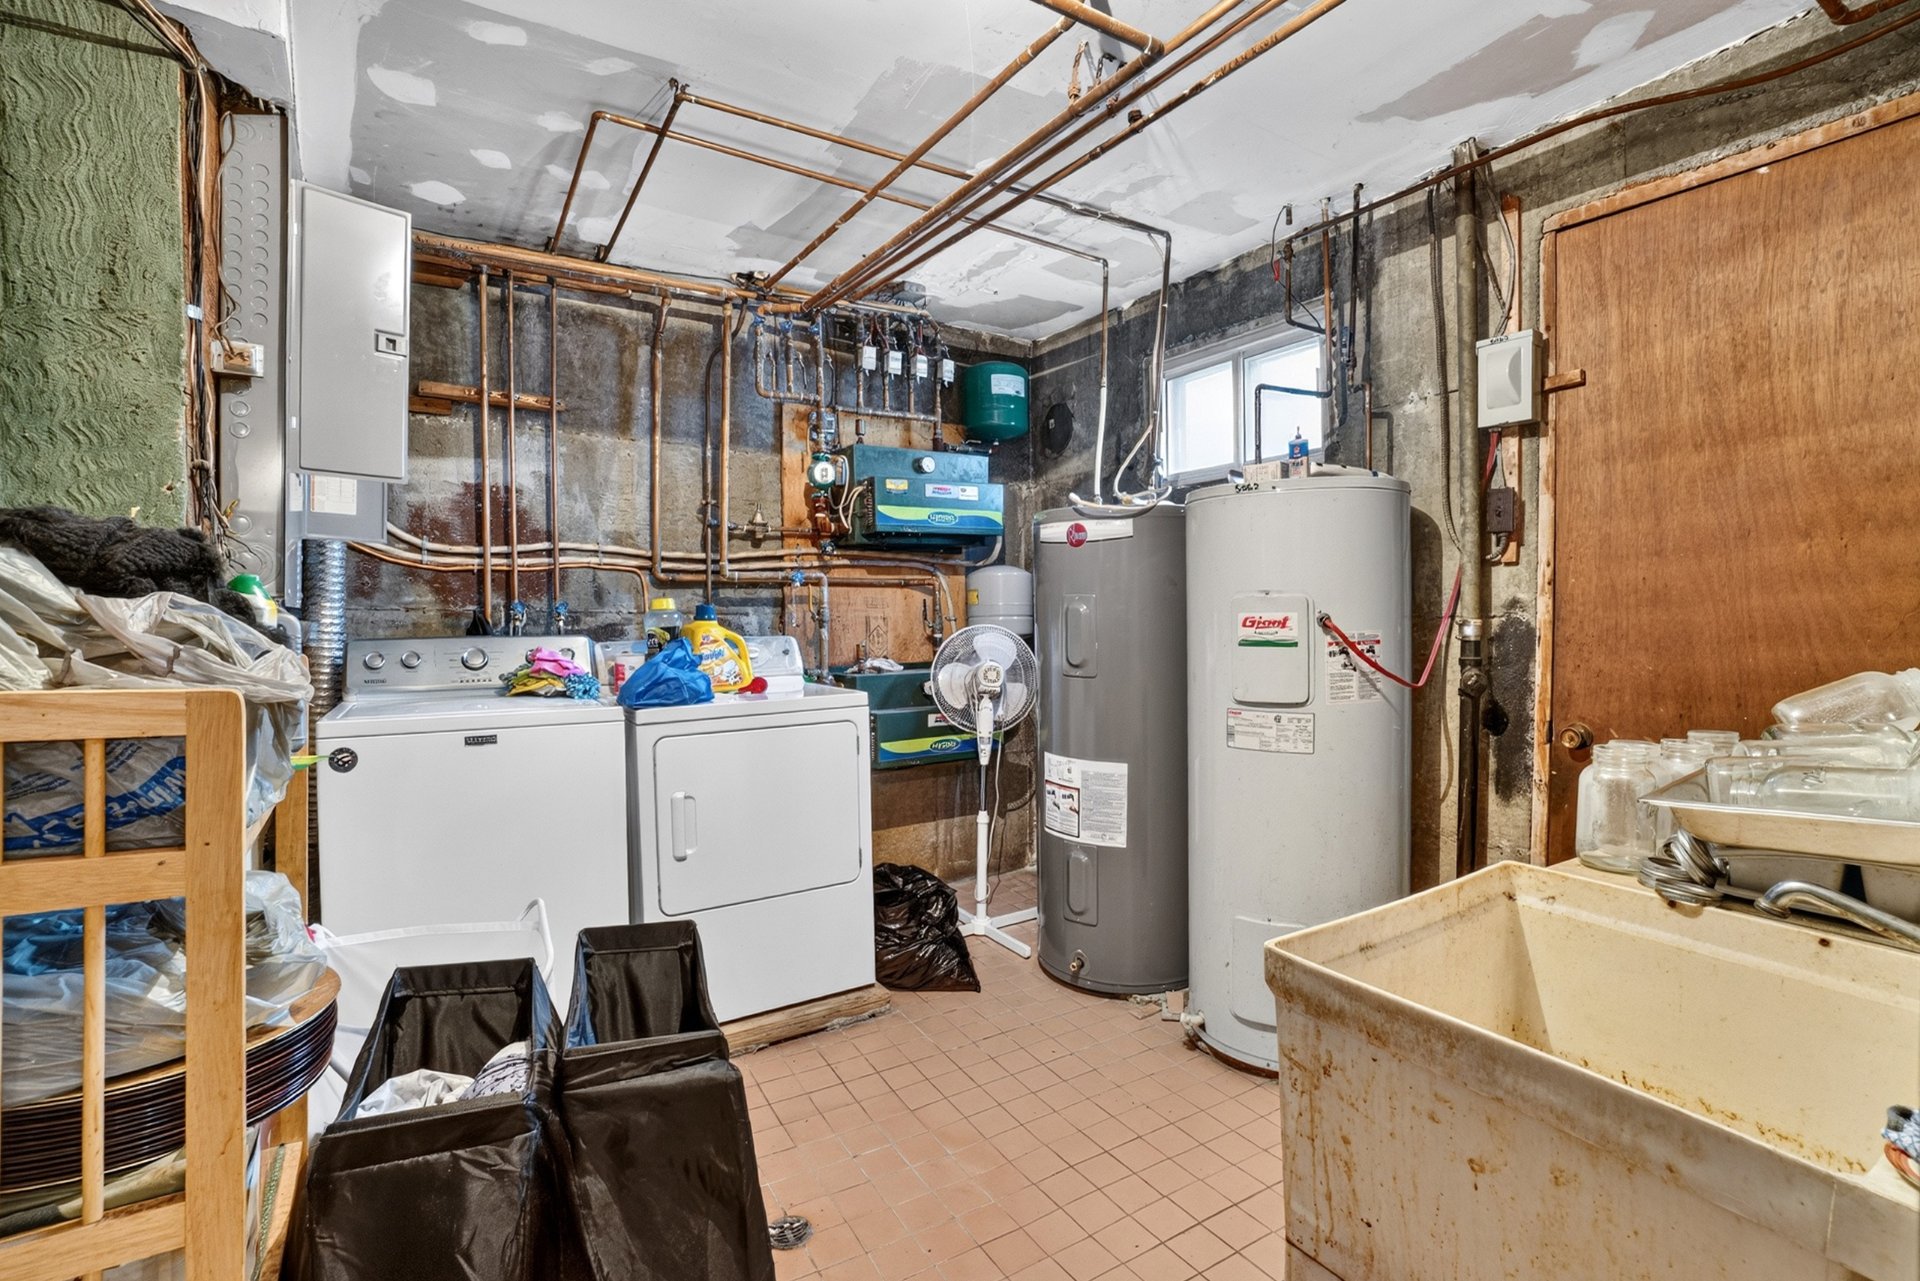
| Laundry room | 10.11 x 12.0 P | RJ | |
| 4.0 x 13.7 P | 2nd Floor | ||
| Family room | 21.2 x 19.8 P | RJ |
Characteristics
| Basement | 6 feet and over, Finished basement |
|---|---|
| Driveway | Asphalt |
| Roofing | Asphalt and gravel |
| Garage | Attached, Double width or more, Heated |
| Available services | Balcony/terrace, Yard |
| Proximity | Bicycle path, Cegep, Daycare centre, Elementary school, High school, Highway, Park - green area, Public transport |
| Siding | Brick |
| Heating system | Electric baseboard units |
| Heating energy | Electricity |
| Landscaping | Fenced |
| Topography | Flat |
| Parking | Garage, Outdoor |
| Sewage system | Municipal sewer |
| Water supply | Municipality |
| Foundation | Poured concrete |
| Zoning | Residential |
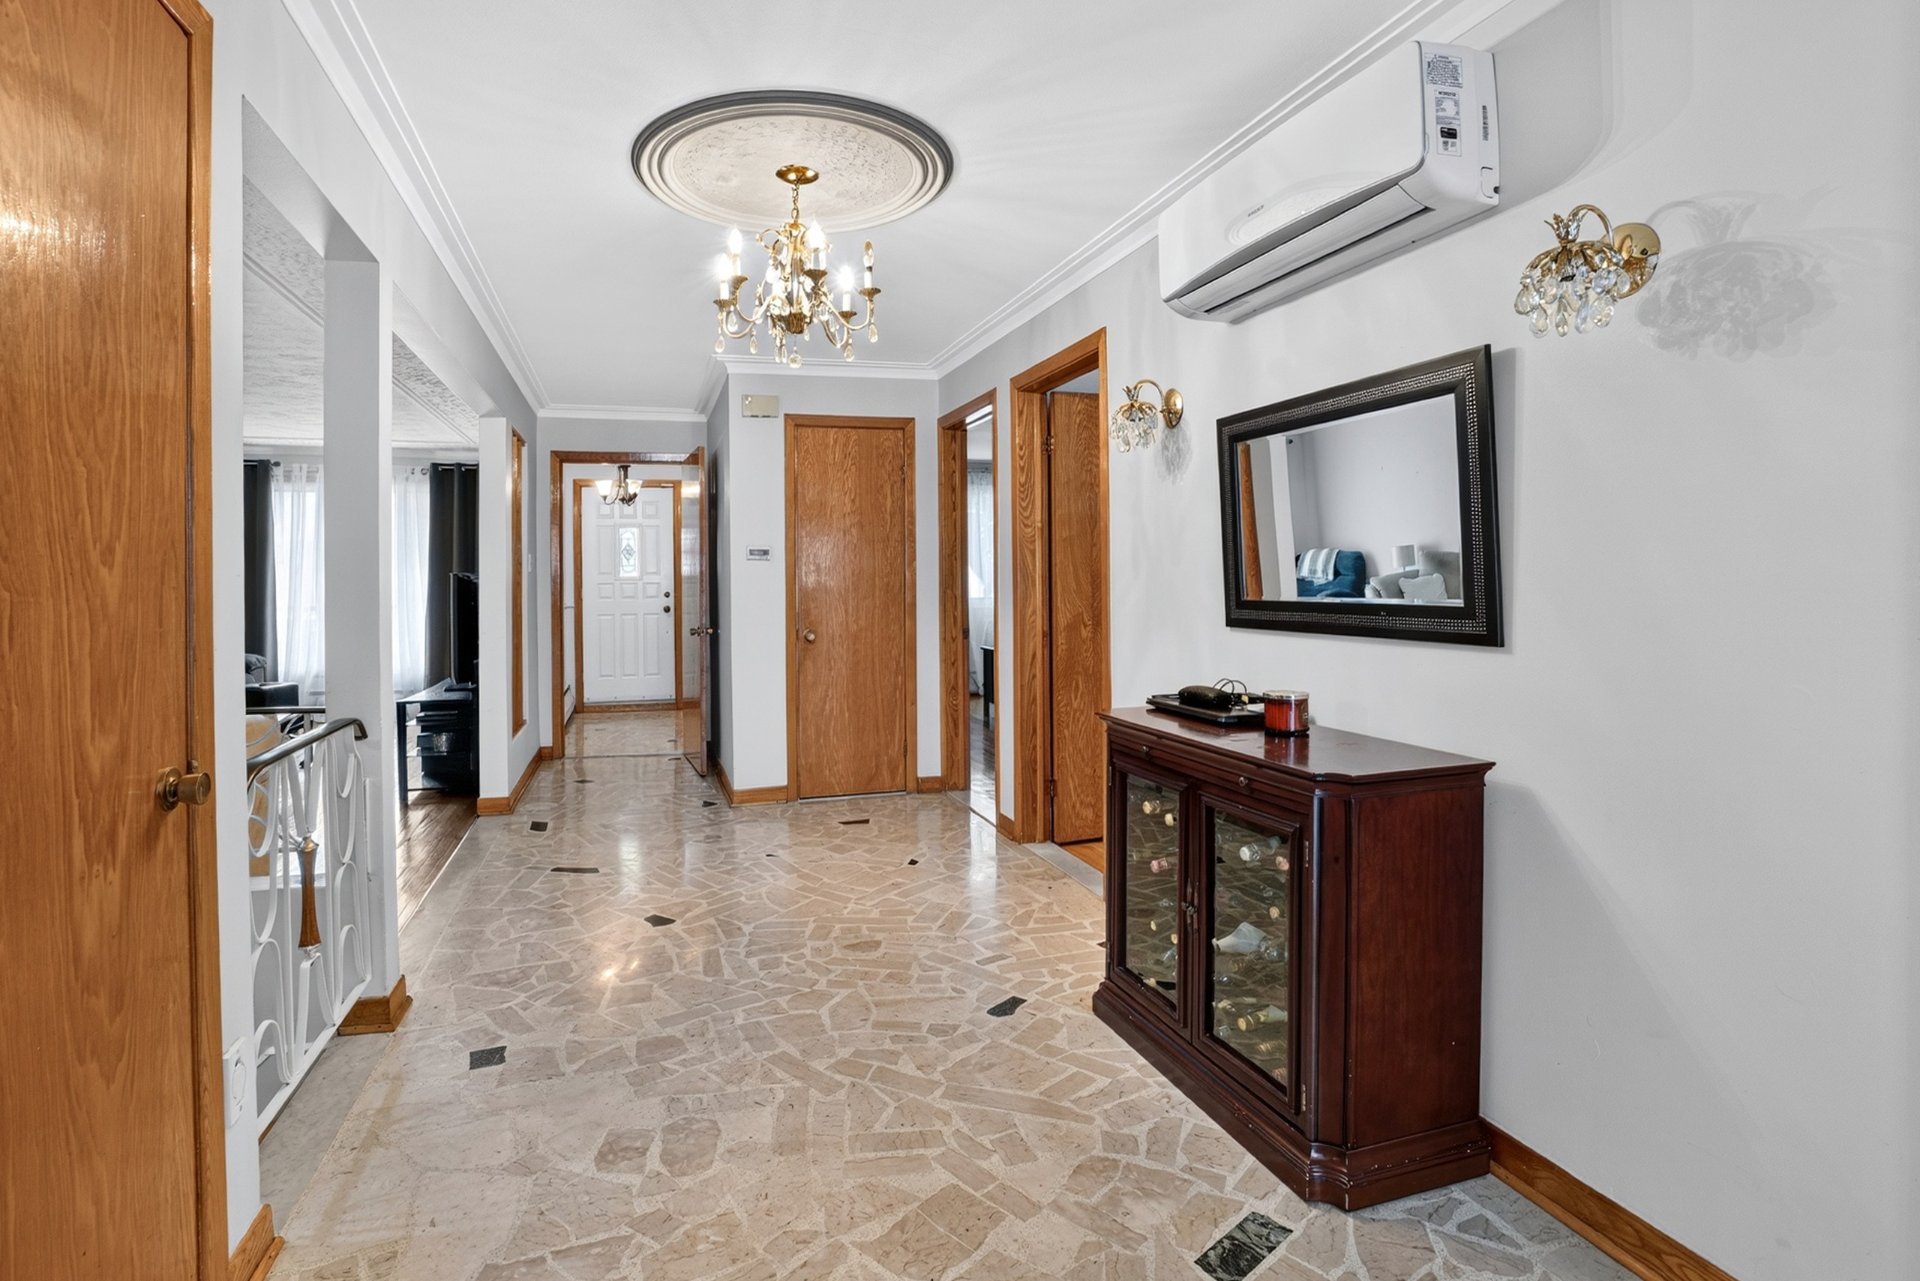
| Equipment available | Wall-mounted heat pump |