
Location
Room Details
| Room | Dimensions | Level | Flooring |
|---|---|---|---|
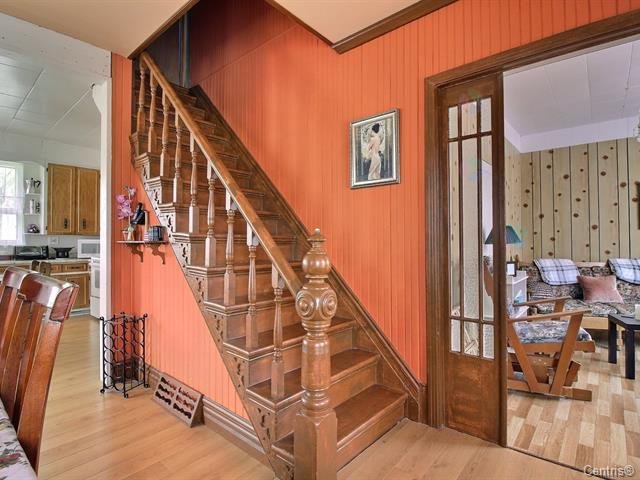
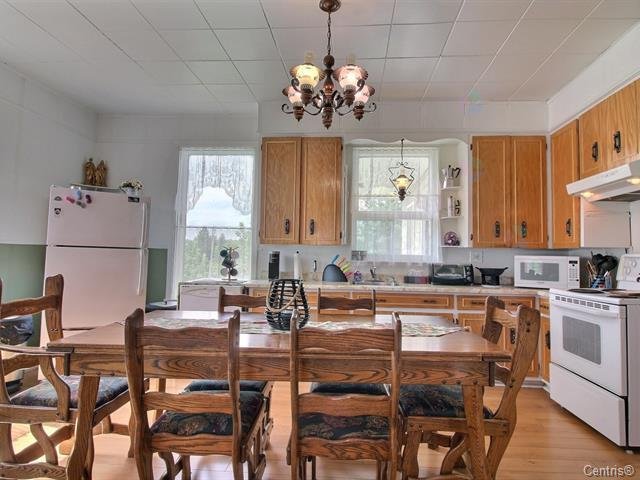
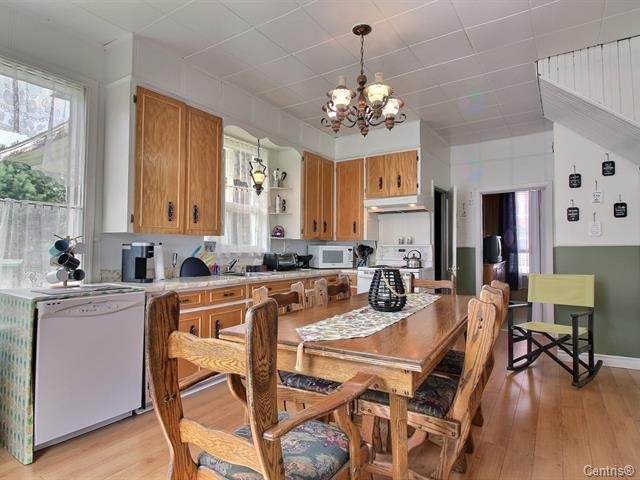
| Kitchen | 20.5 x 11.11 P | Ground Floor | |
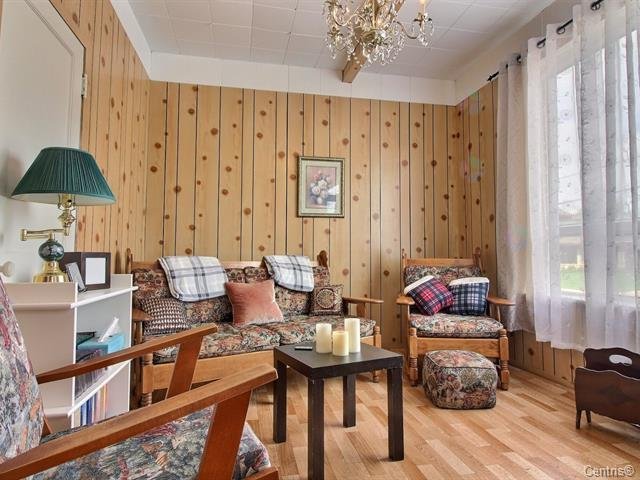
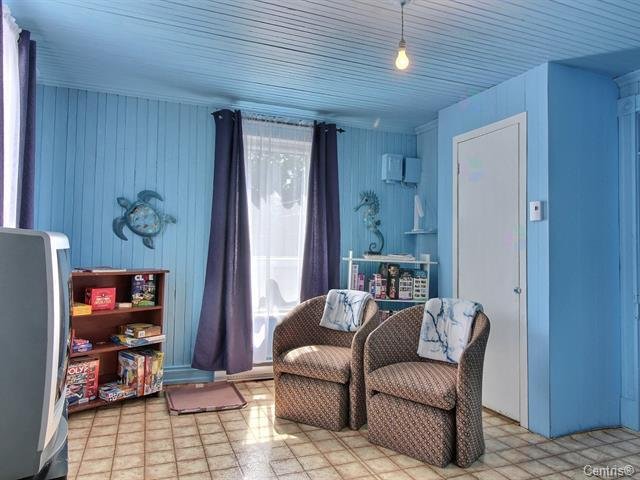
| Living room | 9.10 x 11.9 P | Ground Floor | |
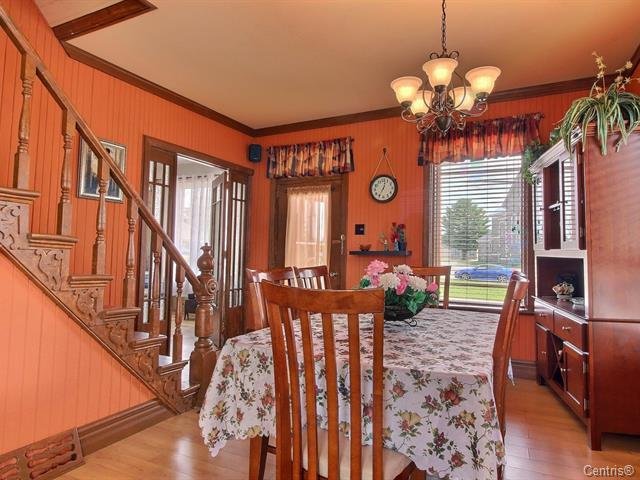
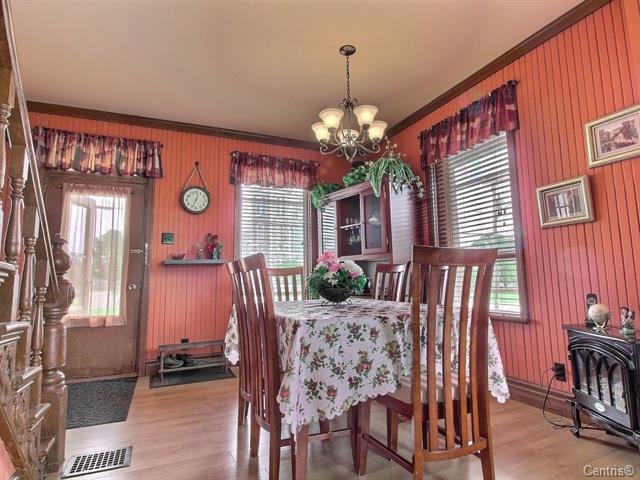
| Dining room | 12.8 x 12.7 P | Ground Floor | |
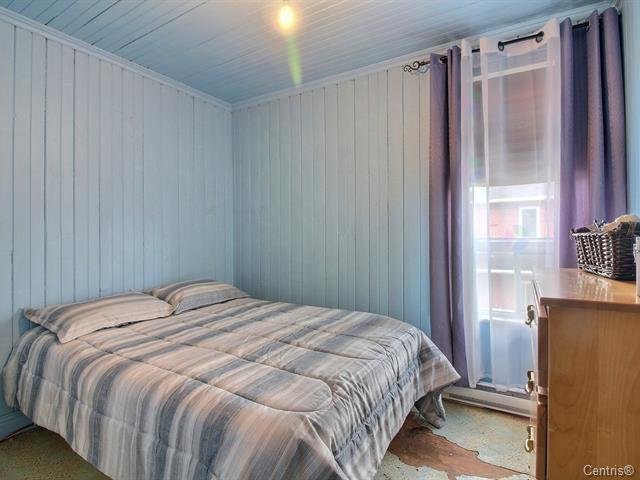
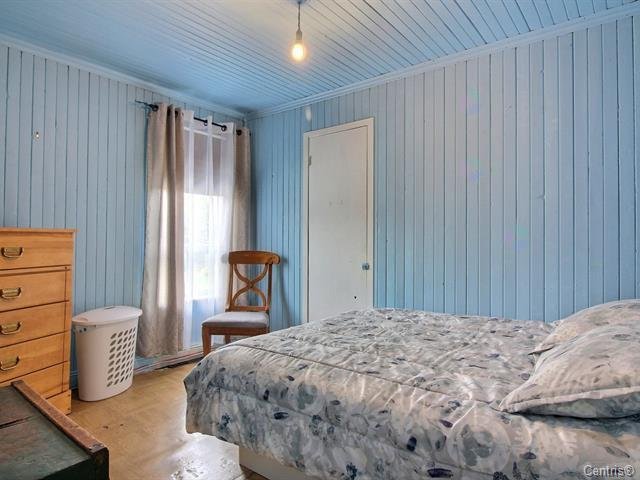
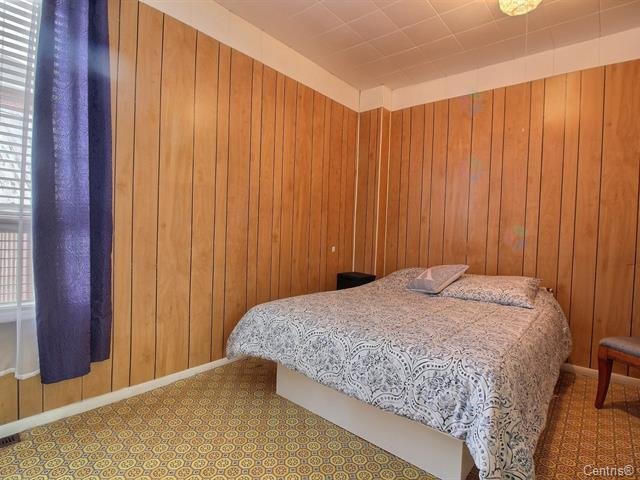
| Primary bedroom | 9.9 x 13.10 P | Ground Floor | |
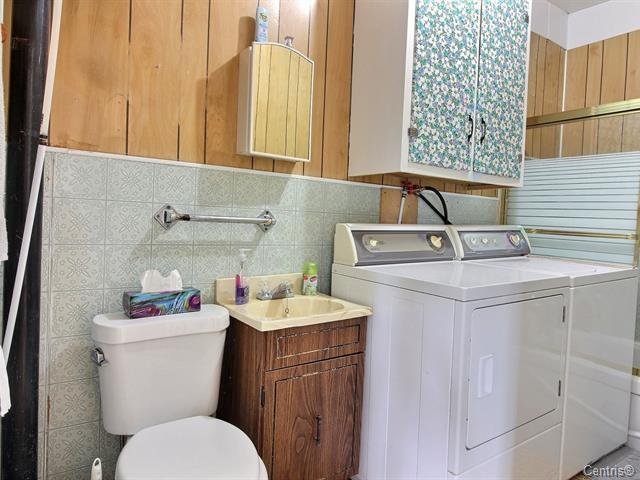
| Bathroom | 4.11 x 11.4 P | Ground Floor | |
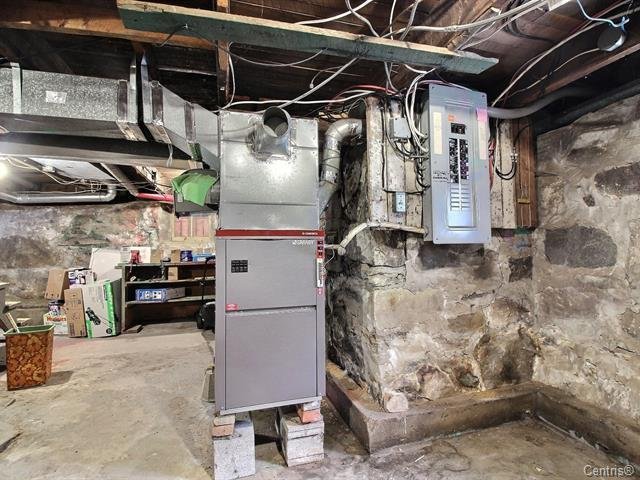
| Workshop | 22.10 x 13.11 P | Basement | |
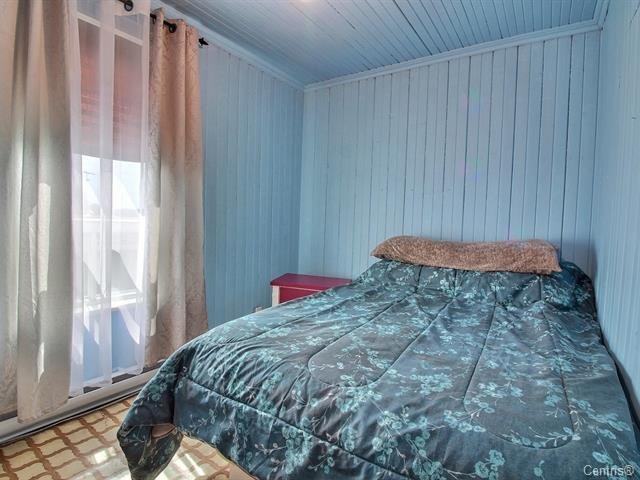
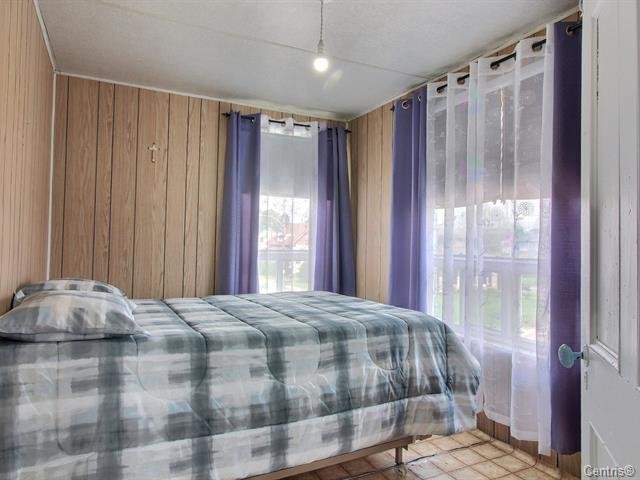
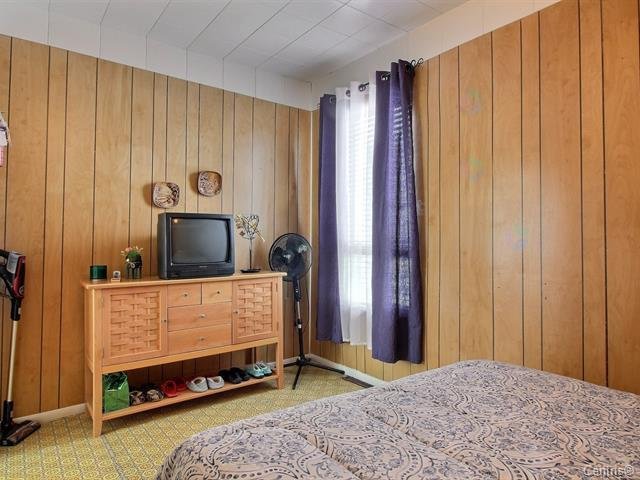
| Bedroom | 8.2 x 11.10 P | 2nd Floor | |
| Bedroom | 11.11 x 9.10 P | 2nd Floor | |
| Bedroom | 11.10 x 8.7 P | 2nd Floor | |
| Bedroom | 7.10 x 9.9 P | 2nd Floor | |
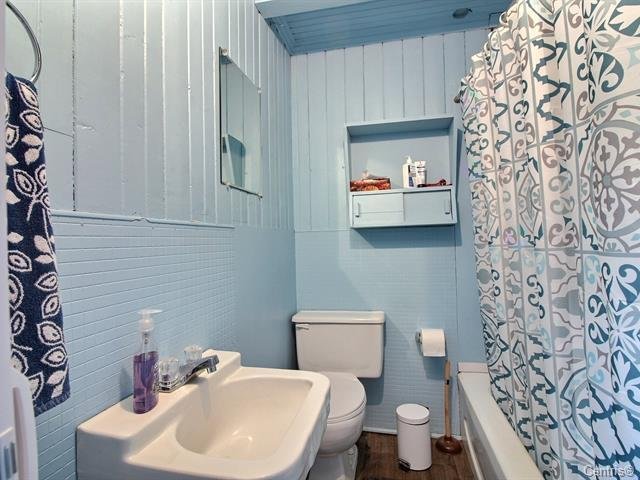
| Bathroom | 5.9 x 5.8 P | 2nd Floor | |
| Living room | 12.10 x 12.5 P | 2nd Floor | |
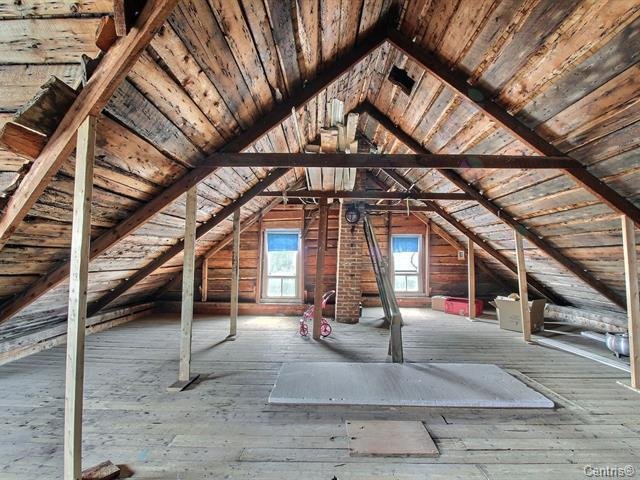
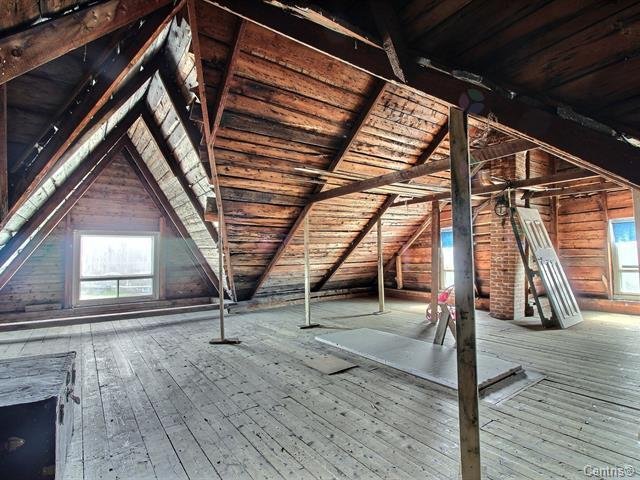
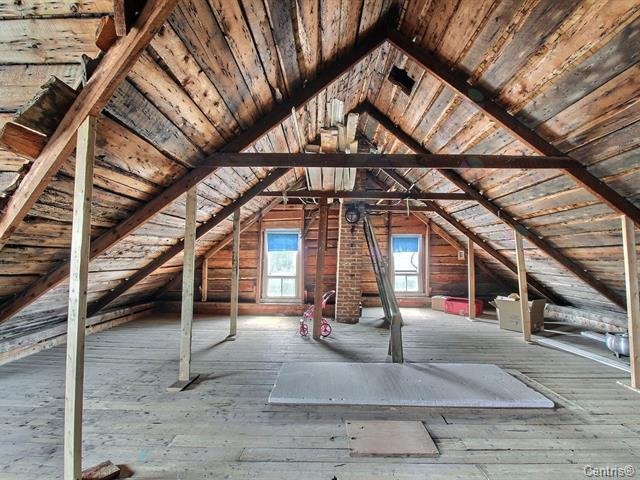
| Workshop | 25 x 29 P | 2nd Floor |
Characteristics
| Heating energy | Electricity |
|---|---|
| Sewage system | Municipal sewer |
| Water supply | Municipality |
| Zoning | Residential |
| Window type | Sliding |
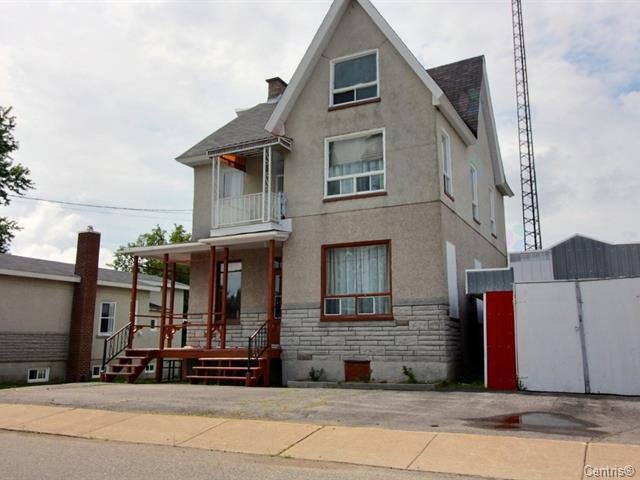
| Foundation | Stone |
Overview
| Liveable Area | N/A |
|---|---|
| Total Rooms | 5 |
| Bedrooms | 5 |
| Bathrooms | 2 |
| Powder Rooms | 0 |
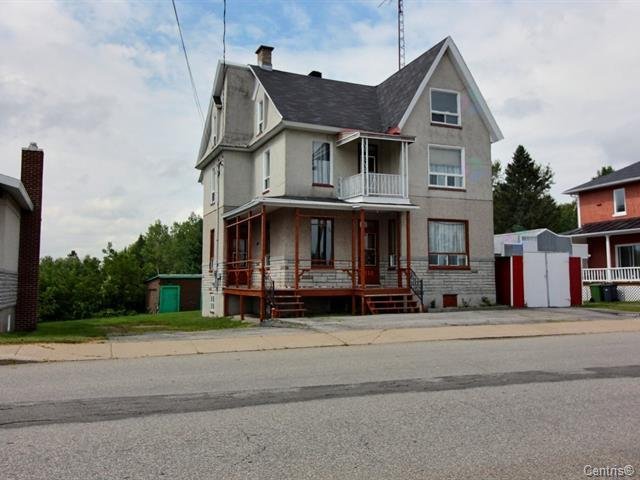
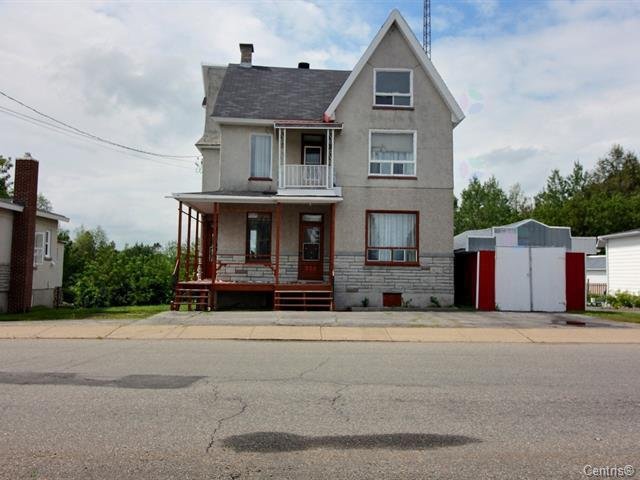
| Year of construction | 1890 |
Building
| Type | One-and-a-half-storey house |
|---|---|
| Style | Detached |
| Lot Size | 7119.25 PC |
Expenses
| Municipal Taxes (2026) | $ 876 / year |
|---|---|
| School taxes (2026) | $ 35 / year |