
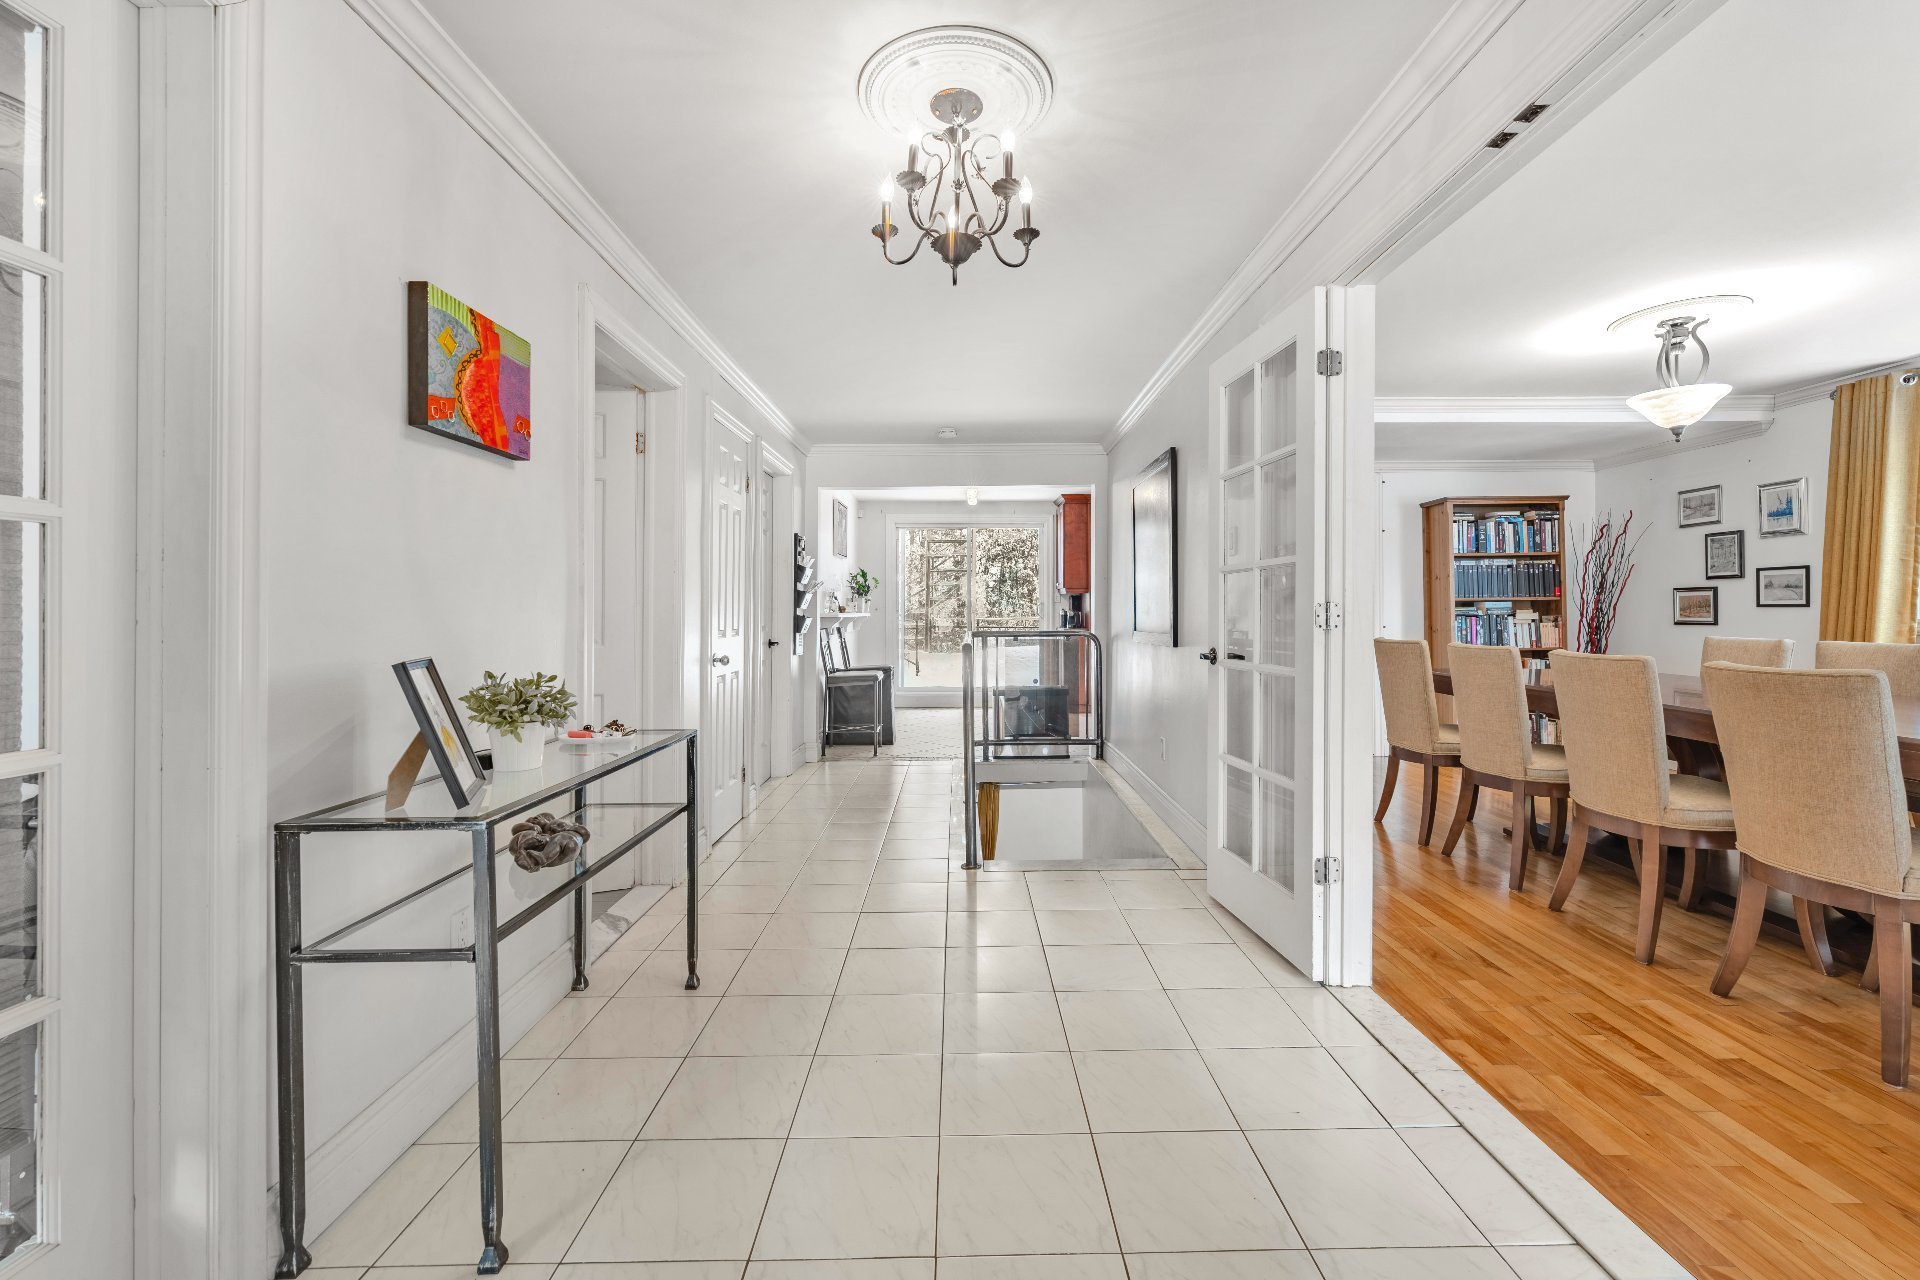
 Corridor
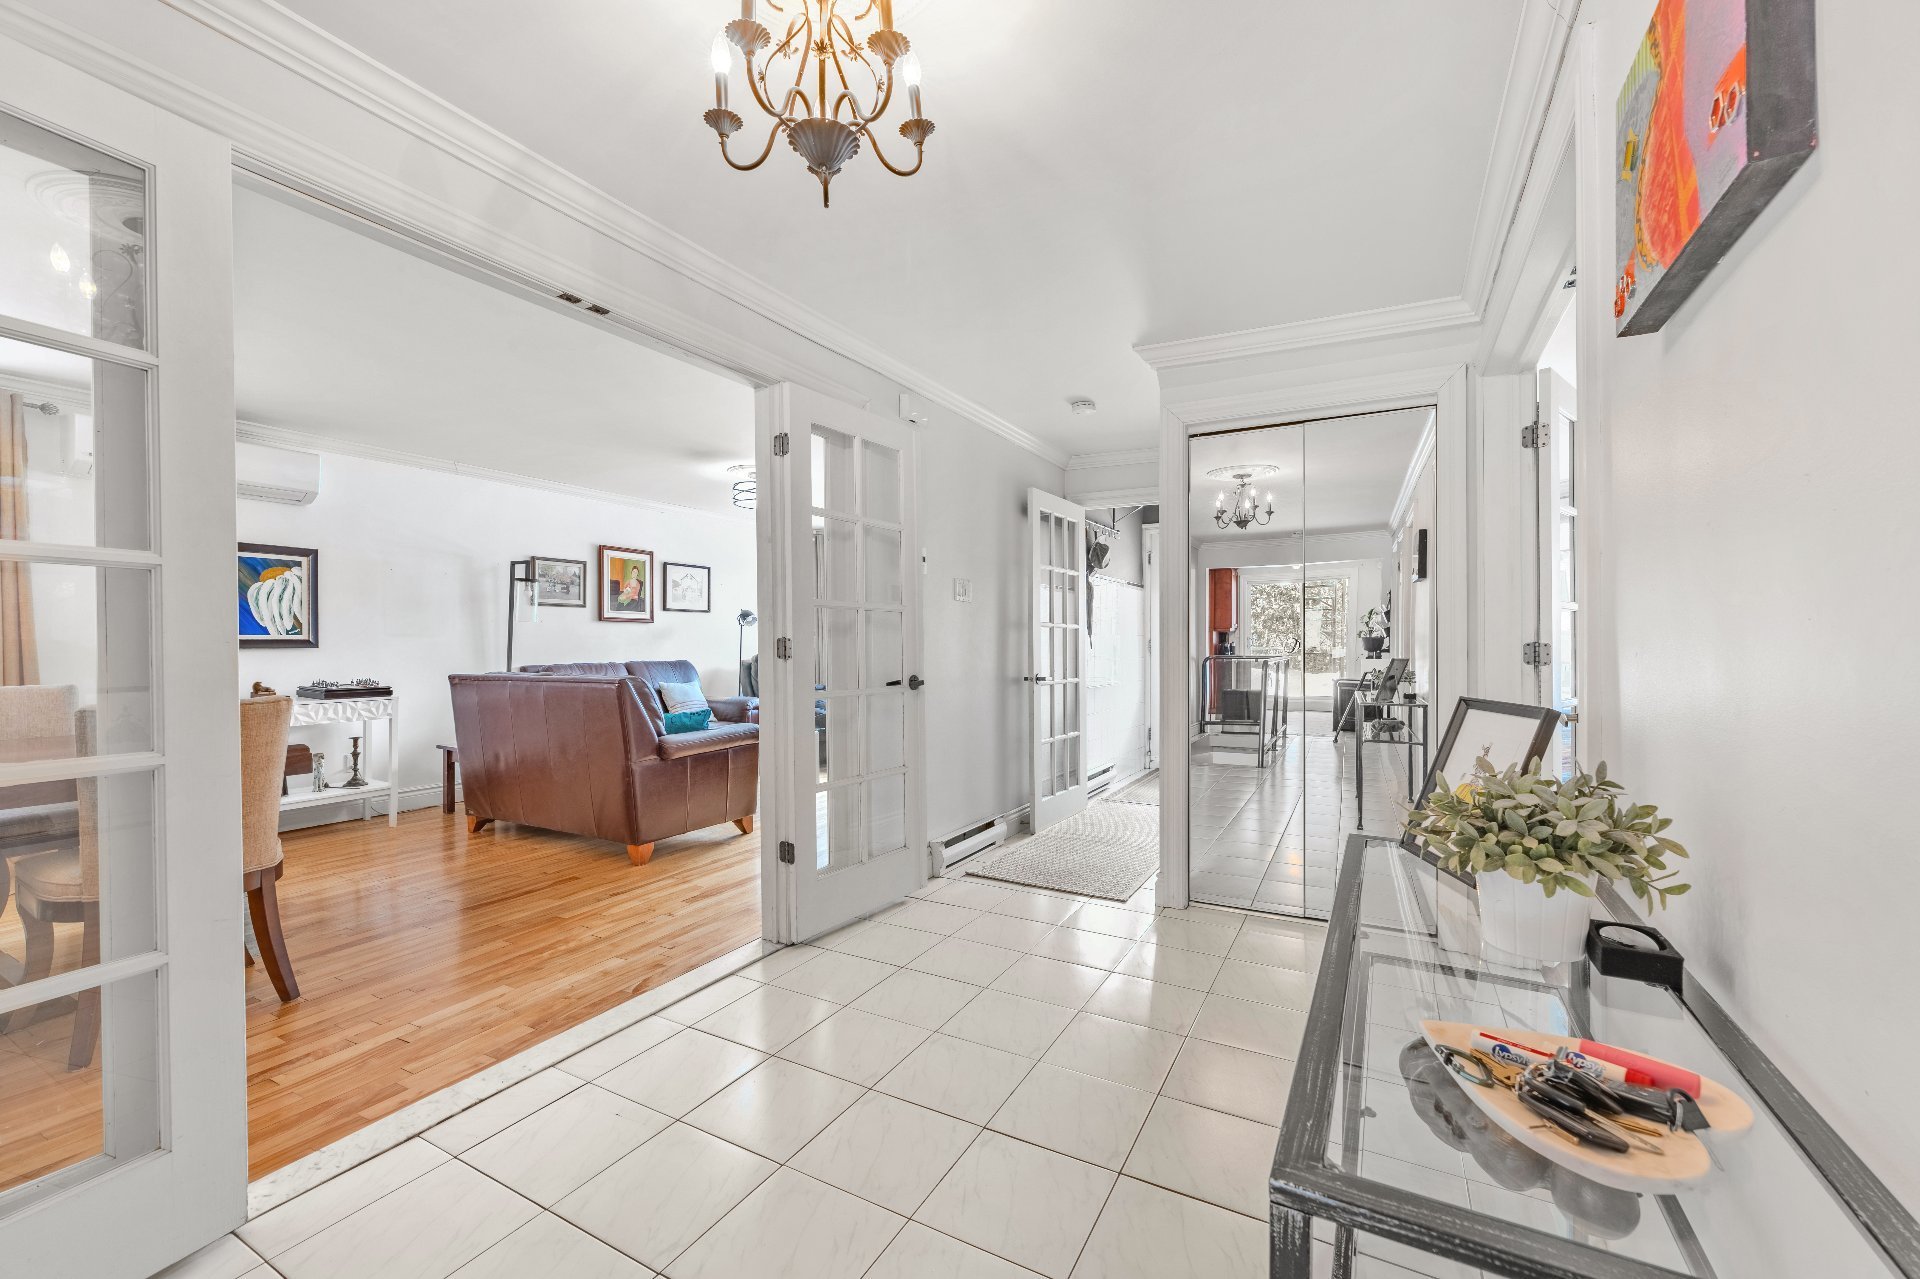
  Living room
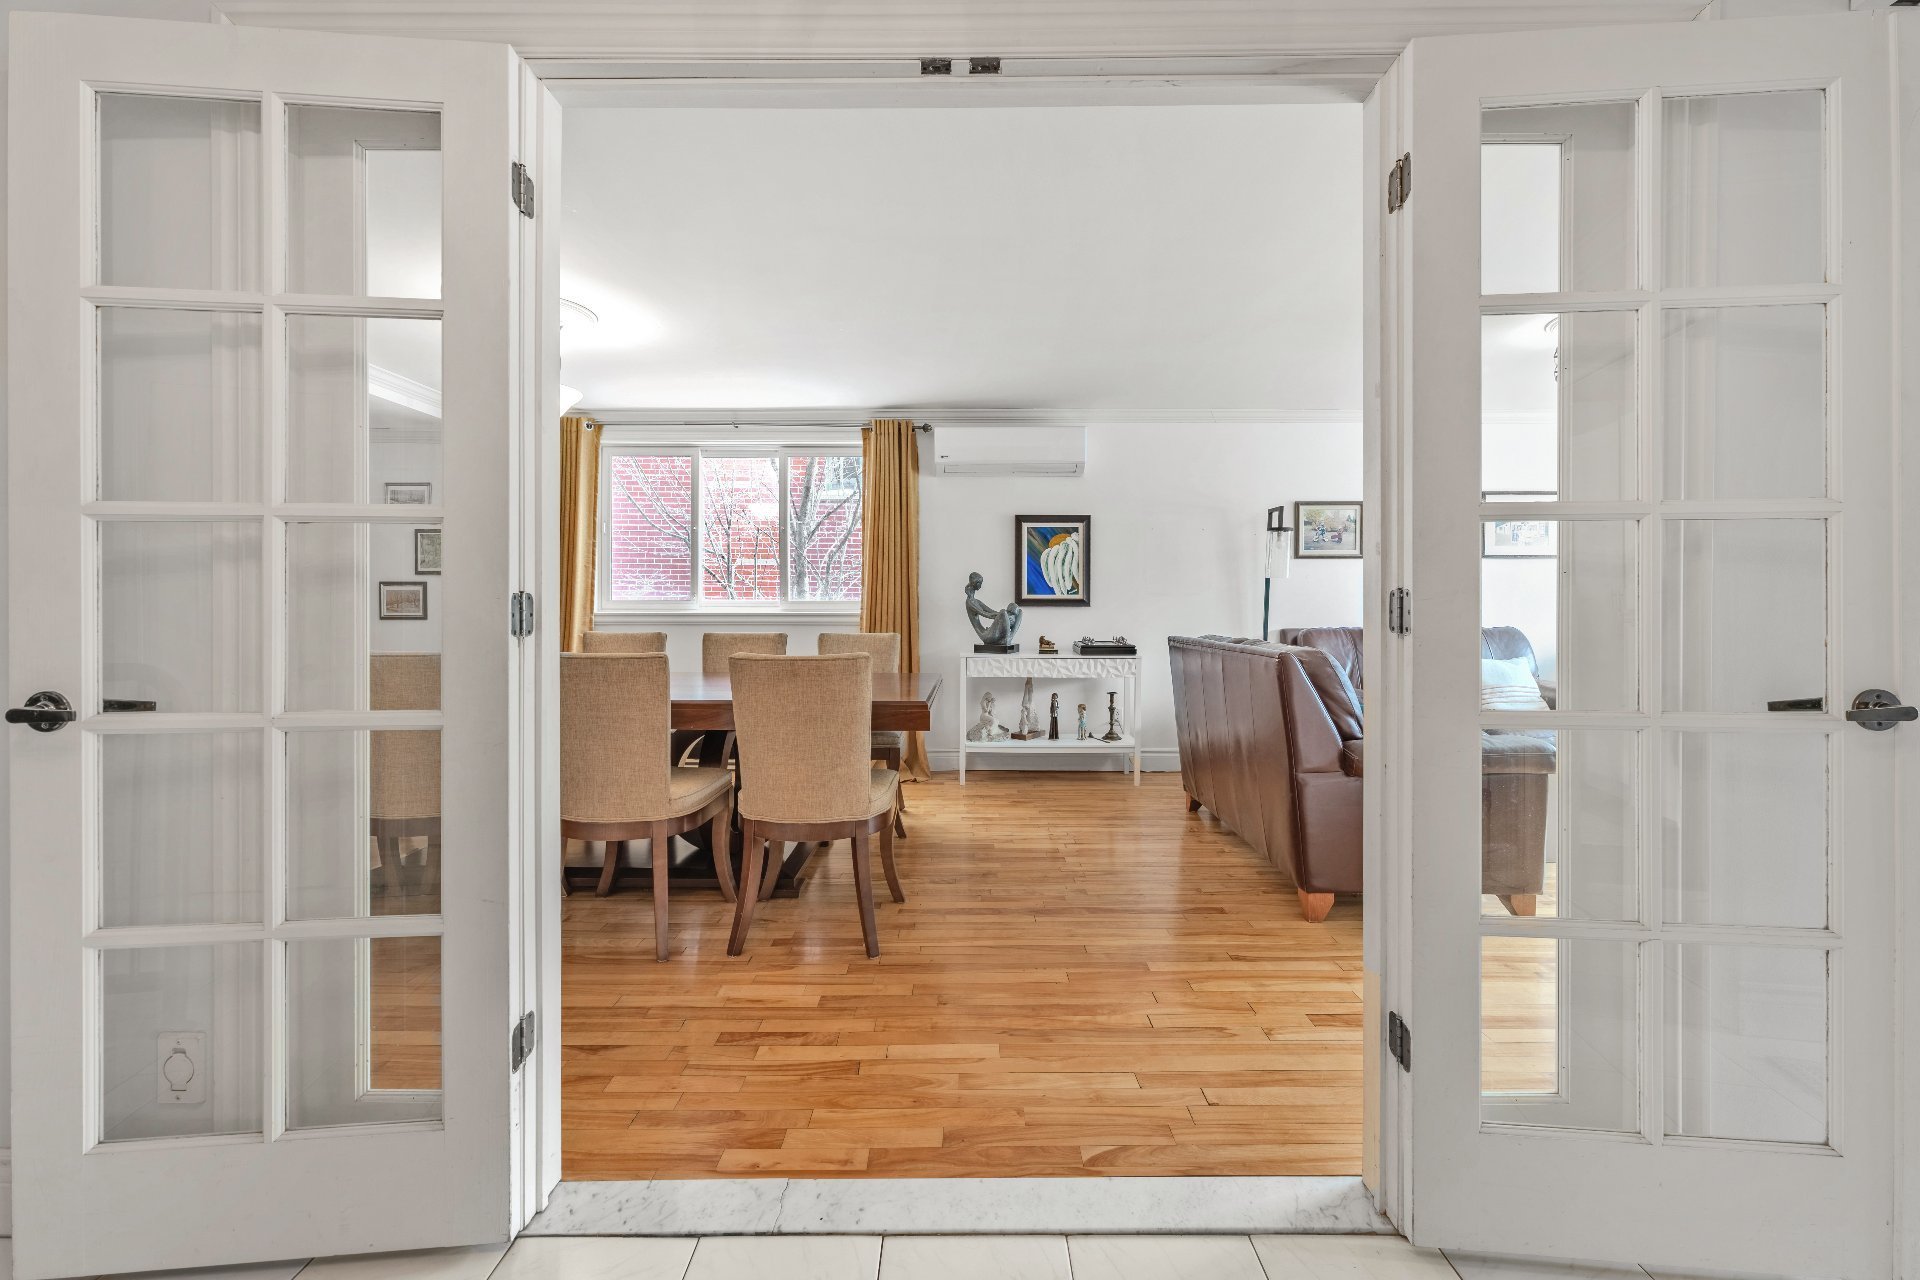
  Living room
  Living room
 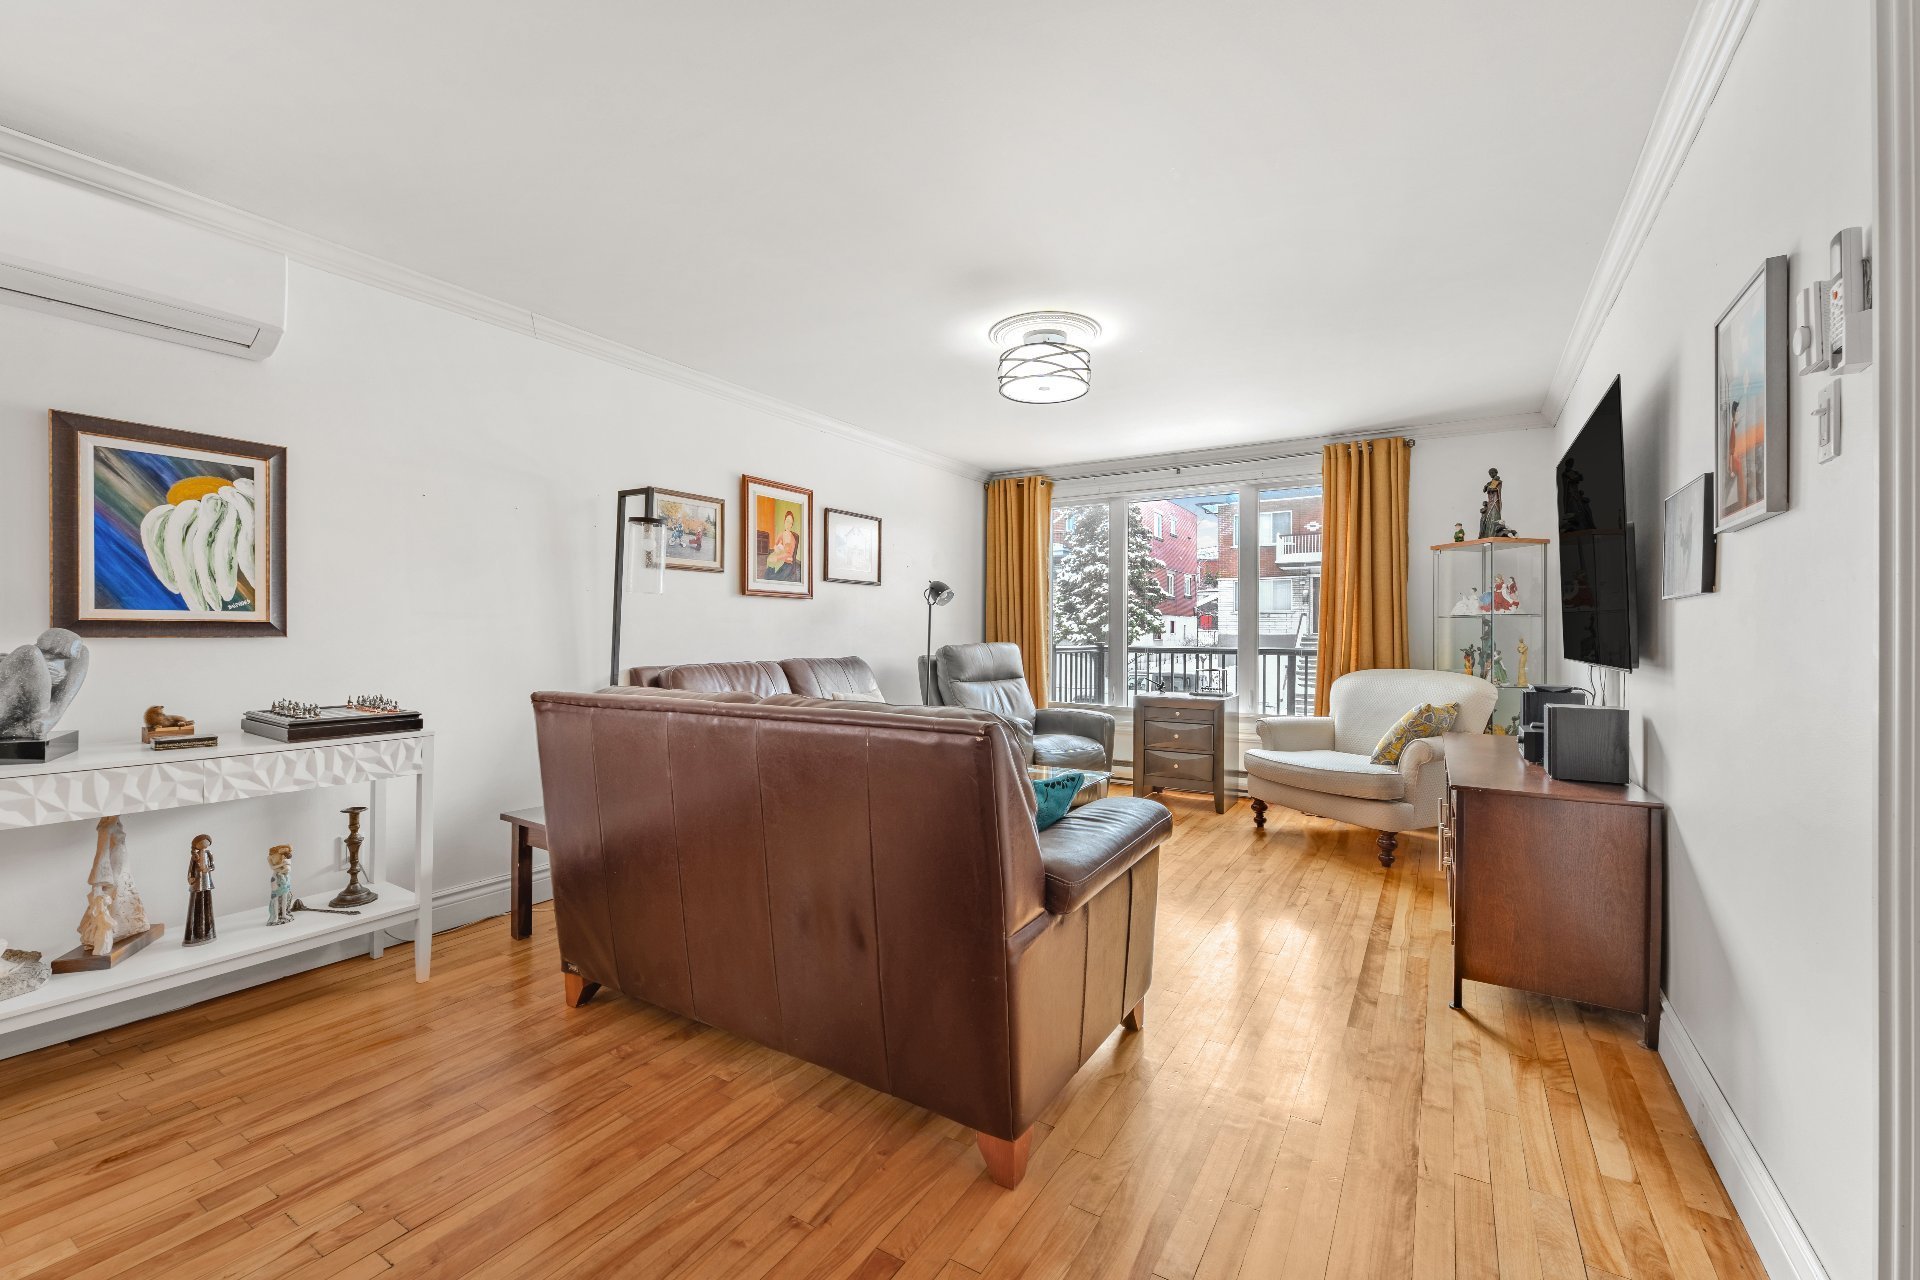 Living room
 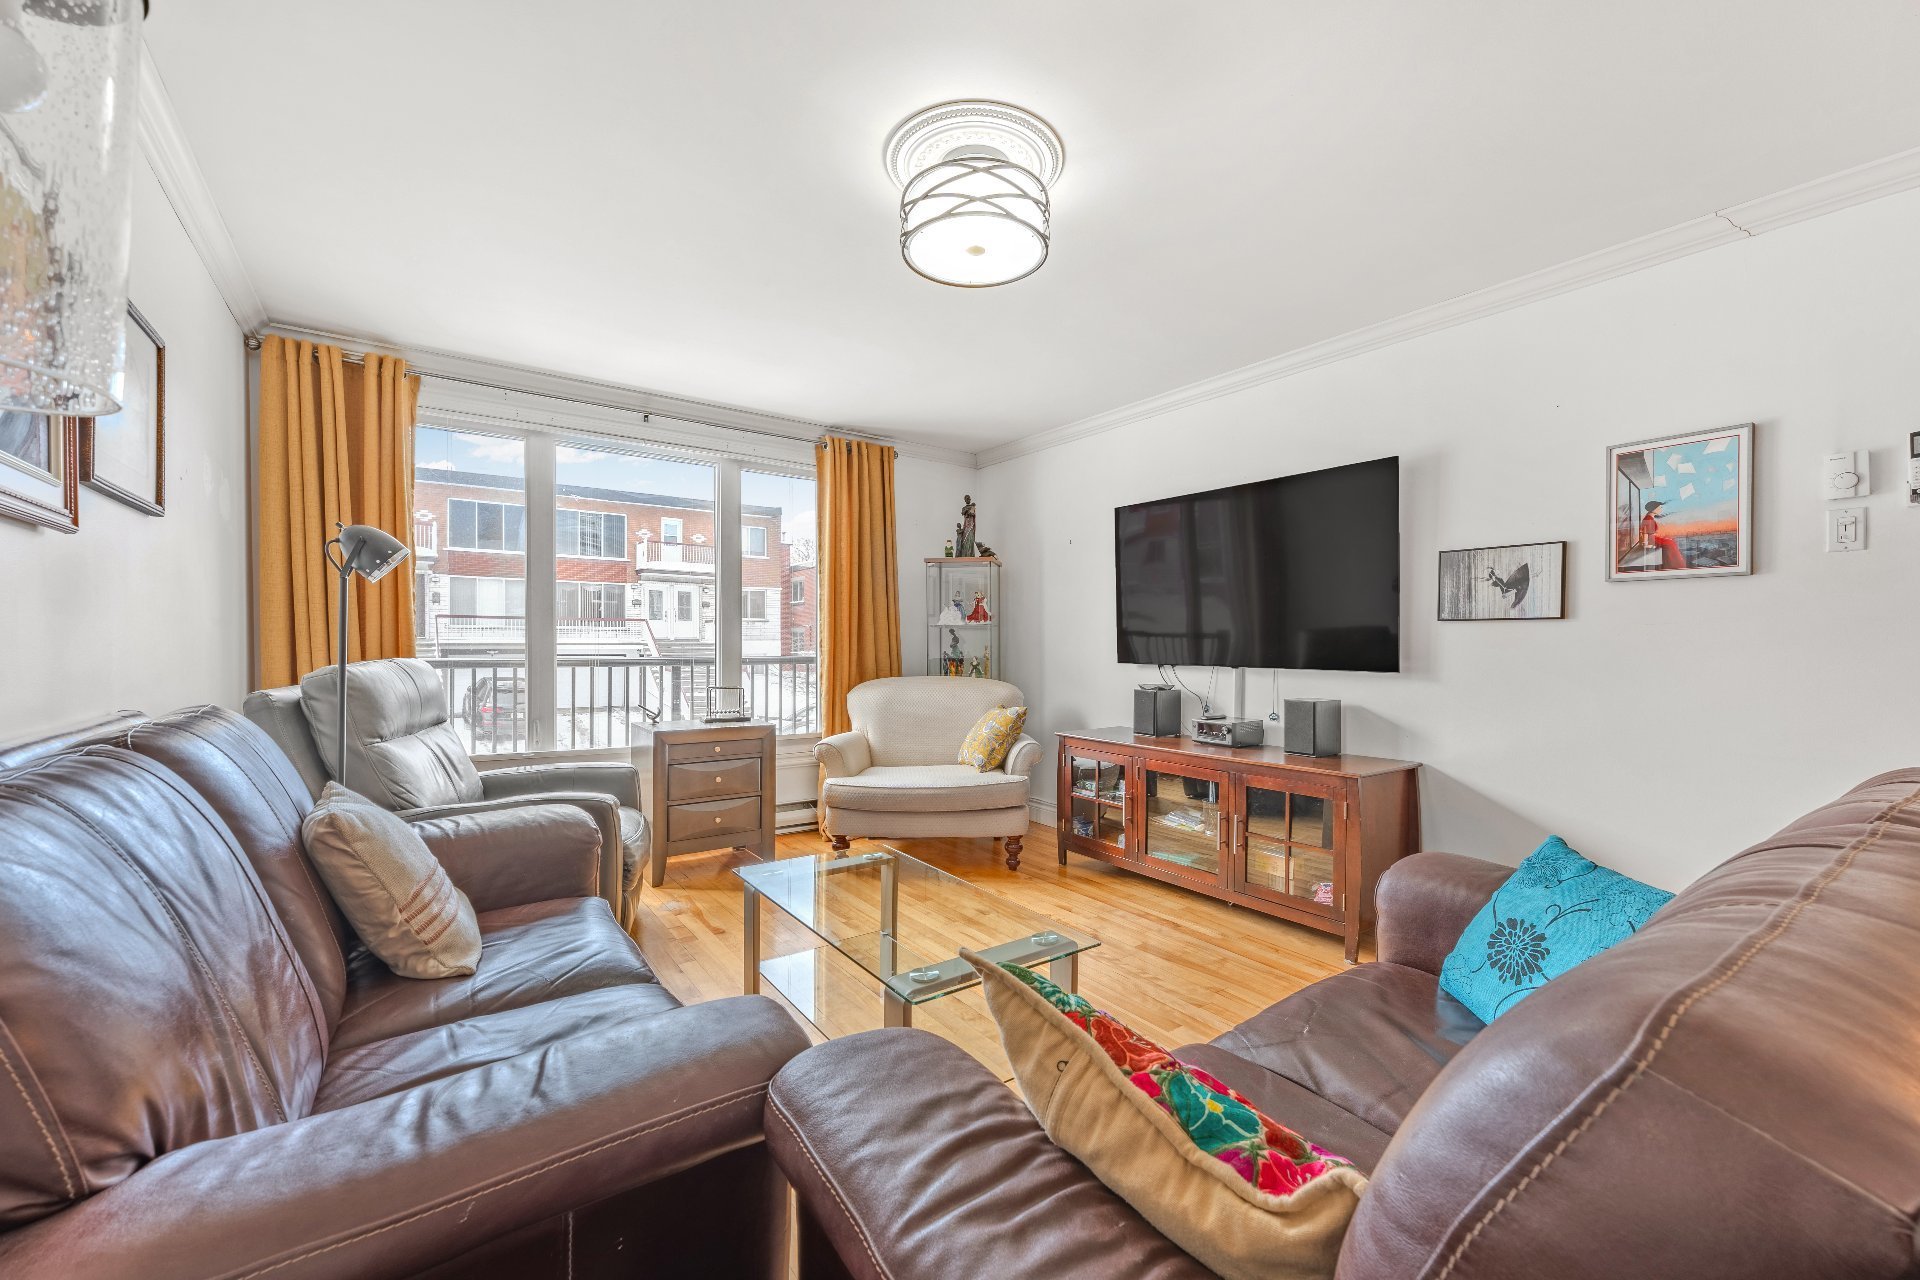 Living room
 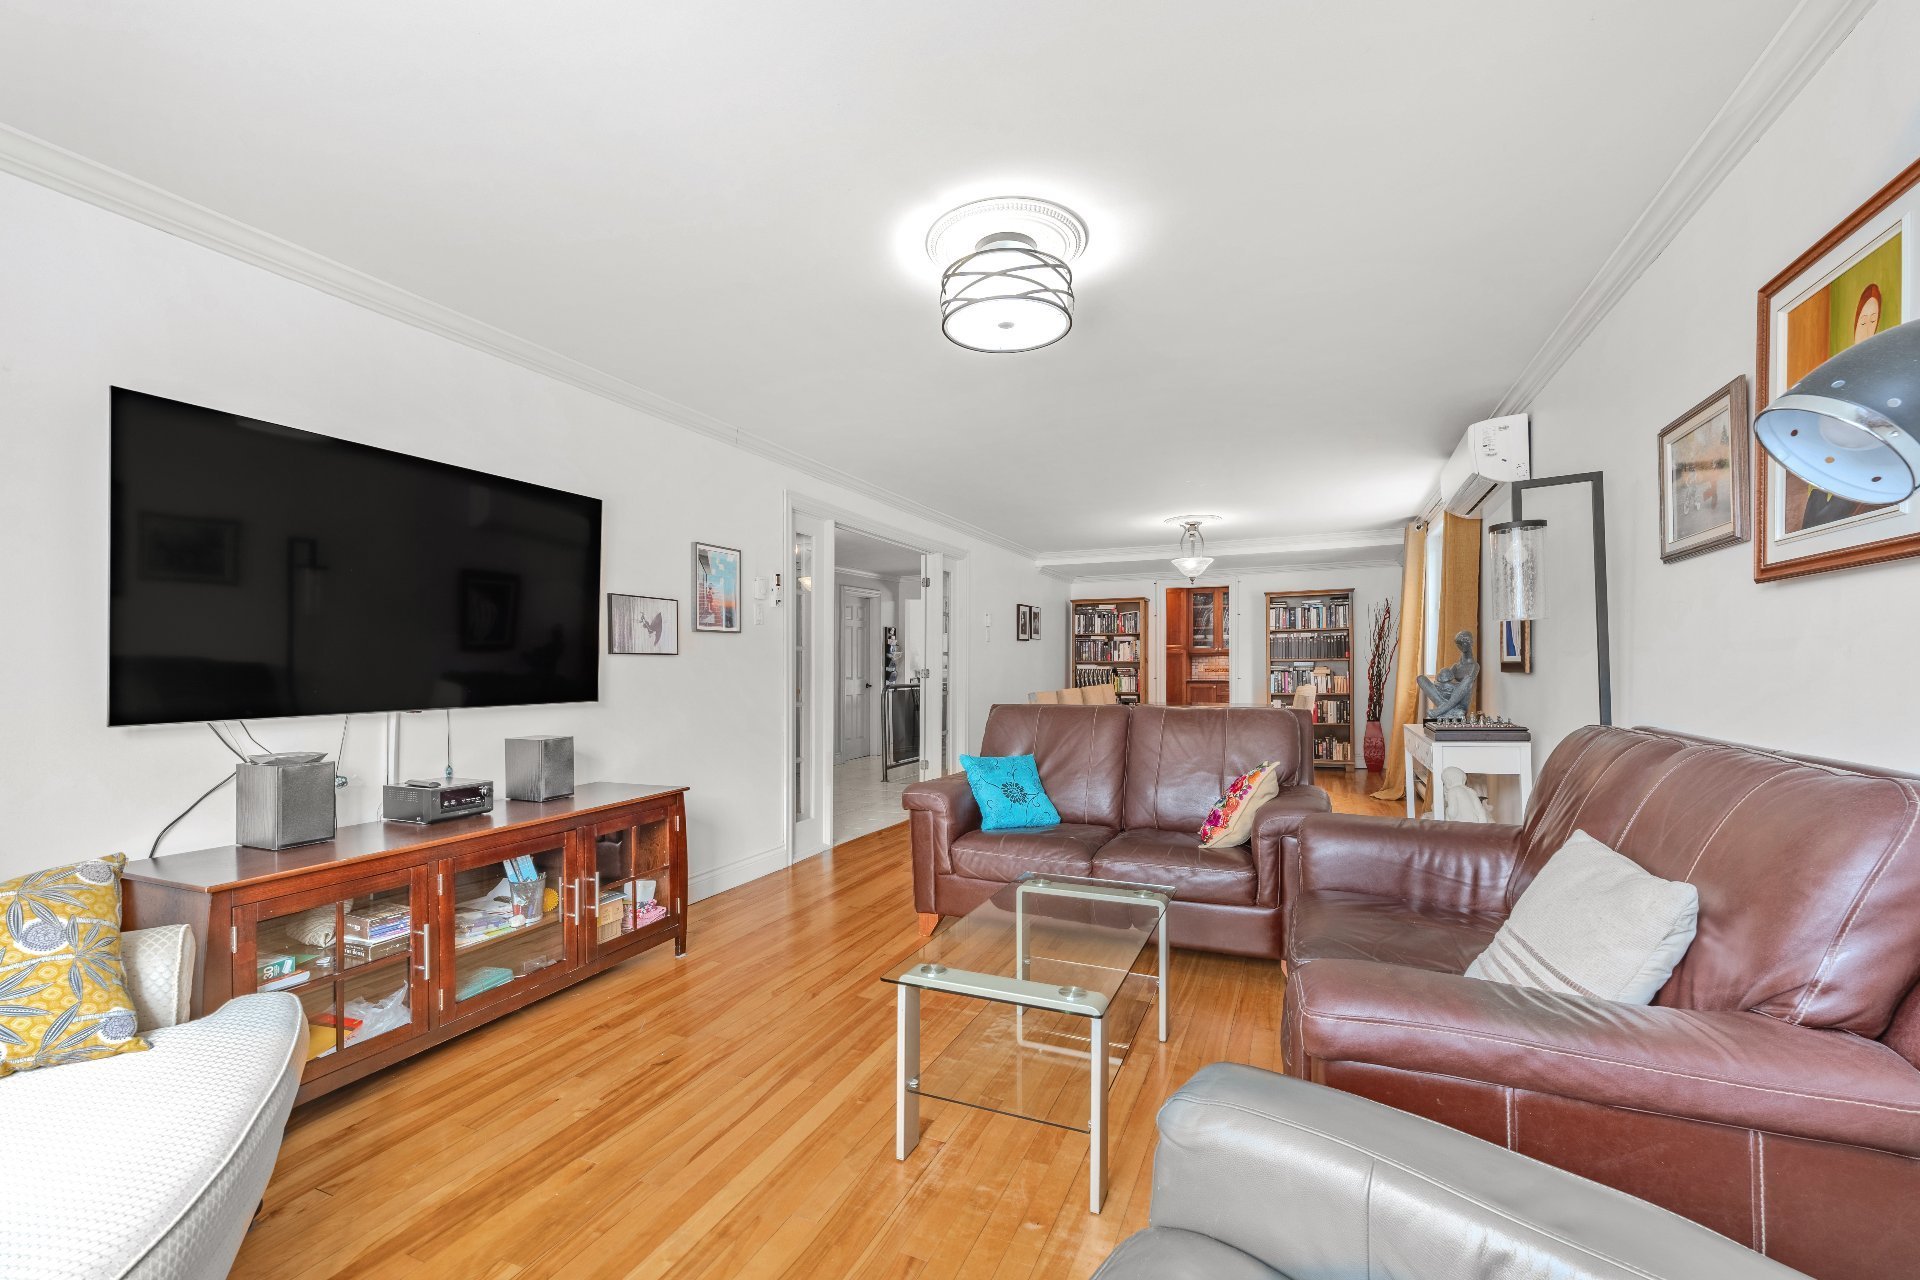 Living room
 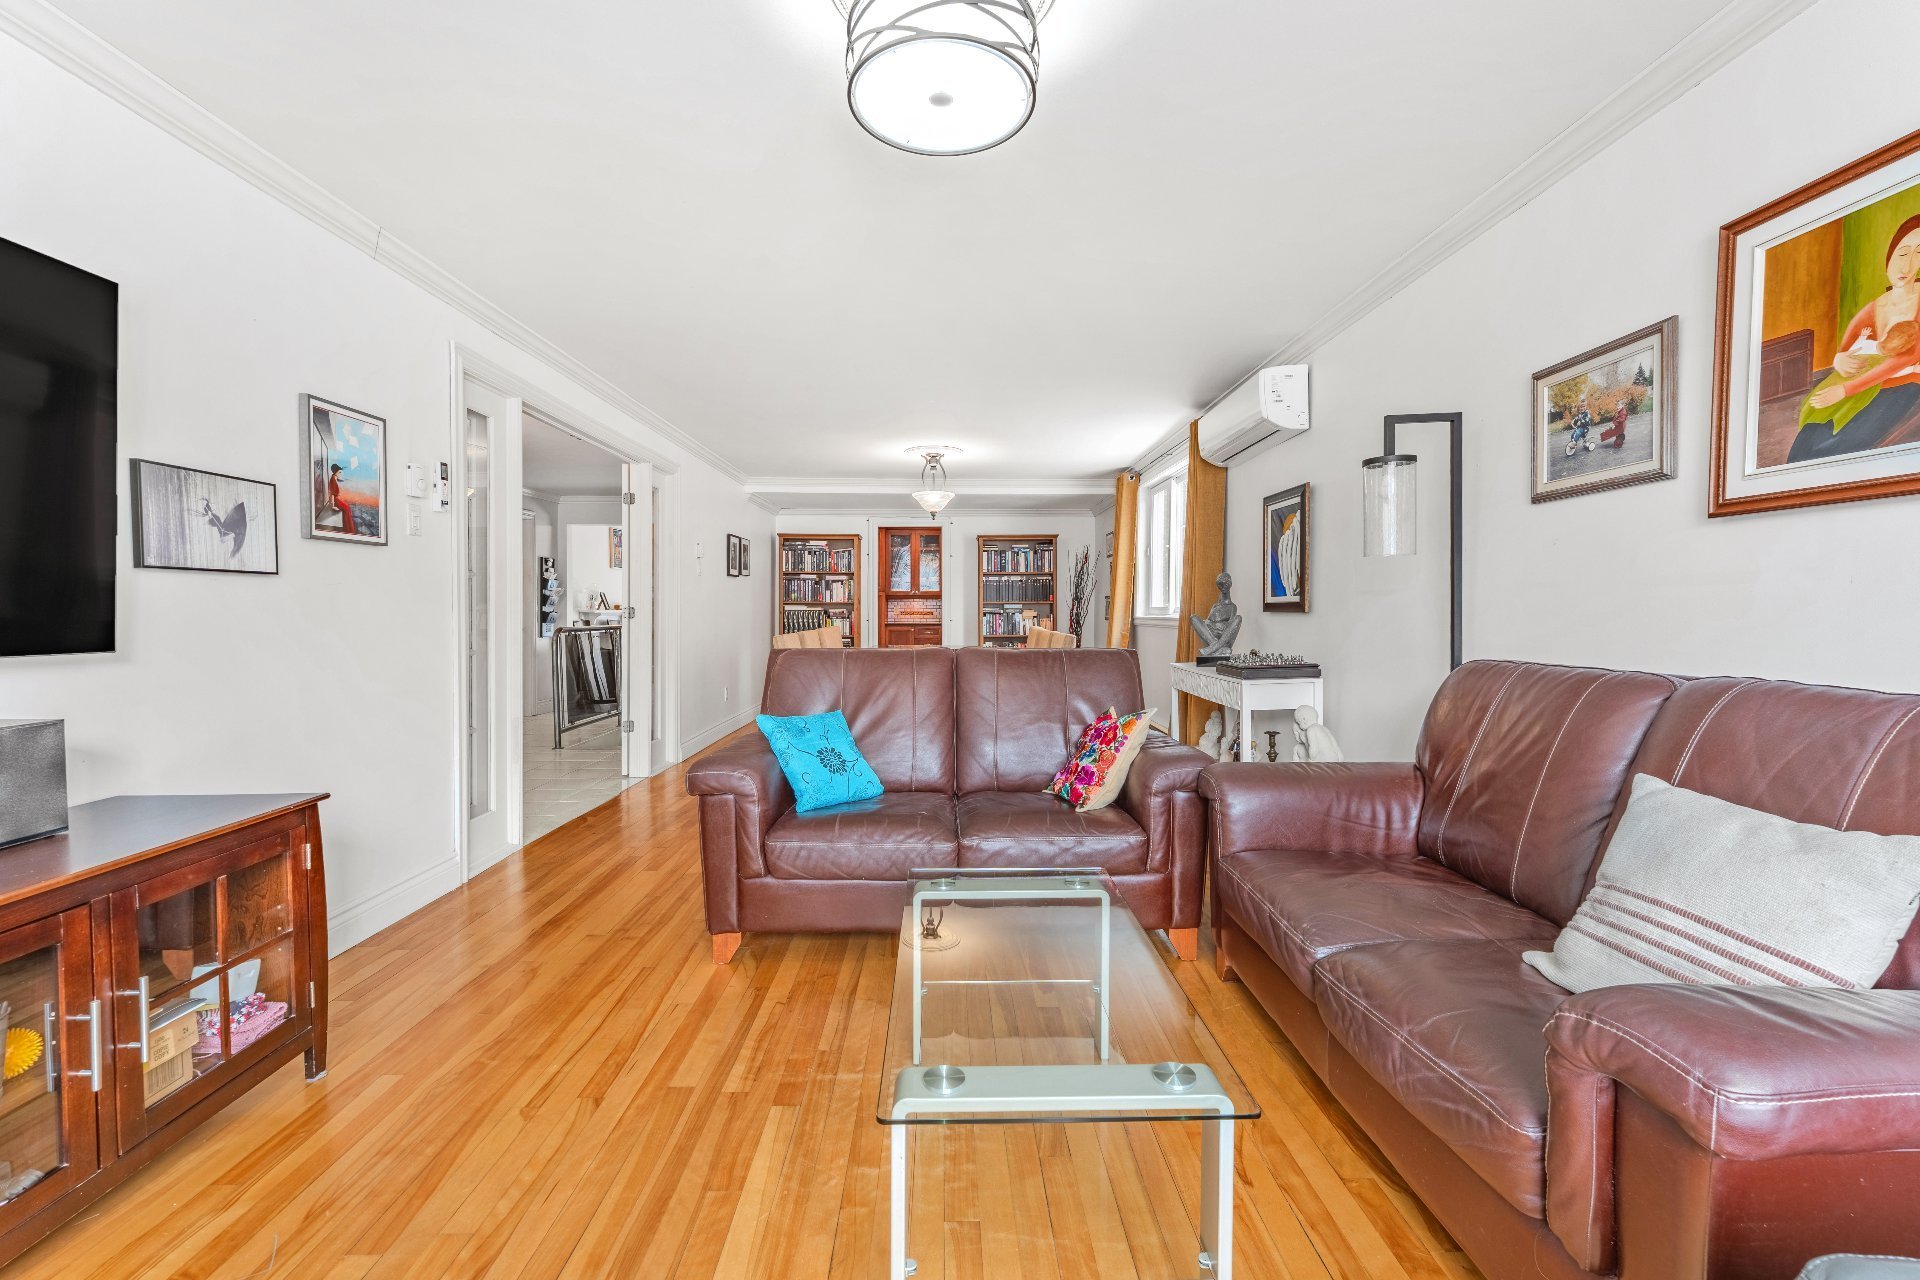 Corridor
 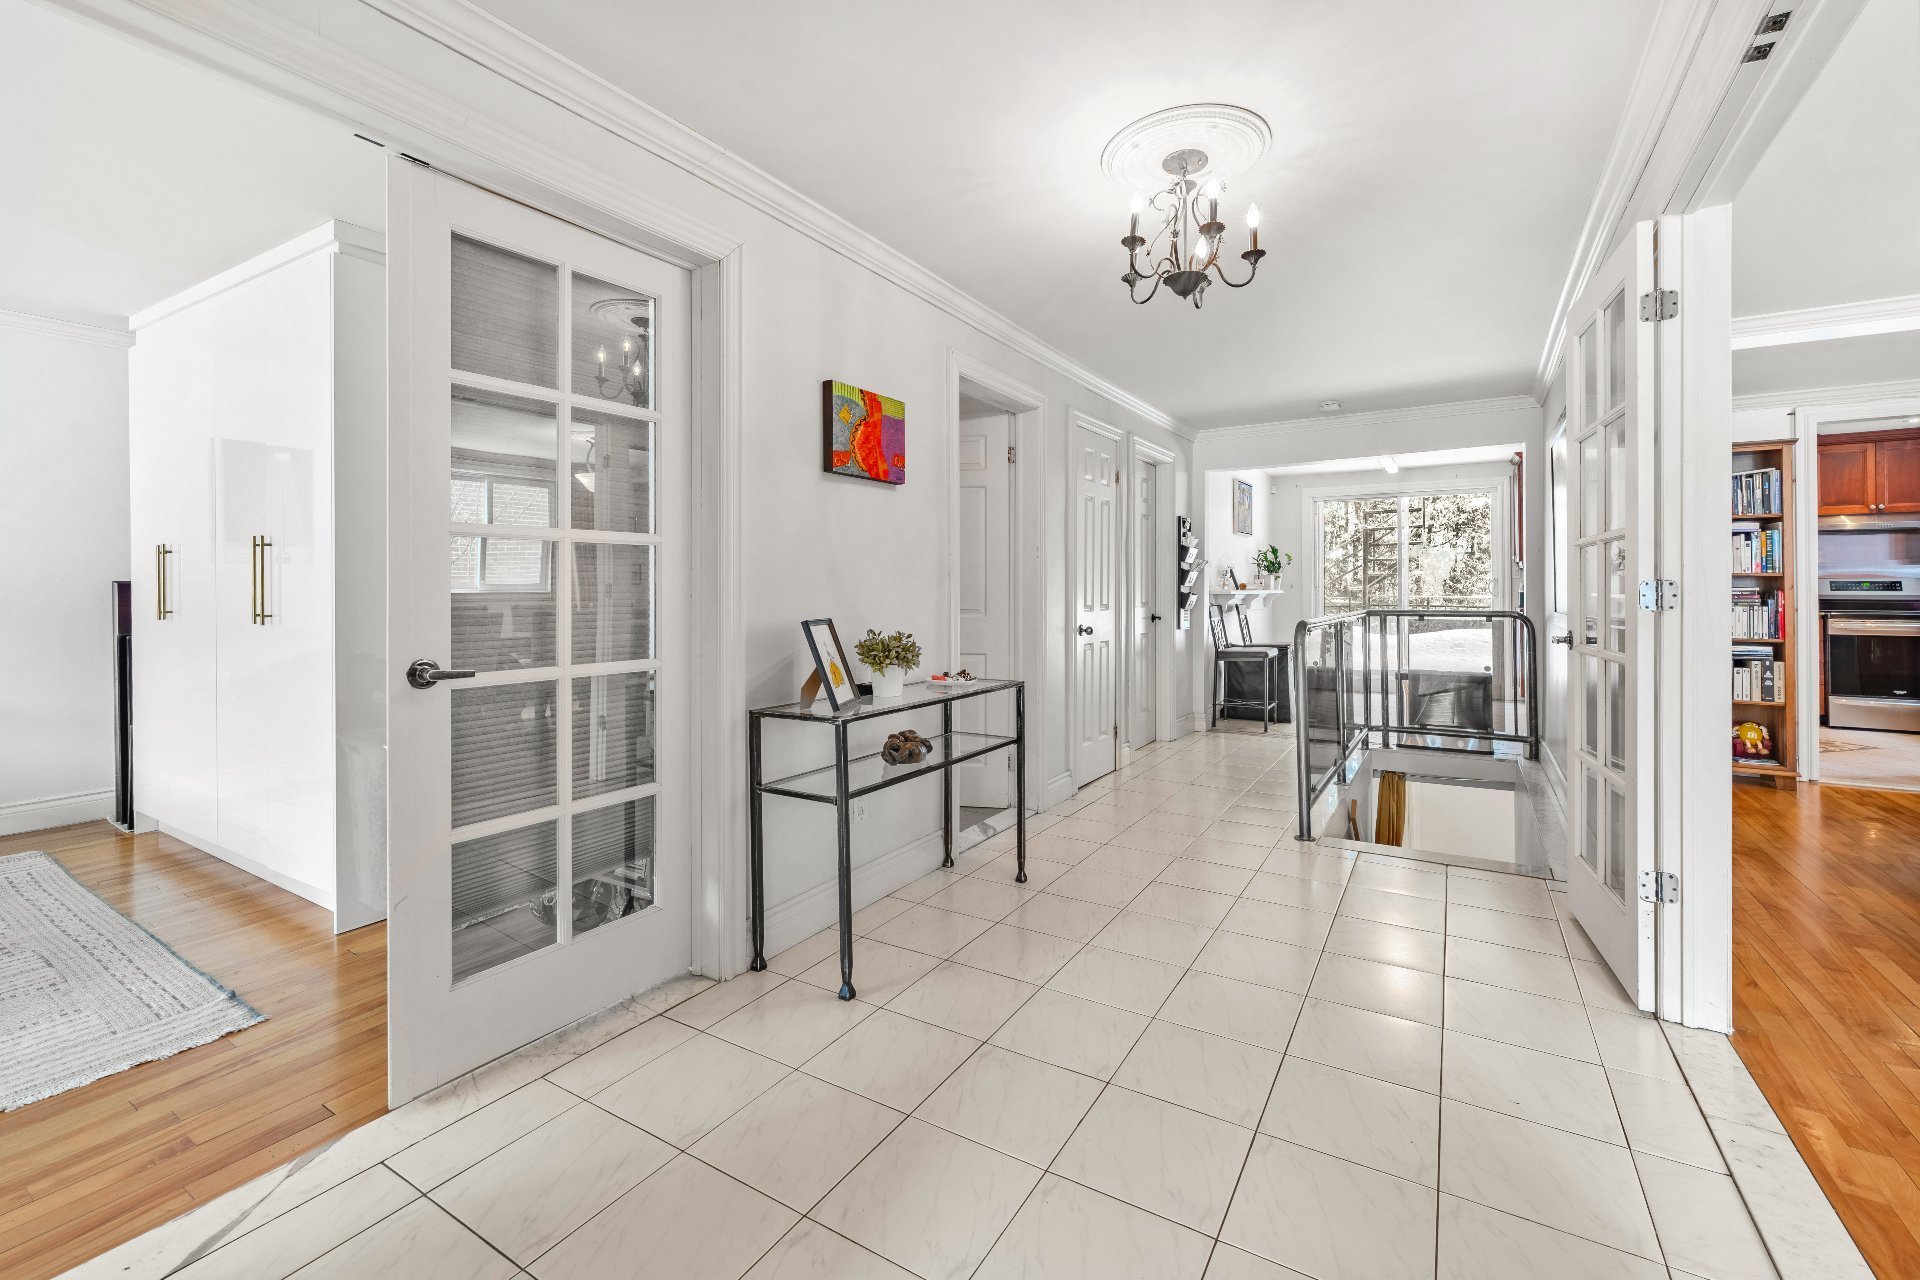 Dining room
 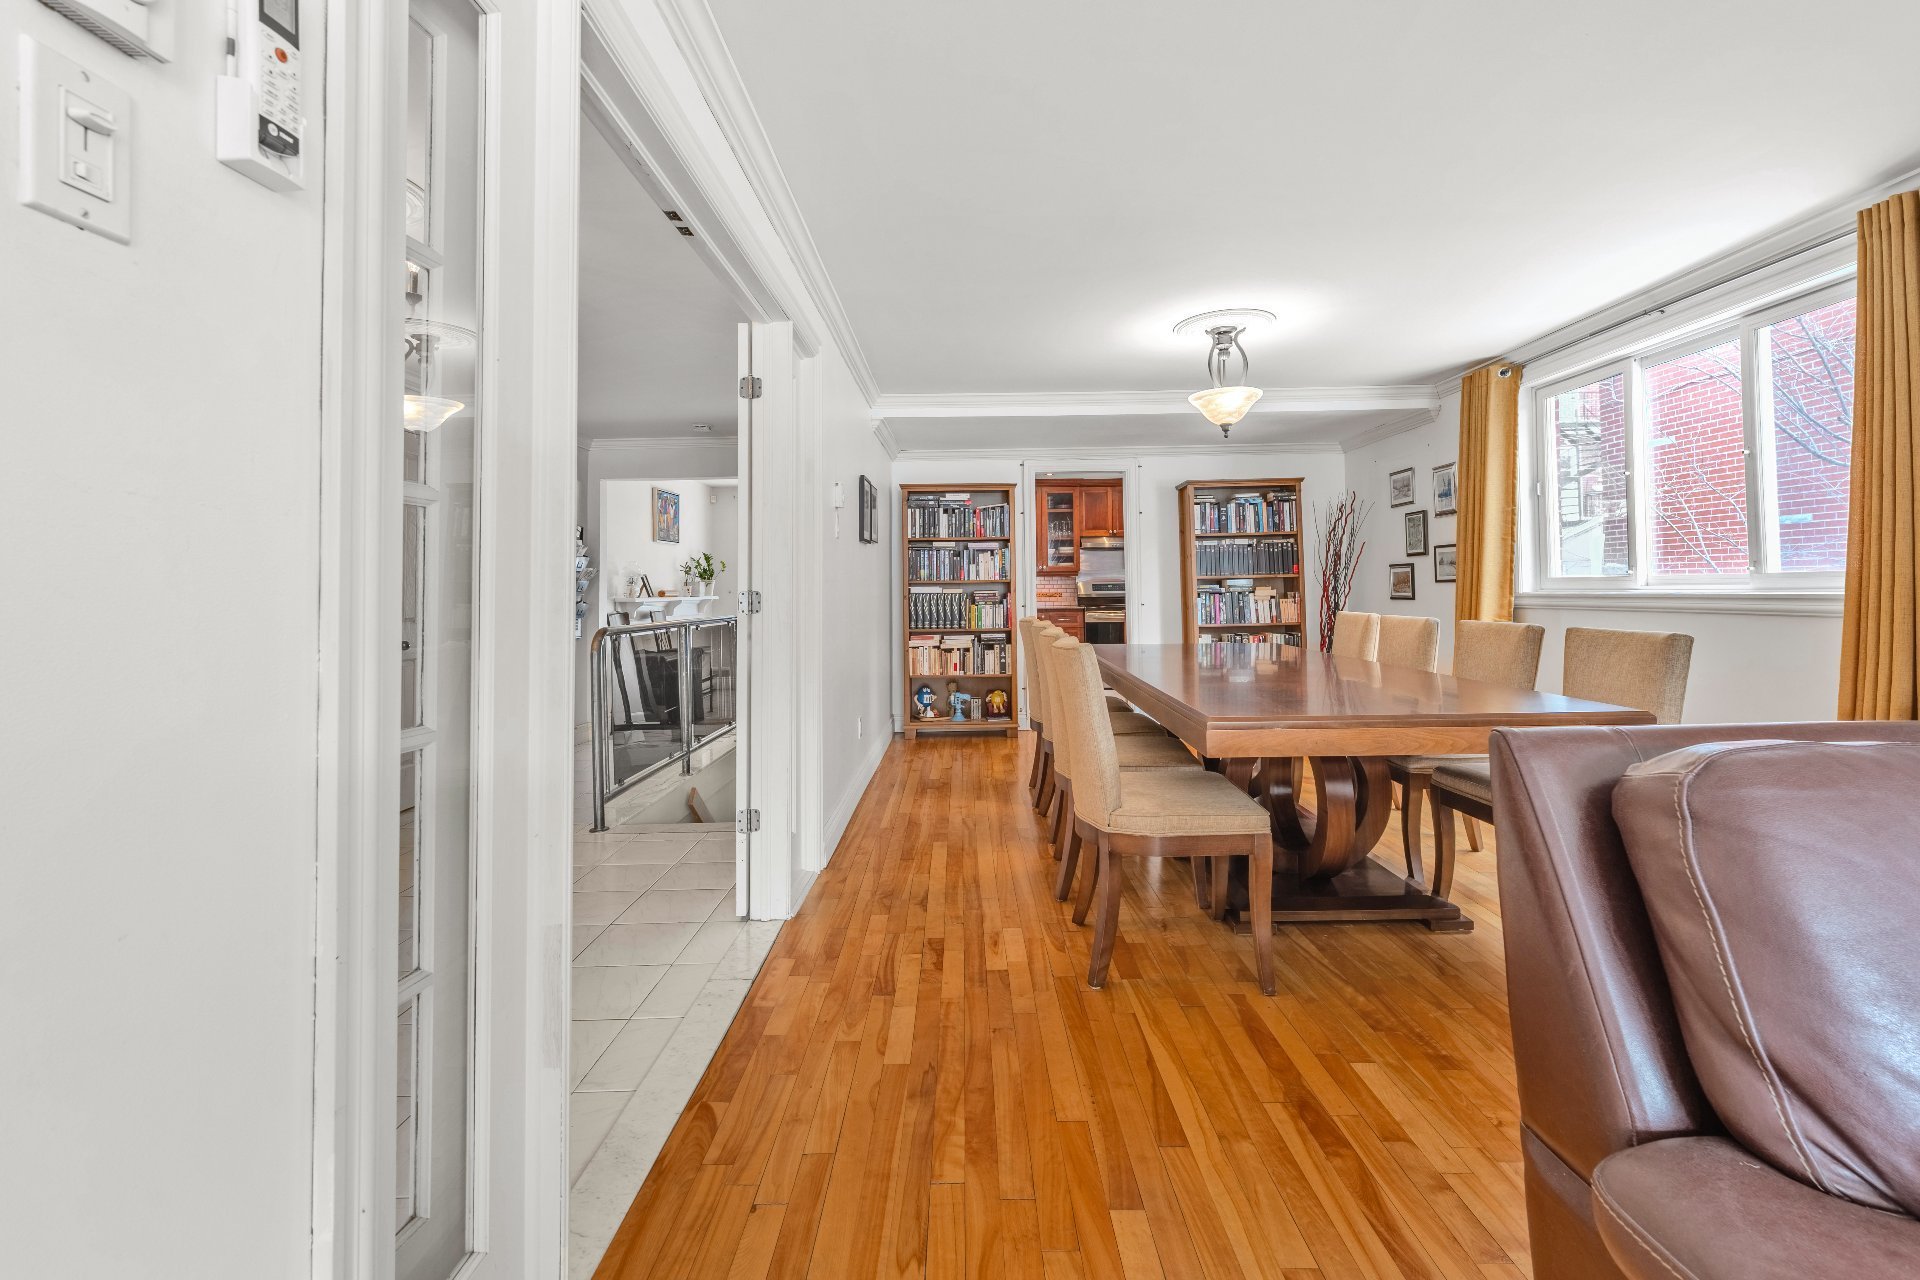 Dining room
 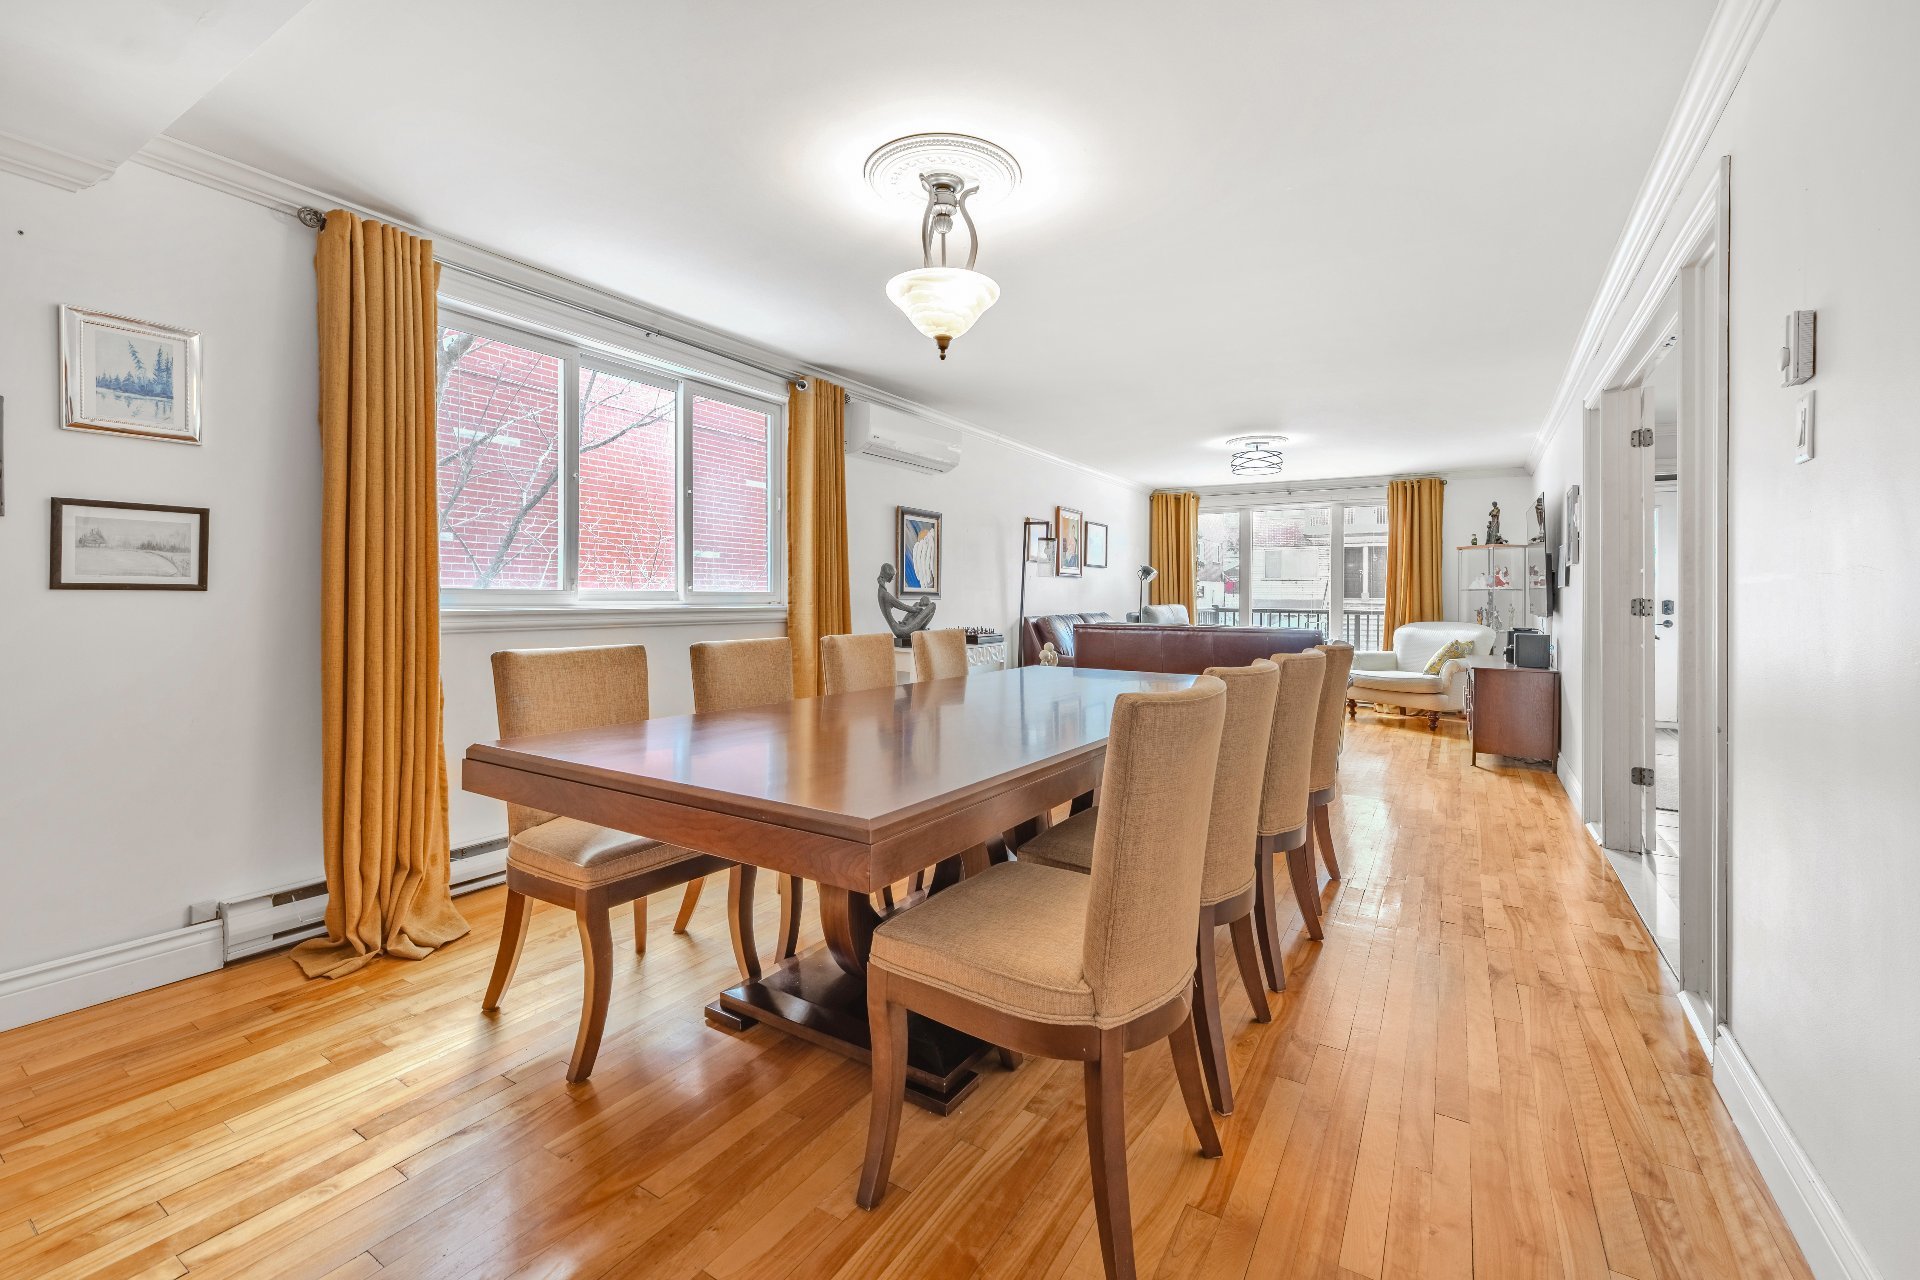 Dining room
 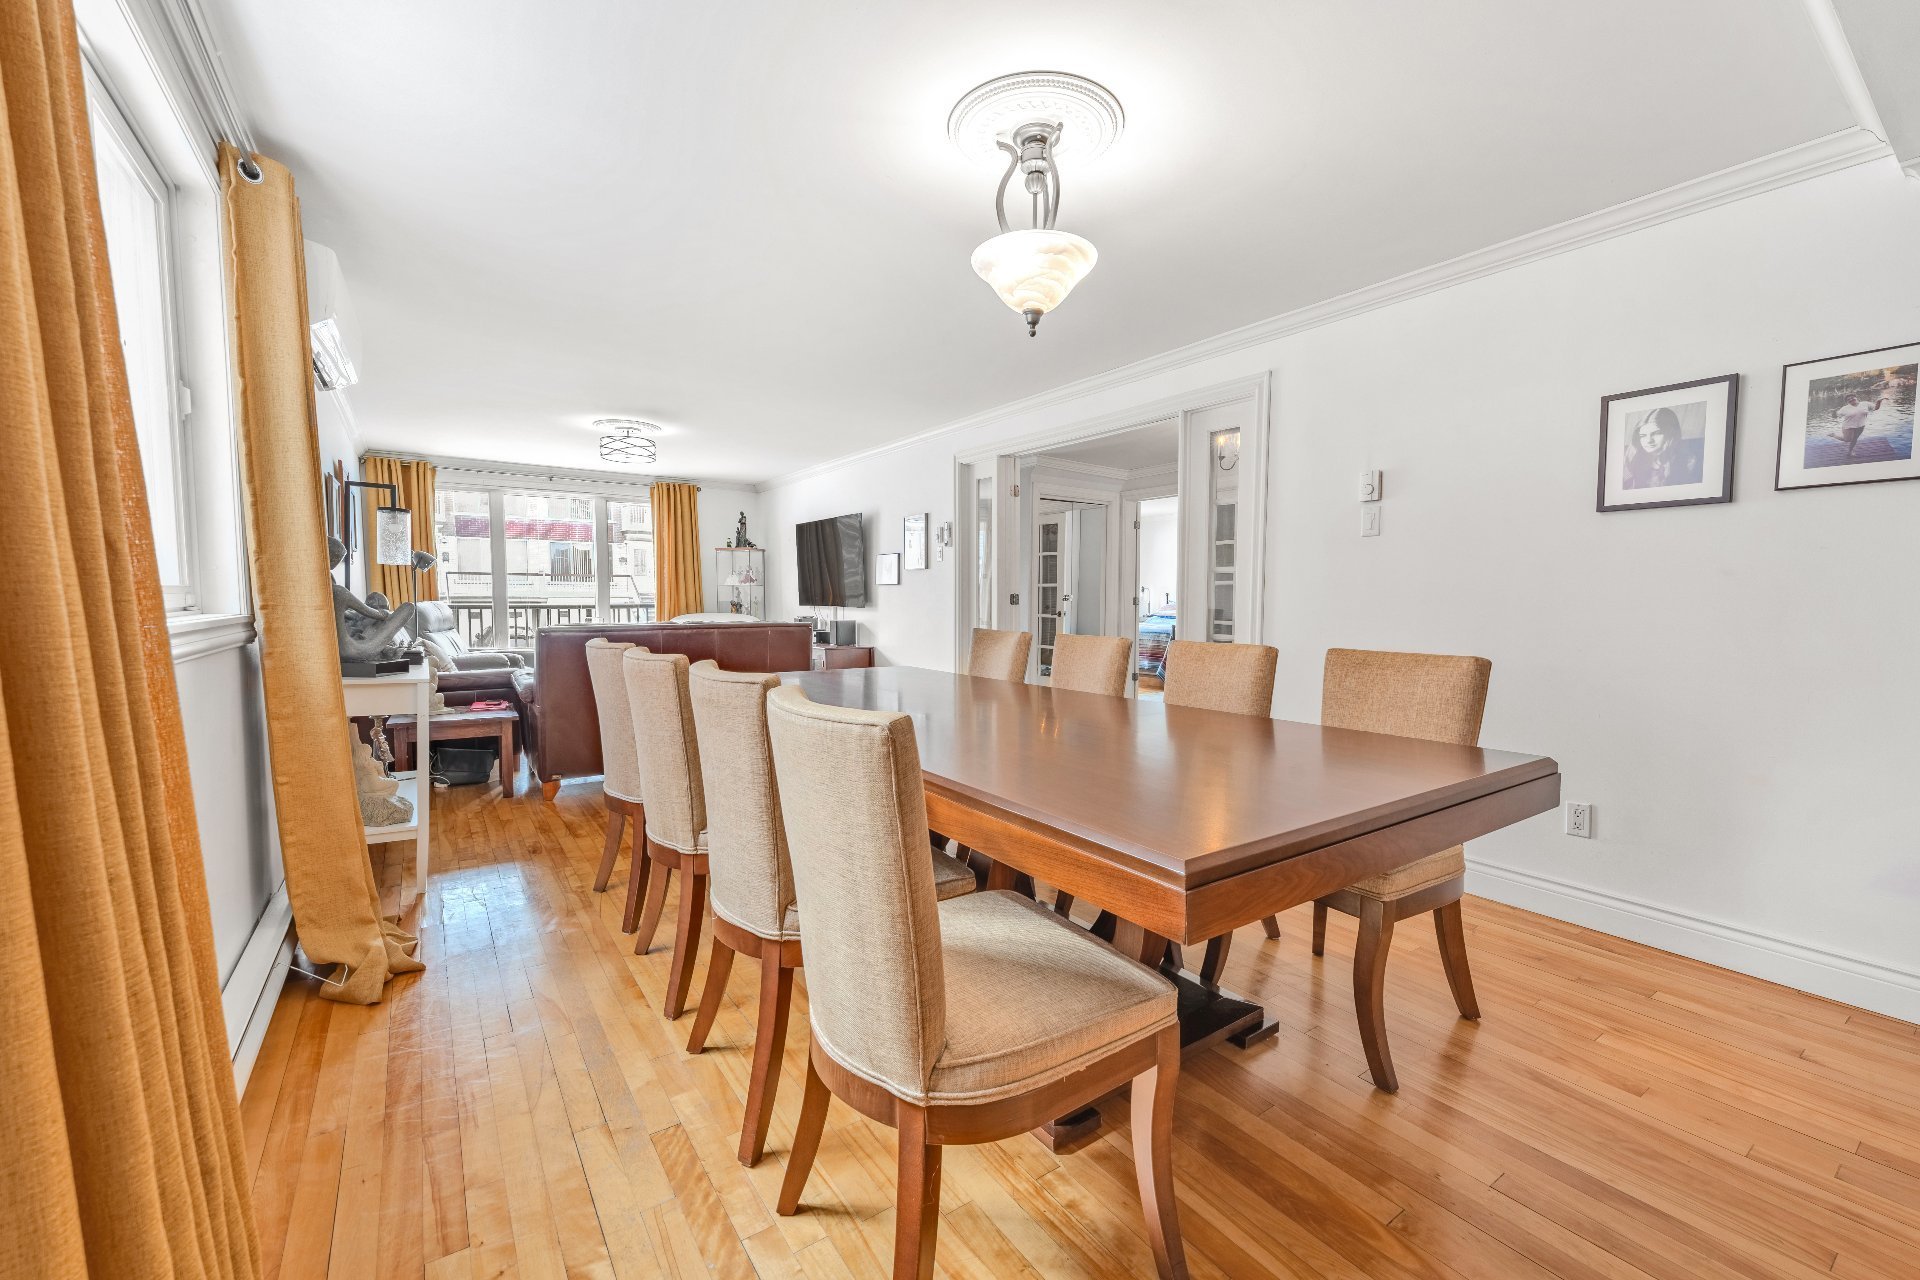 Dining room
 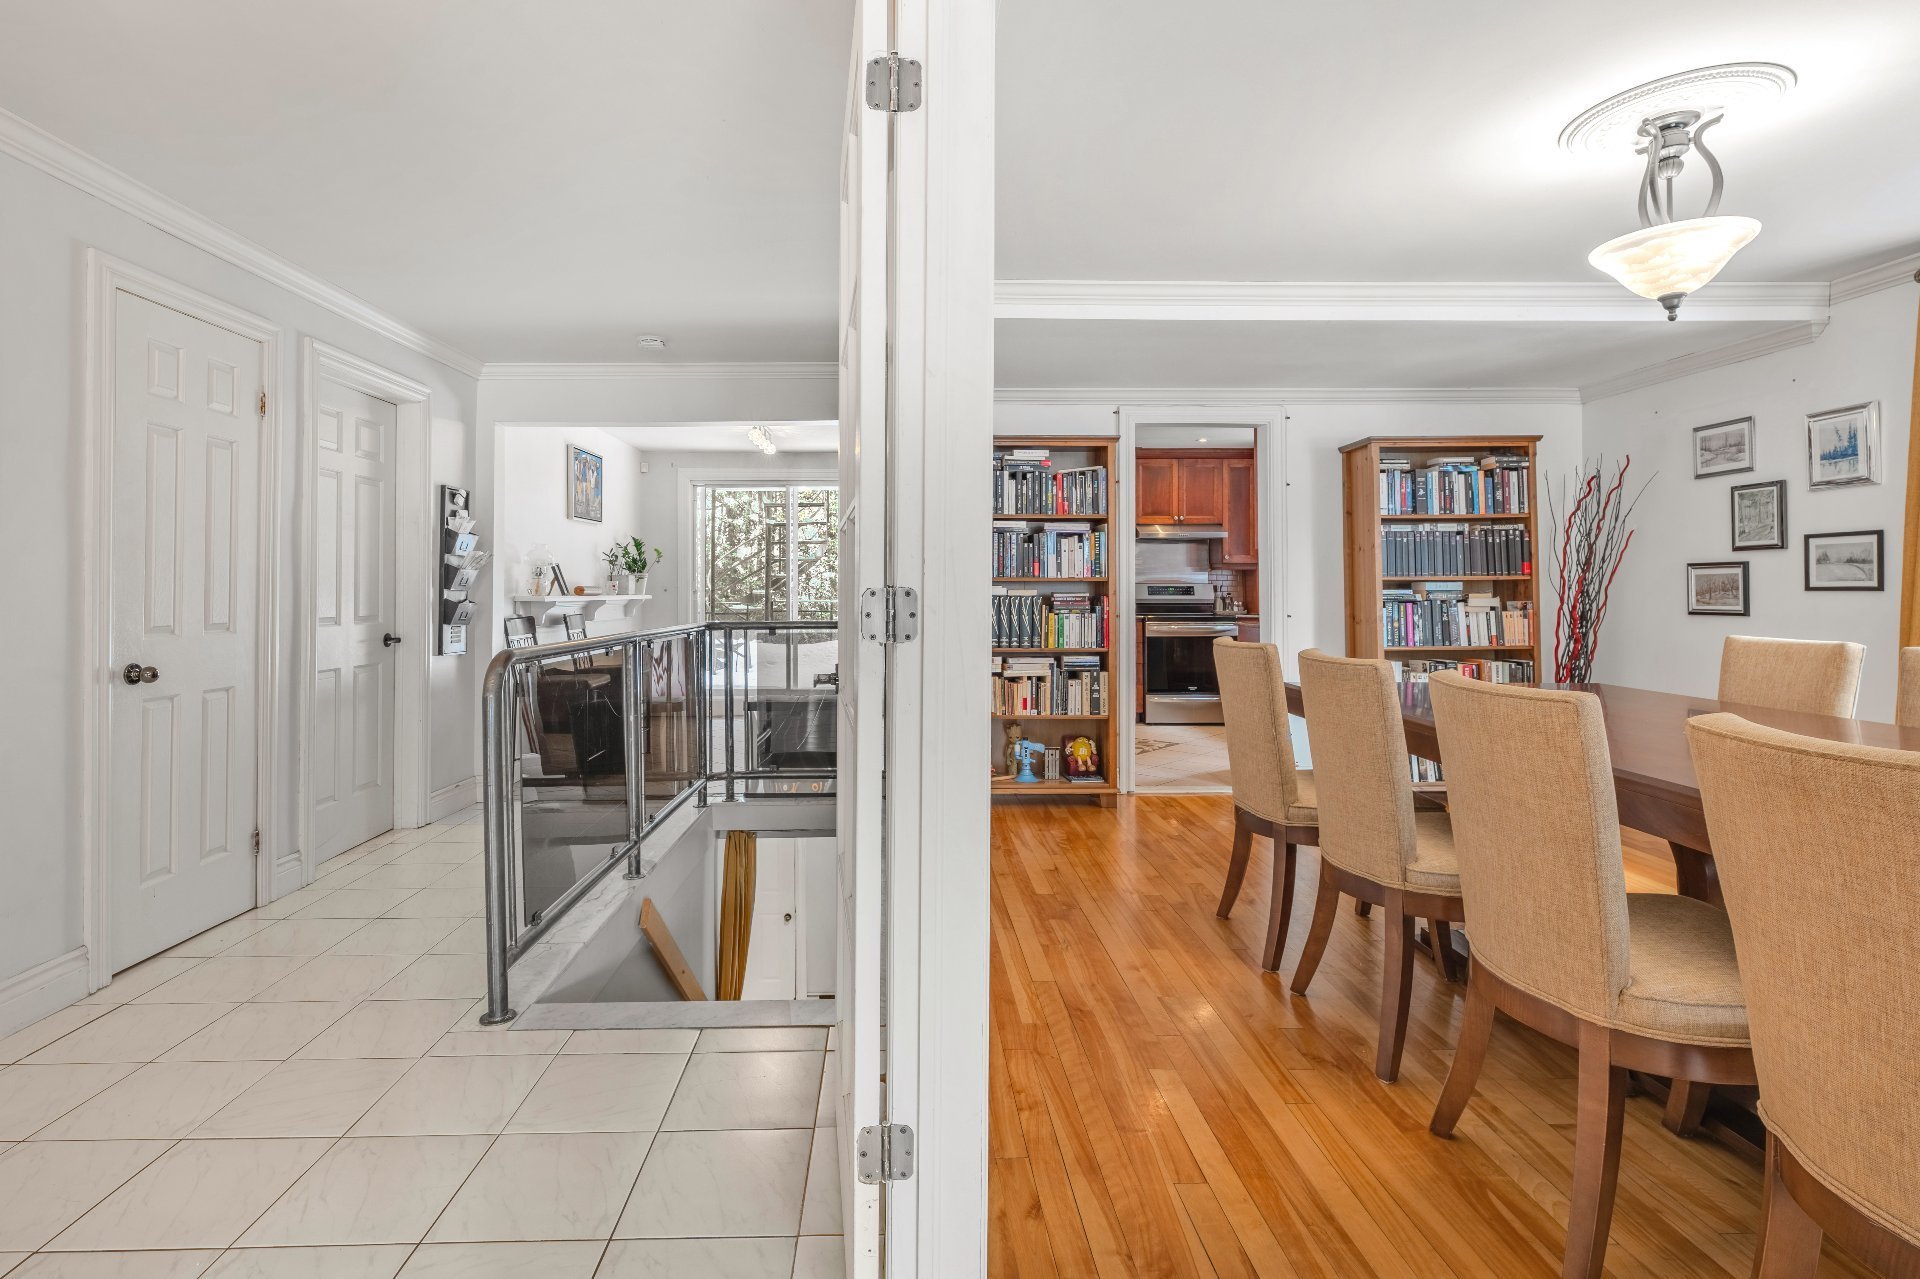 Living room
 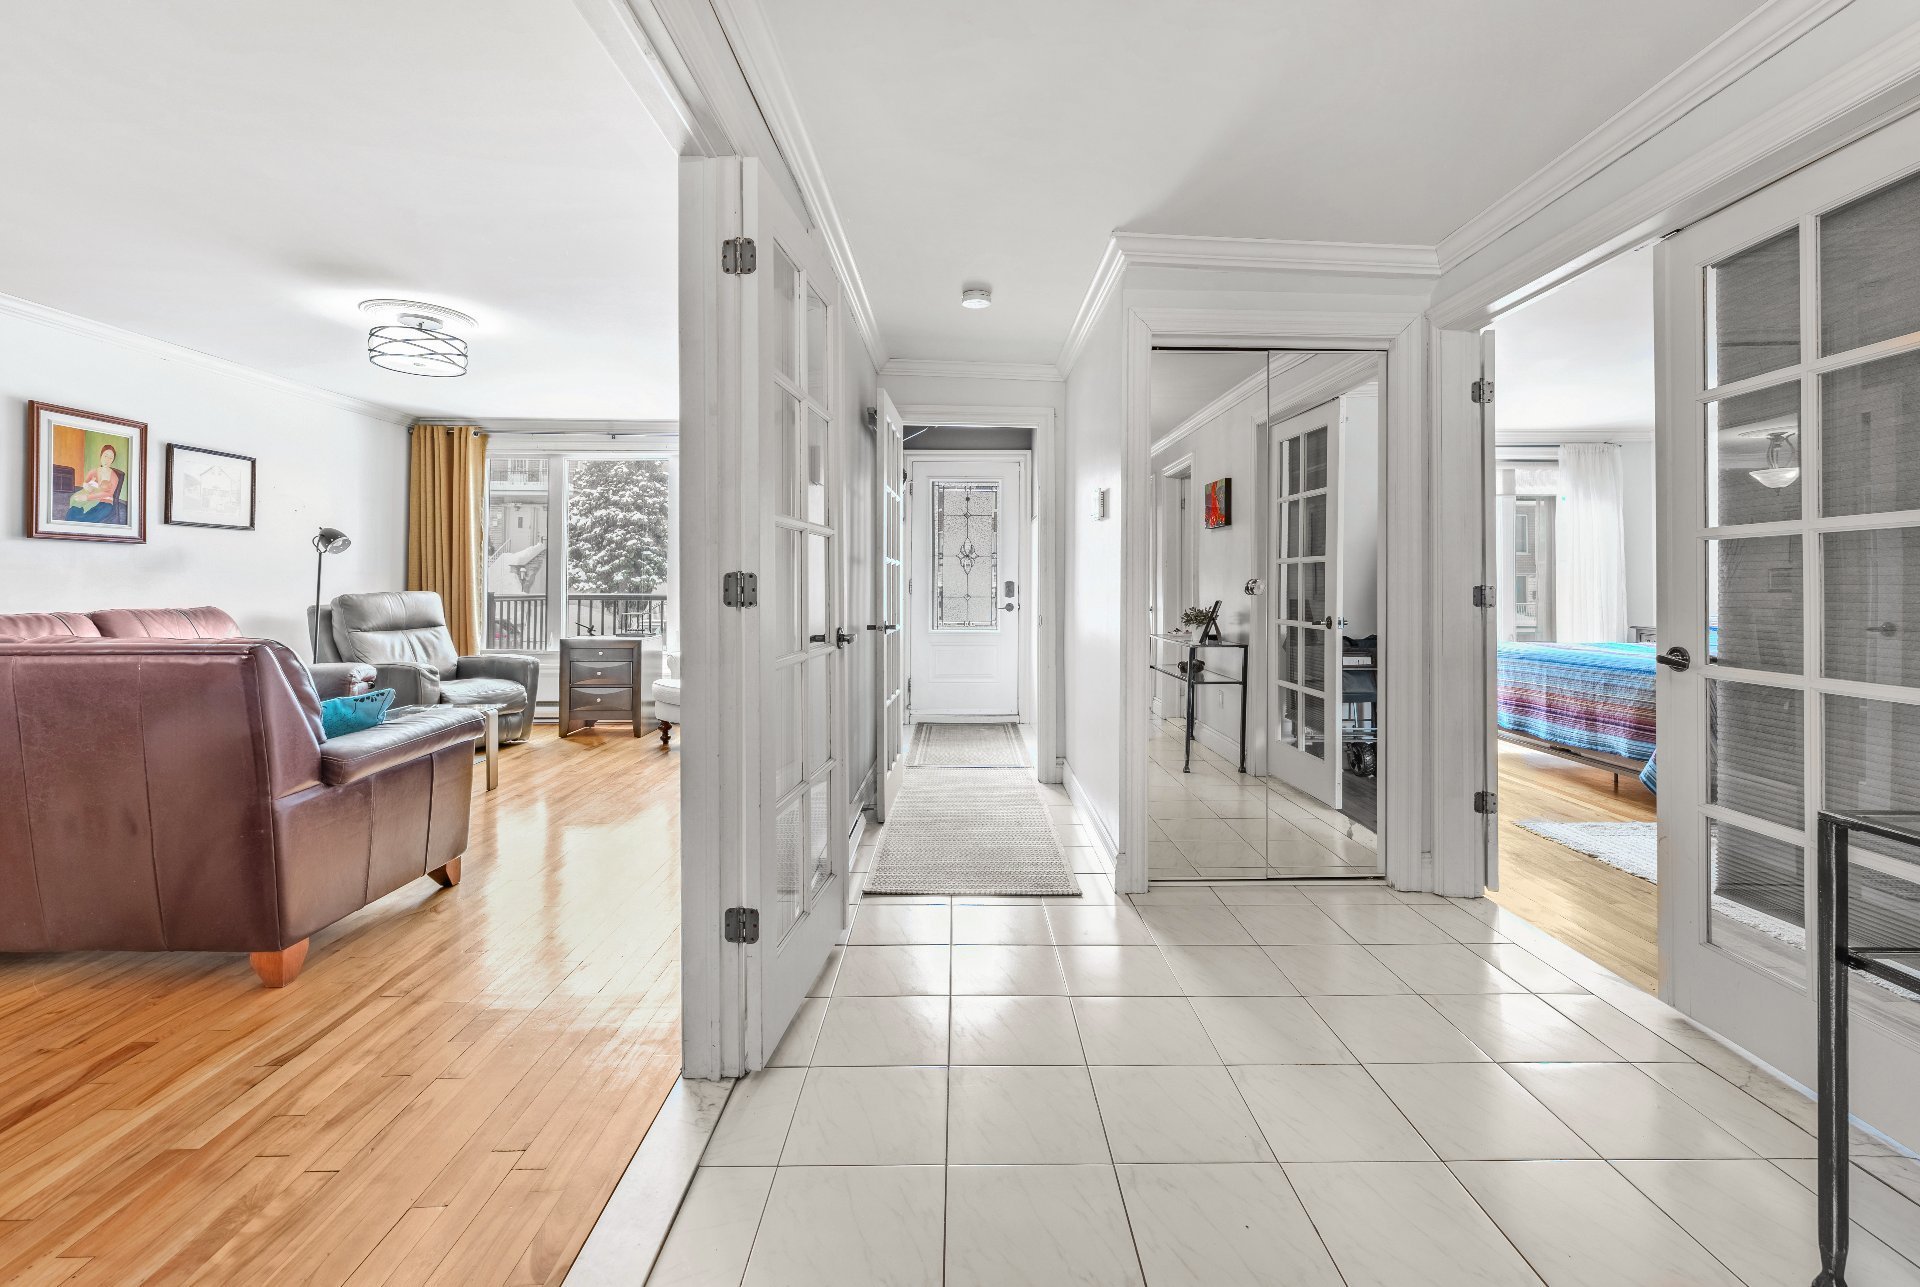 Bedroom
 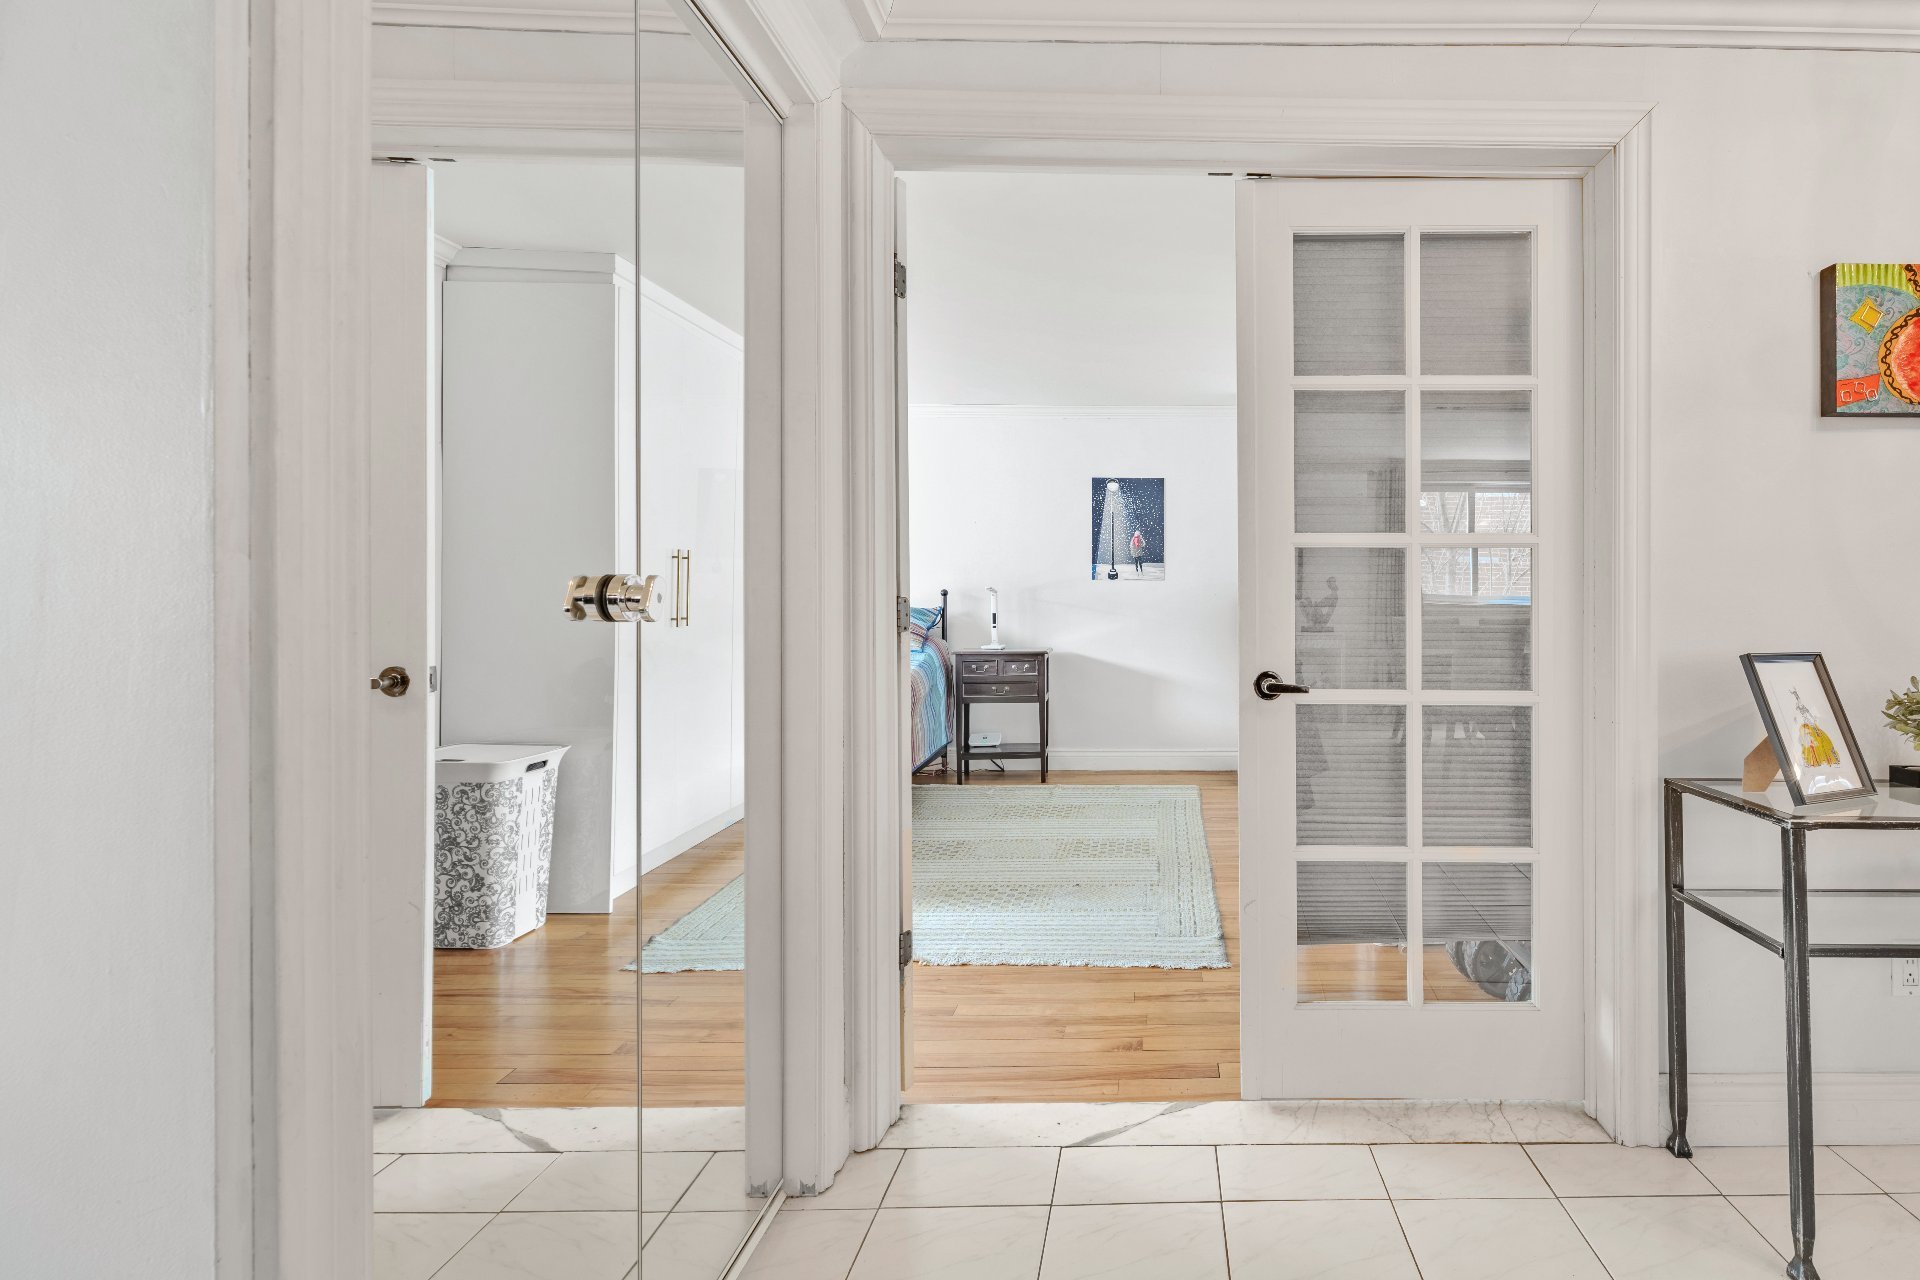 Bedroom
 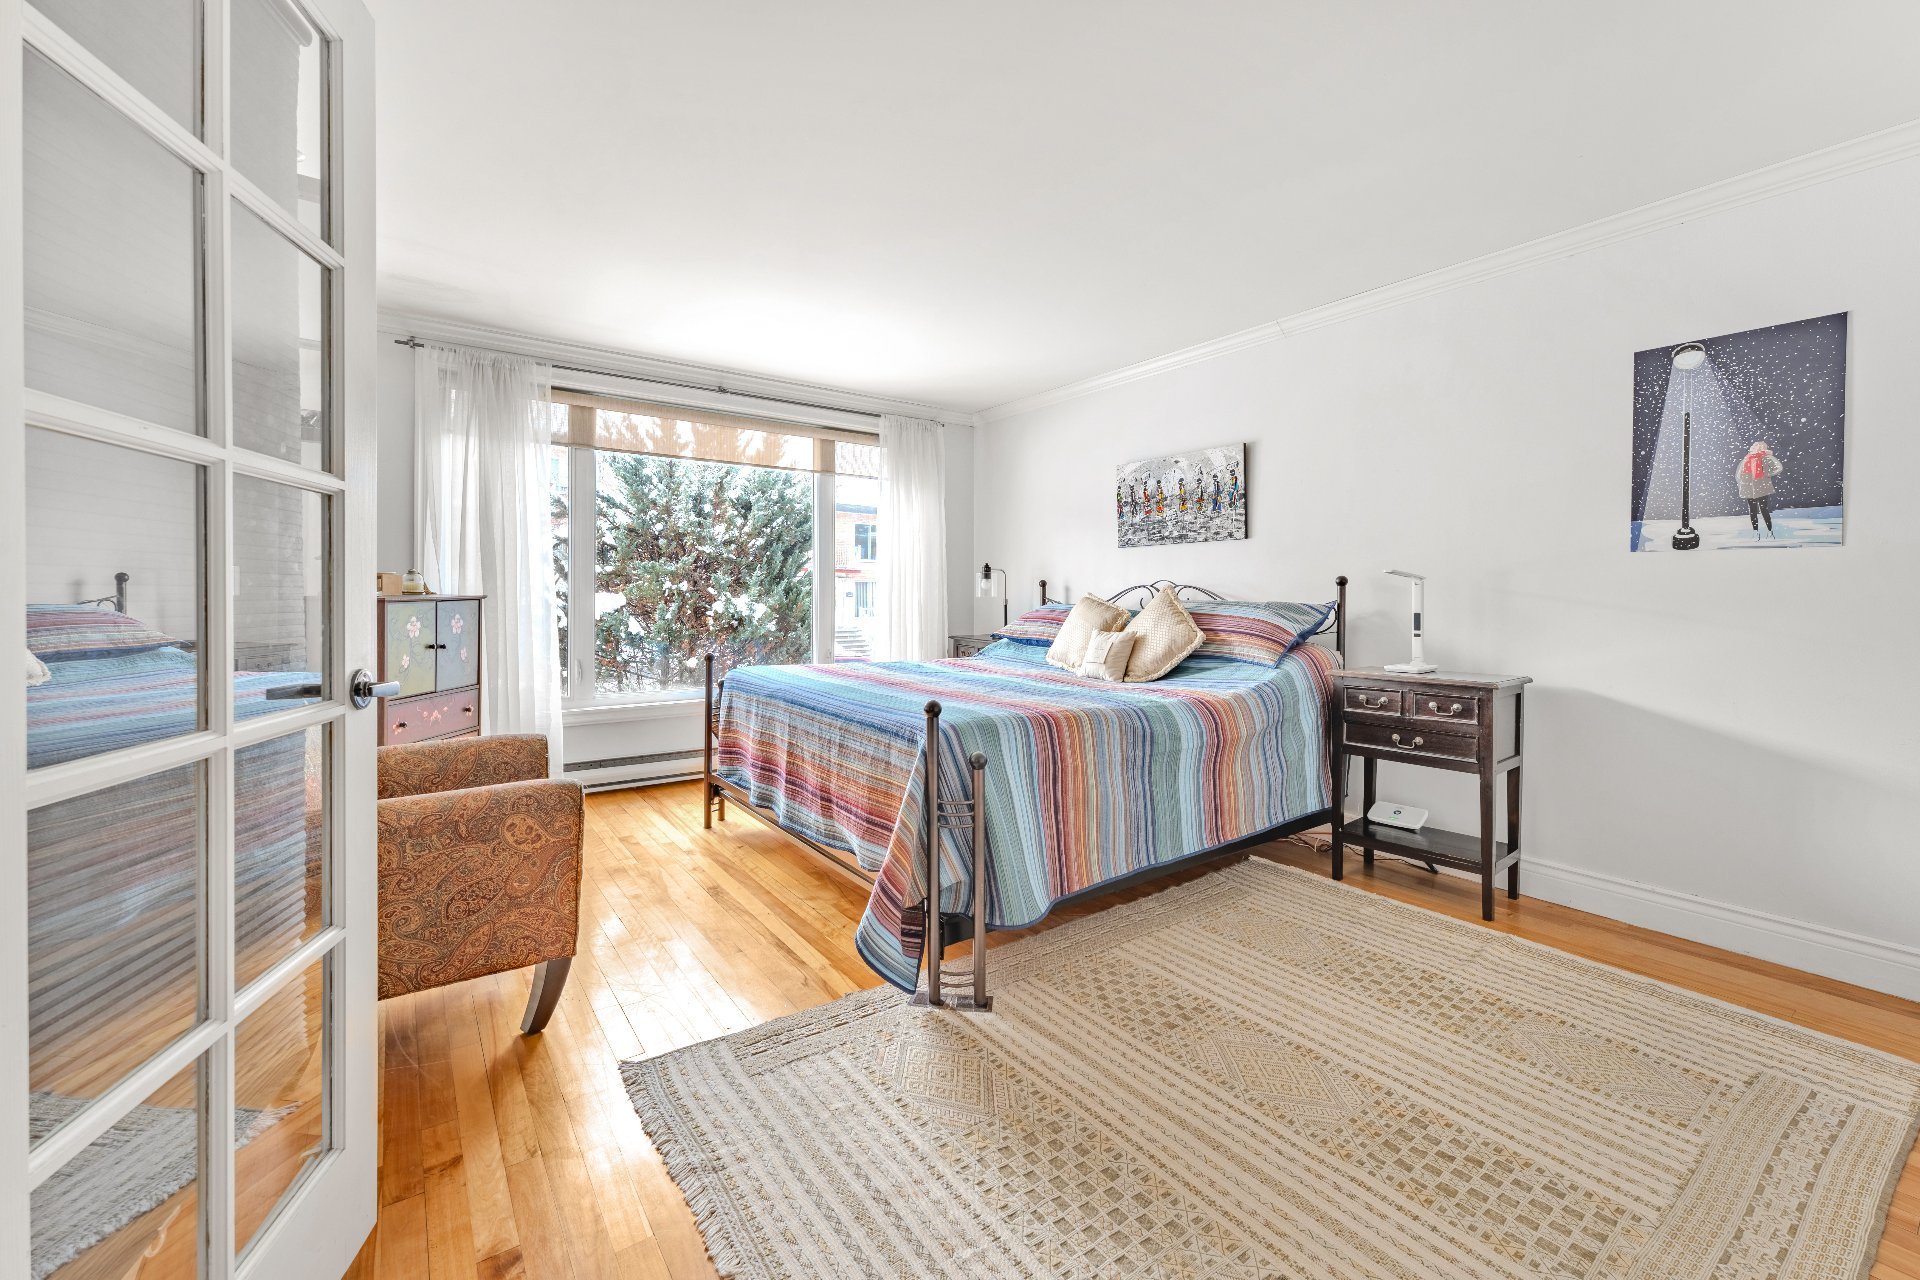 Bedroom
 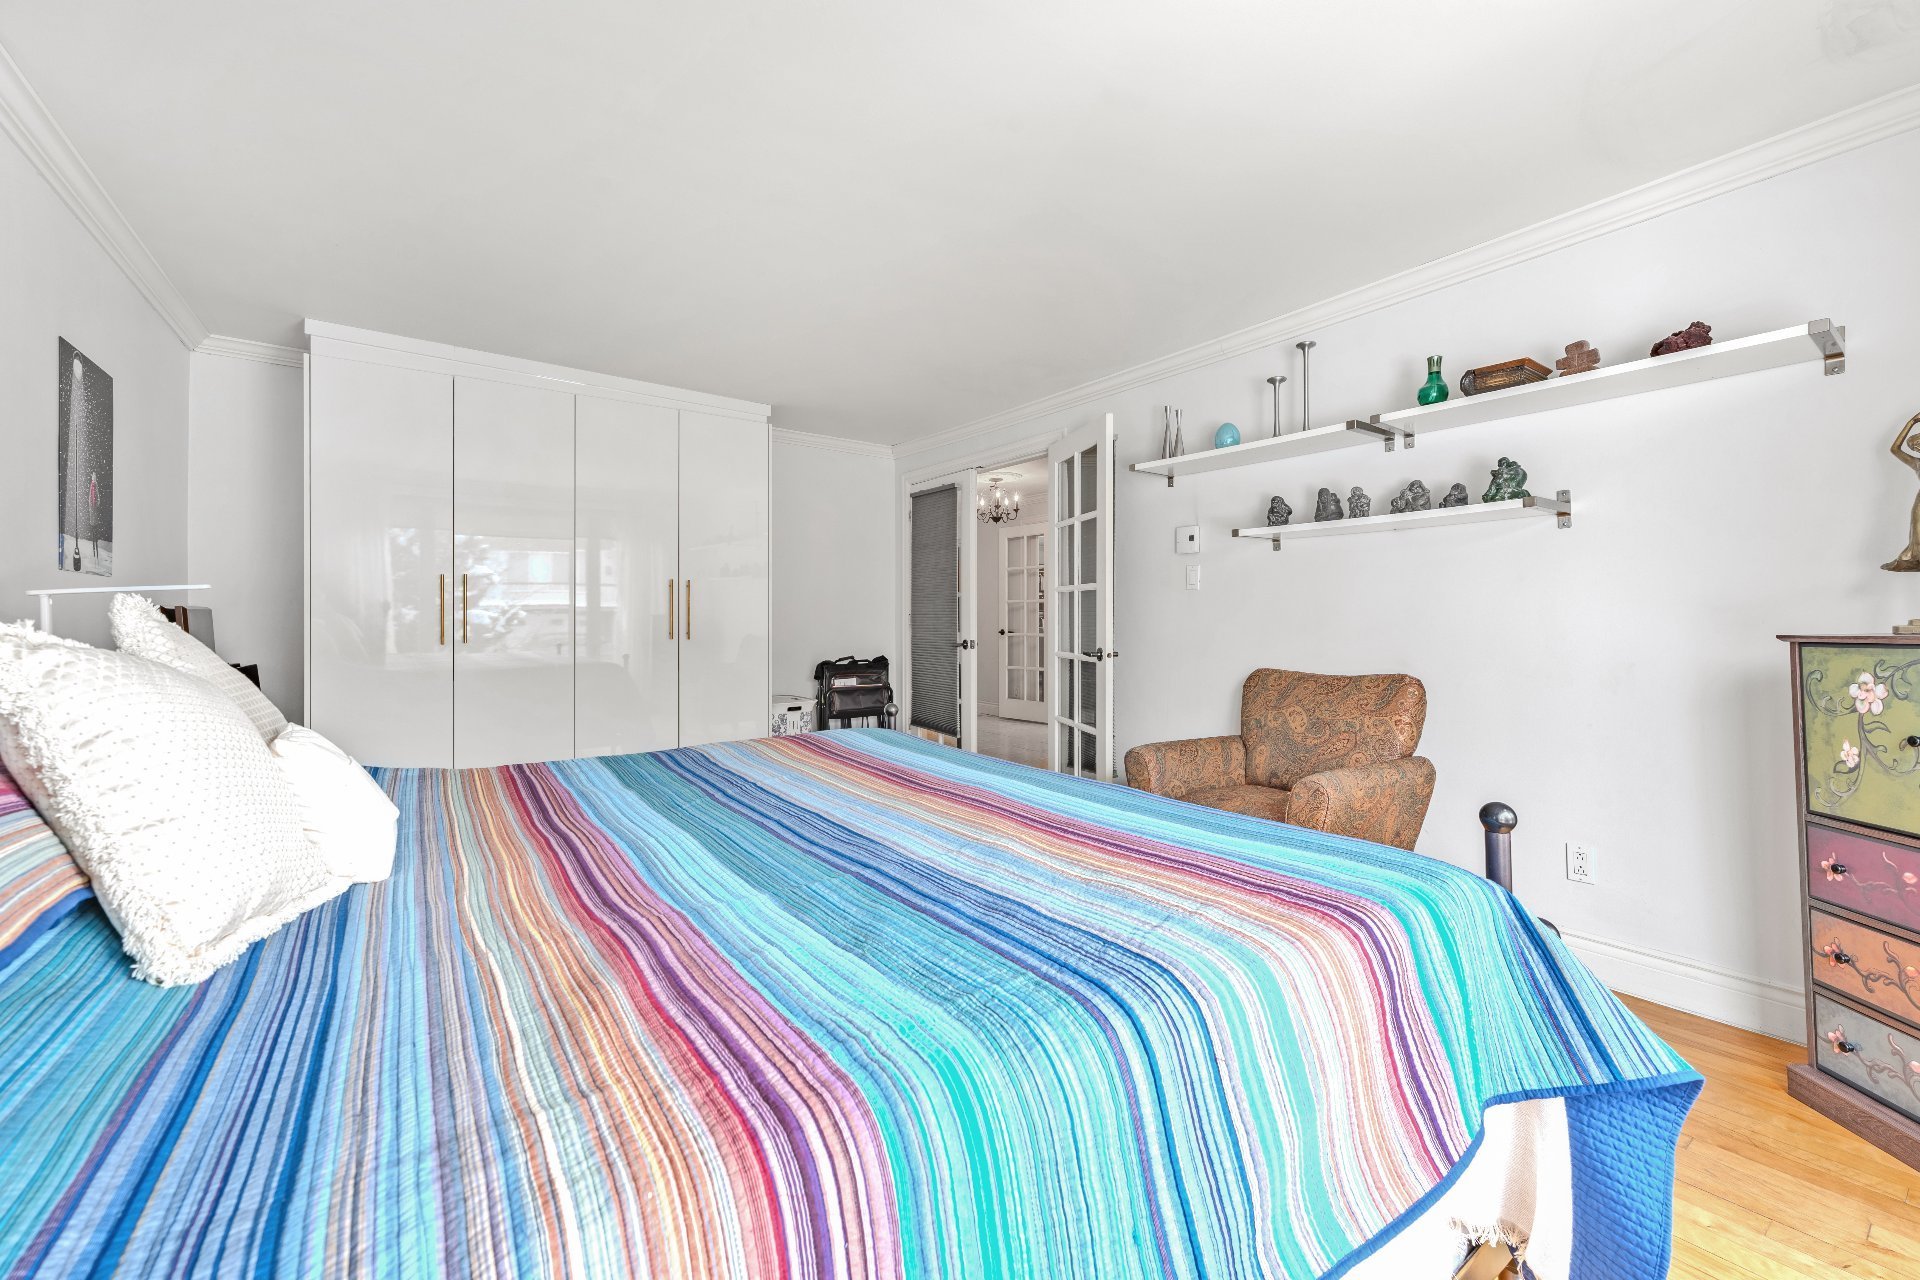 Kitchen
 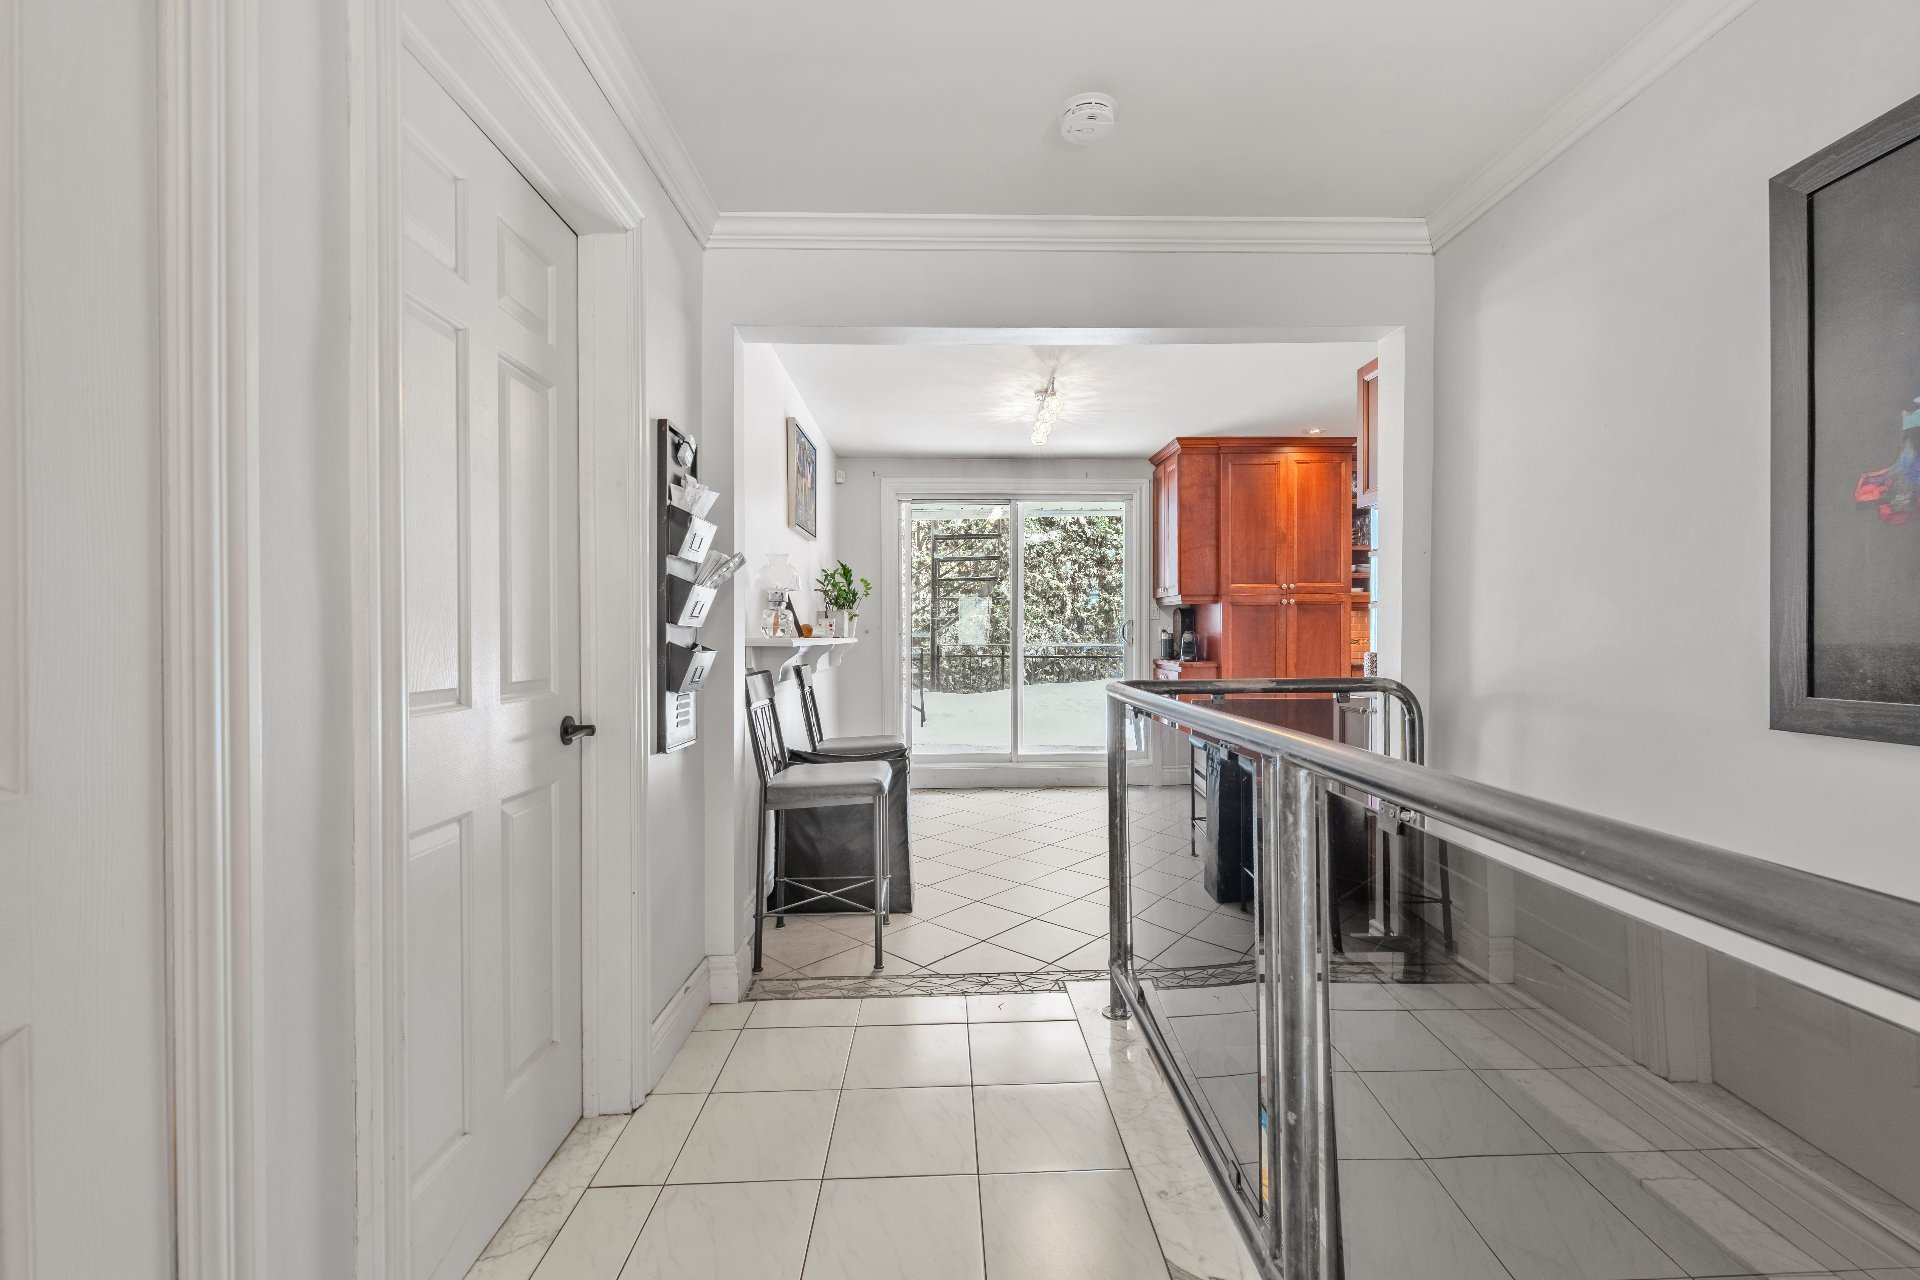 Kitchen
 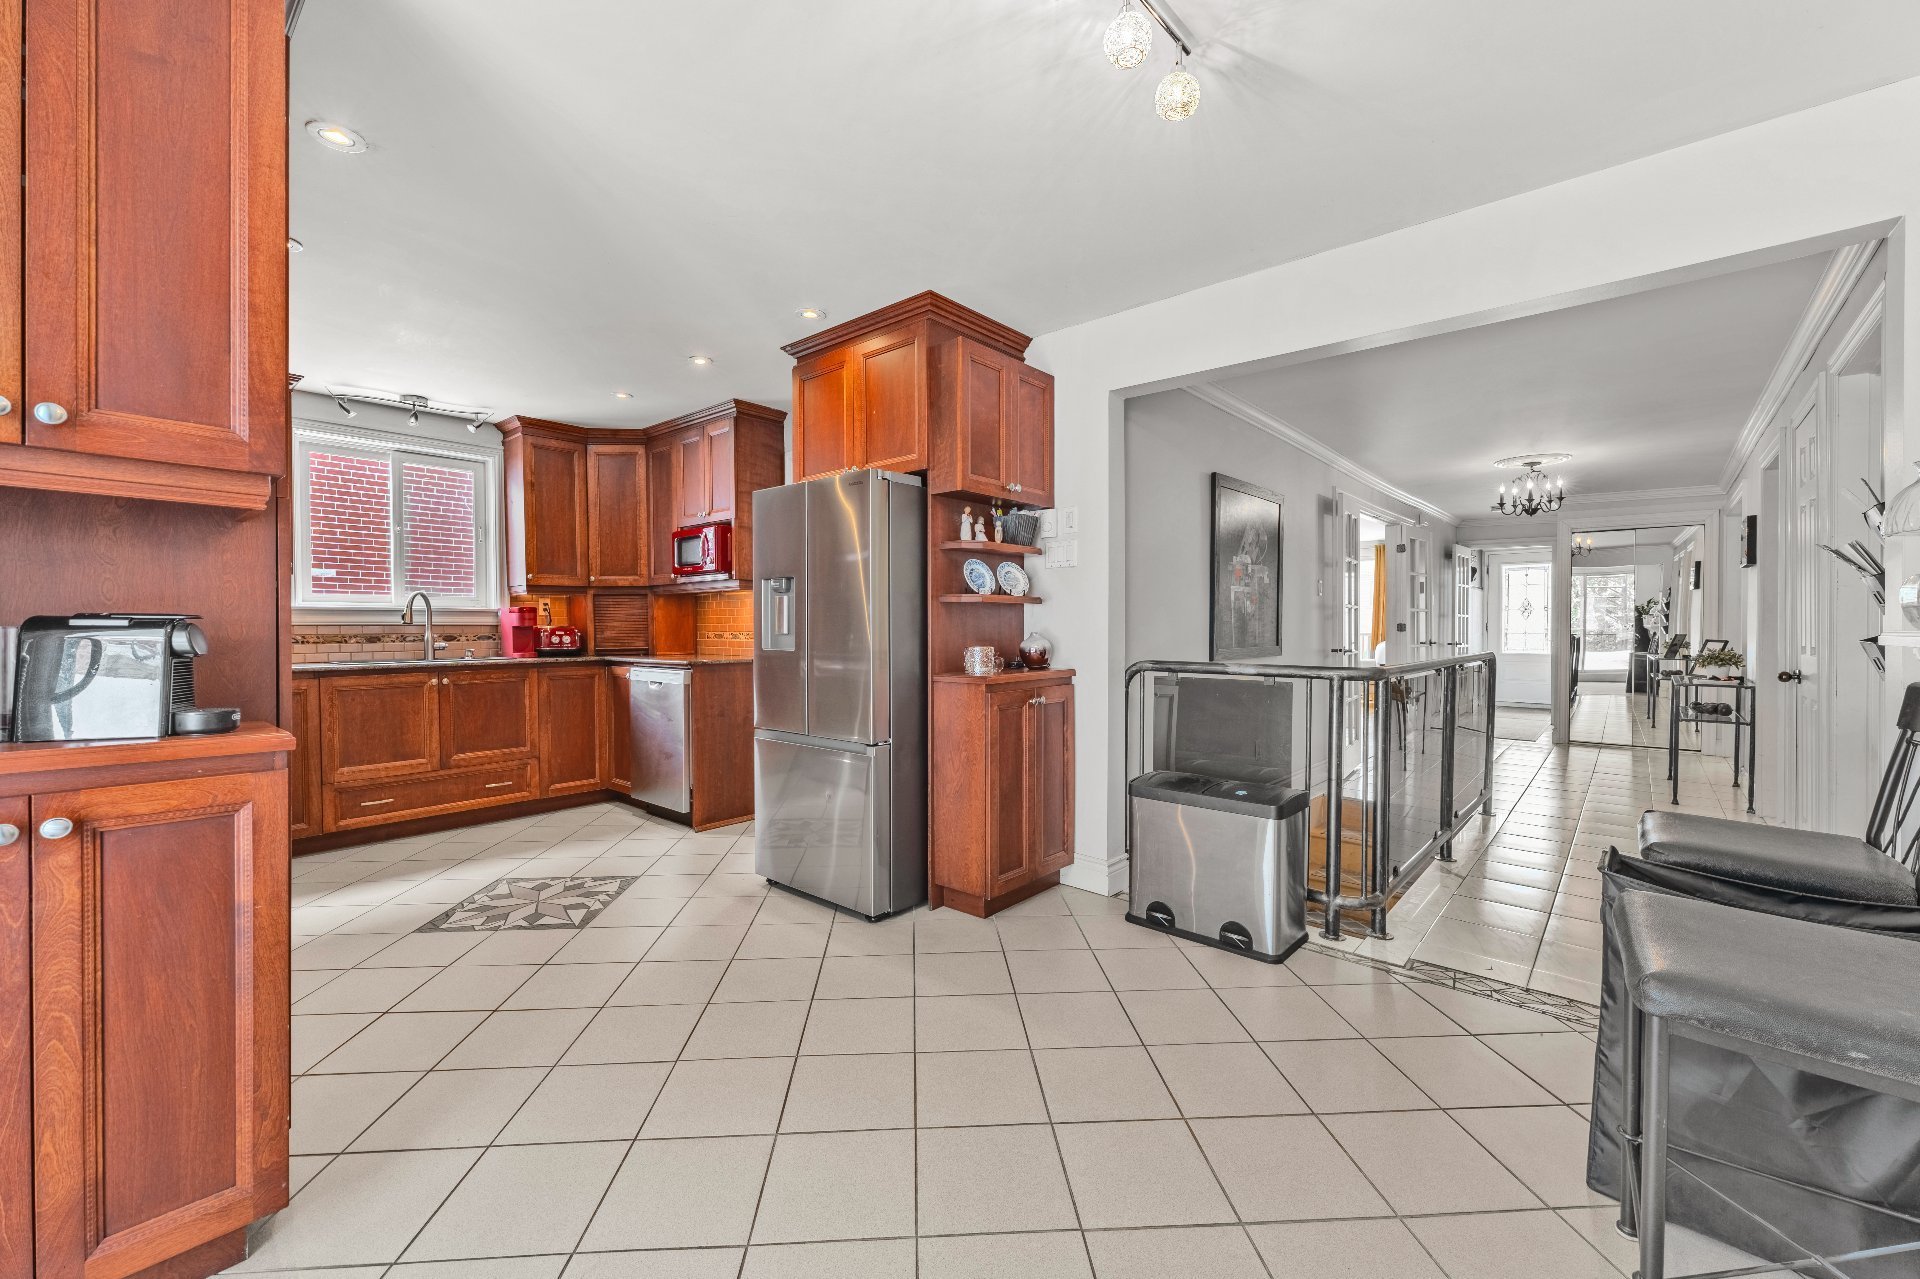 Kitchen
 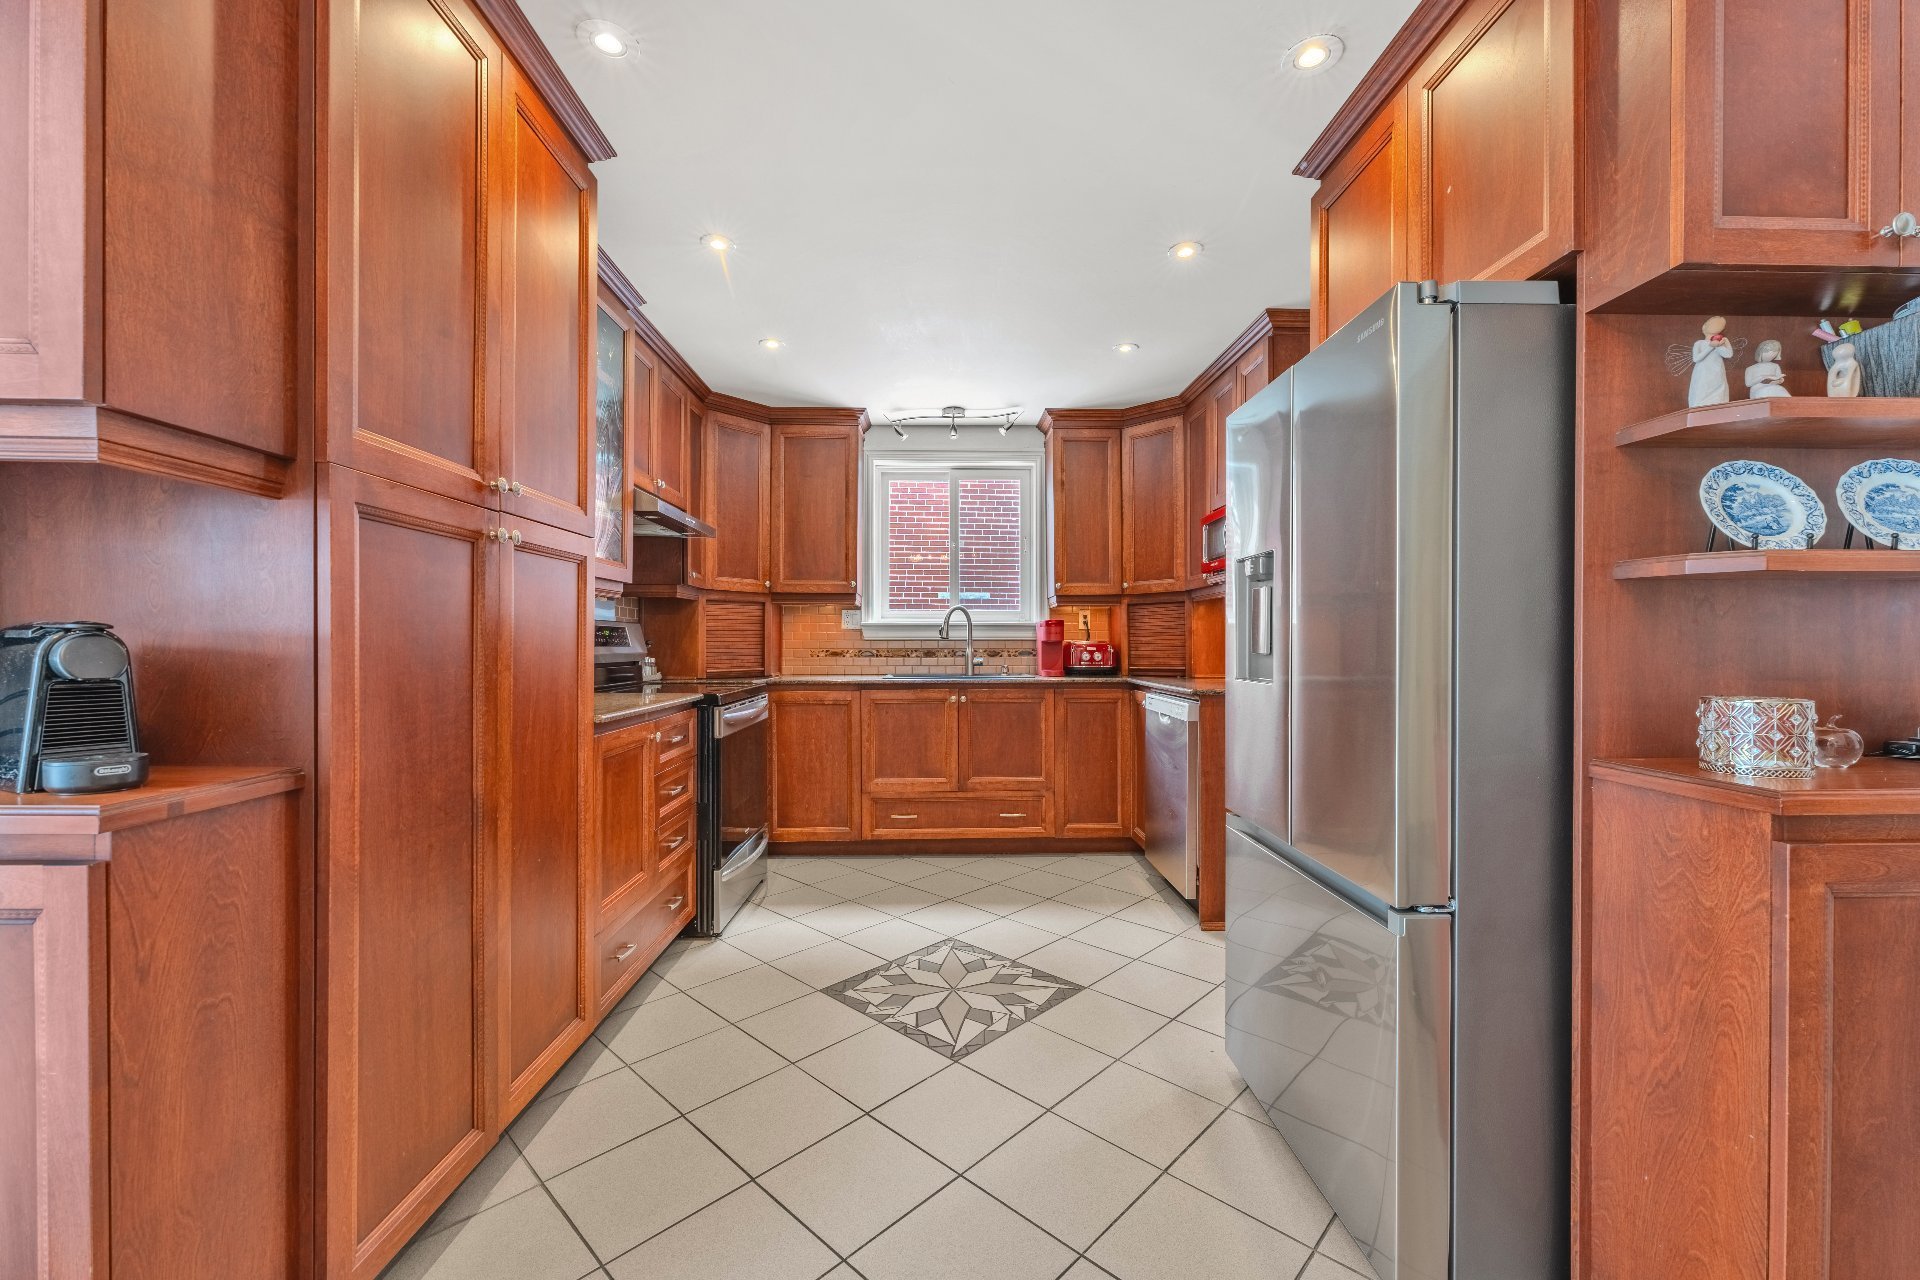 Kitchen
 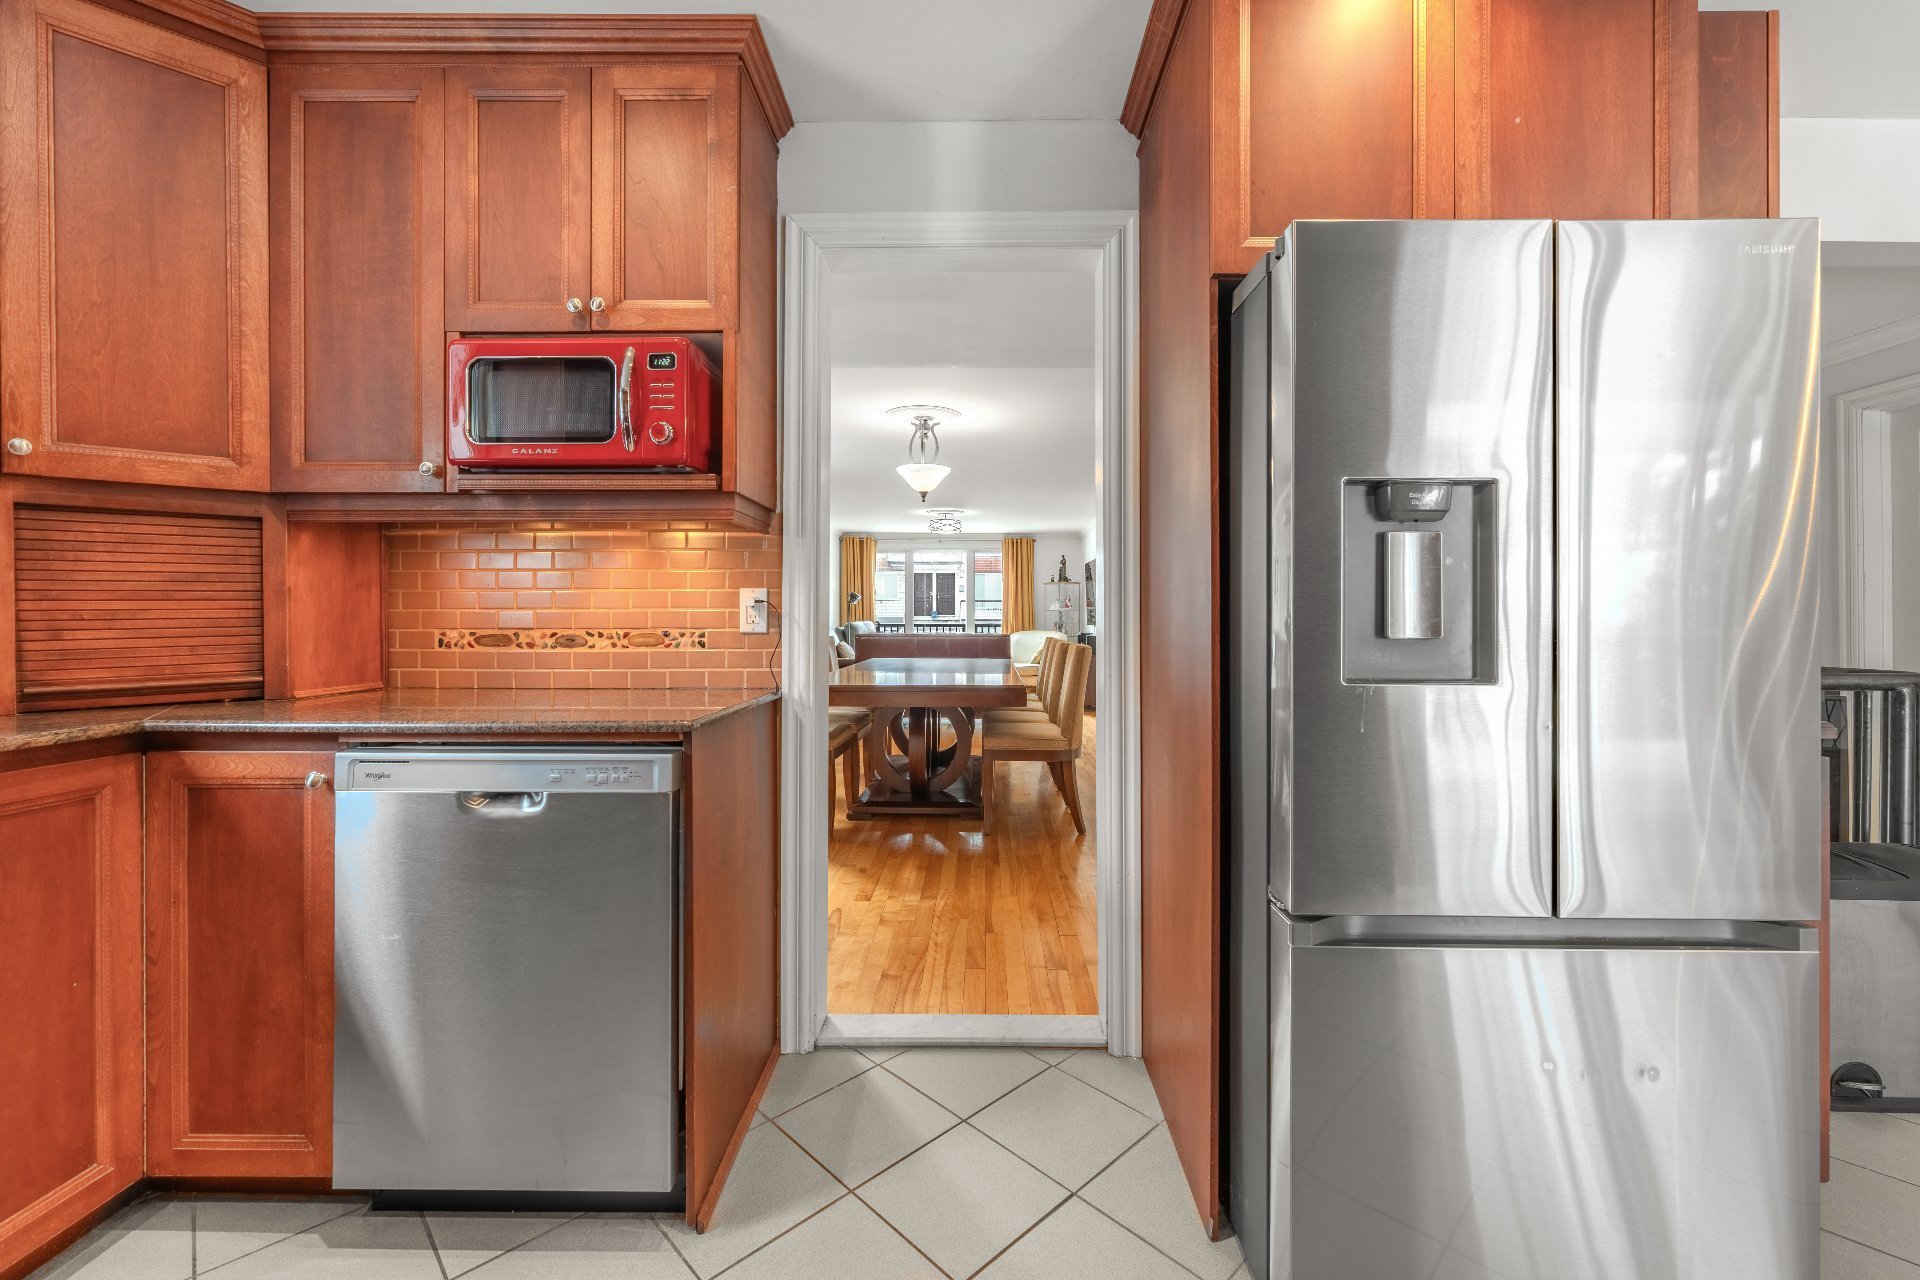 Corridor
 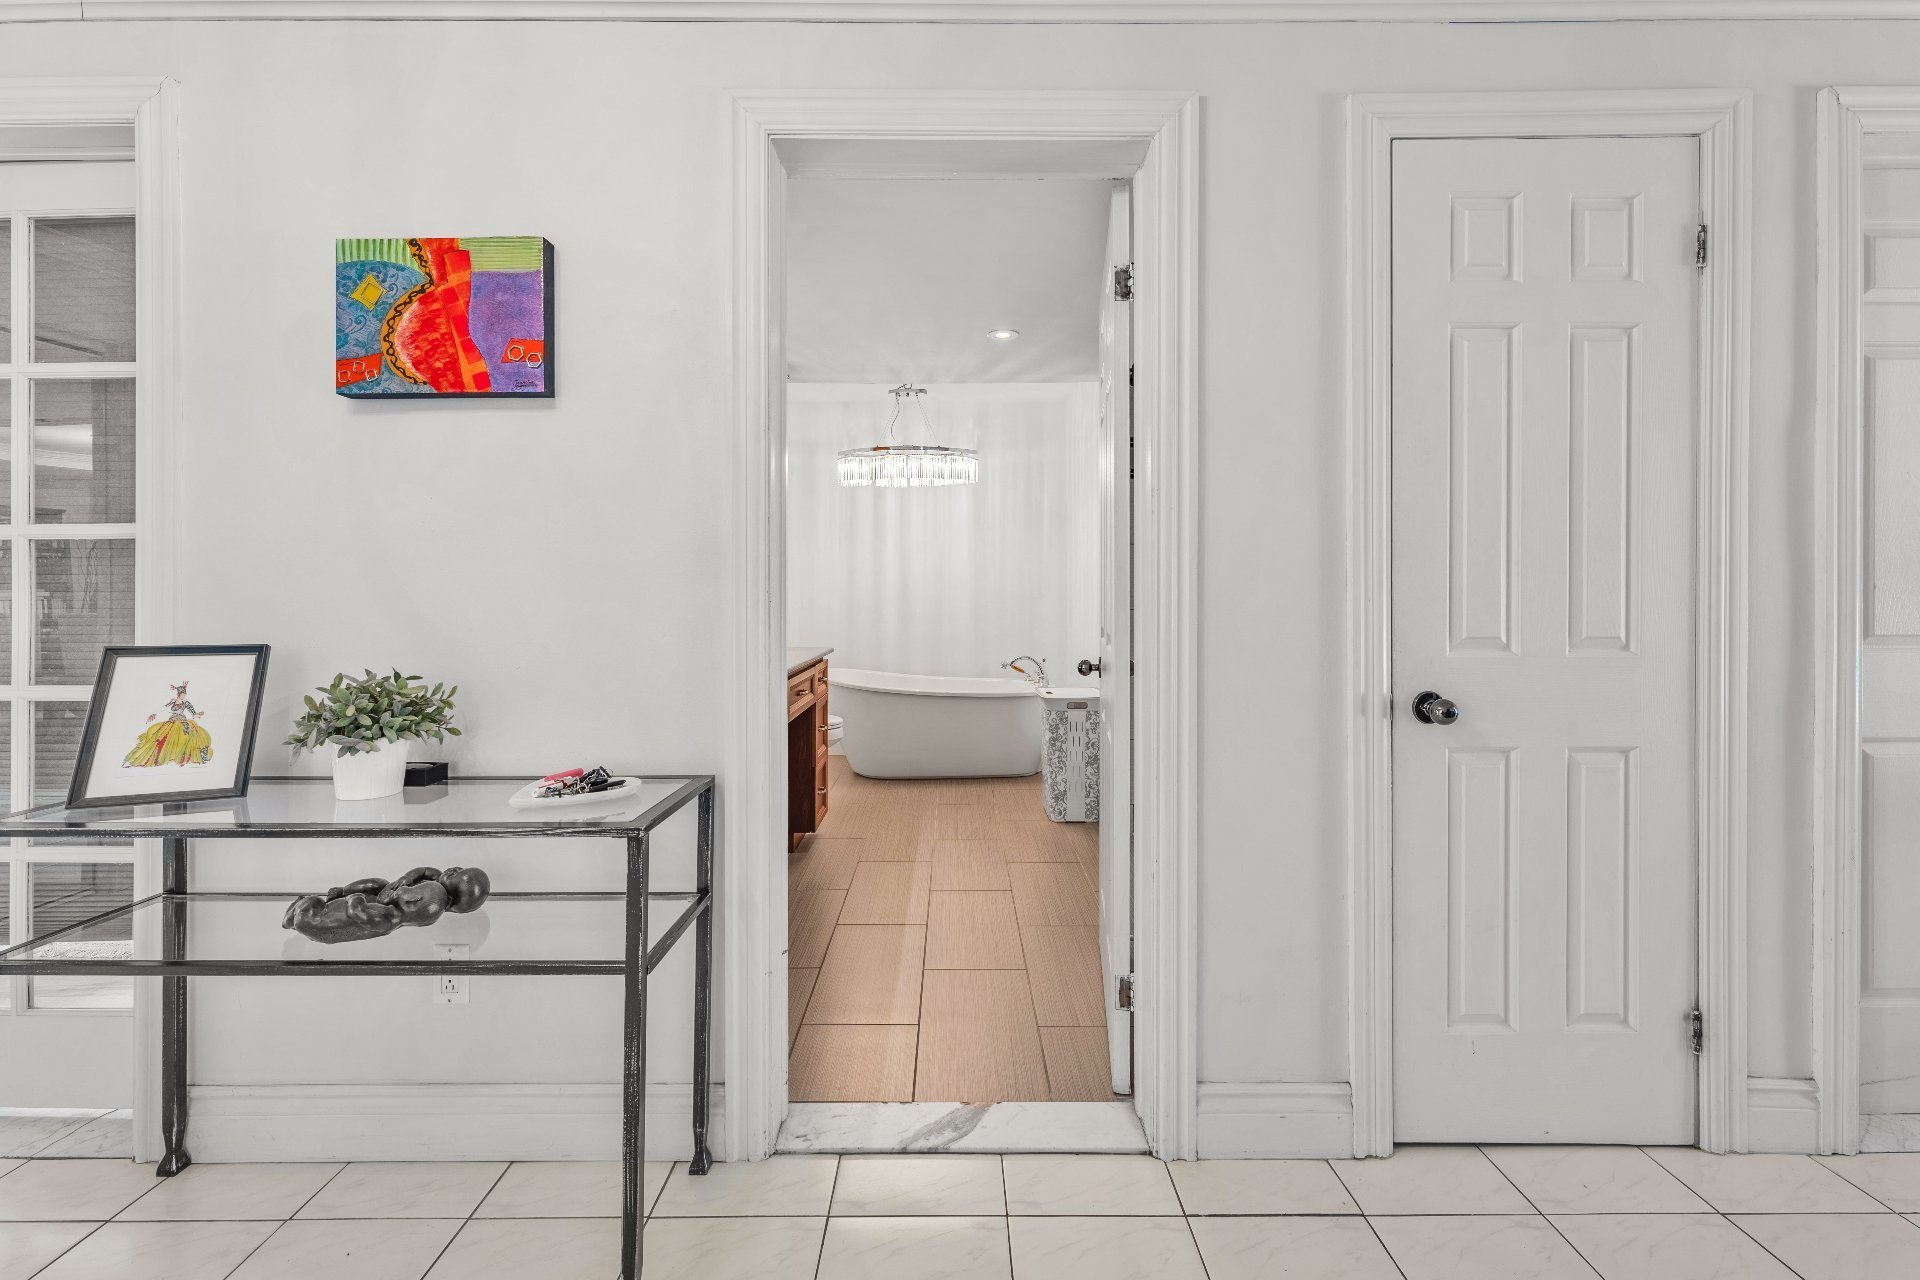 Bathroom
 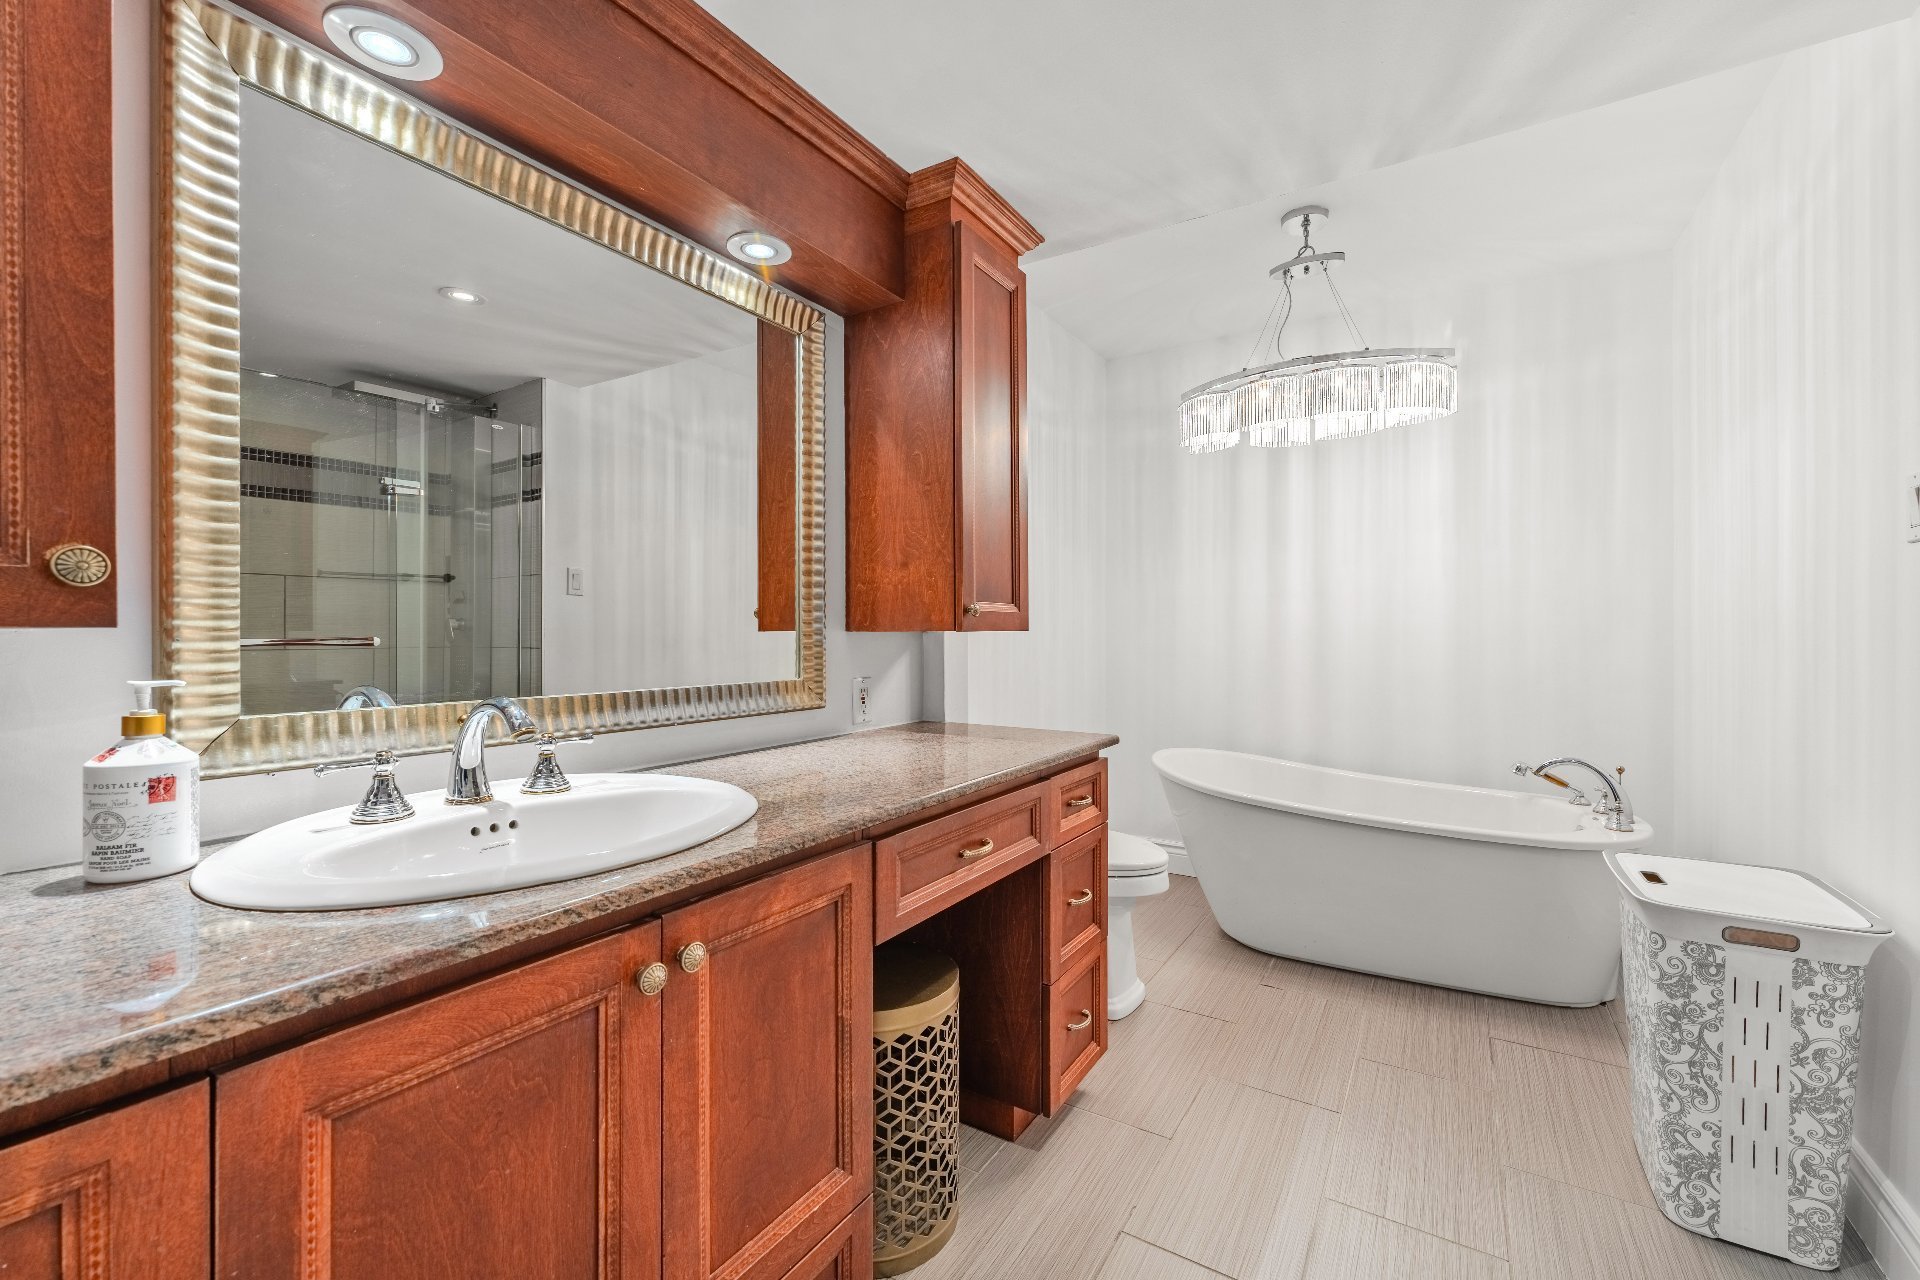 Bathroom
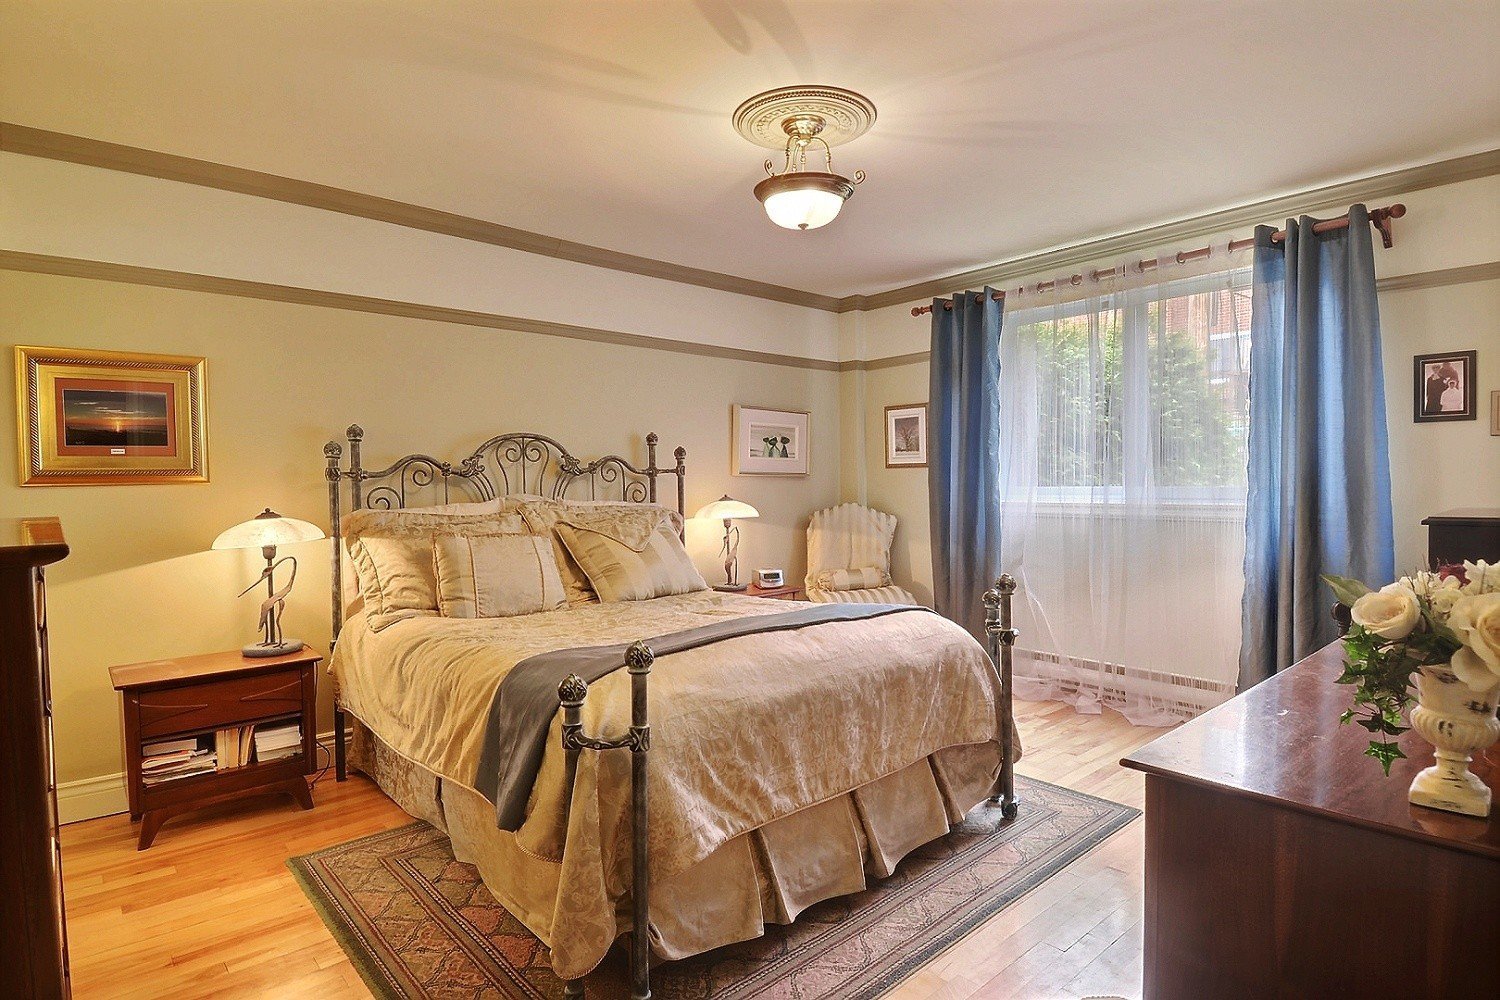
 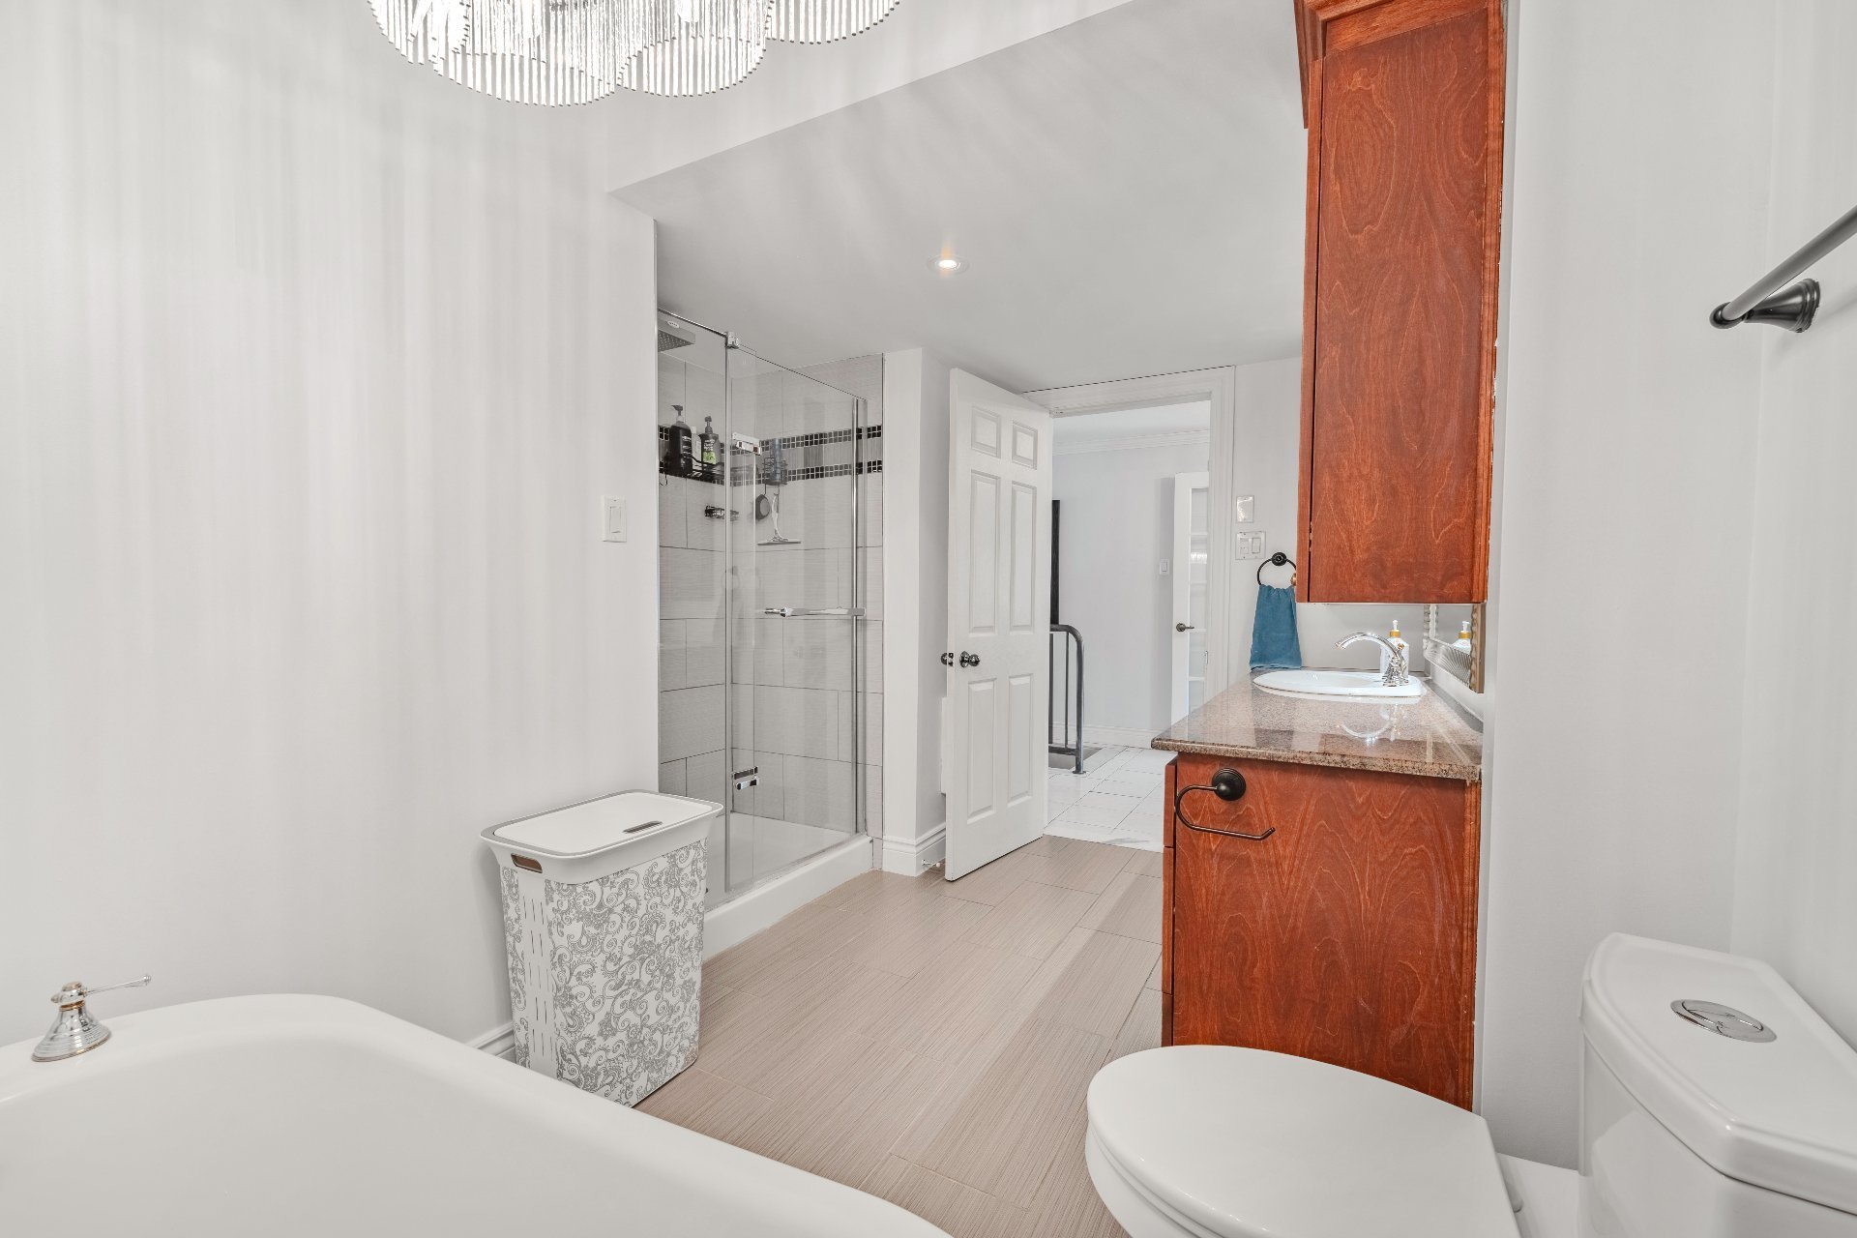 Bedroom
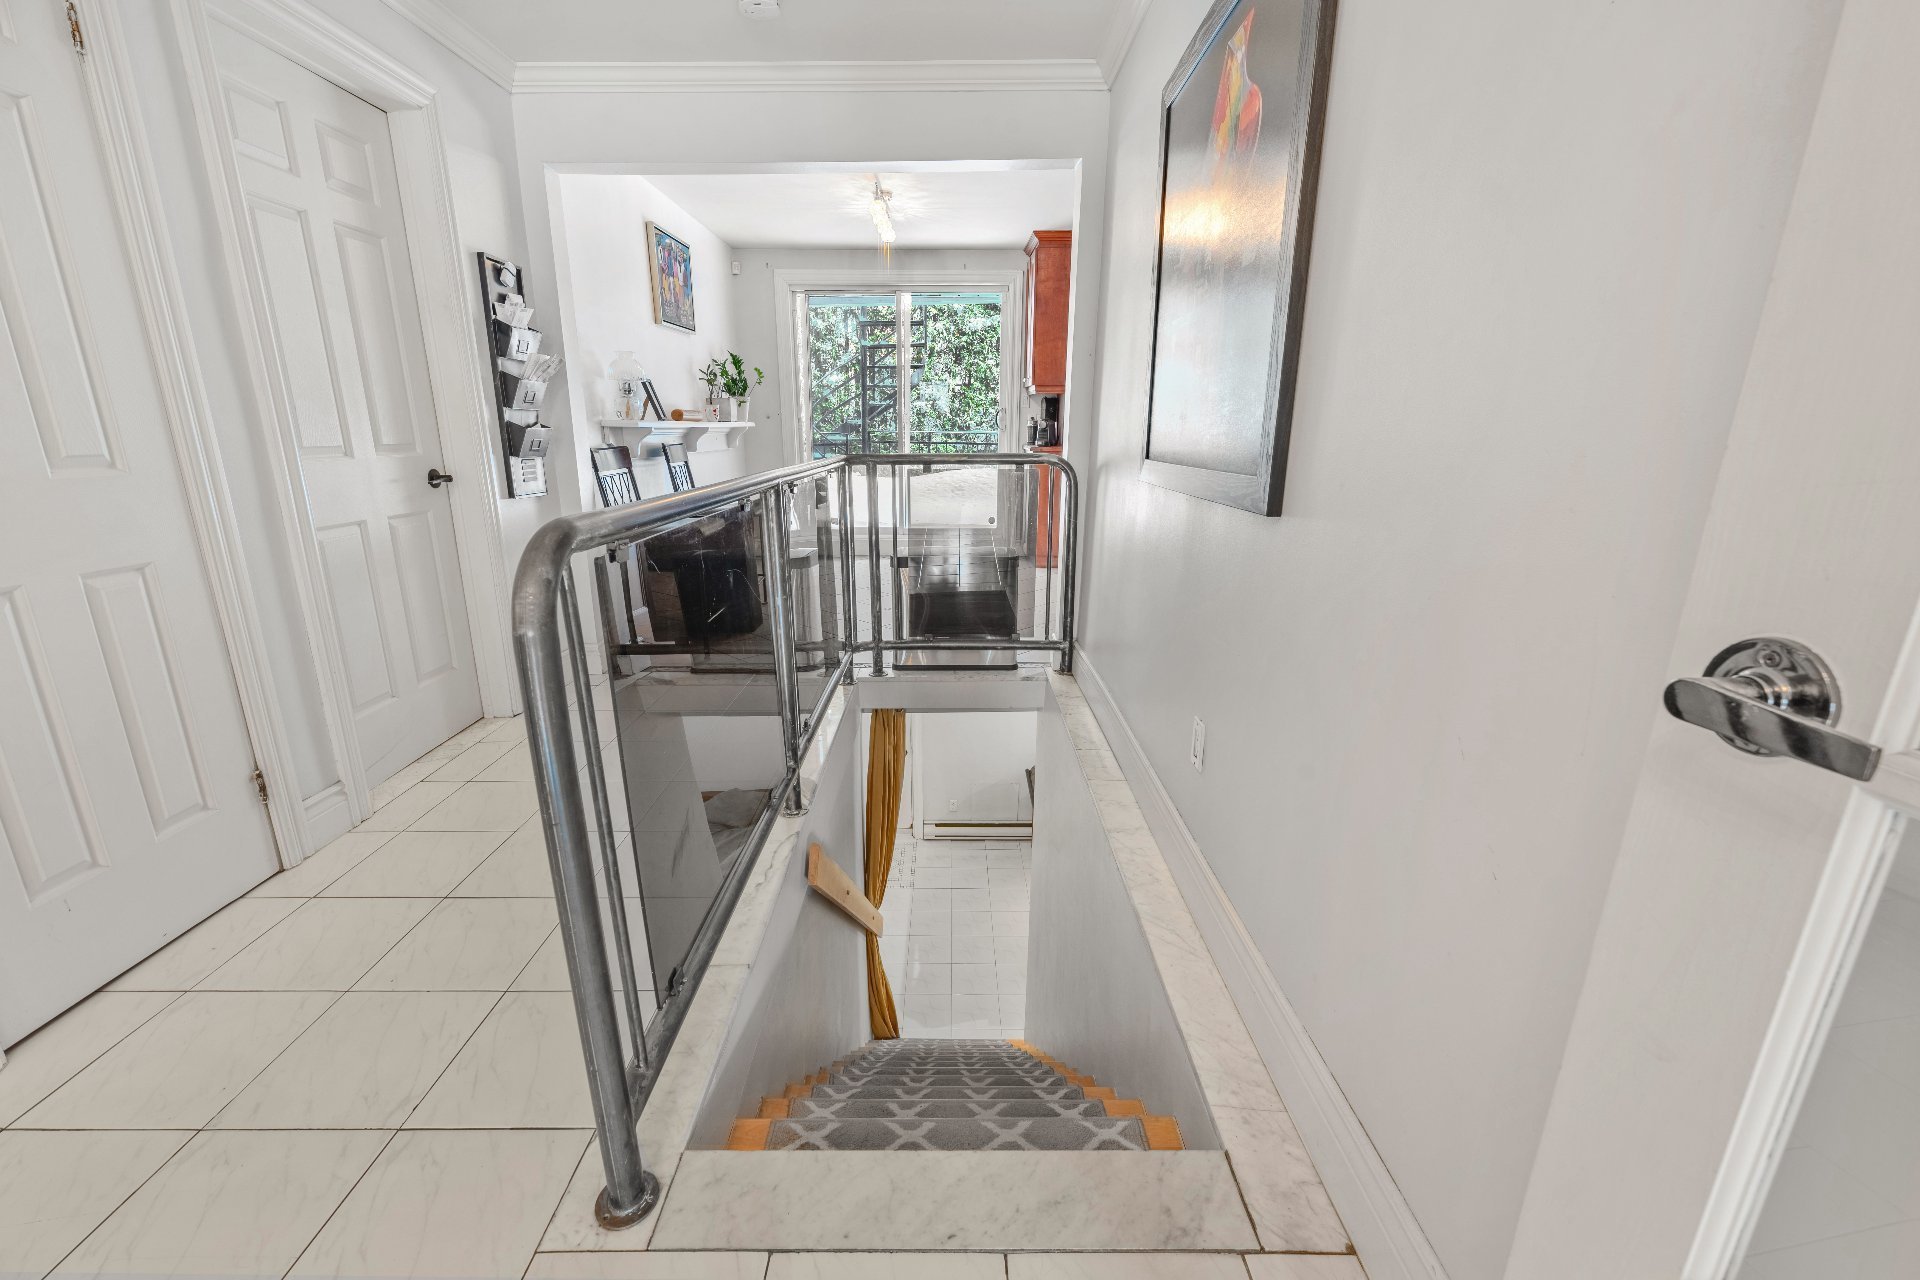
  Staircase
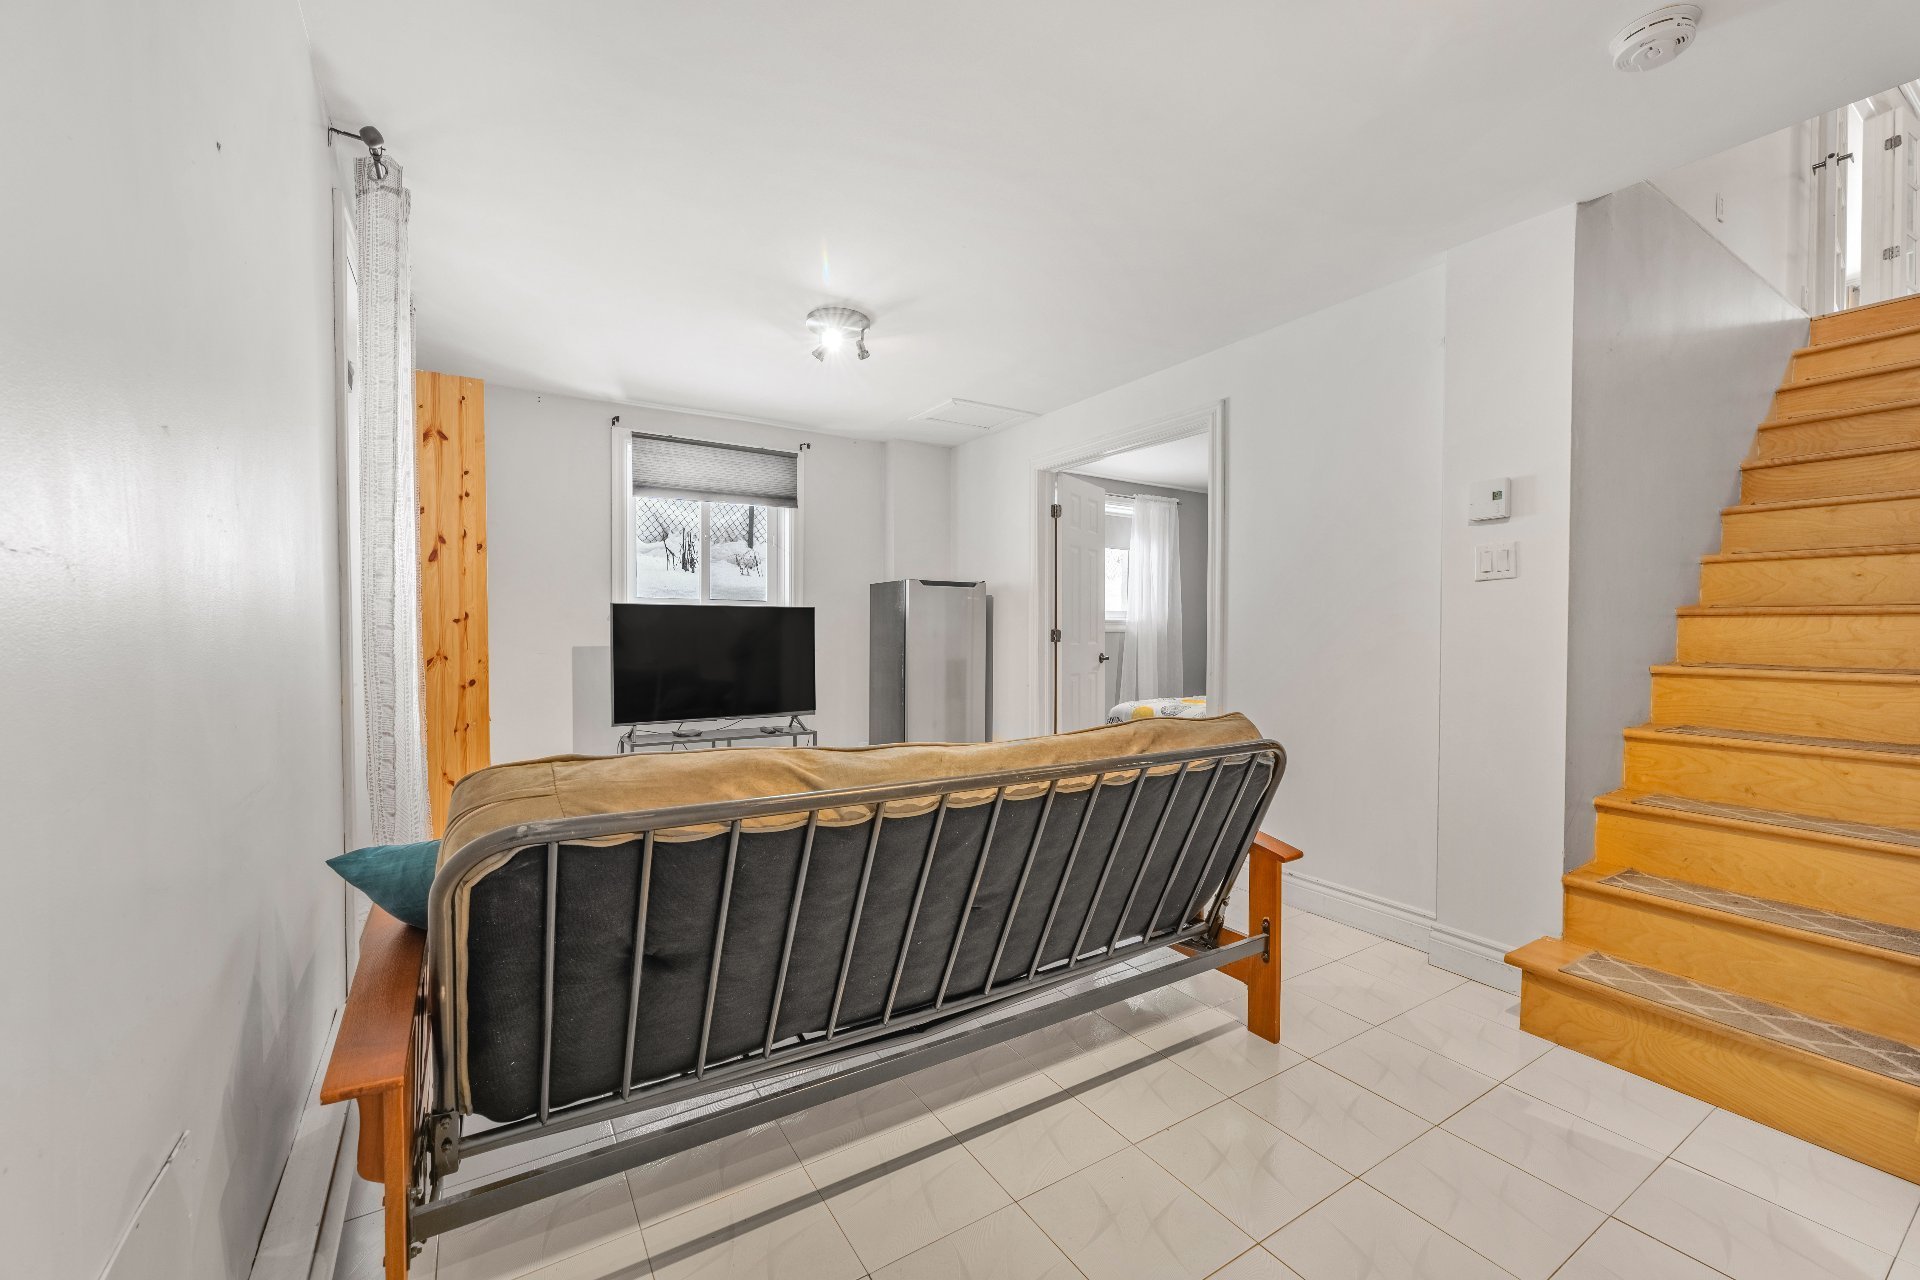
  Basement
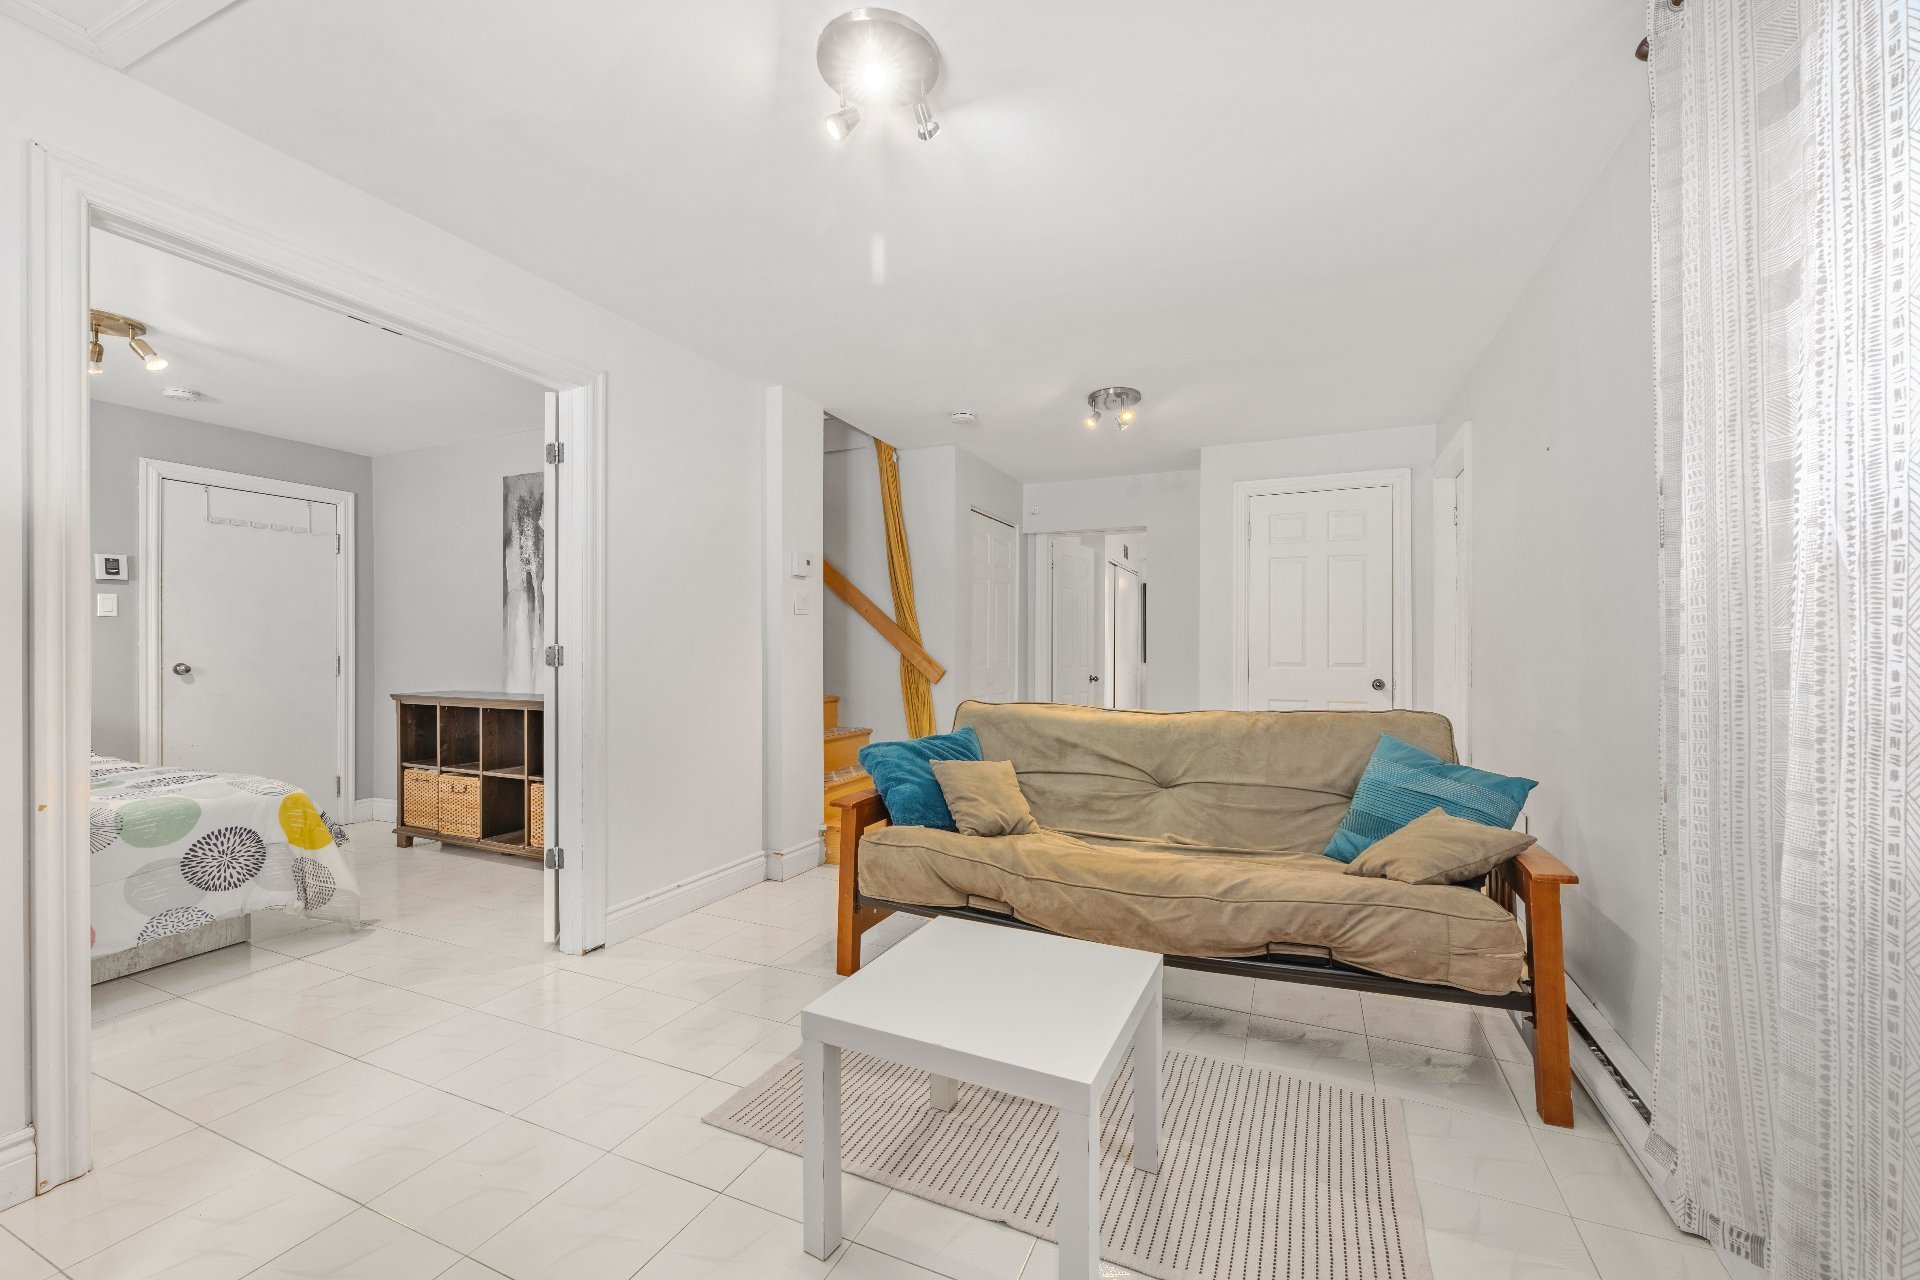
  Basement
  Basement
 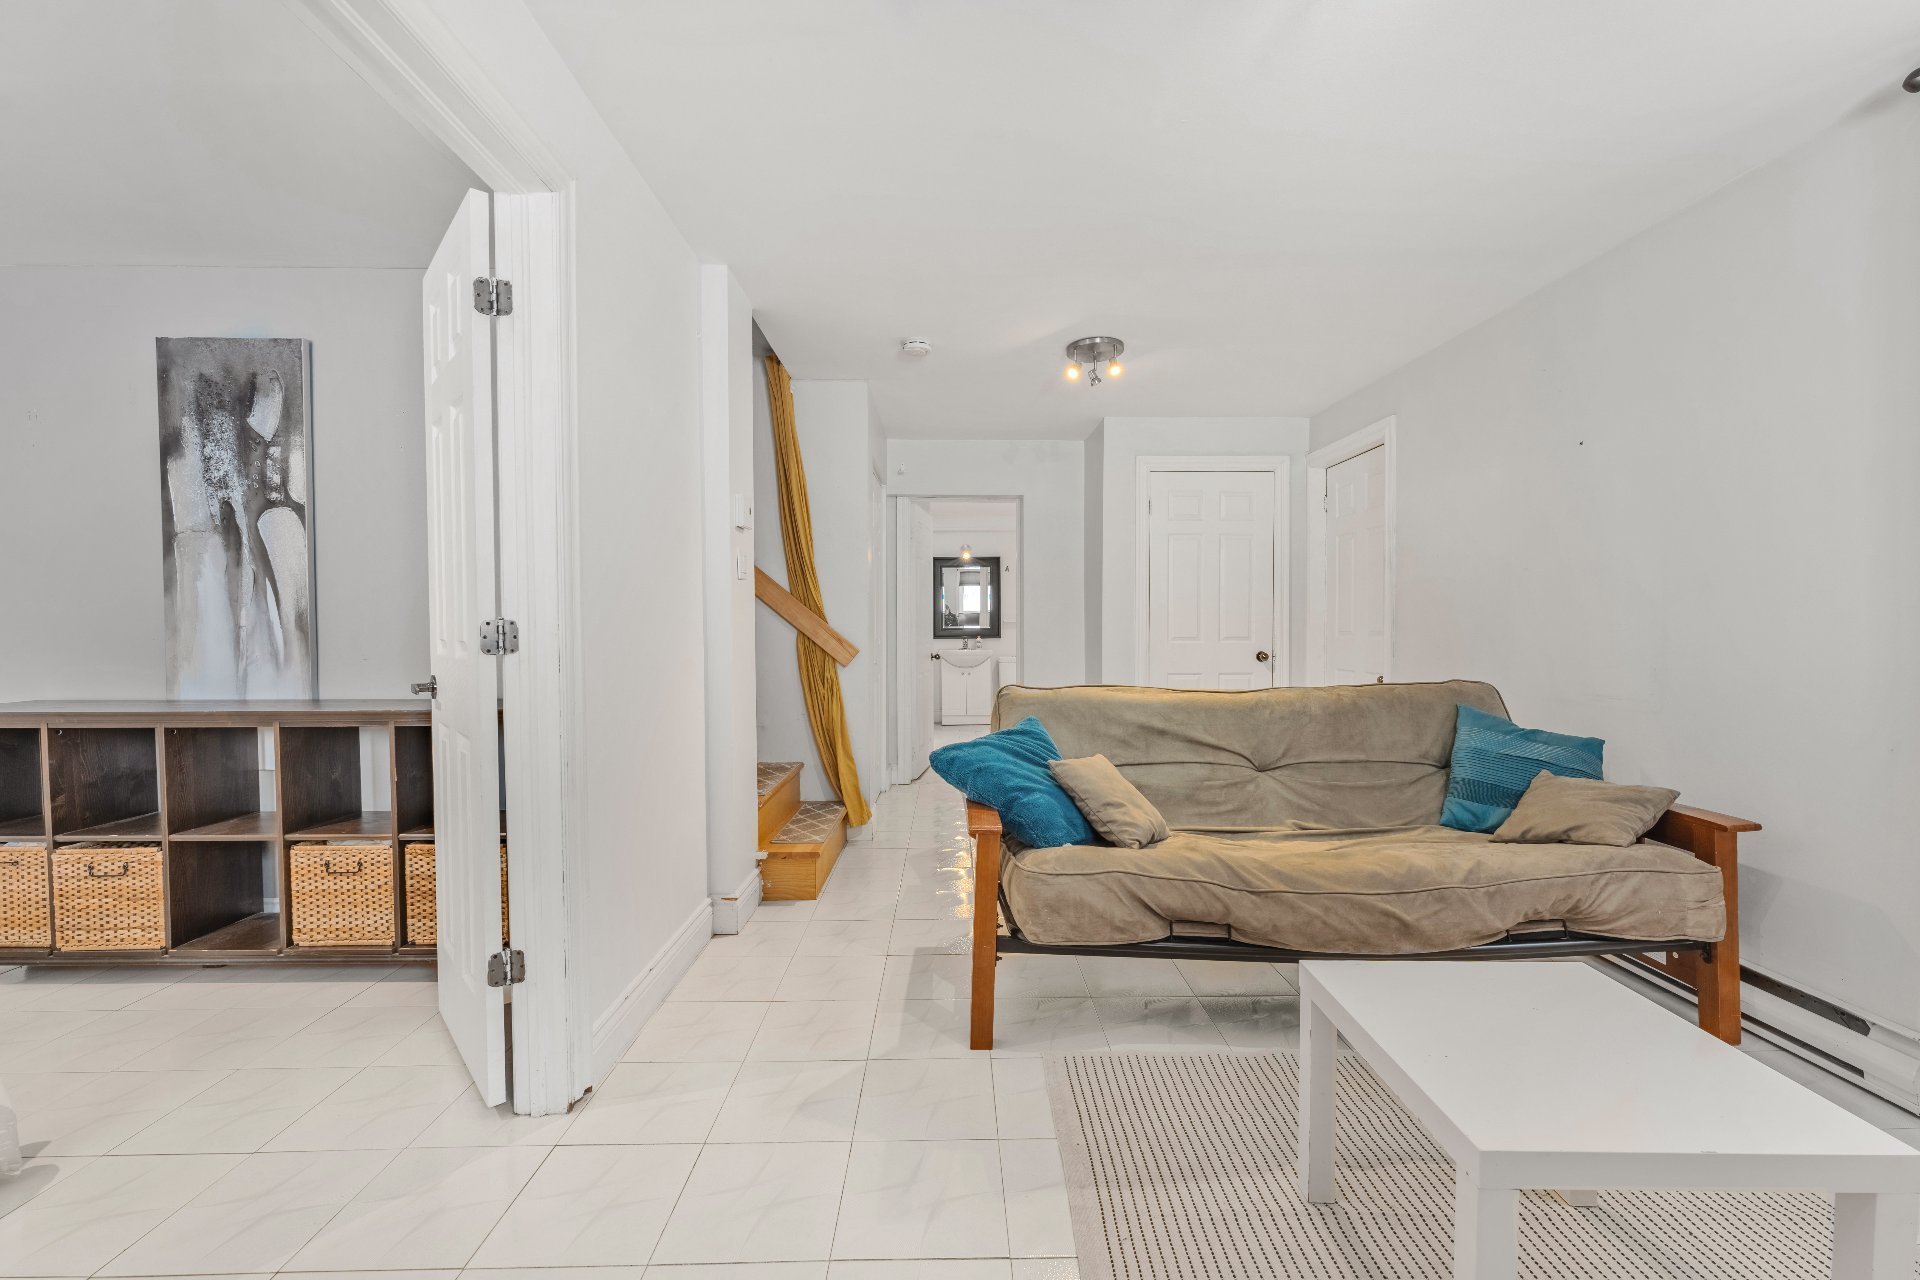 Bedroom
 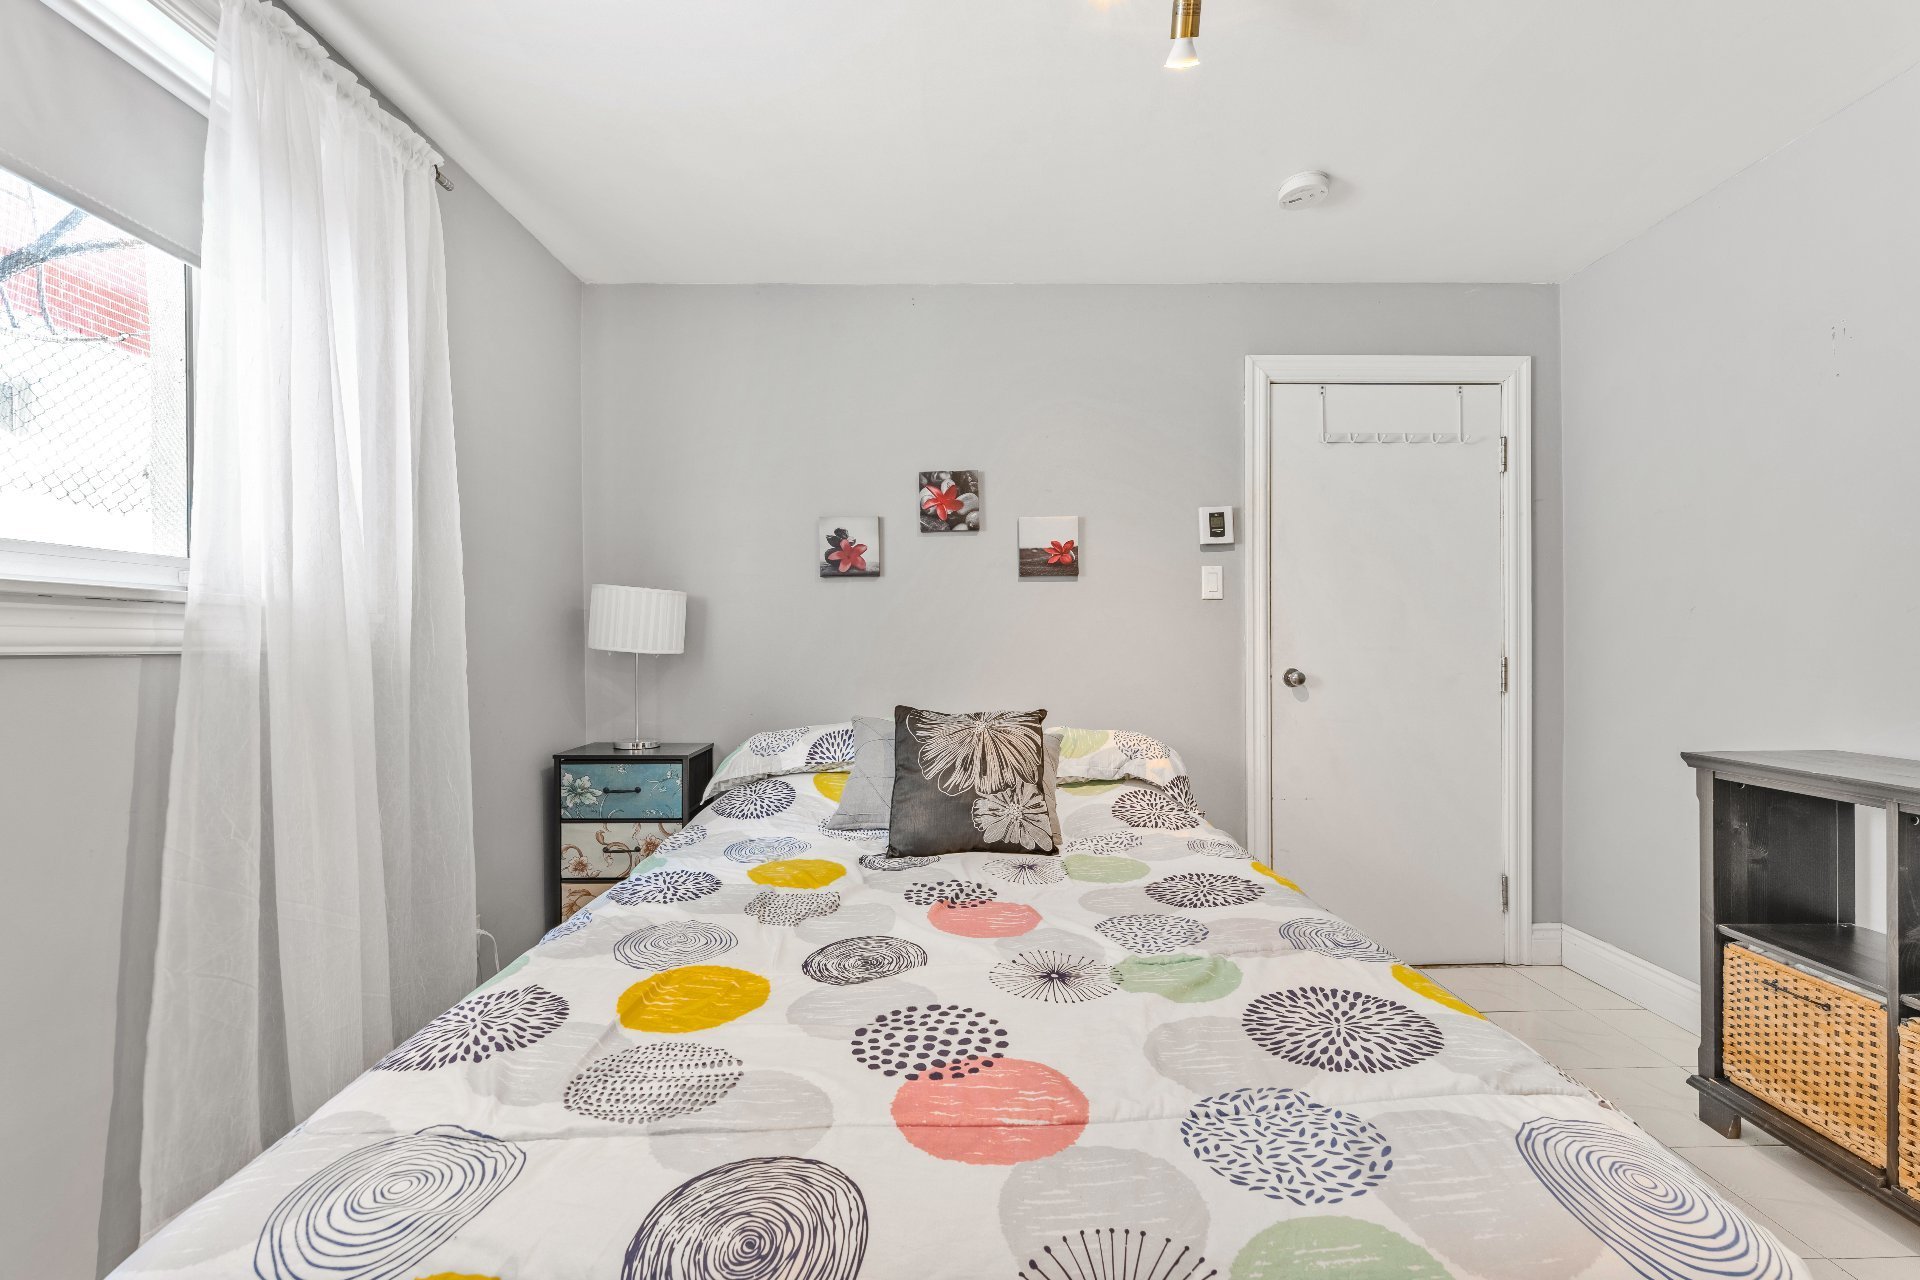 Bedroom
 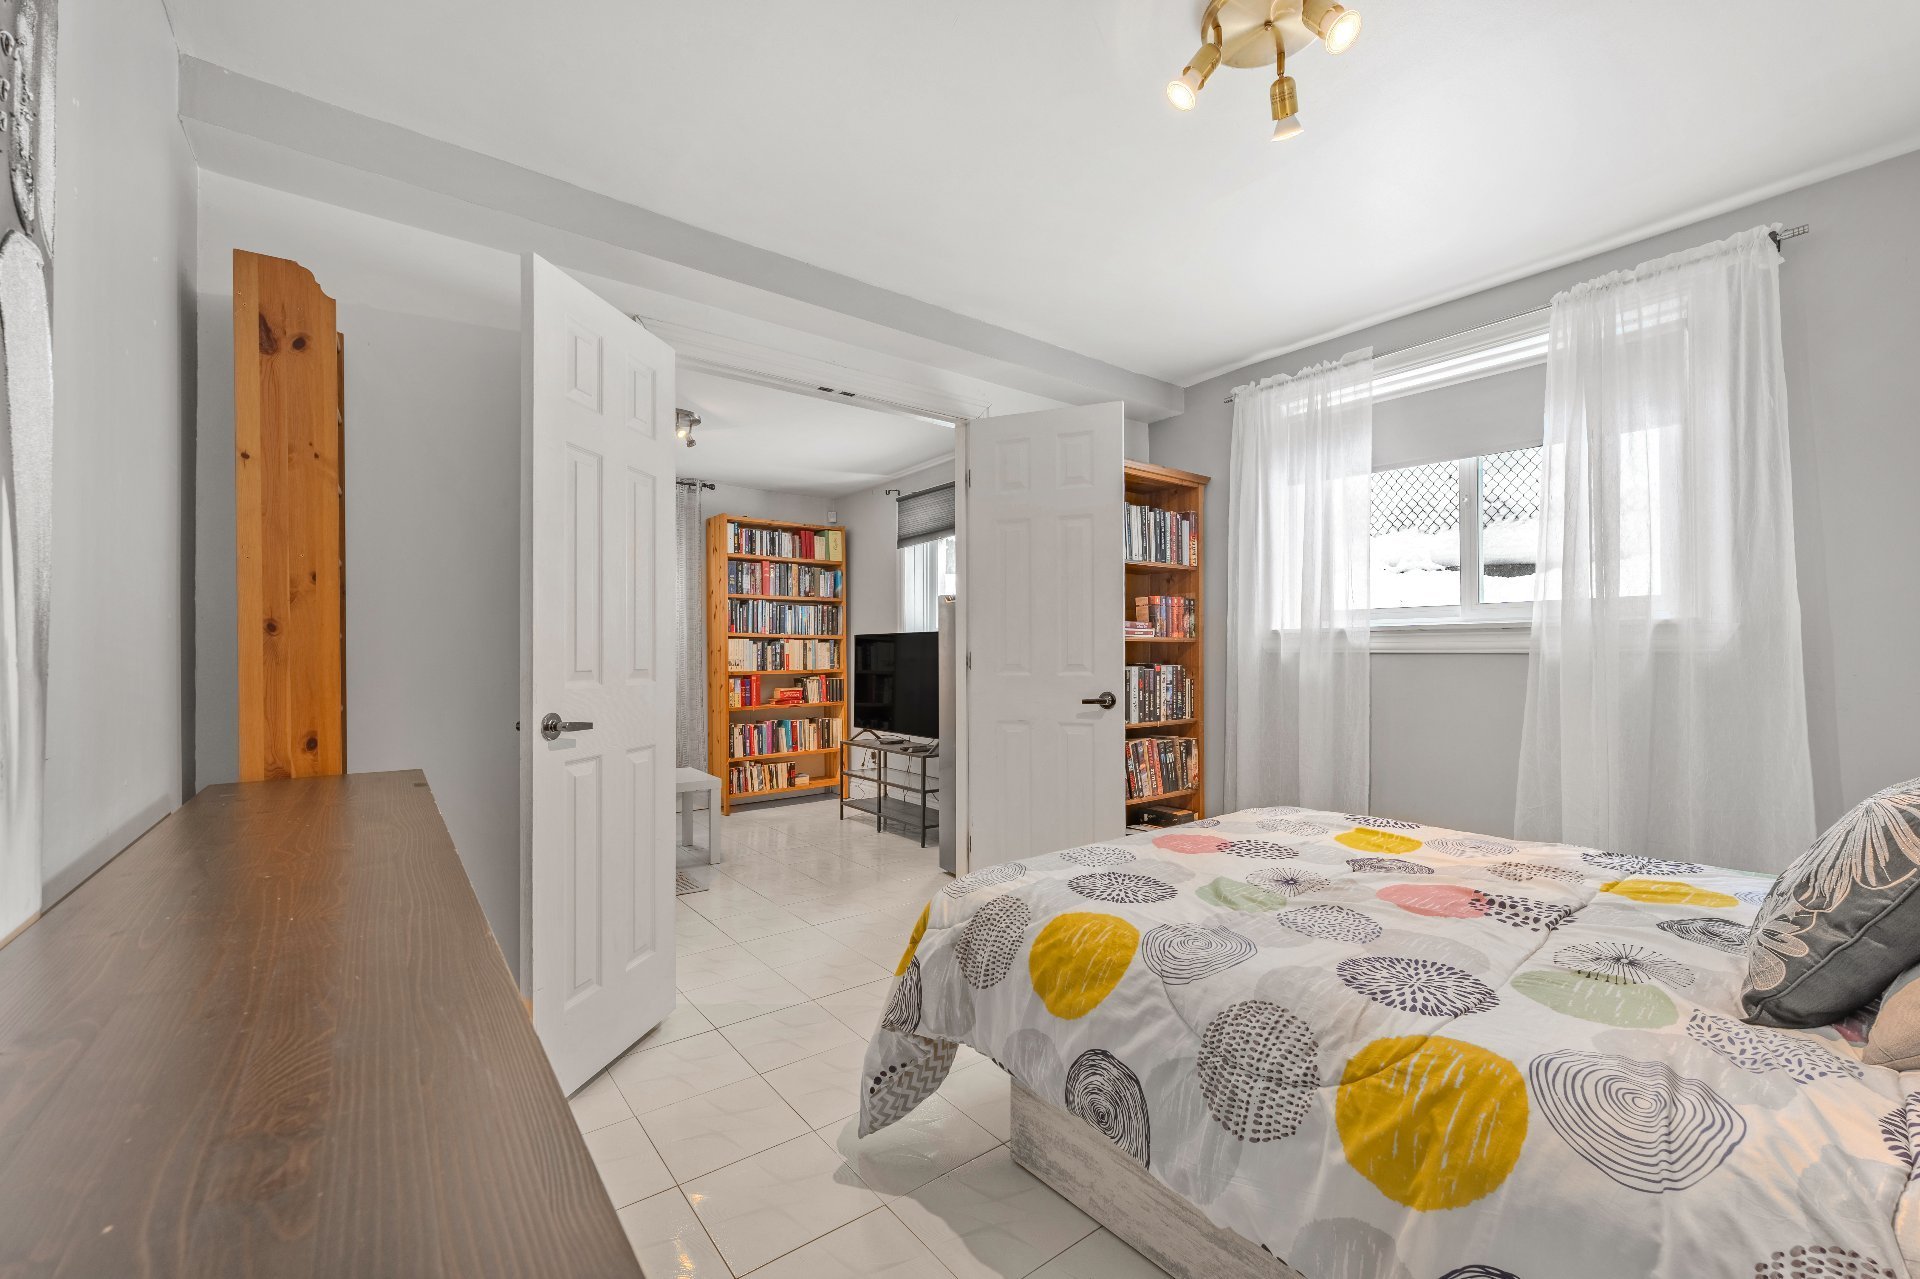 Corridor
 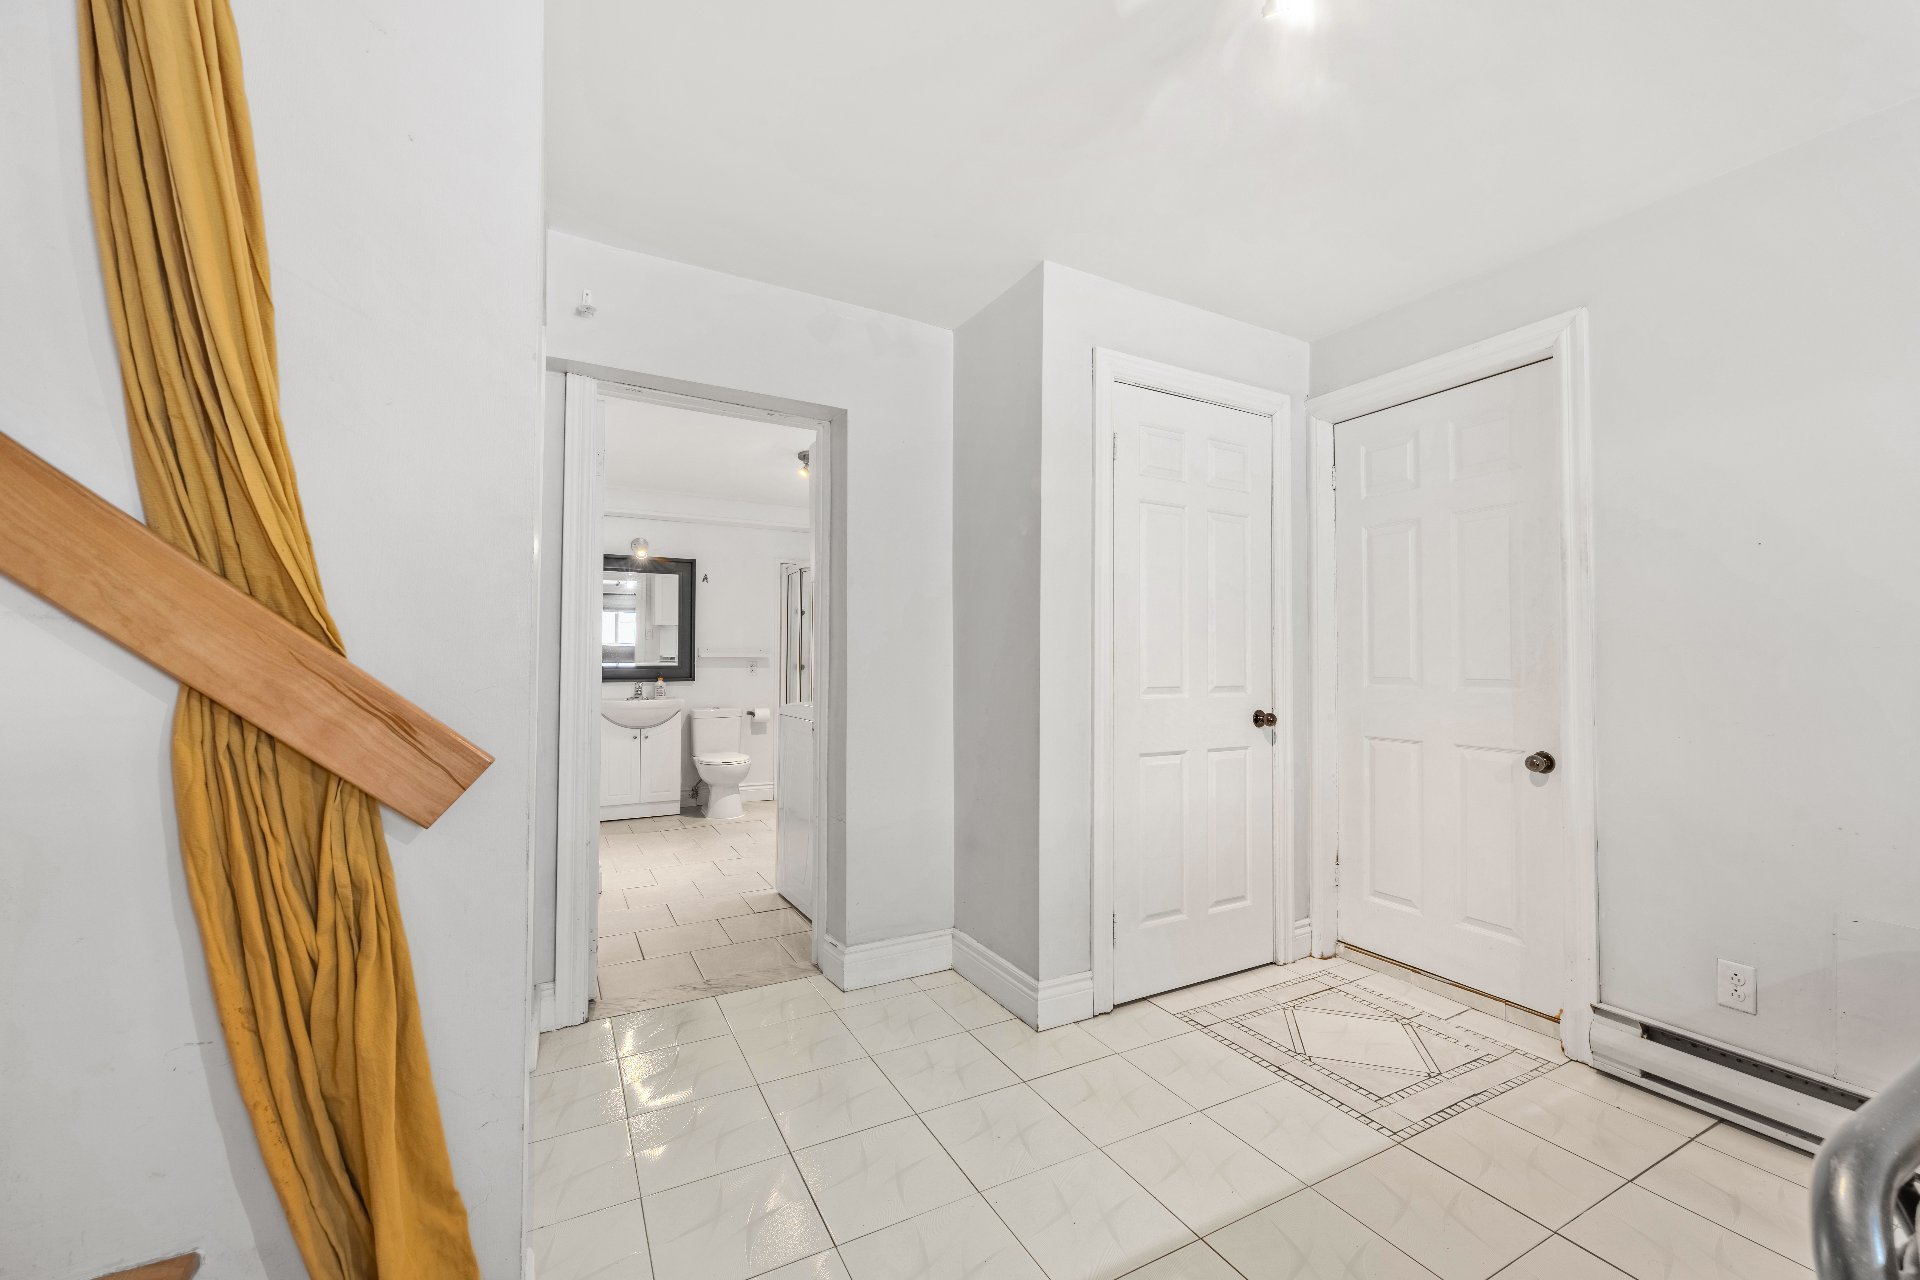 Bathroom
 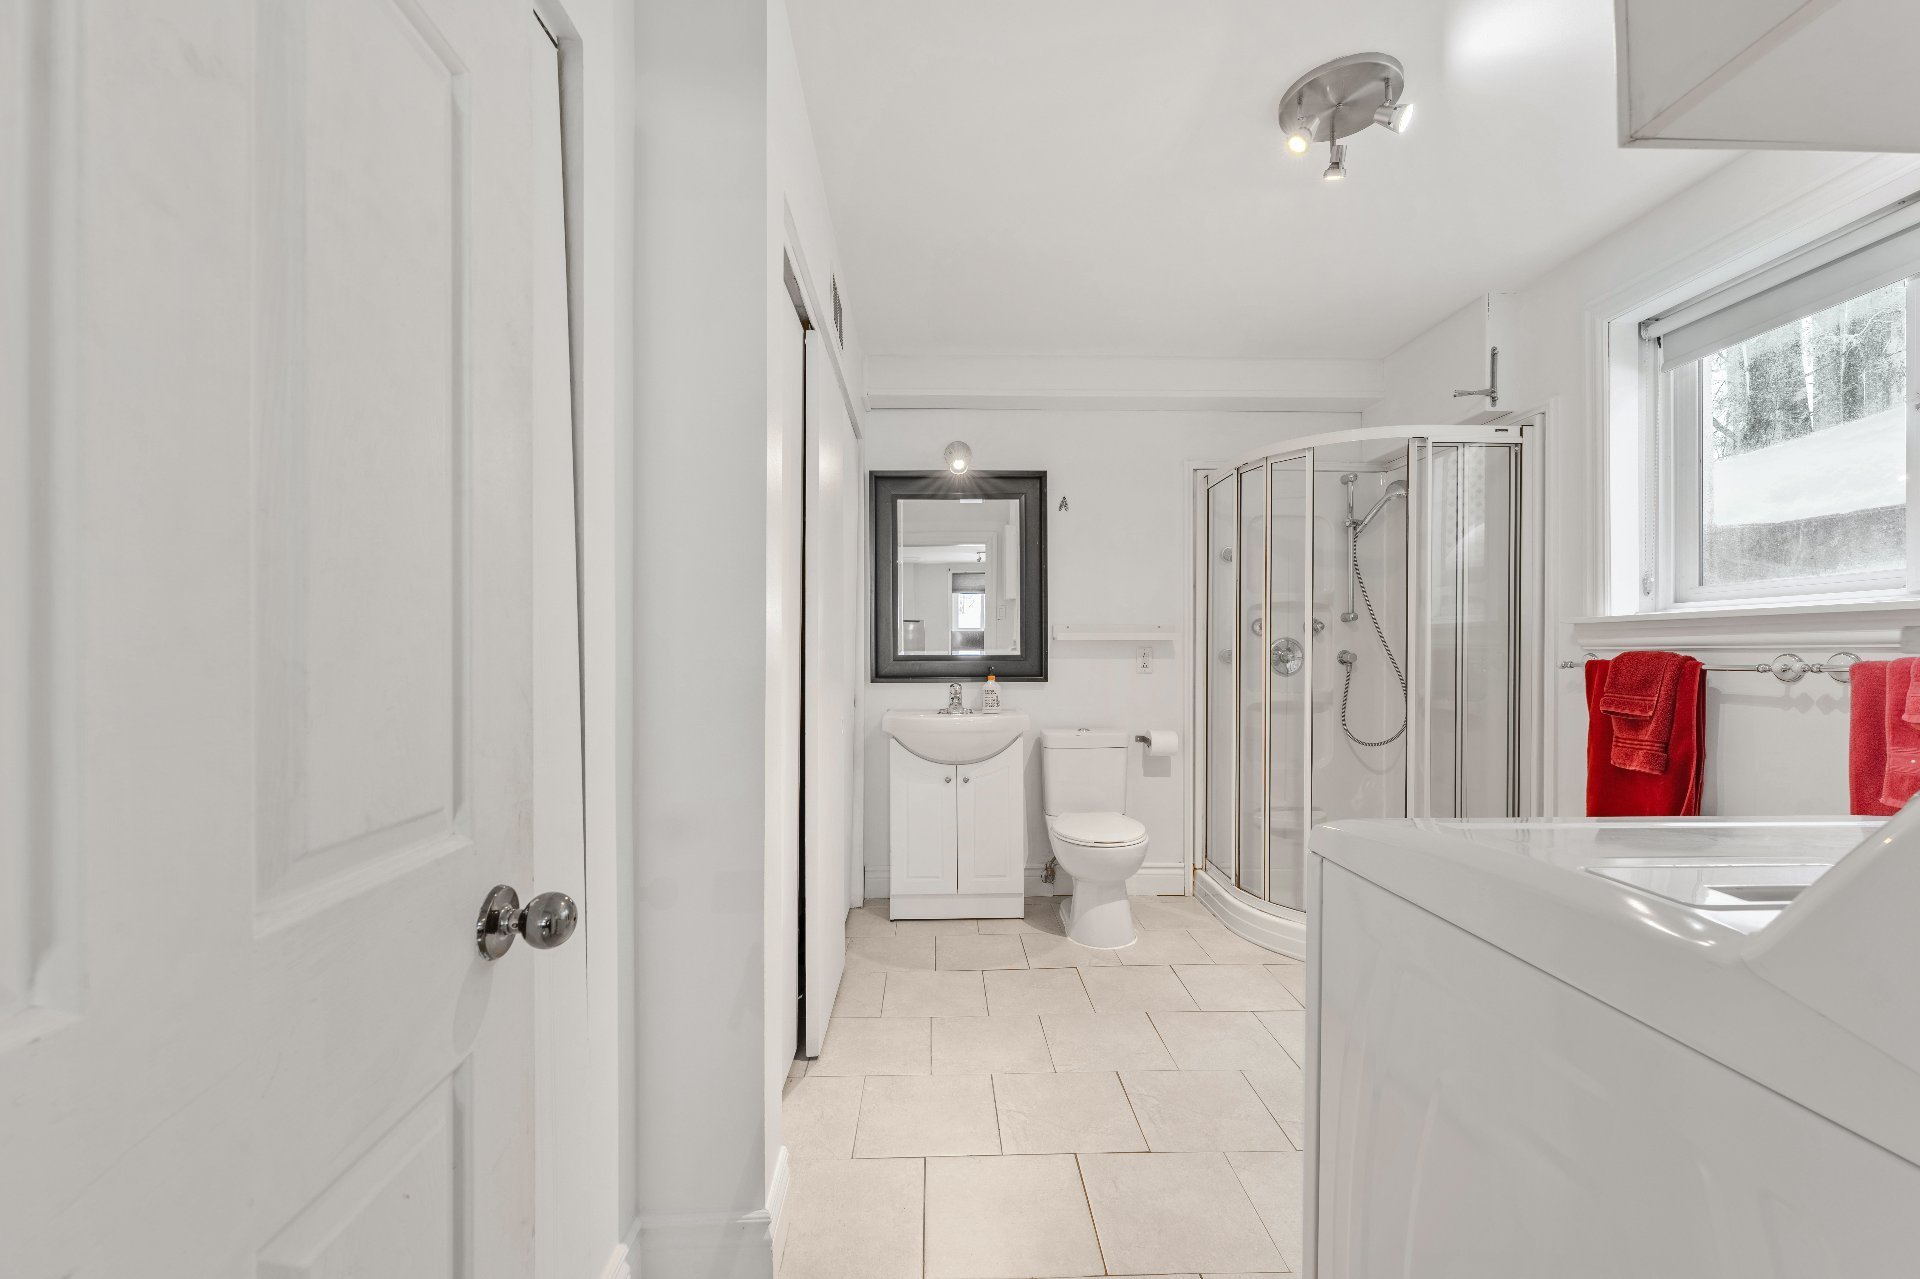 Bathroom
 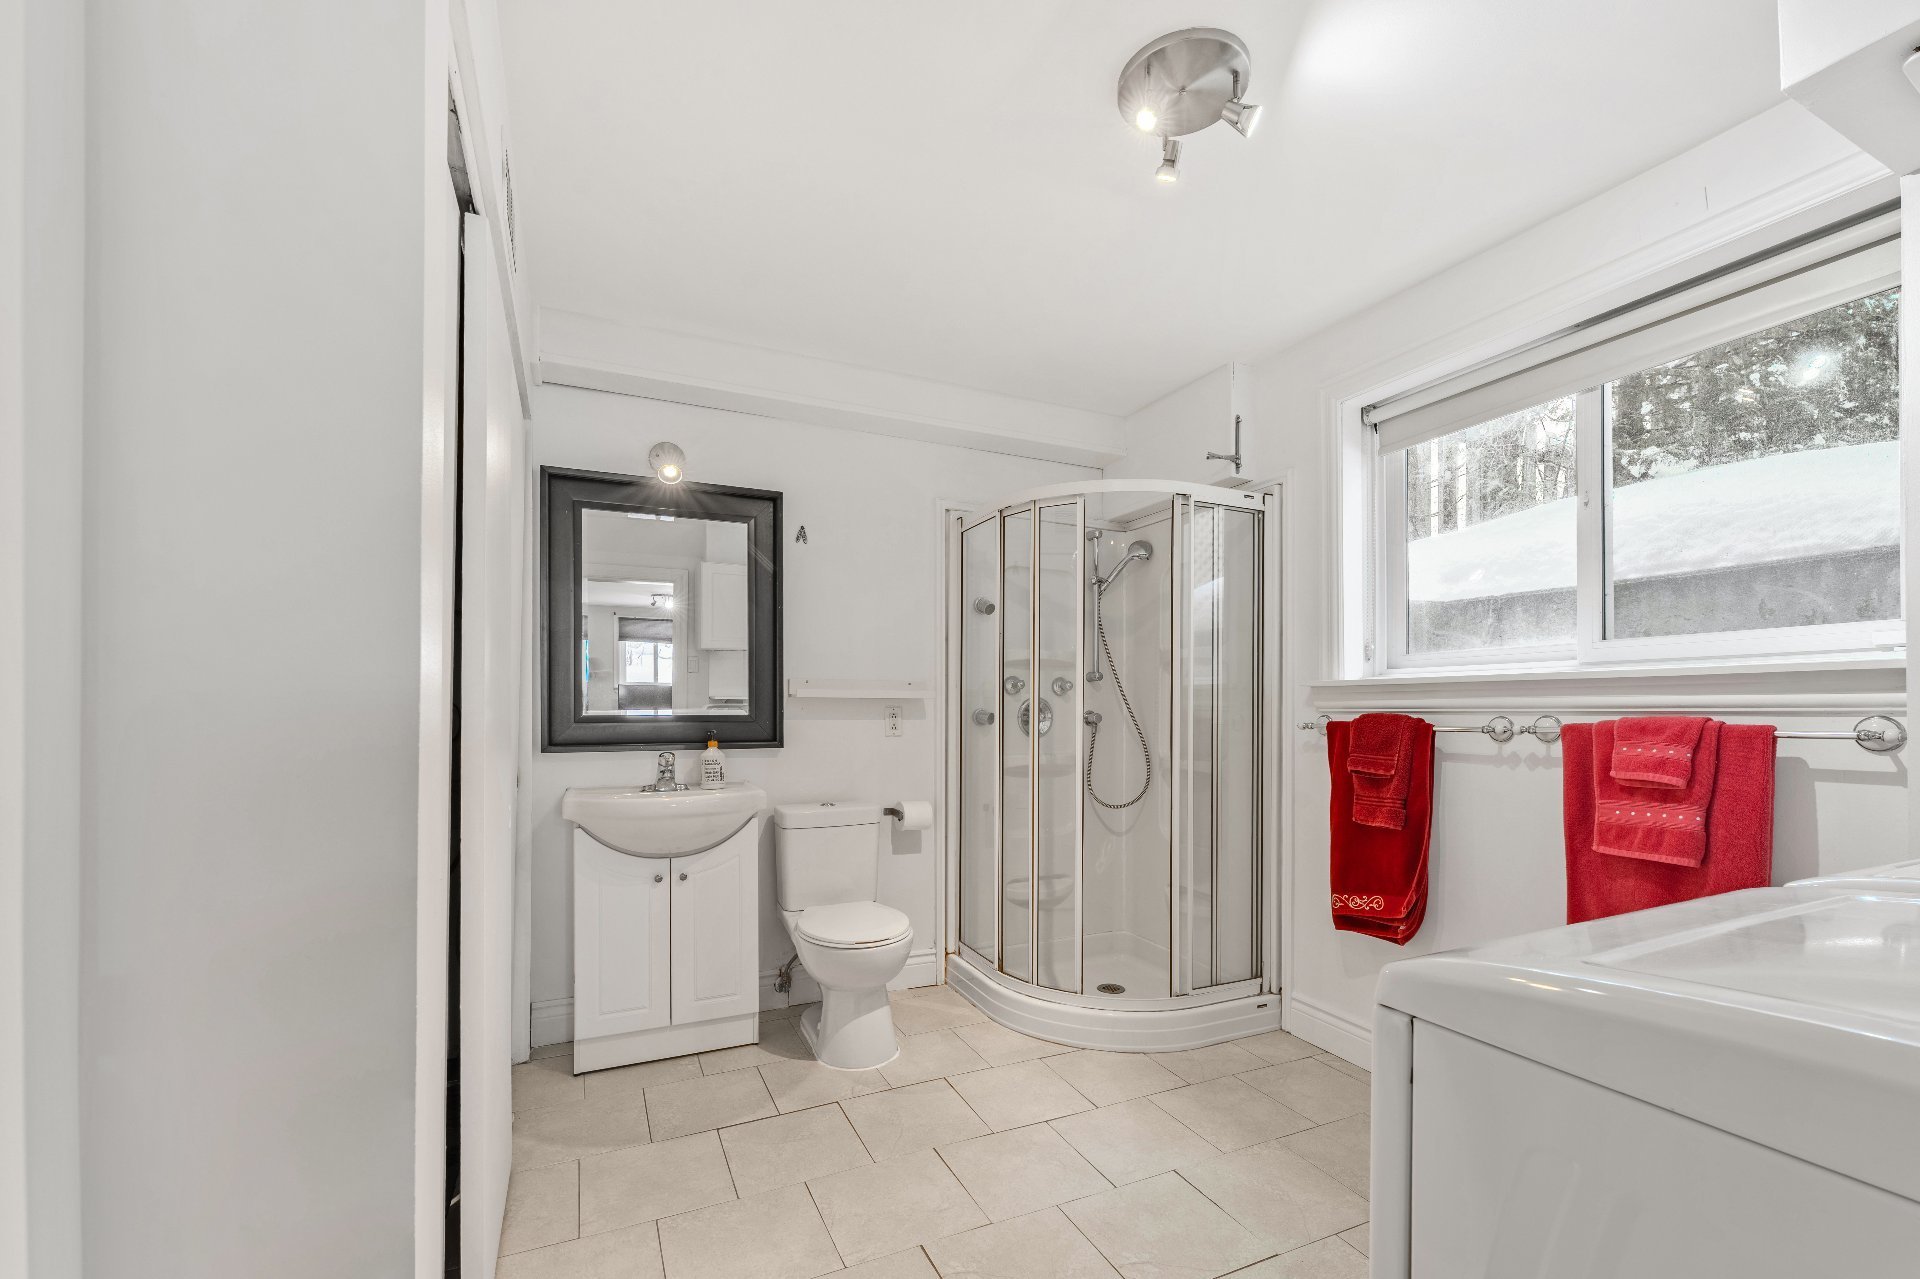 Laundry room
 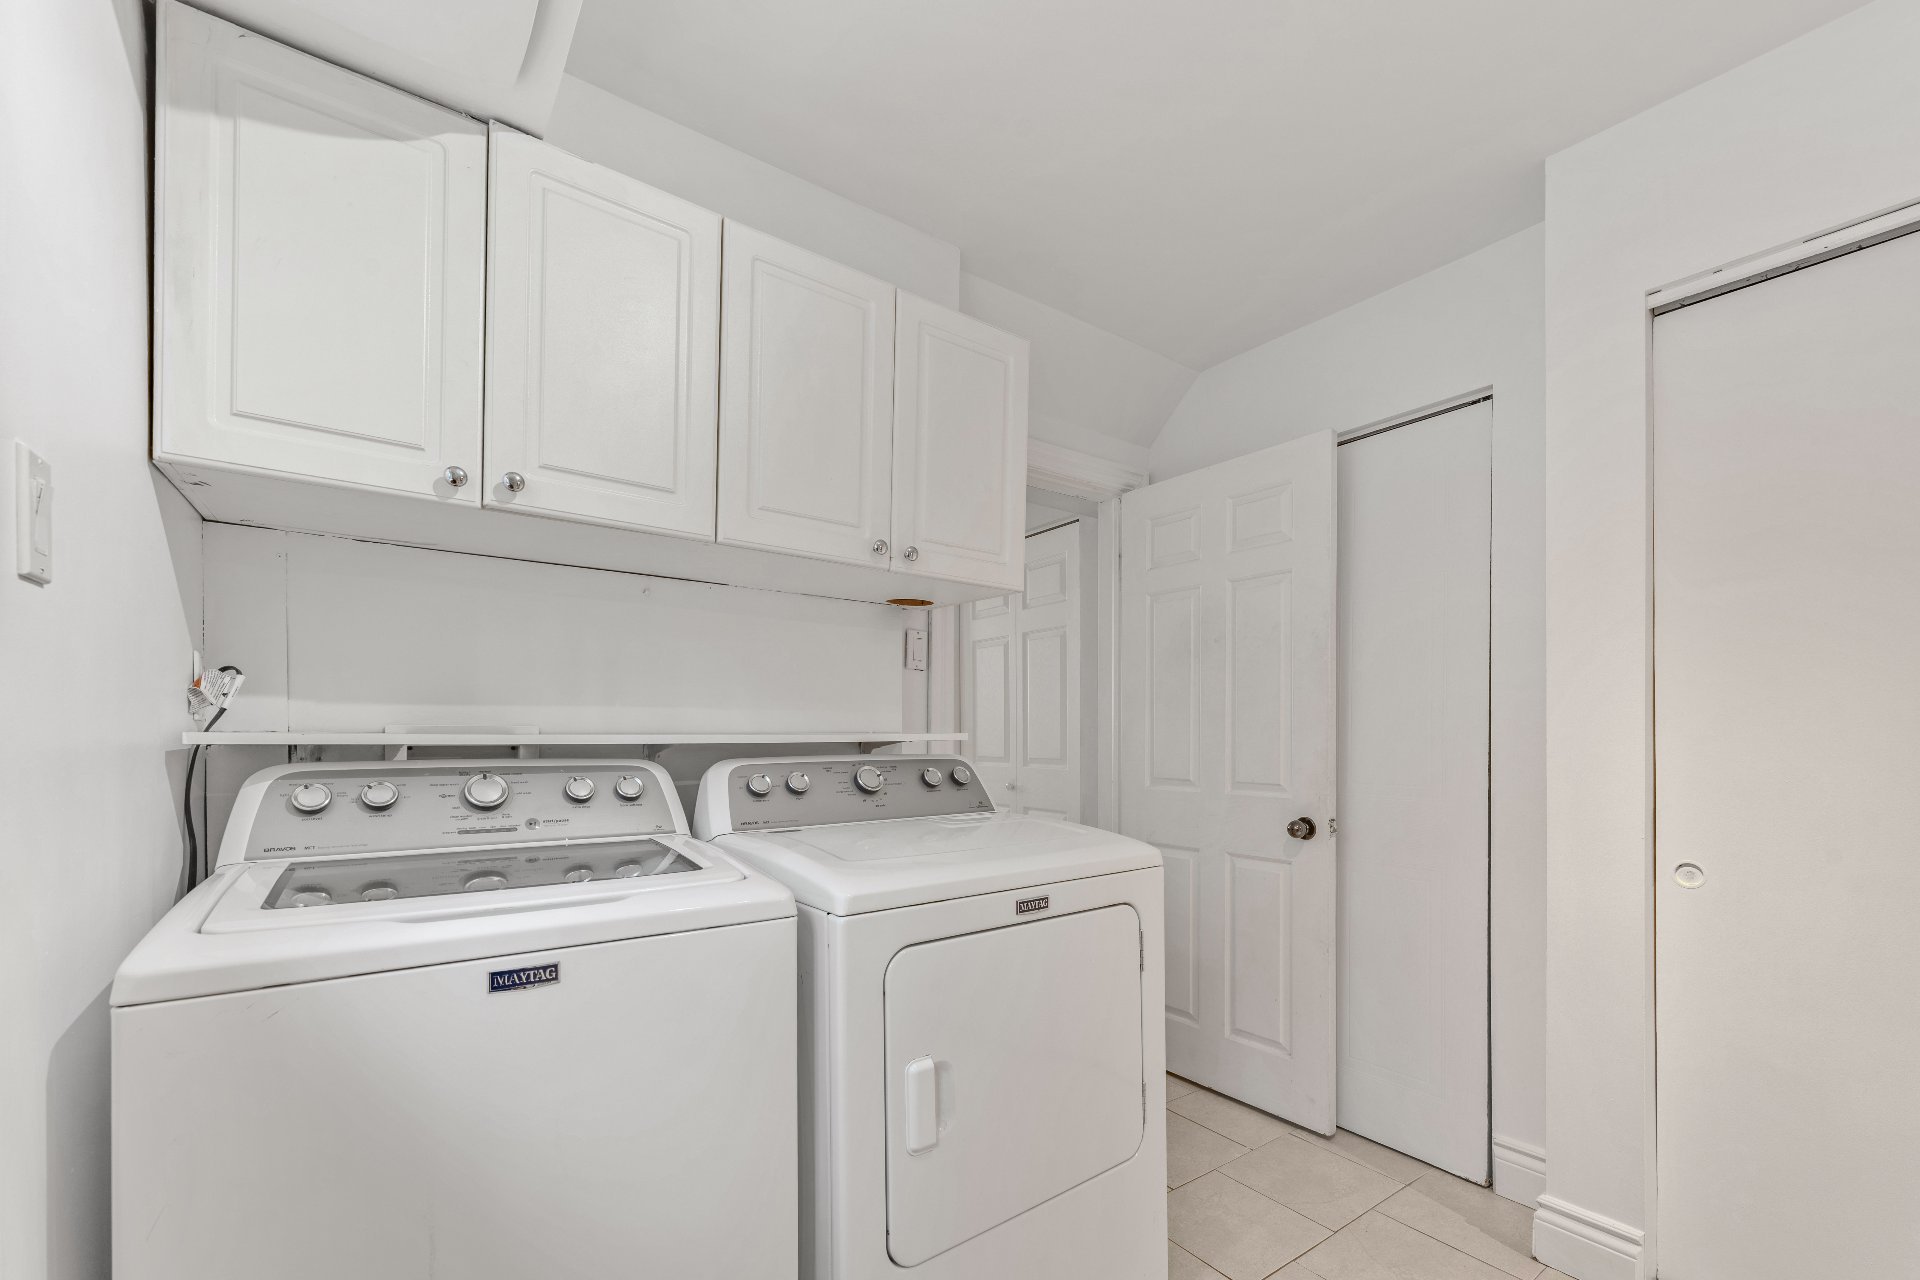 Laundry room
 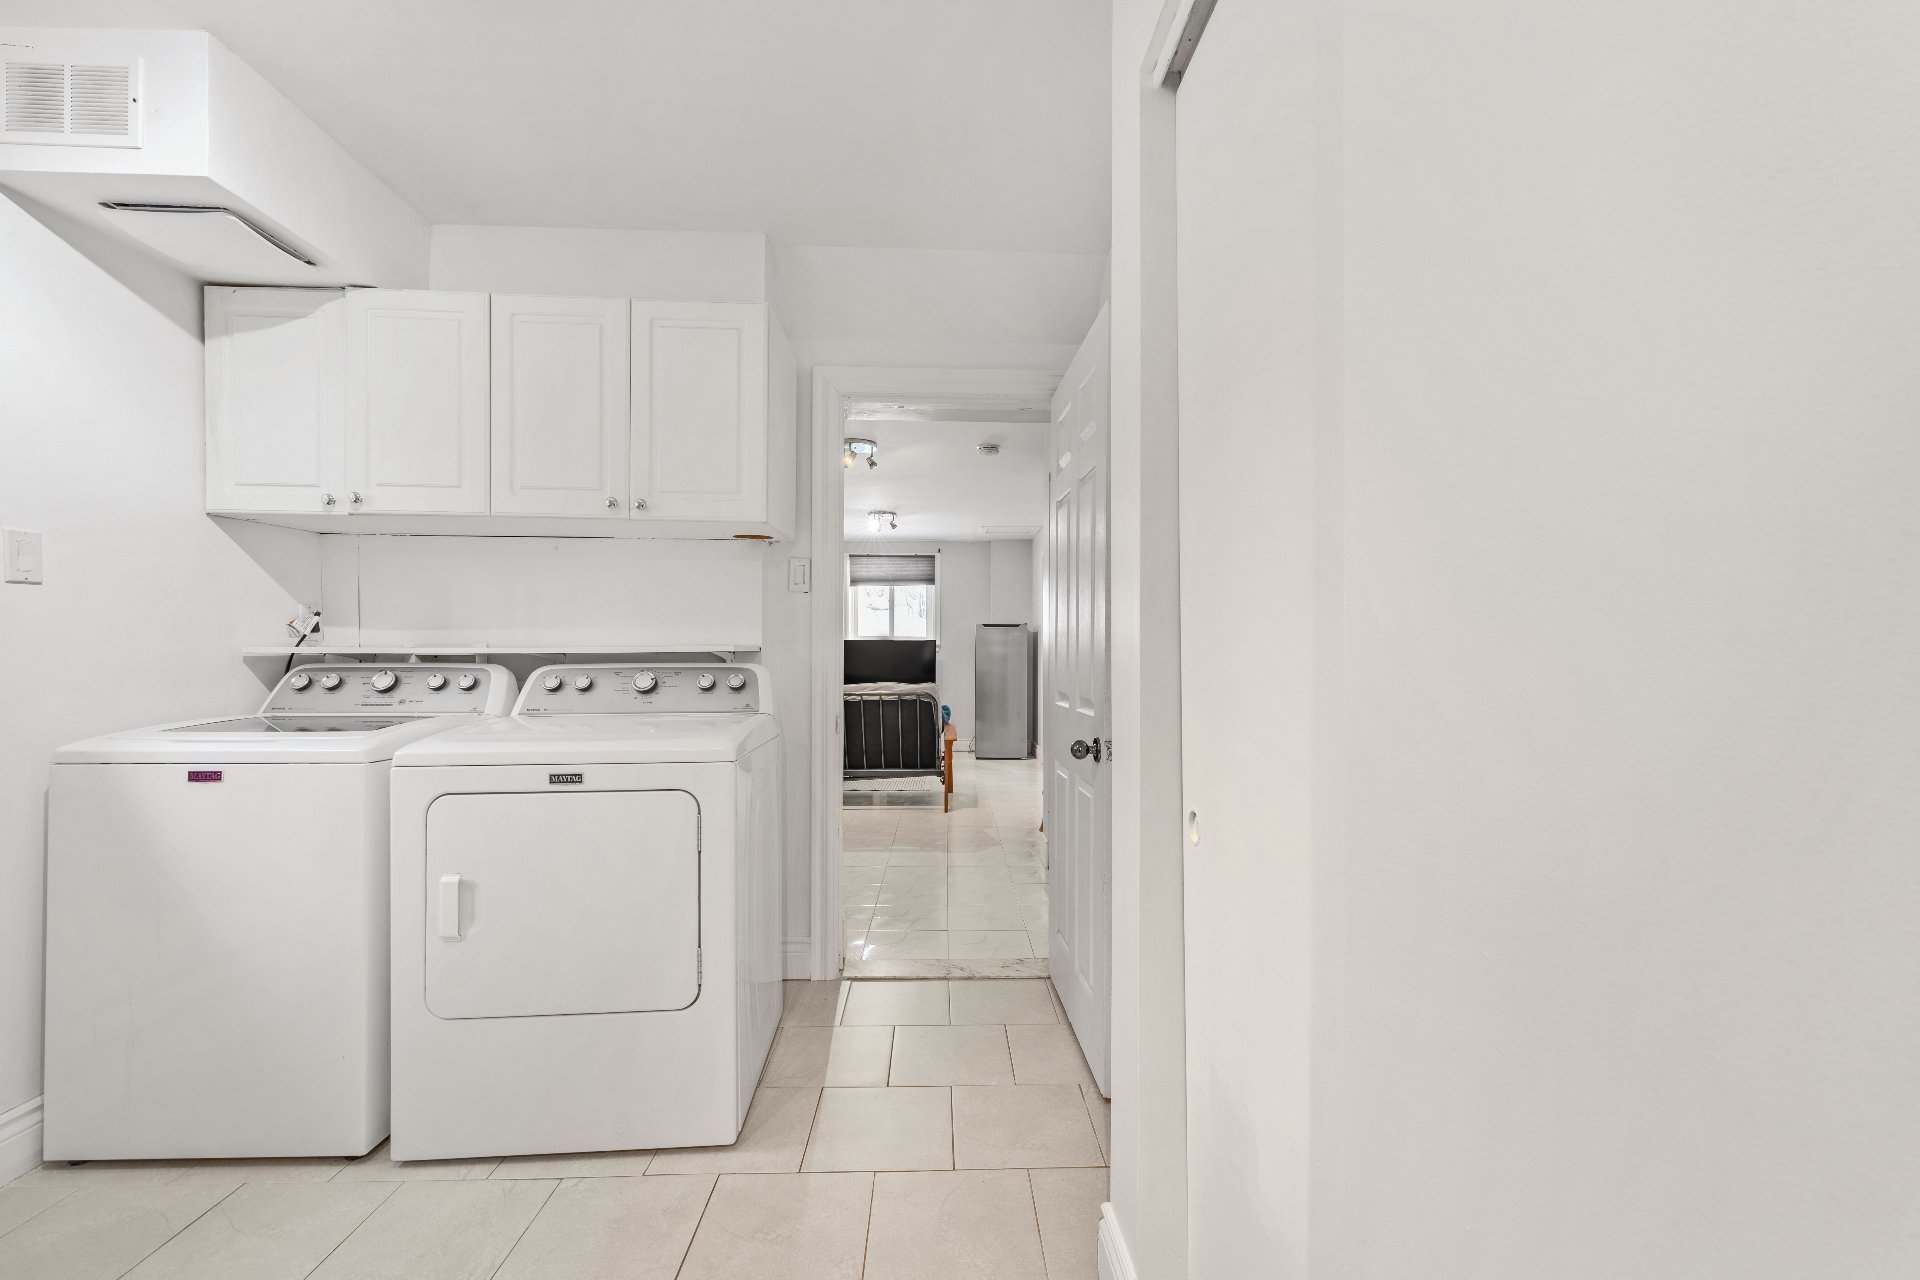 Storage
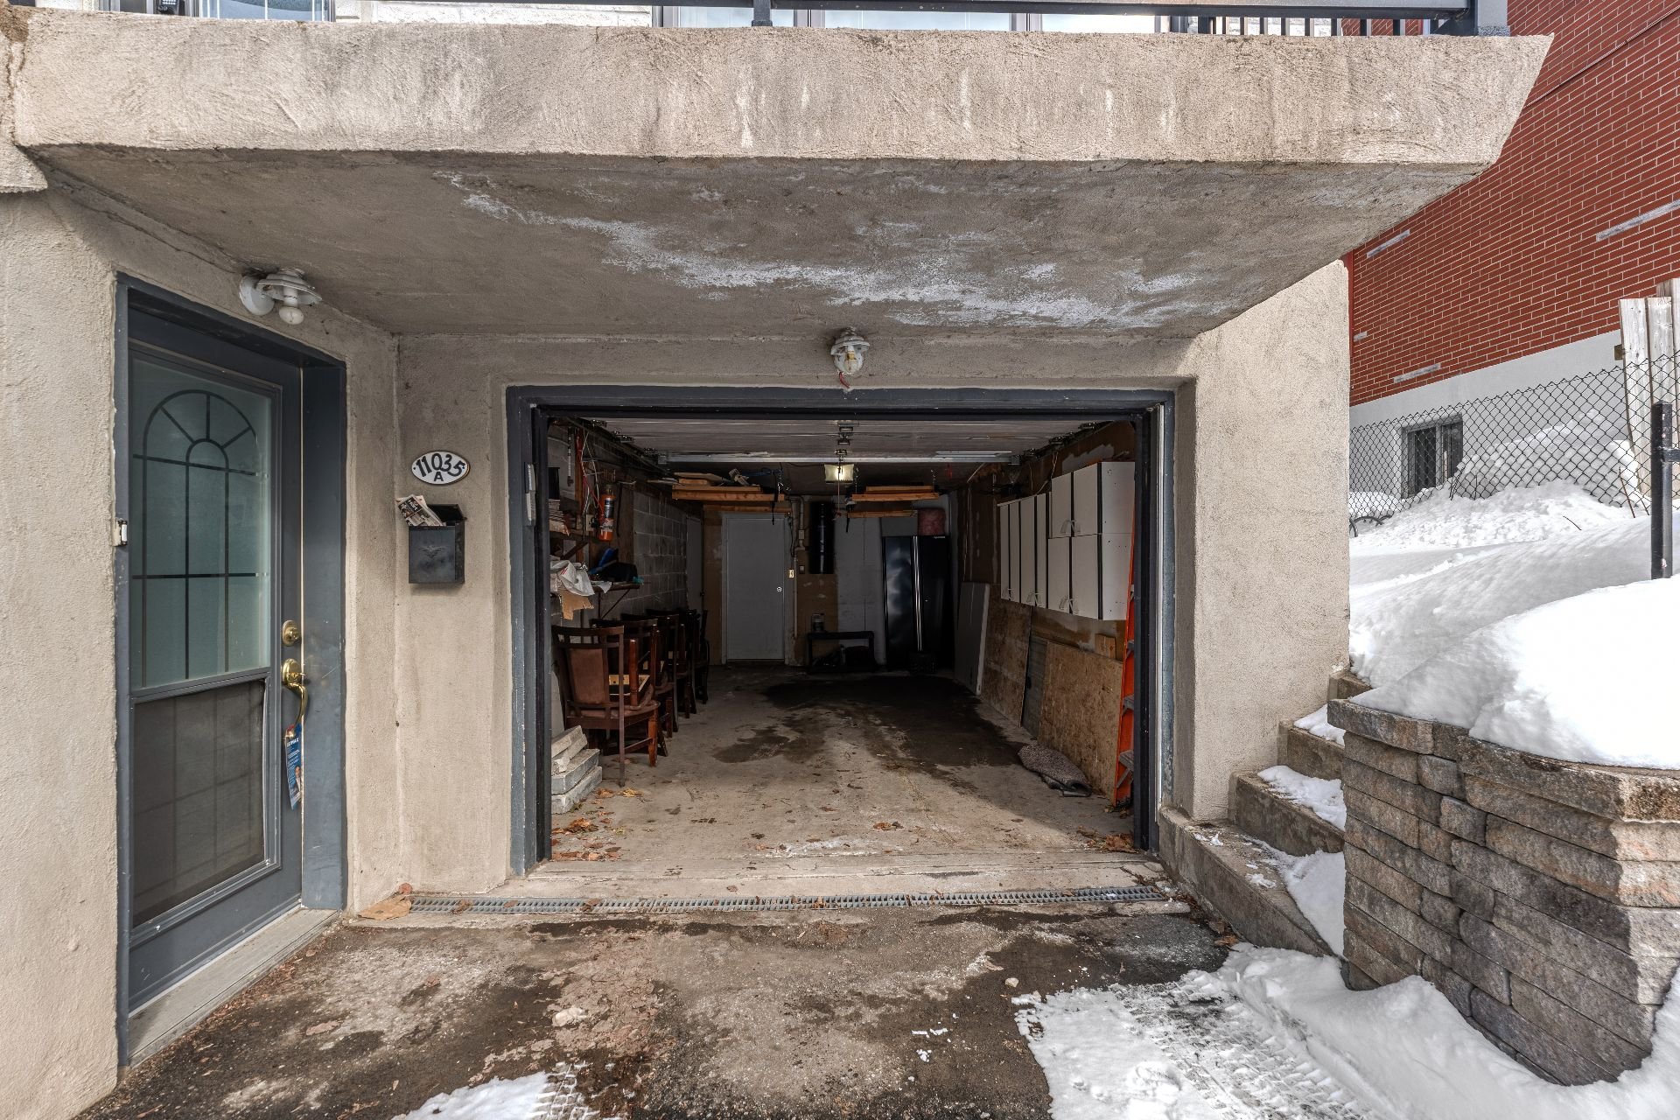
 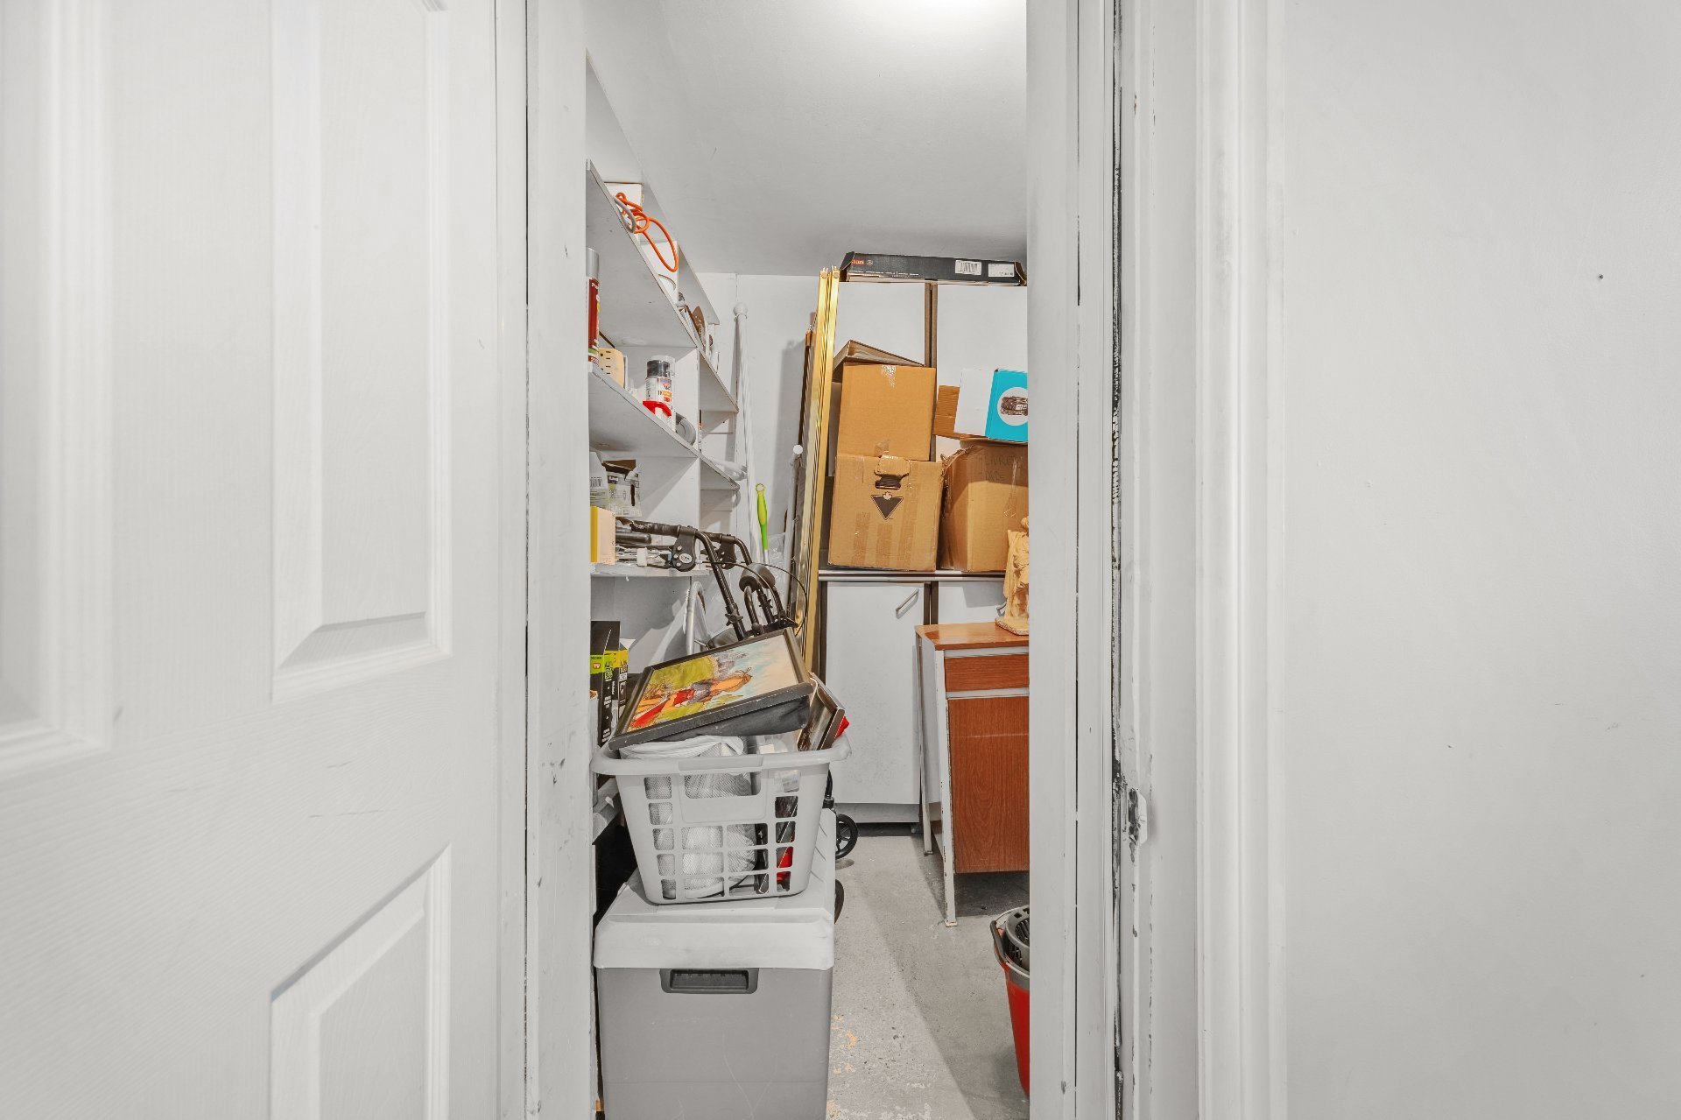 Garage
 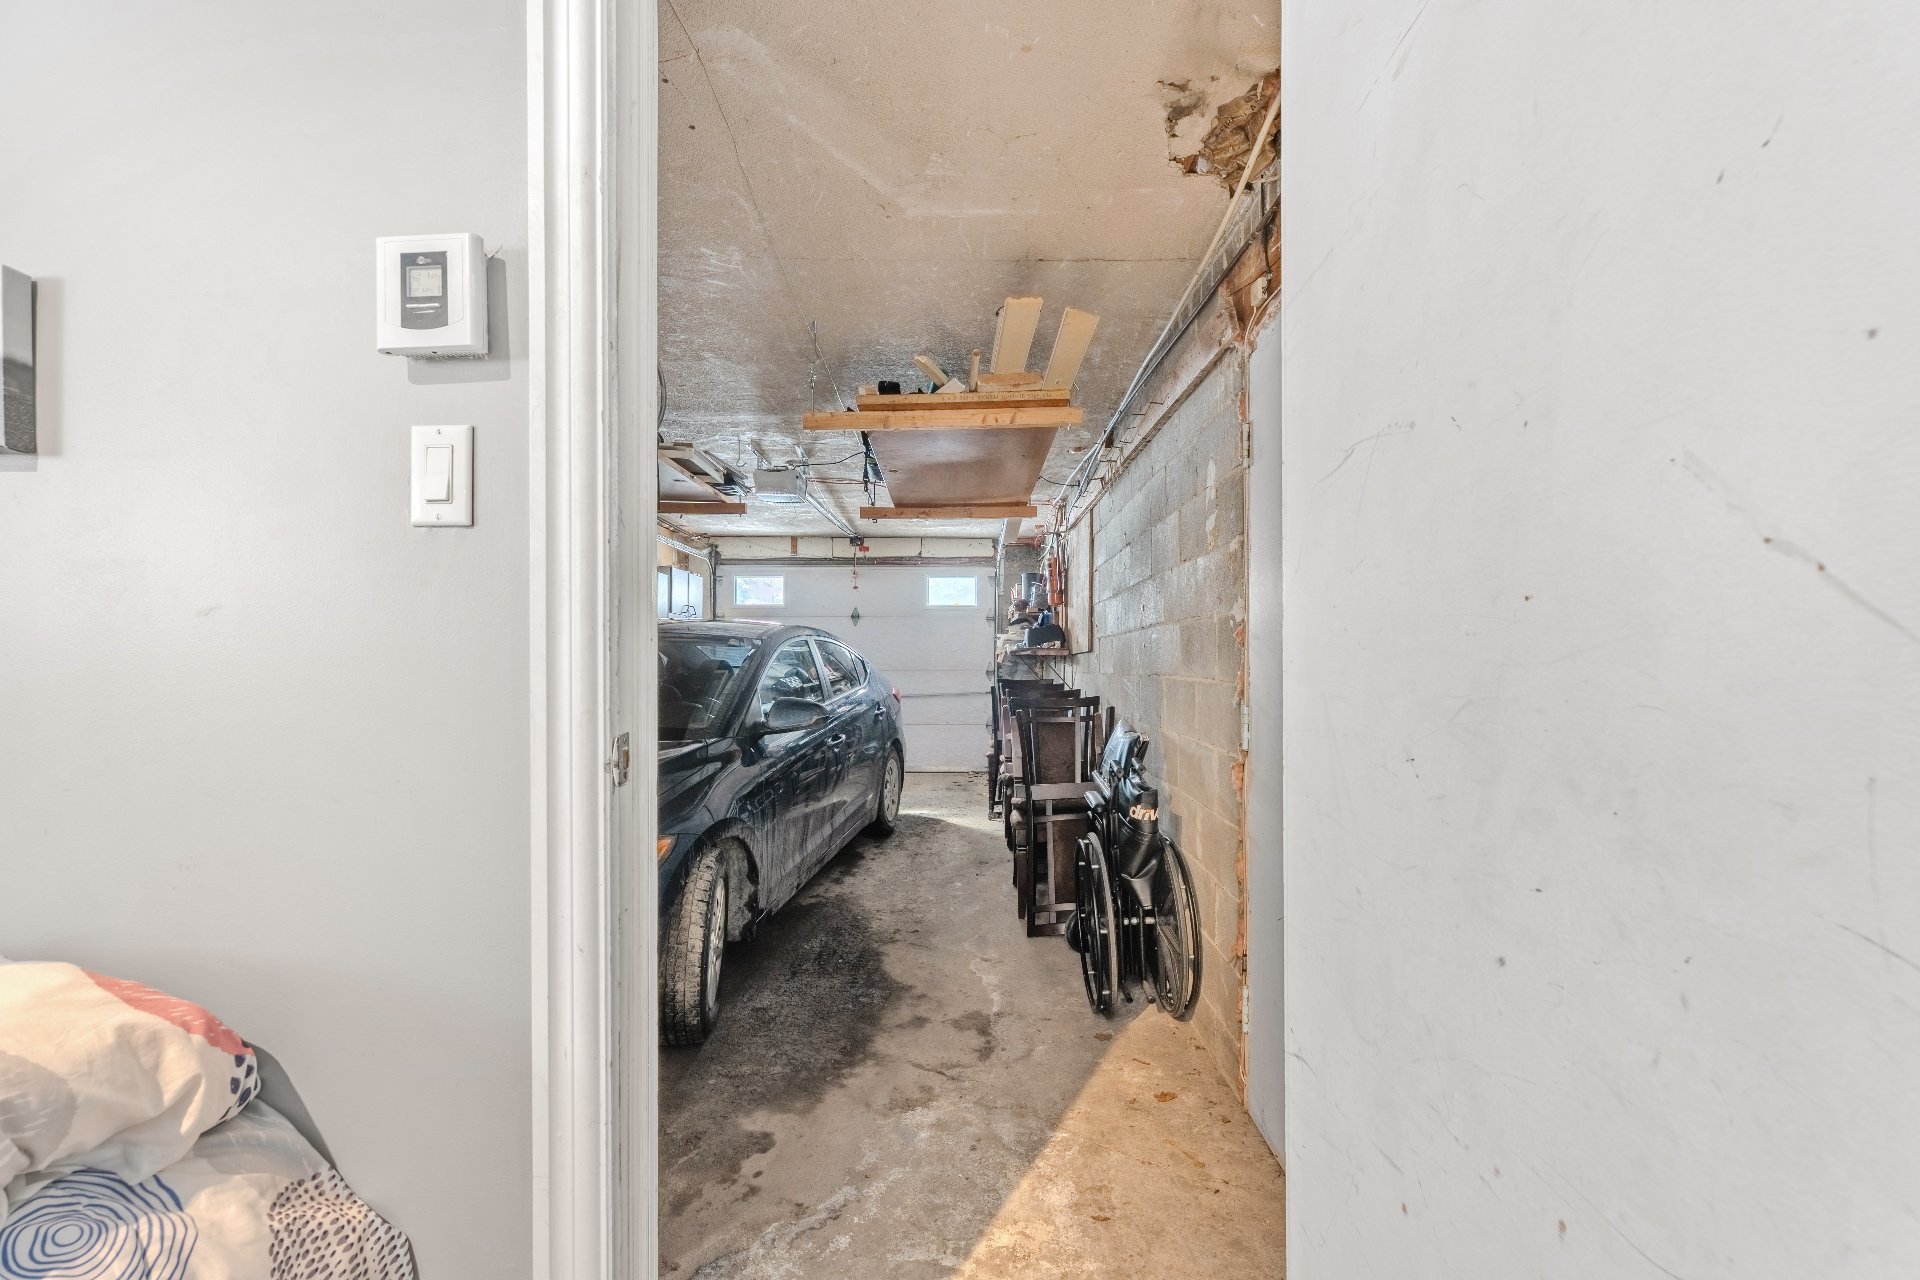 Hallway
 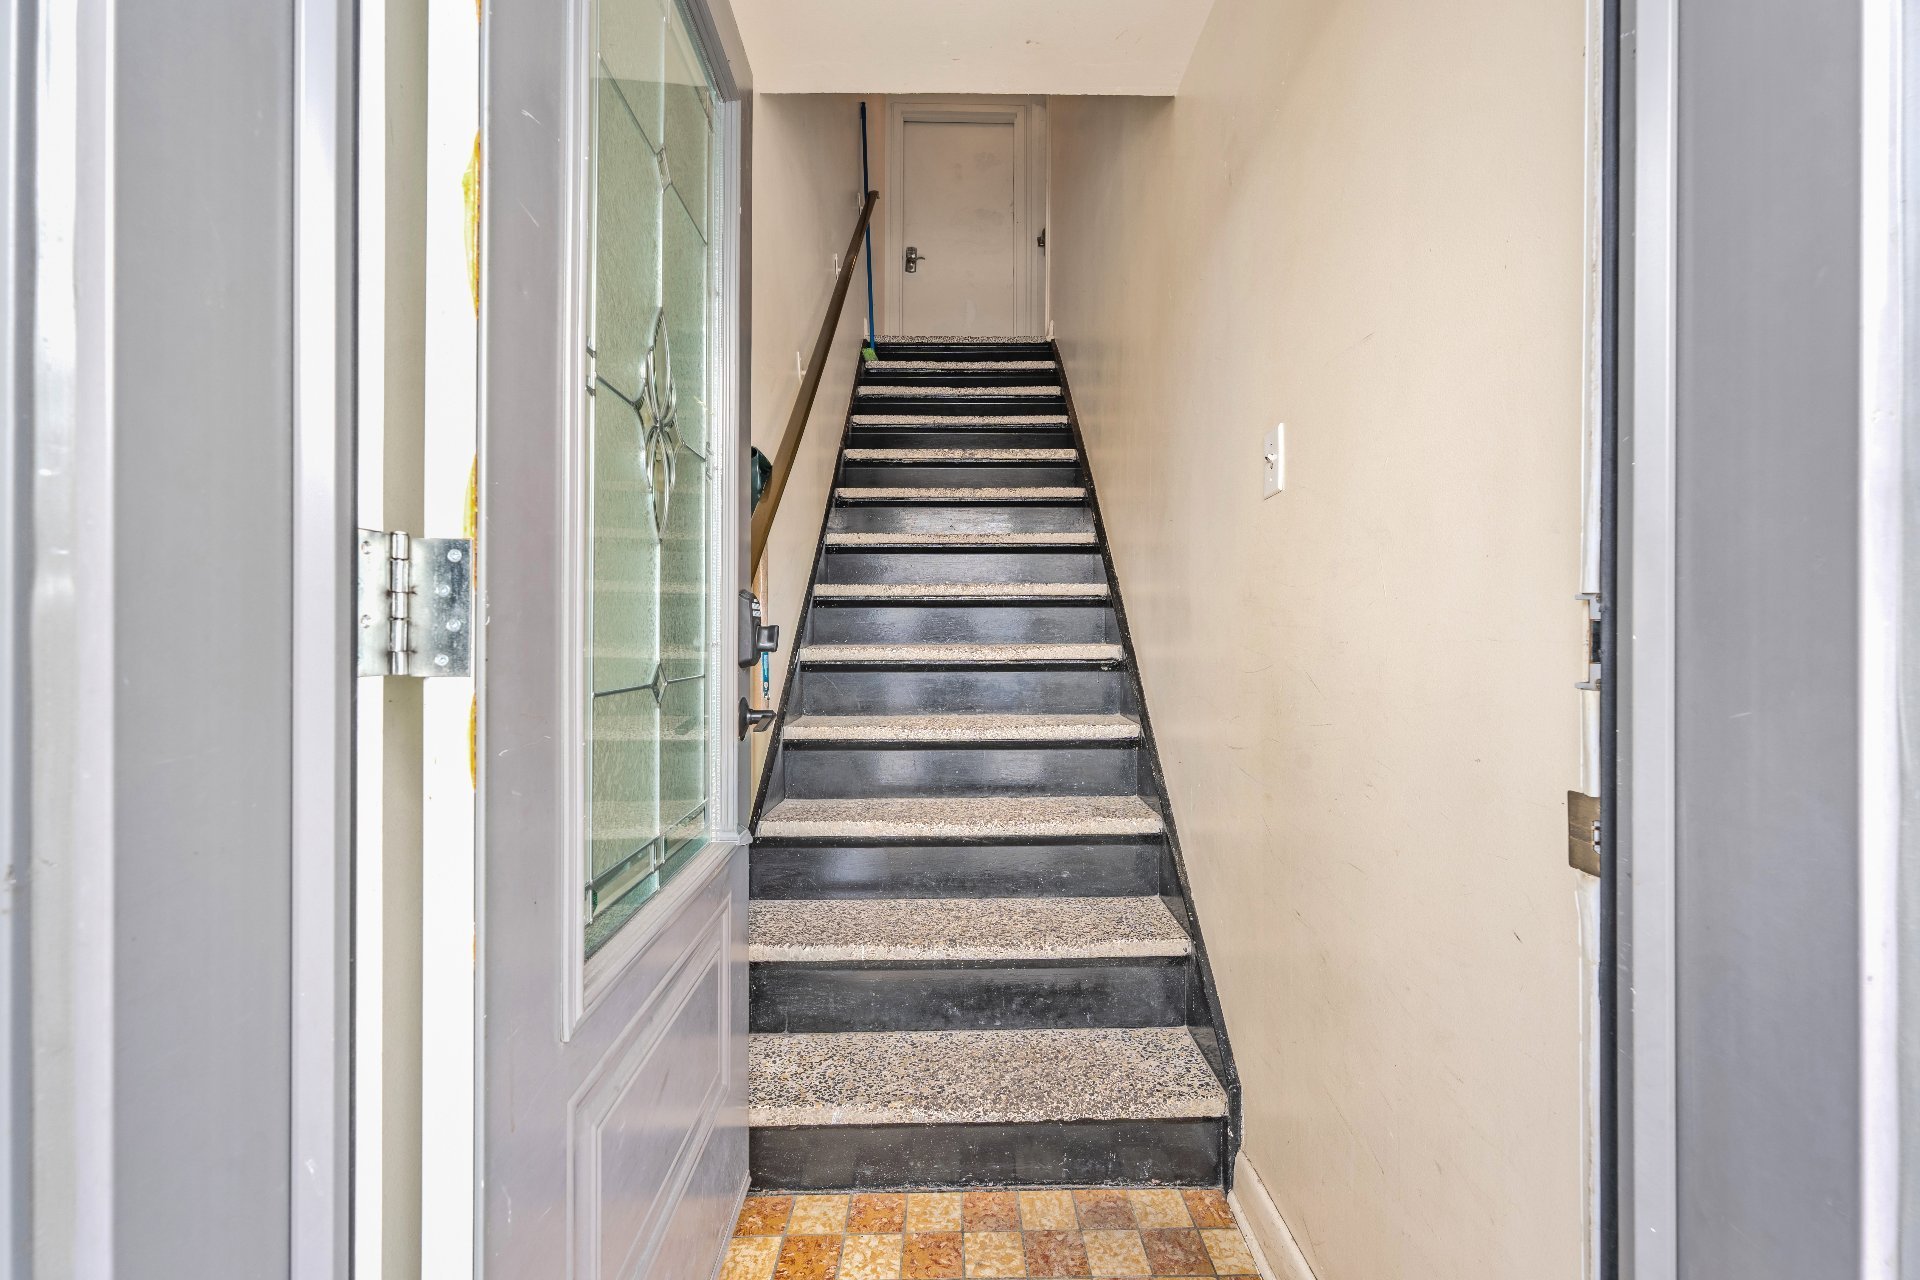 Corridor
 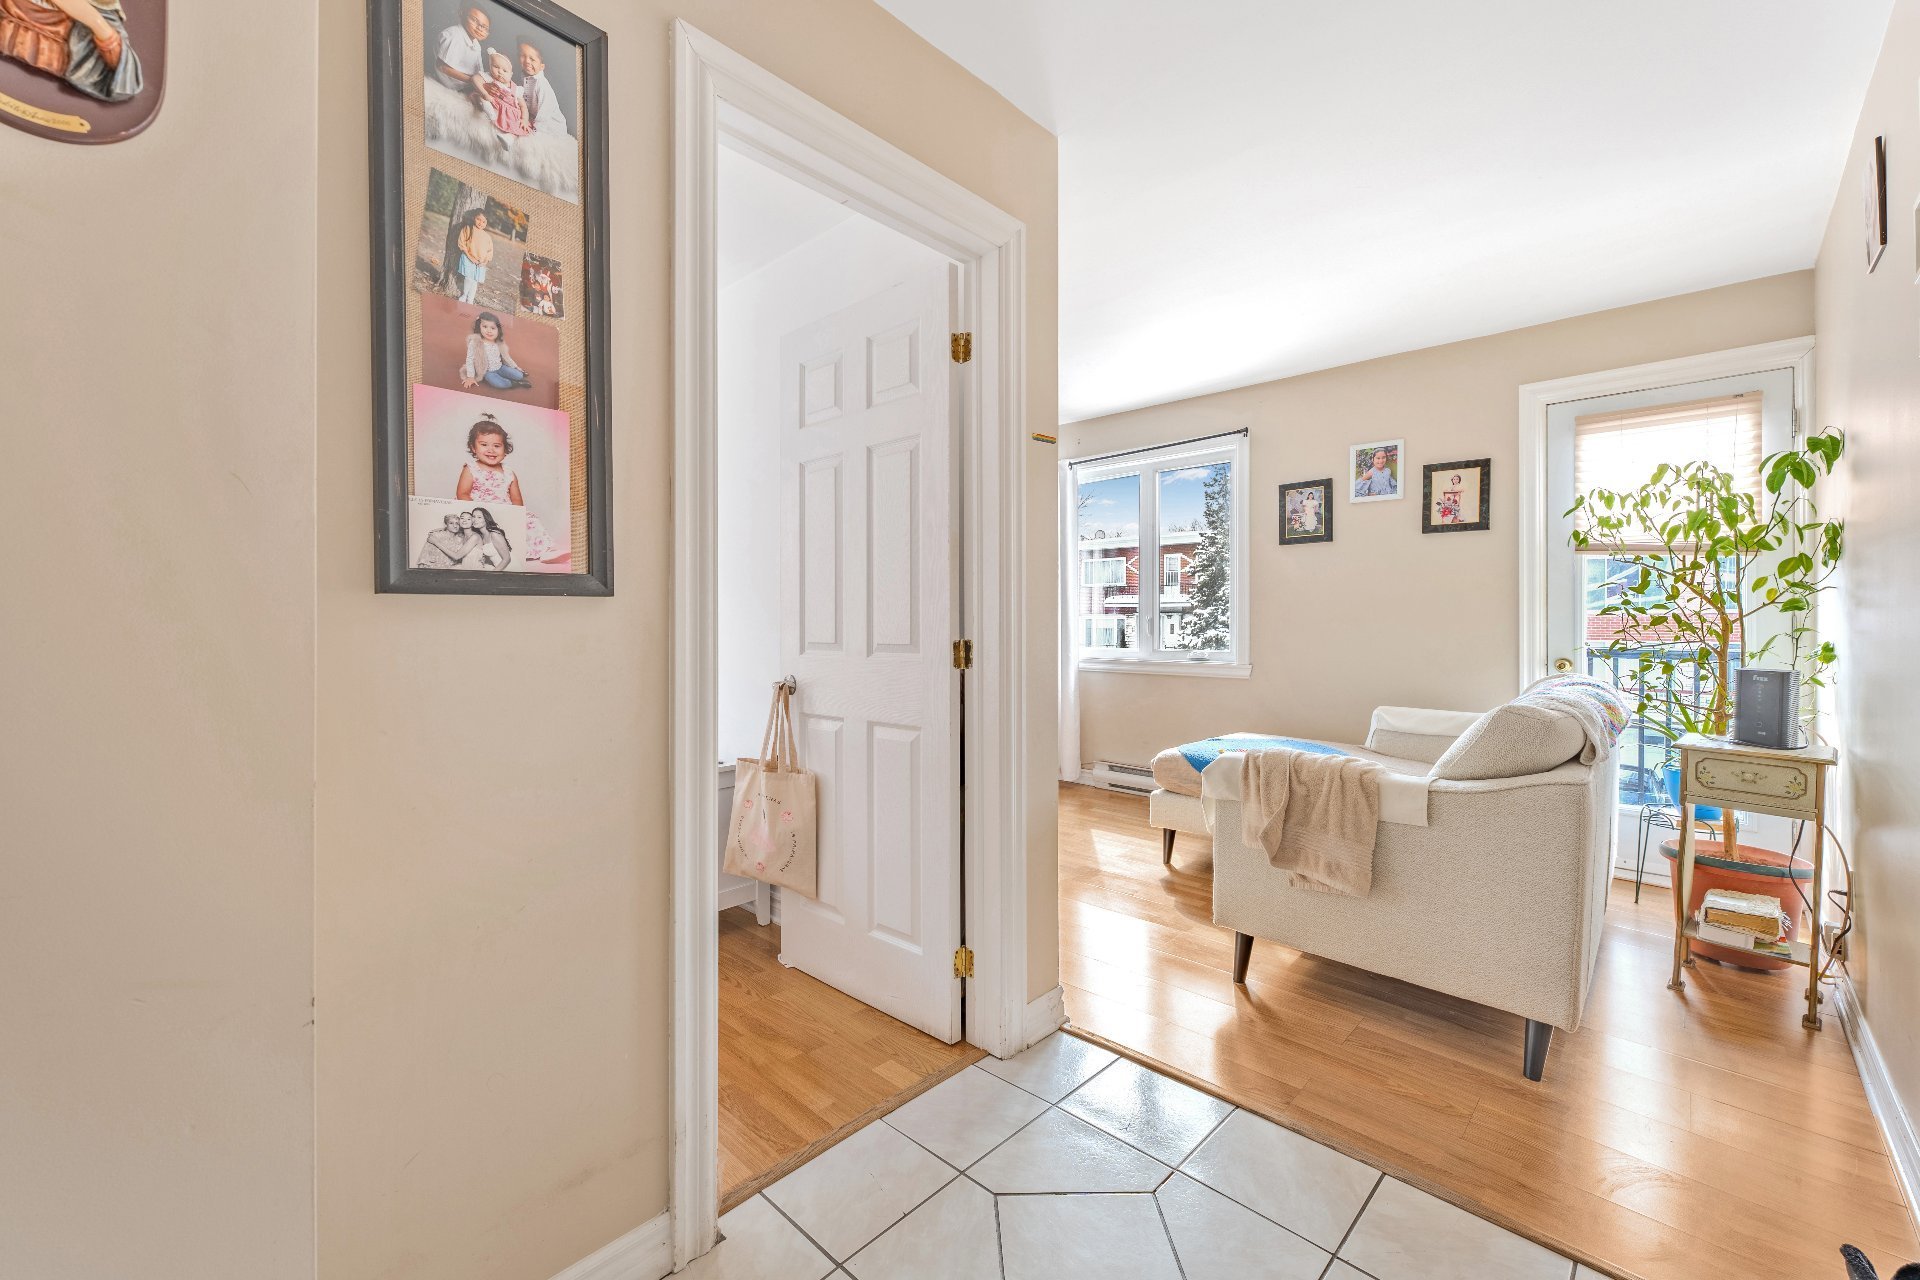 Living room
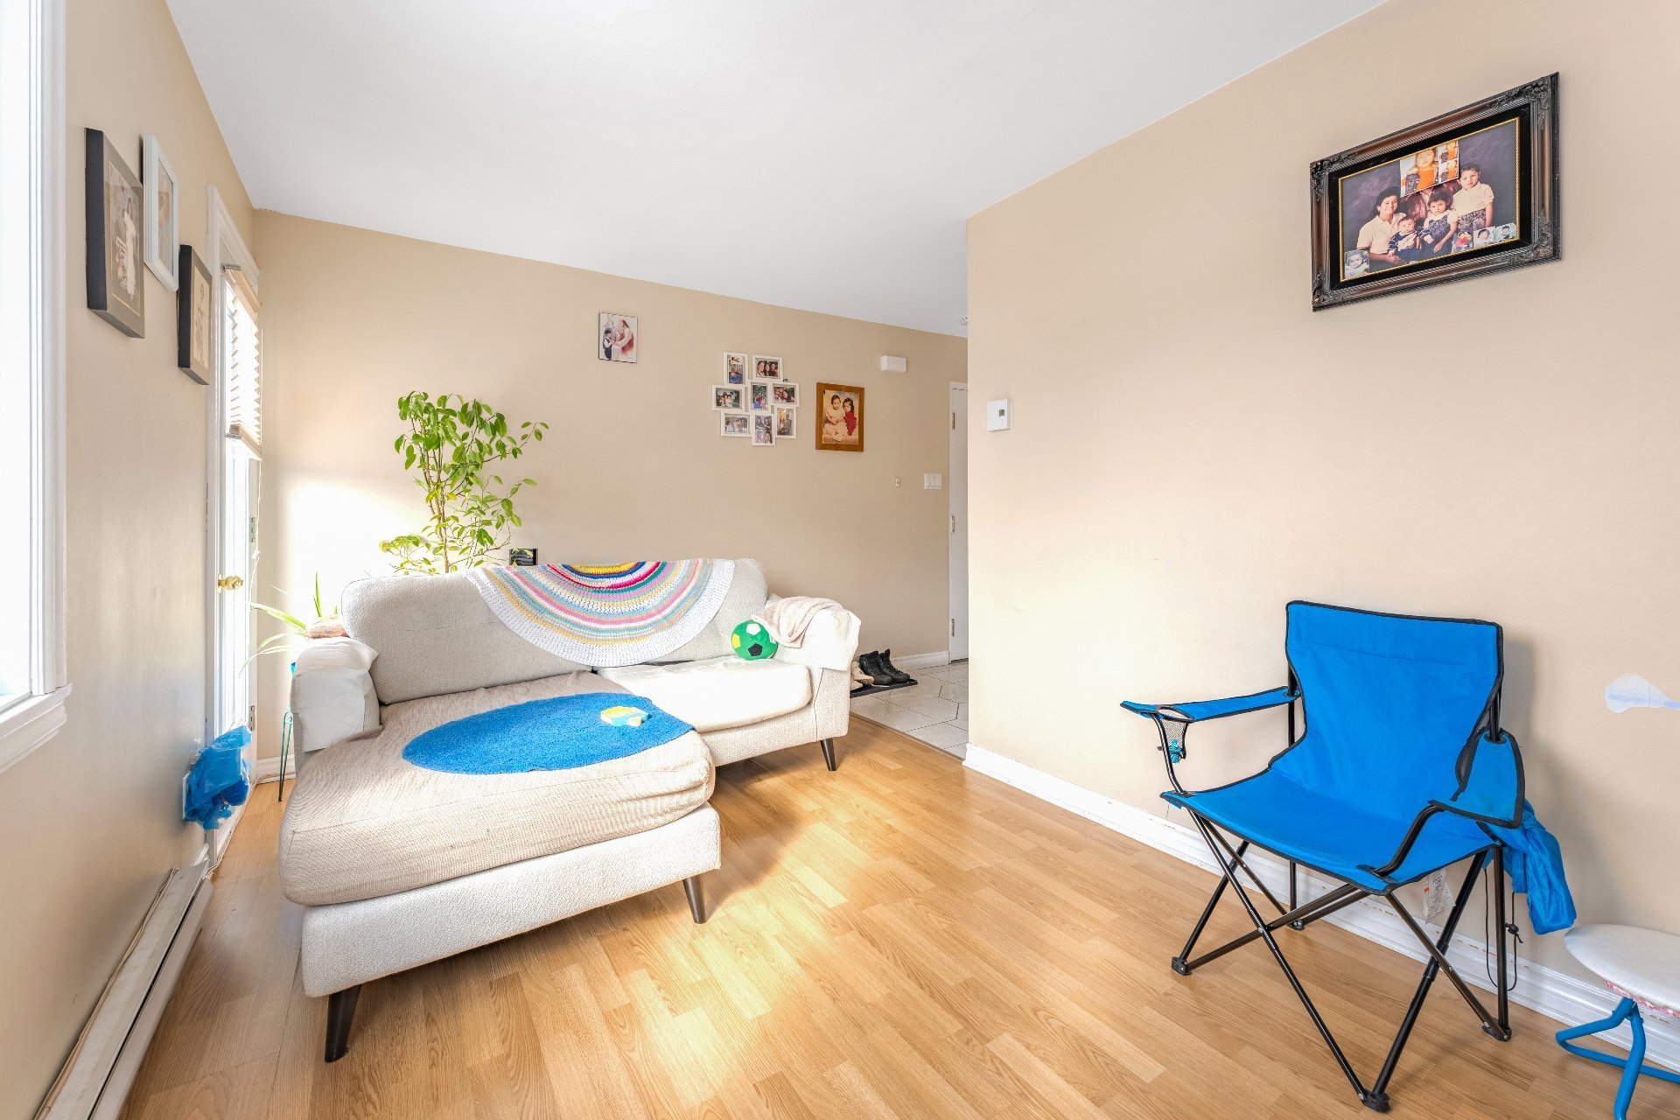
 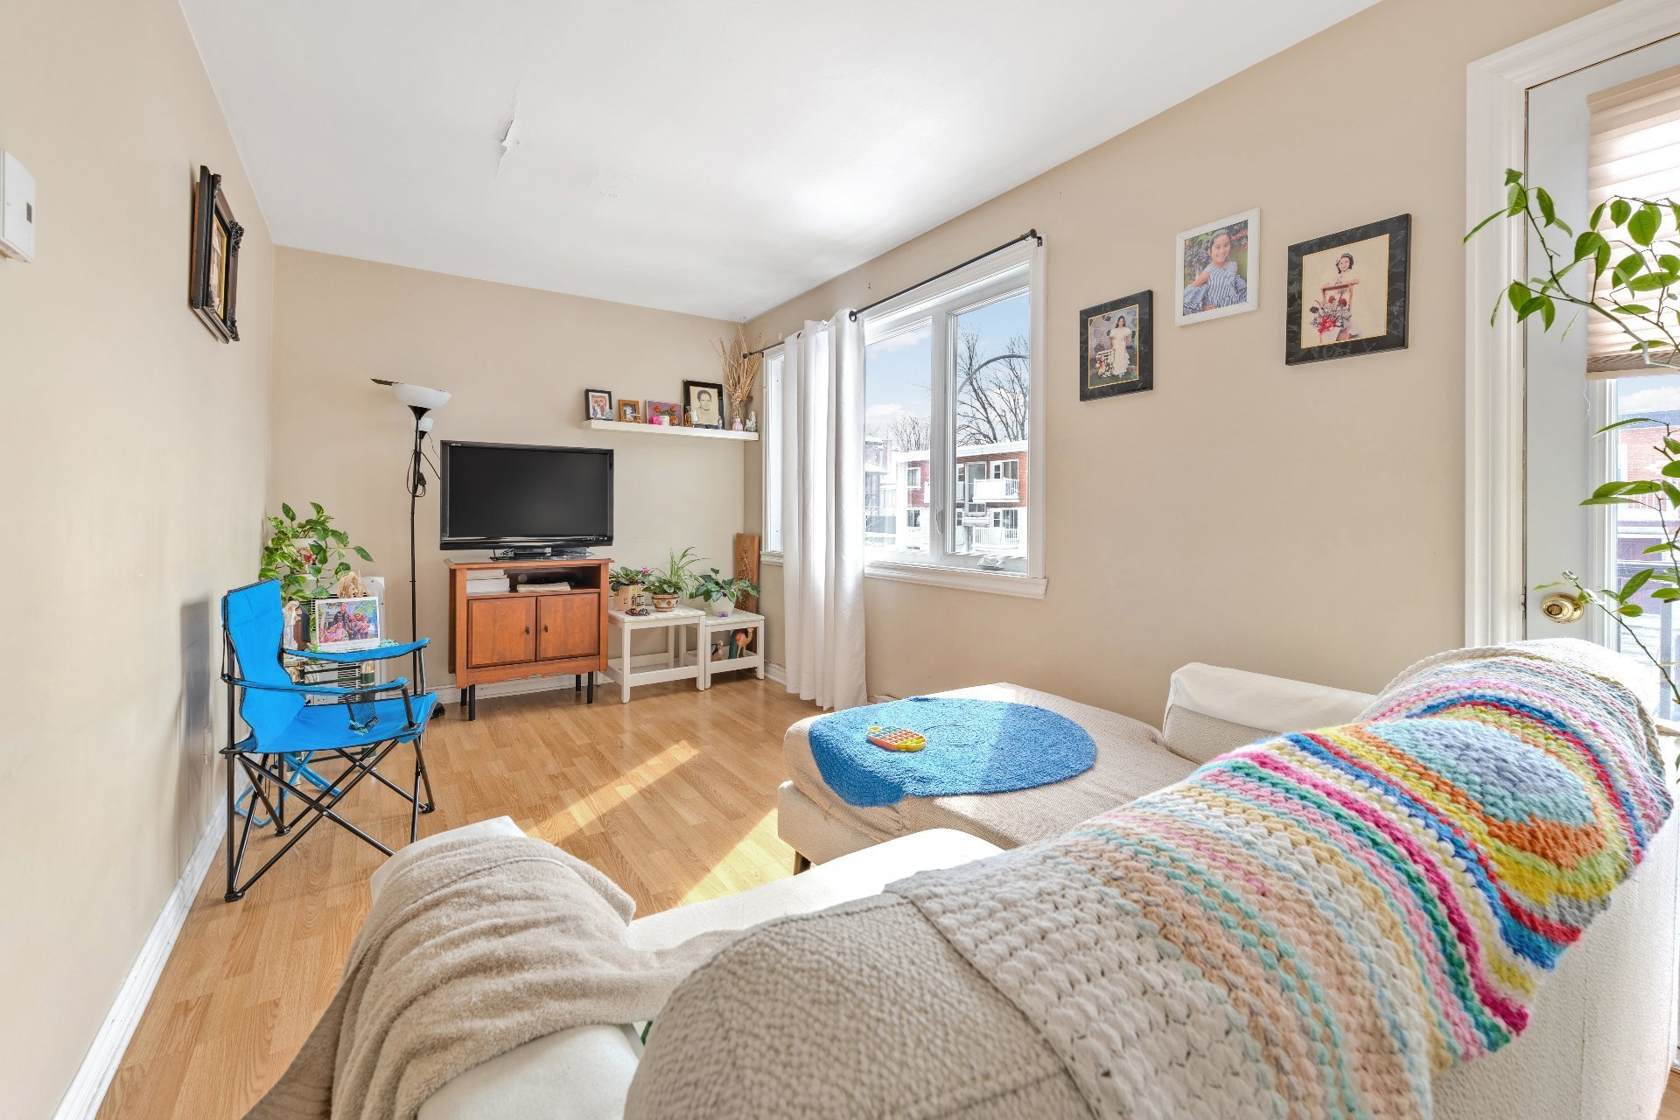 Living room
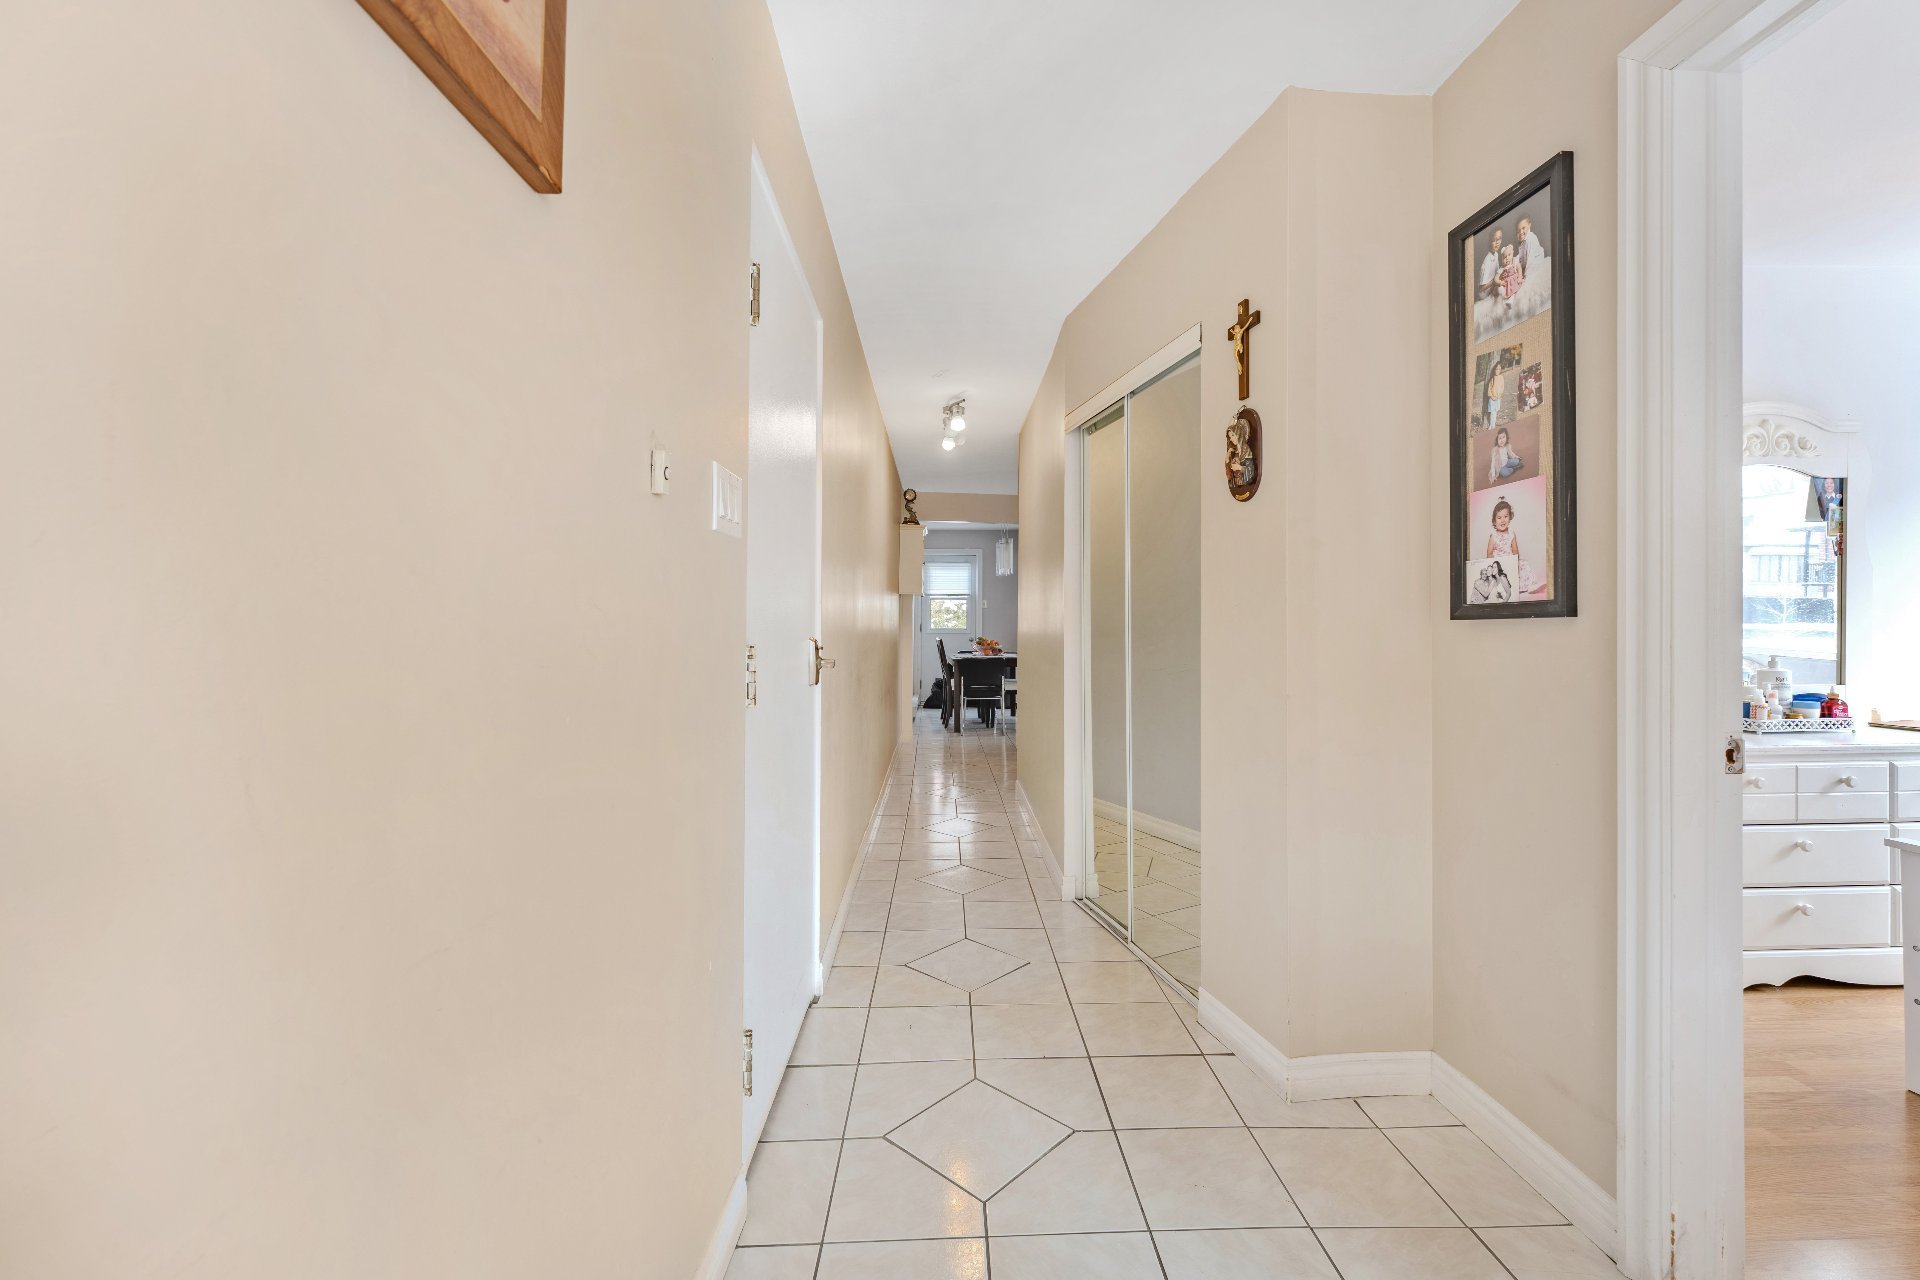
  Corridor
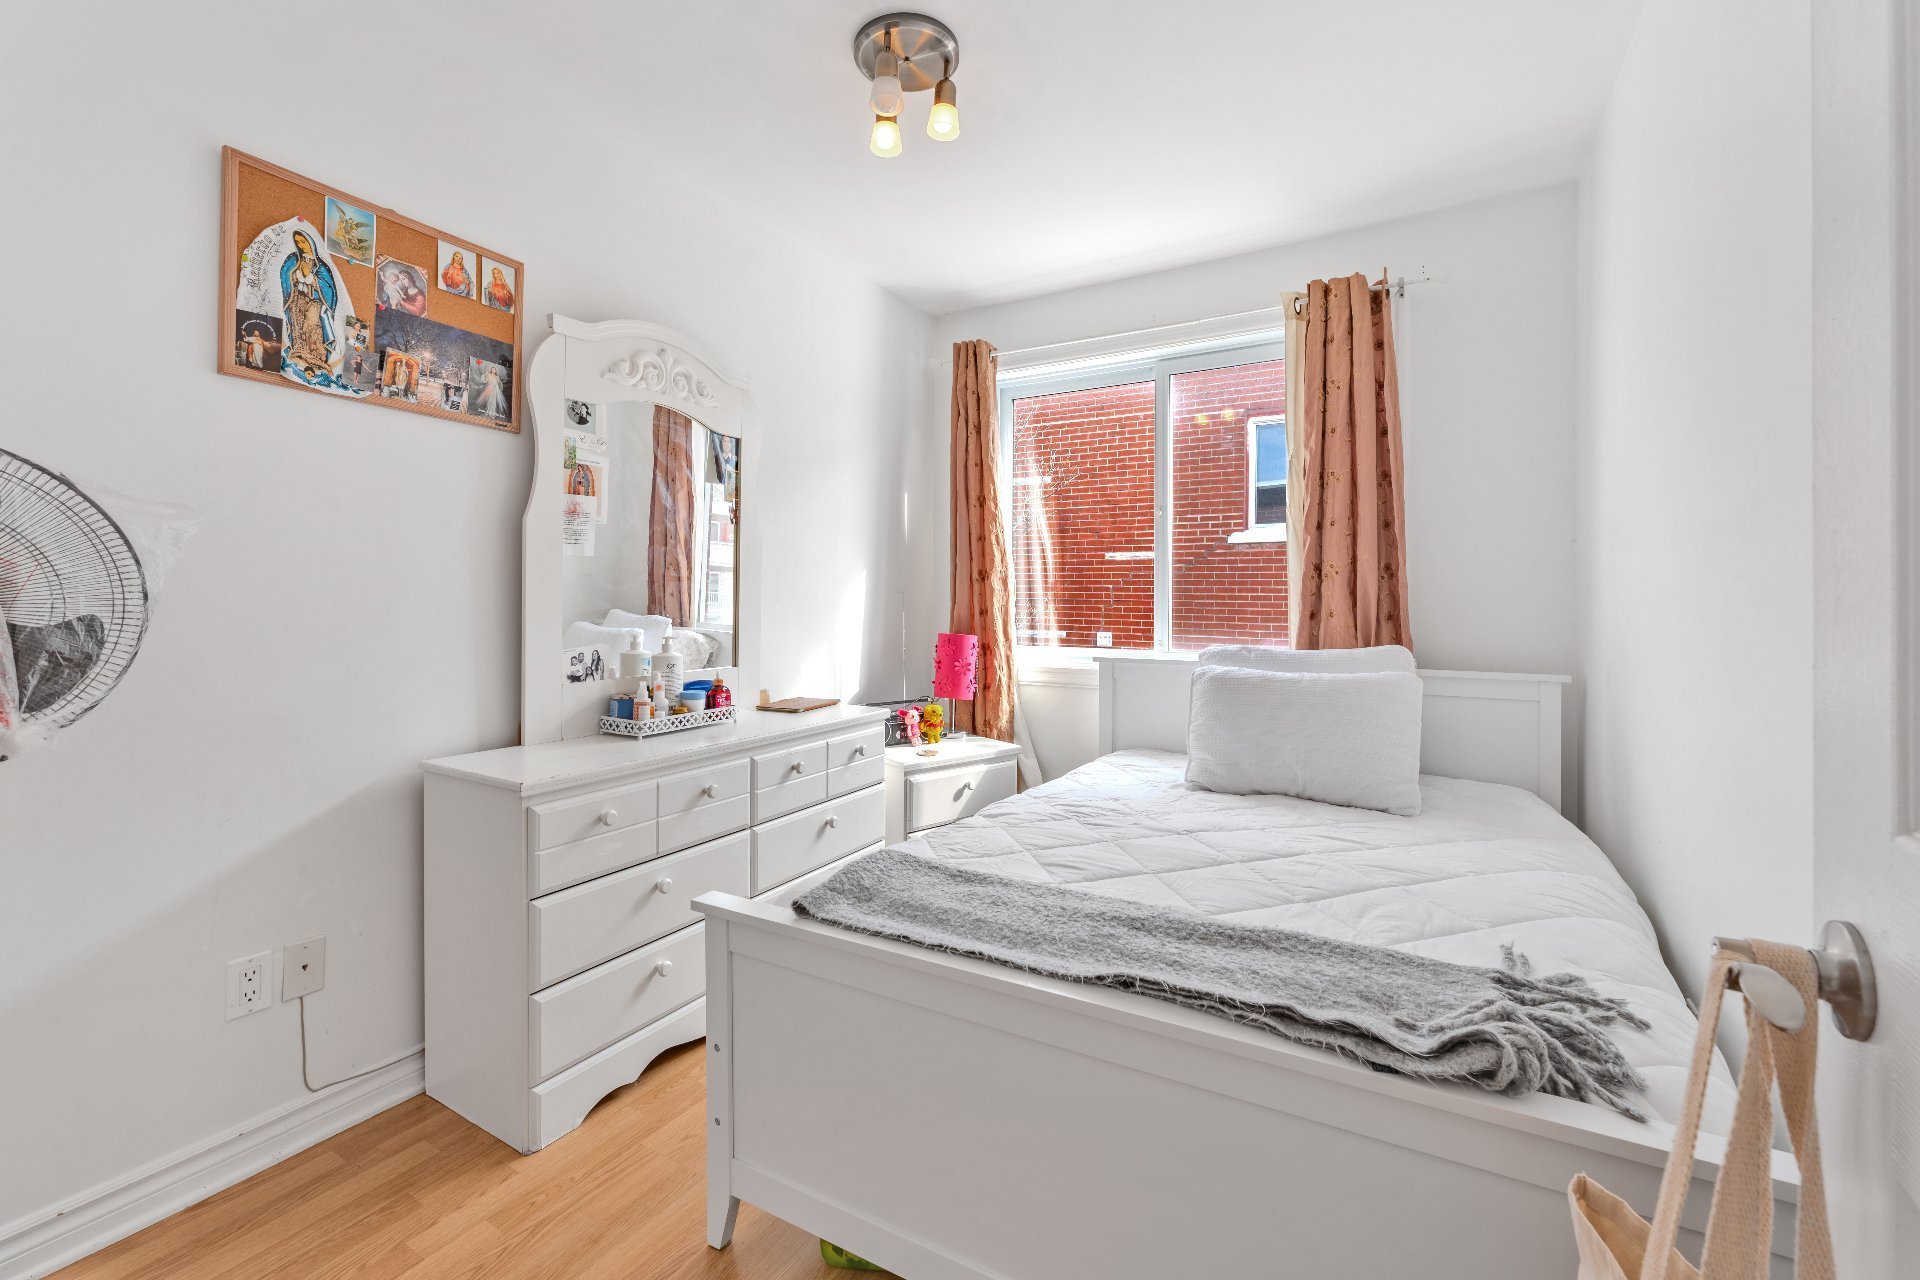
  Bedroom
  Bedroom
 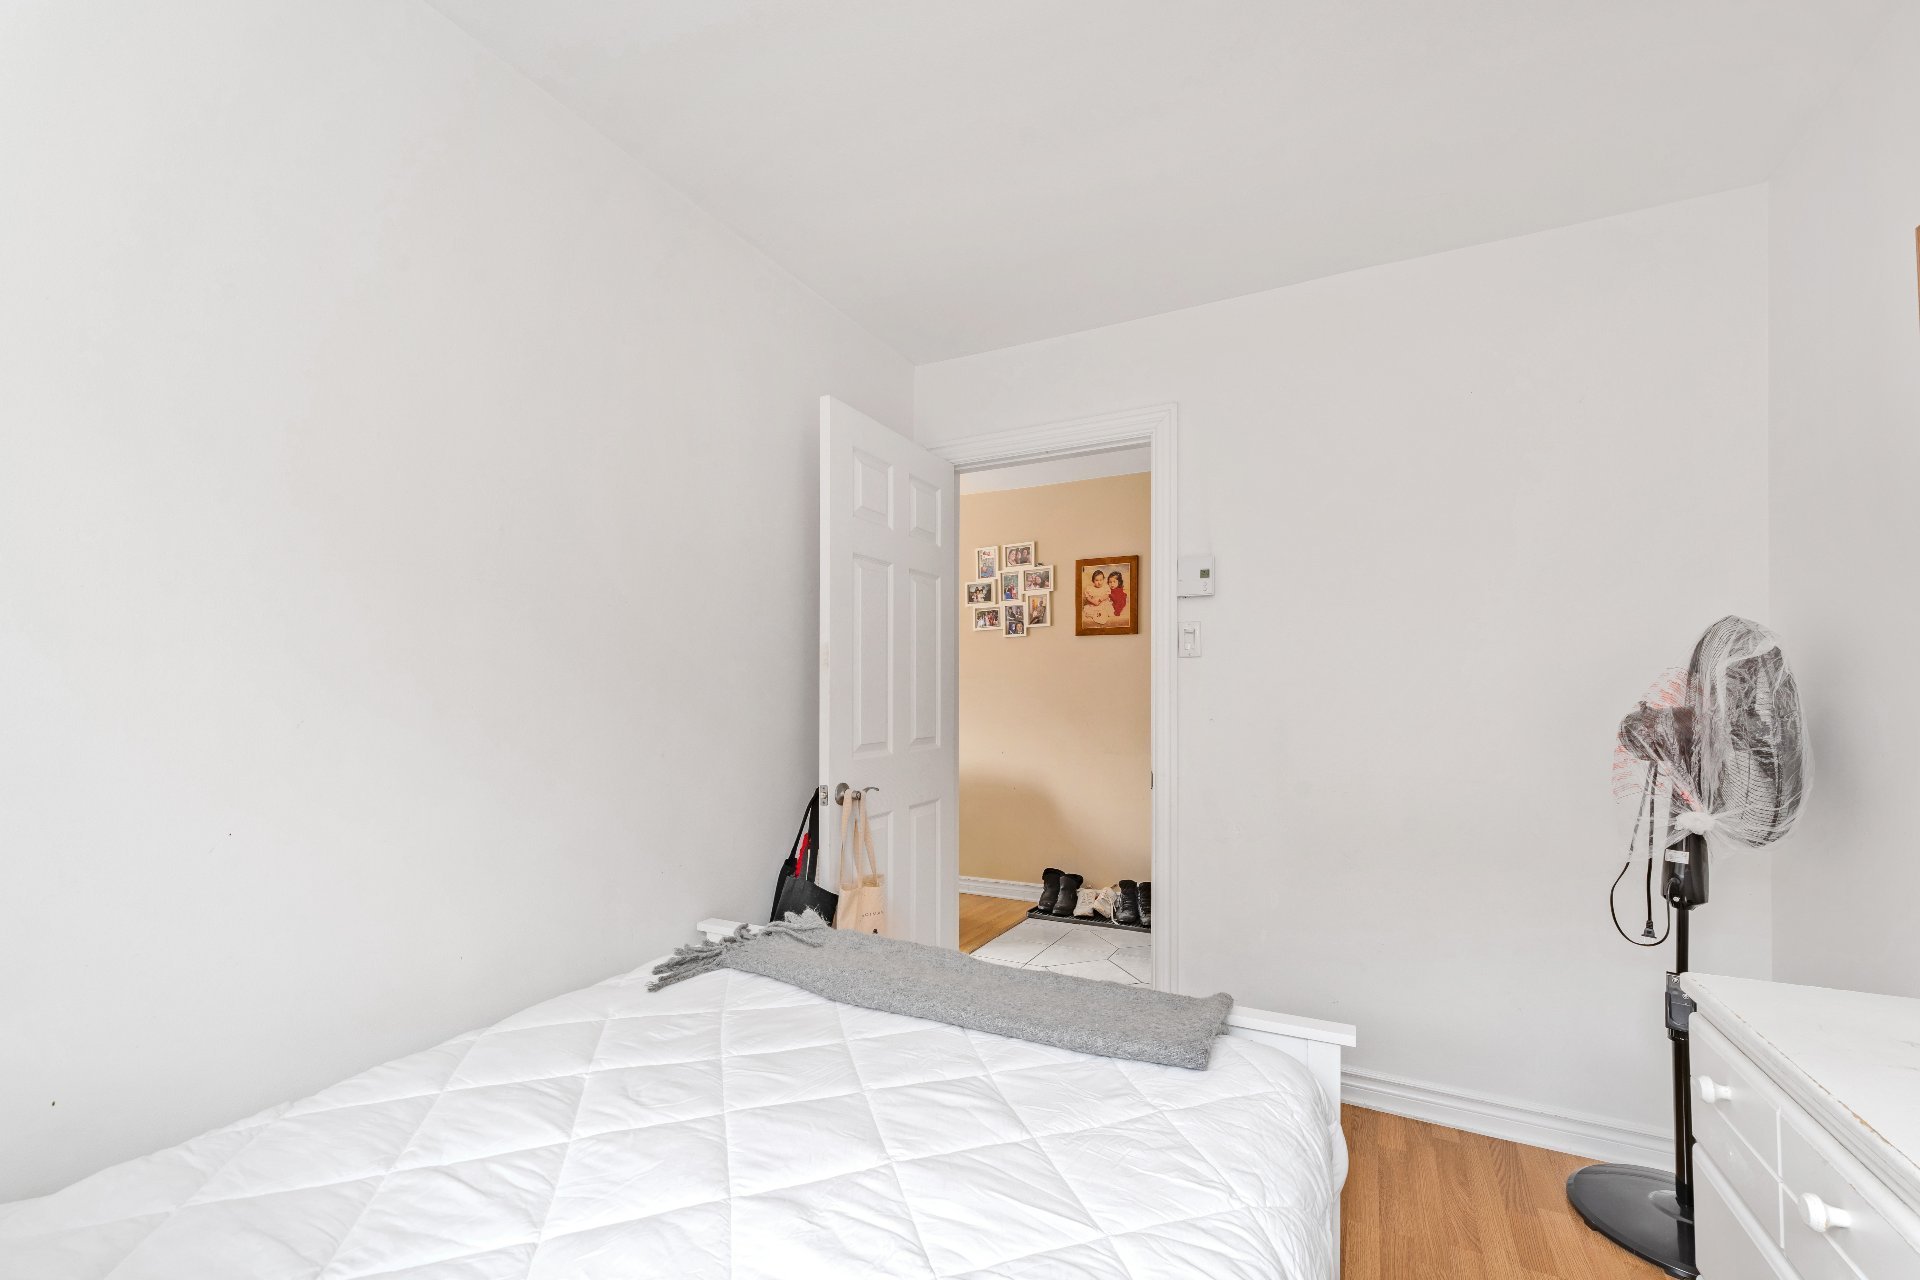 Dining room
 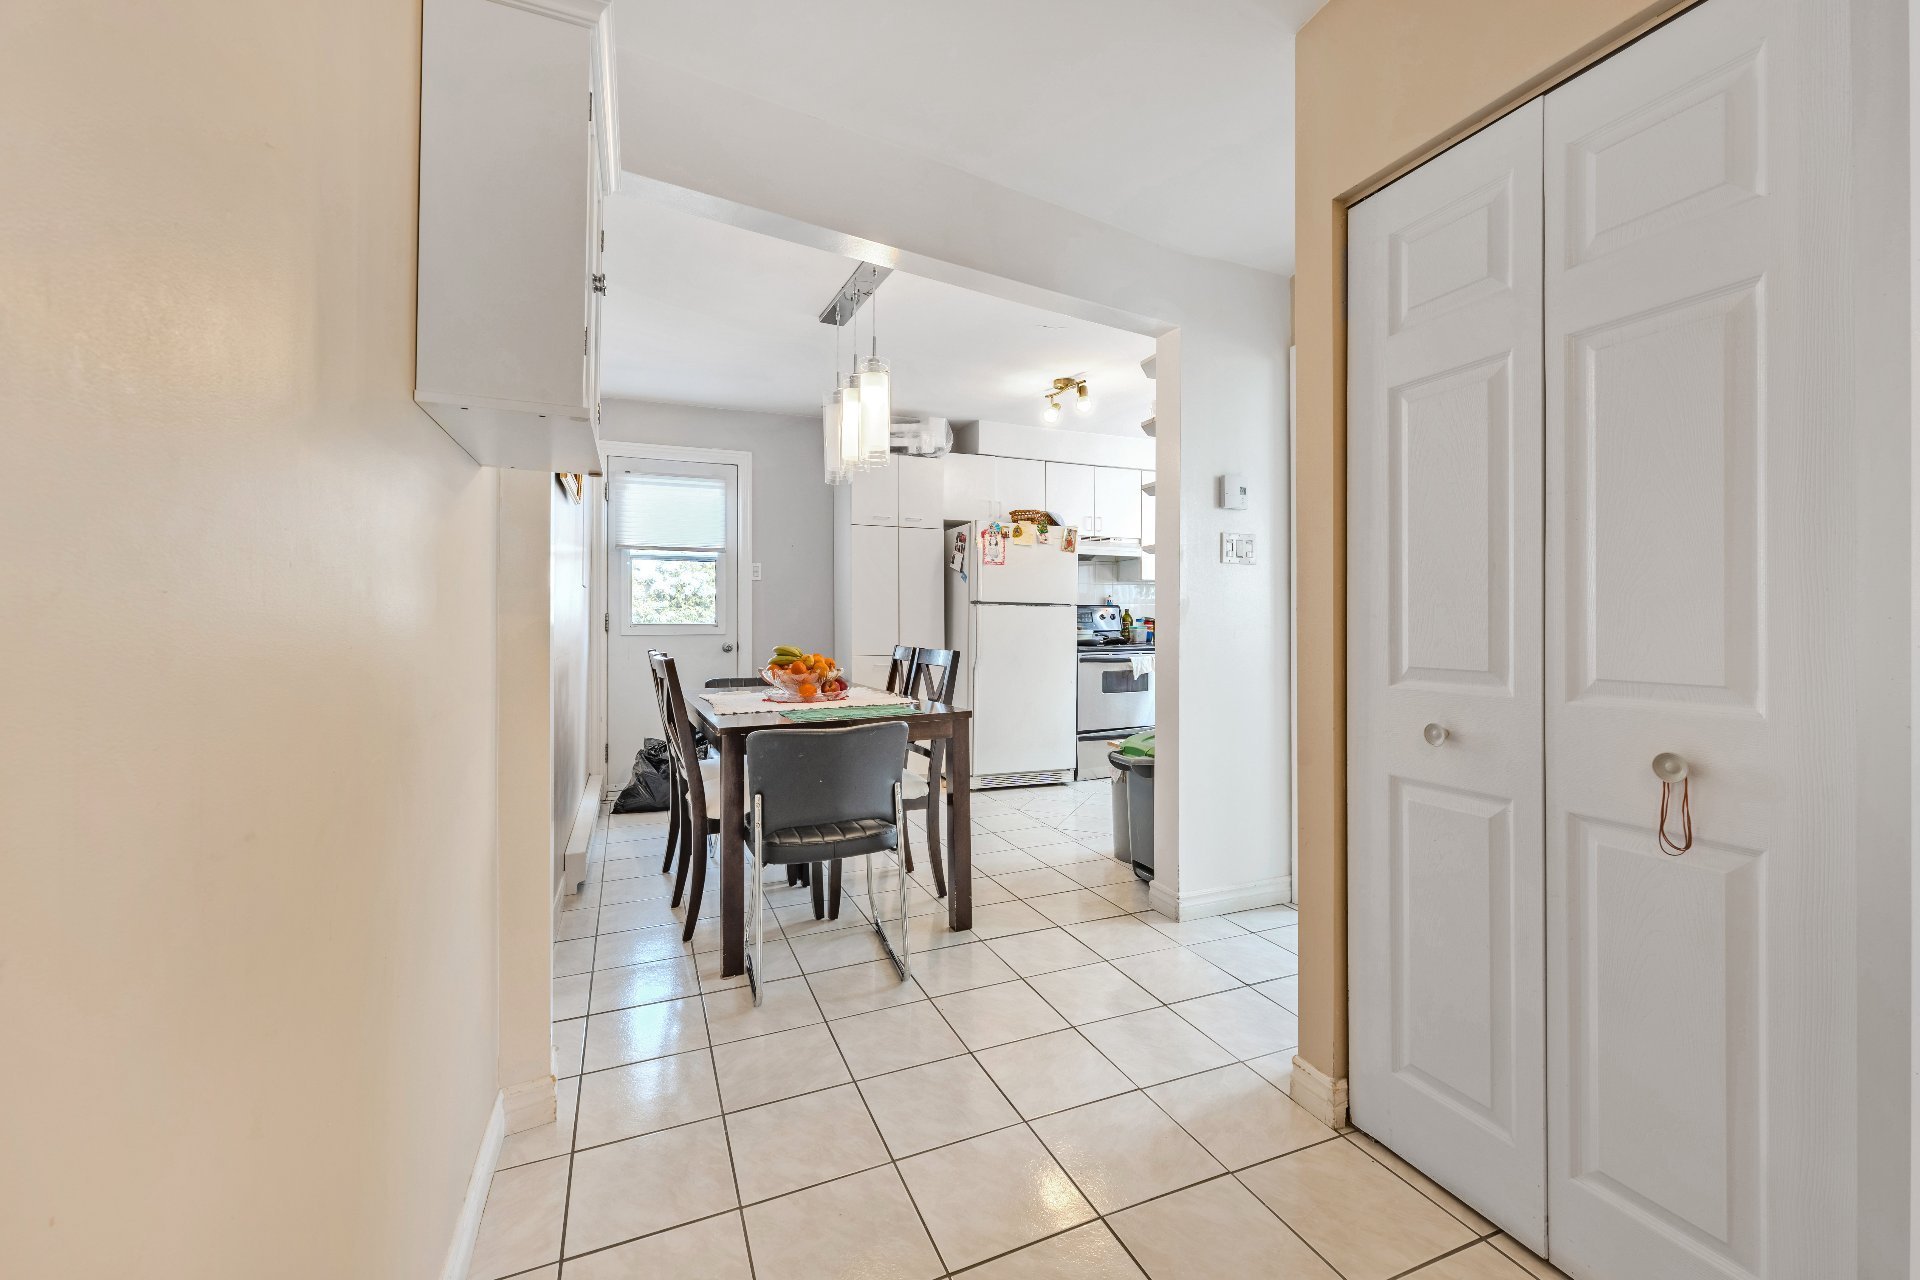 Kitchen
 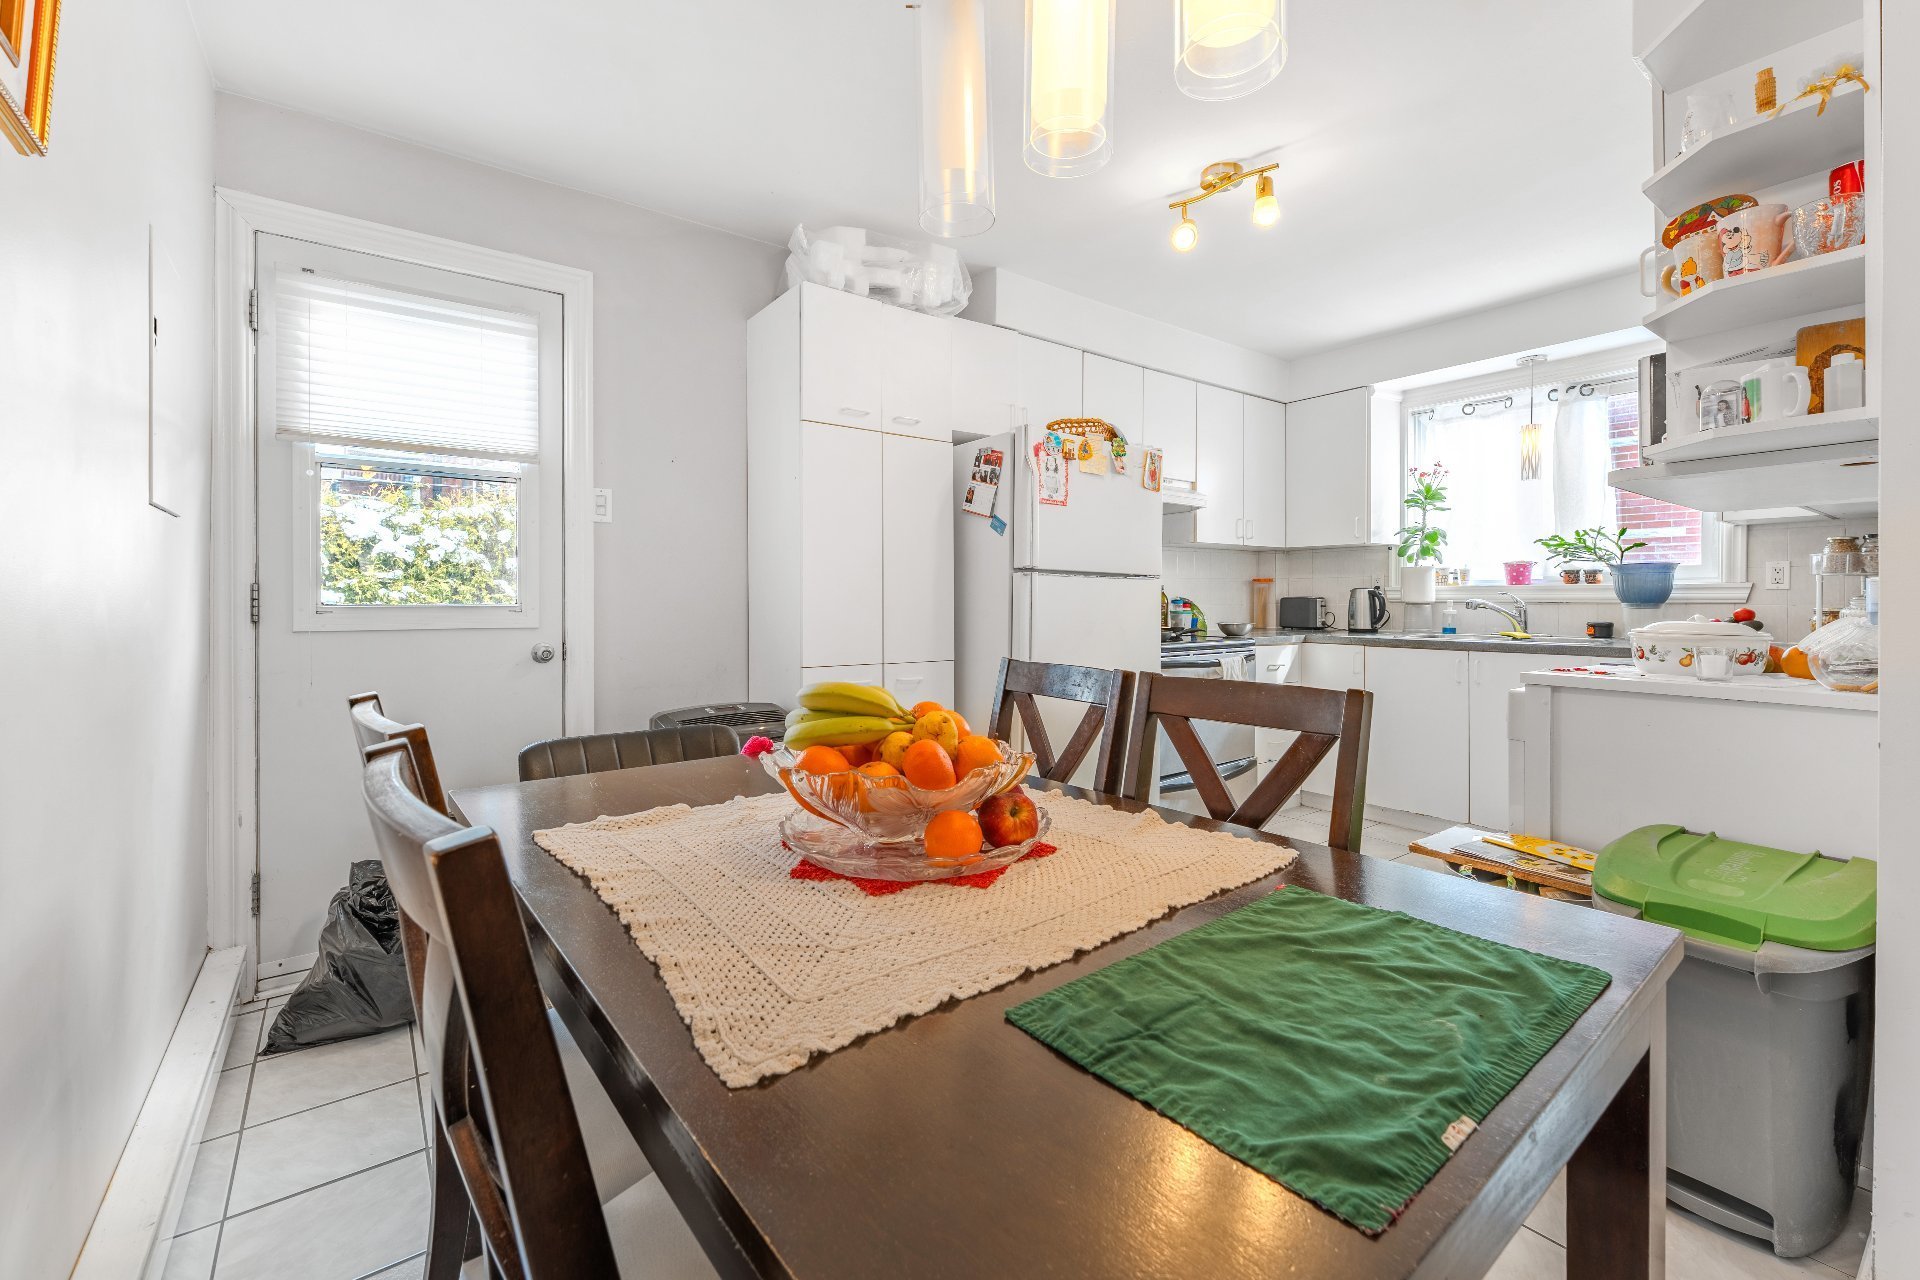 Kitchen
 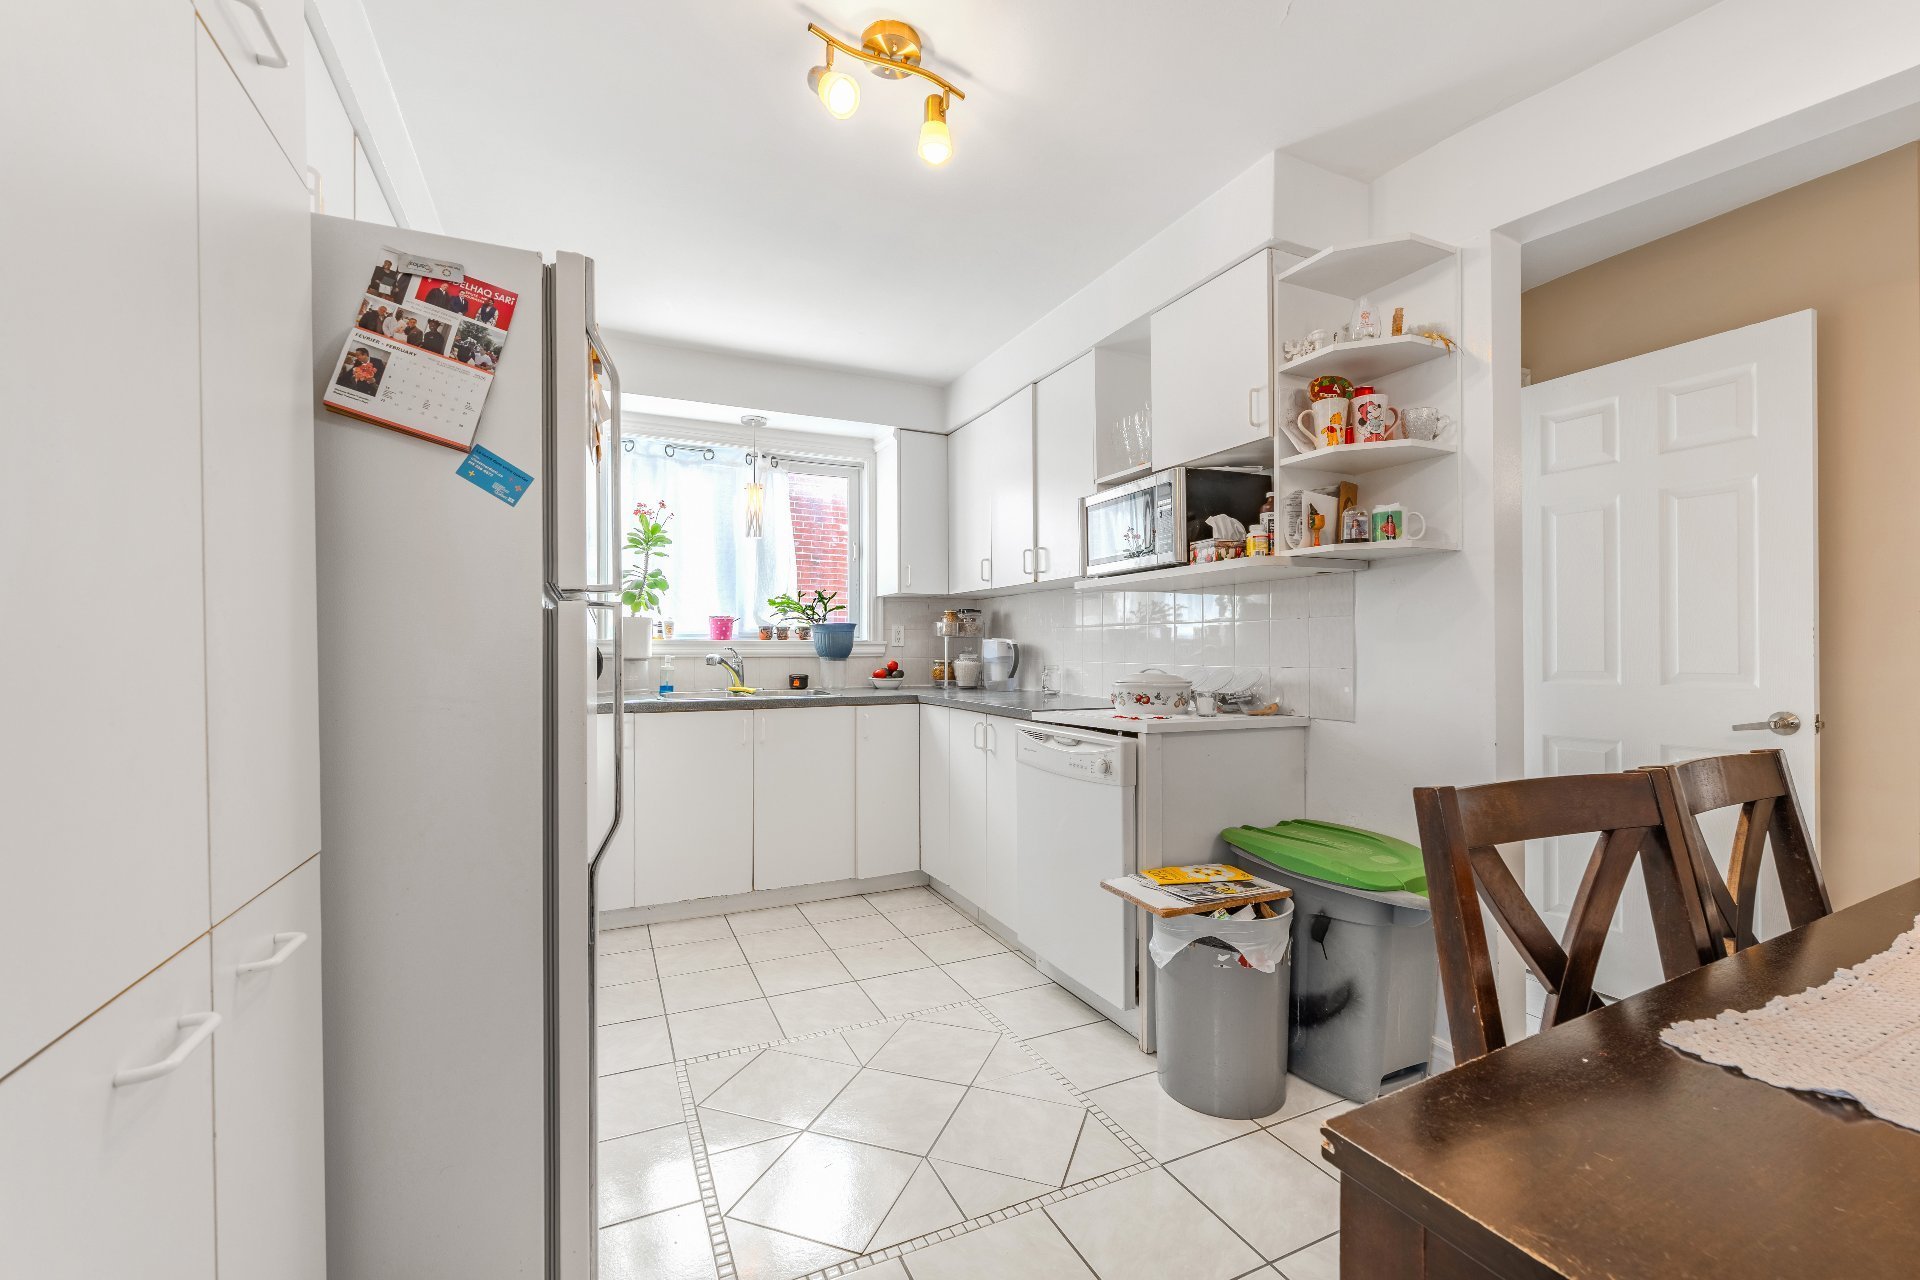 Kitchen
 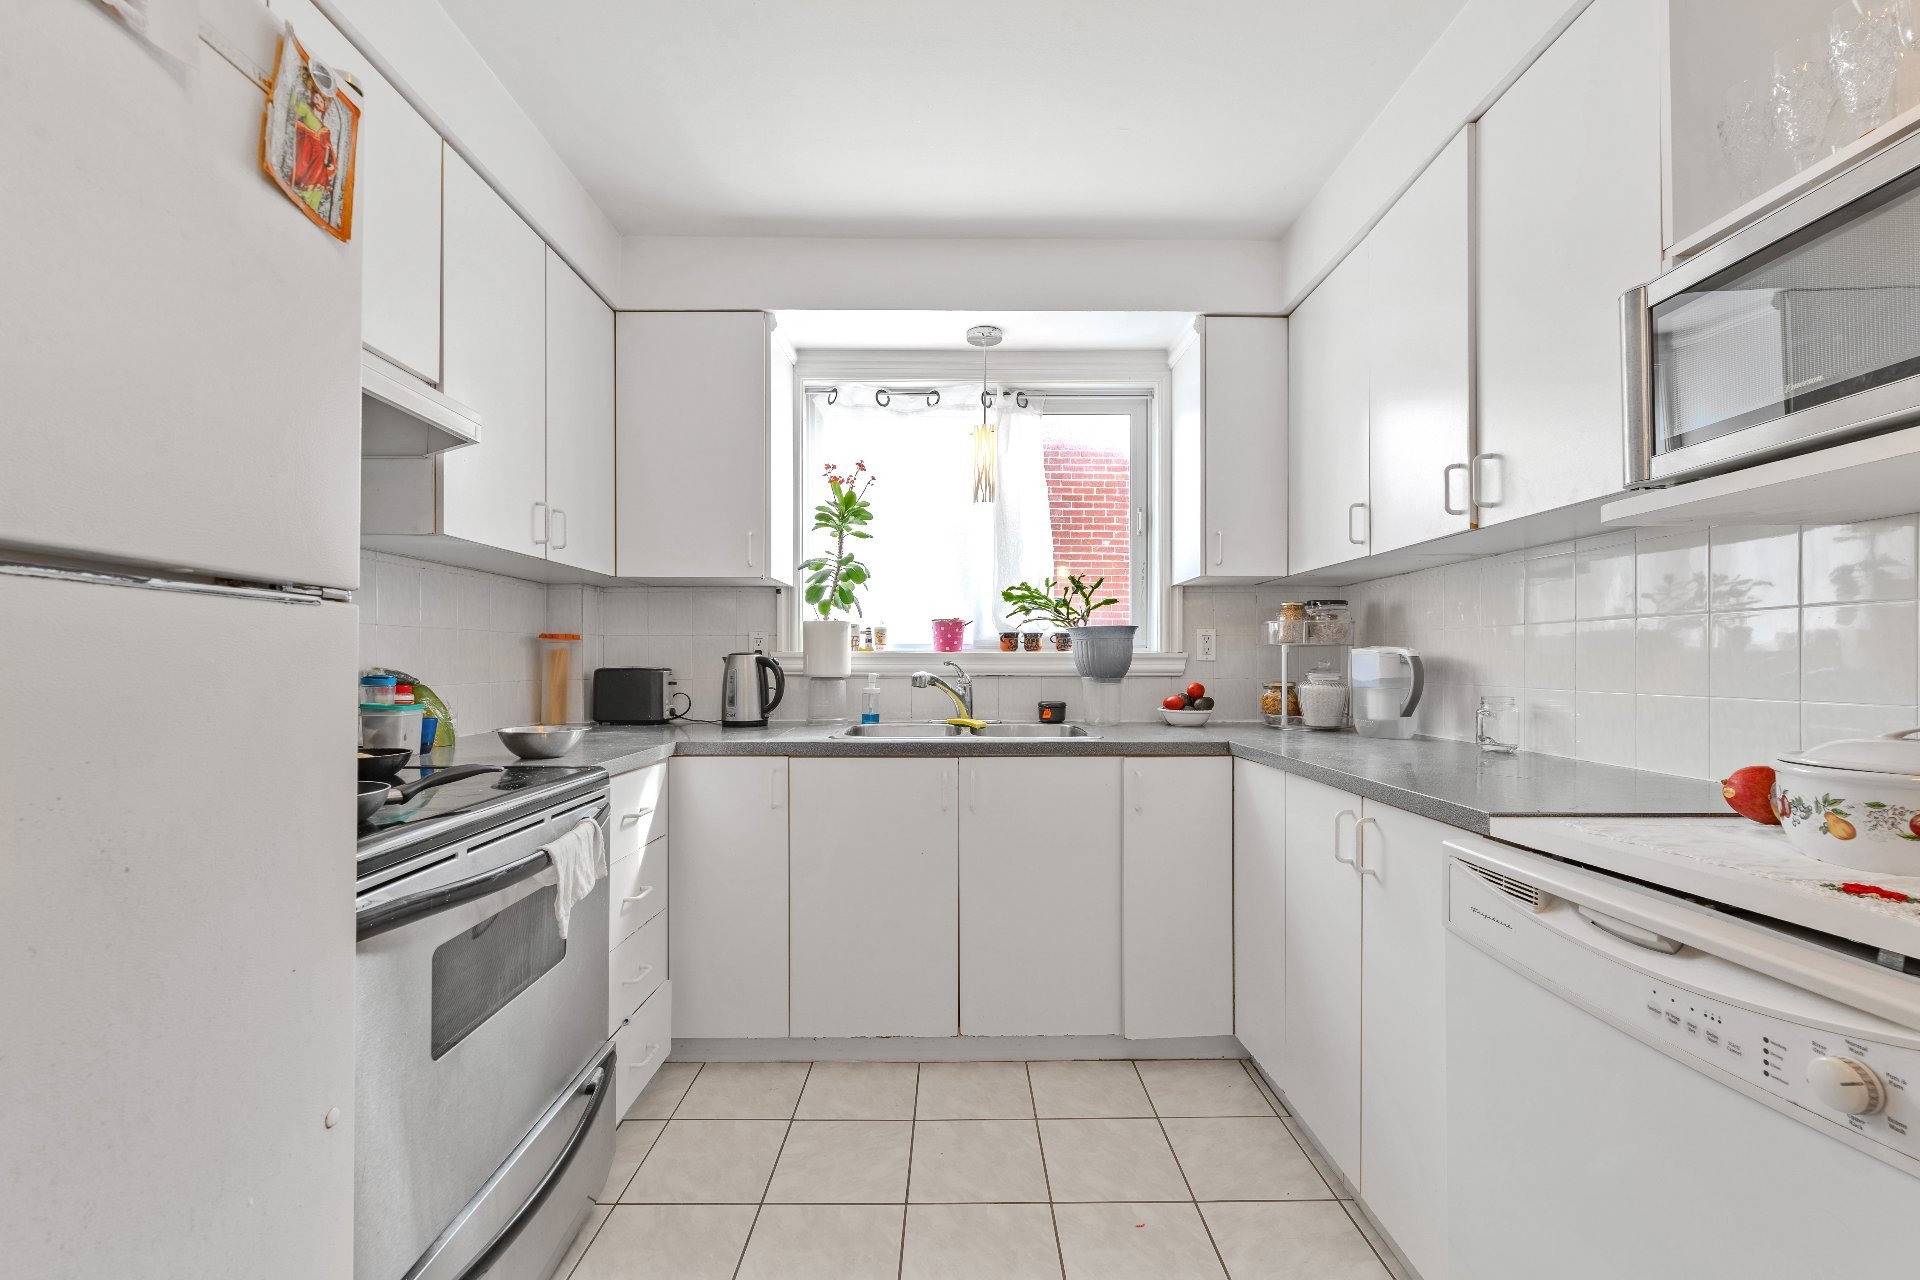 Kitchen
 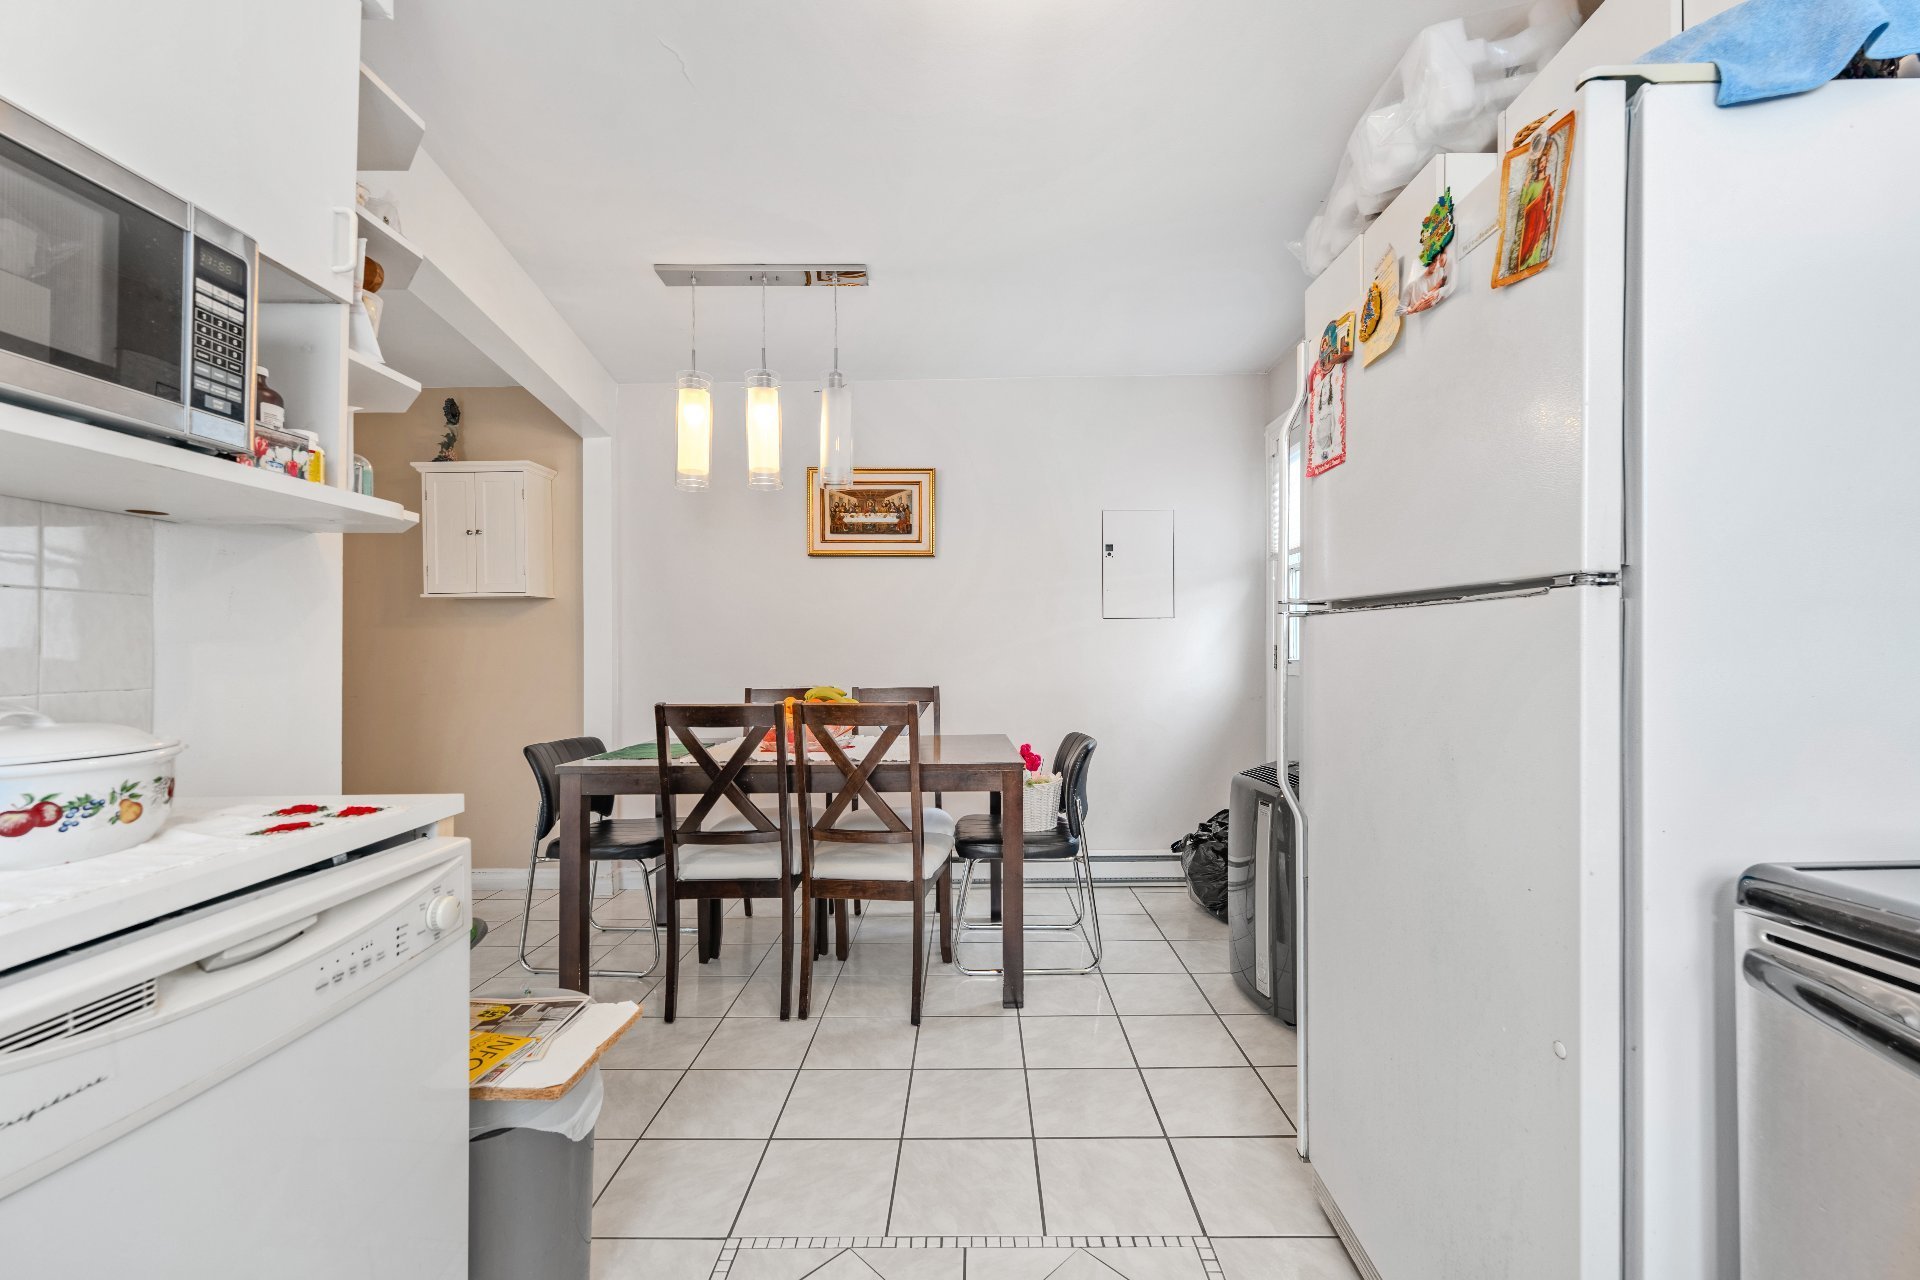 Kitchen
 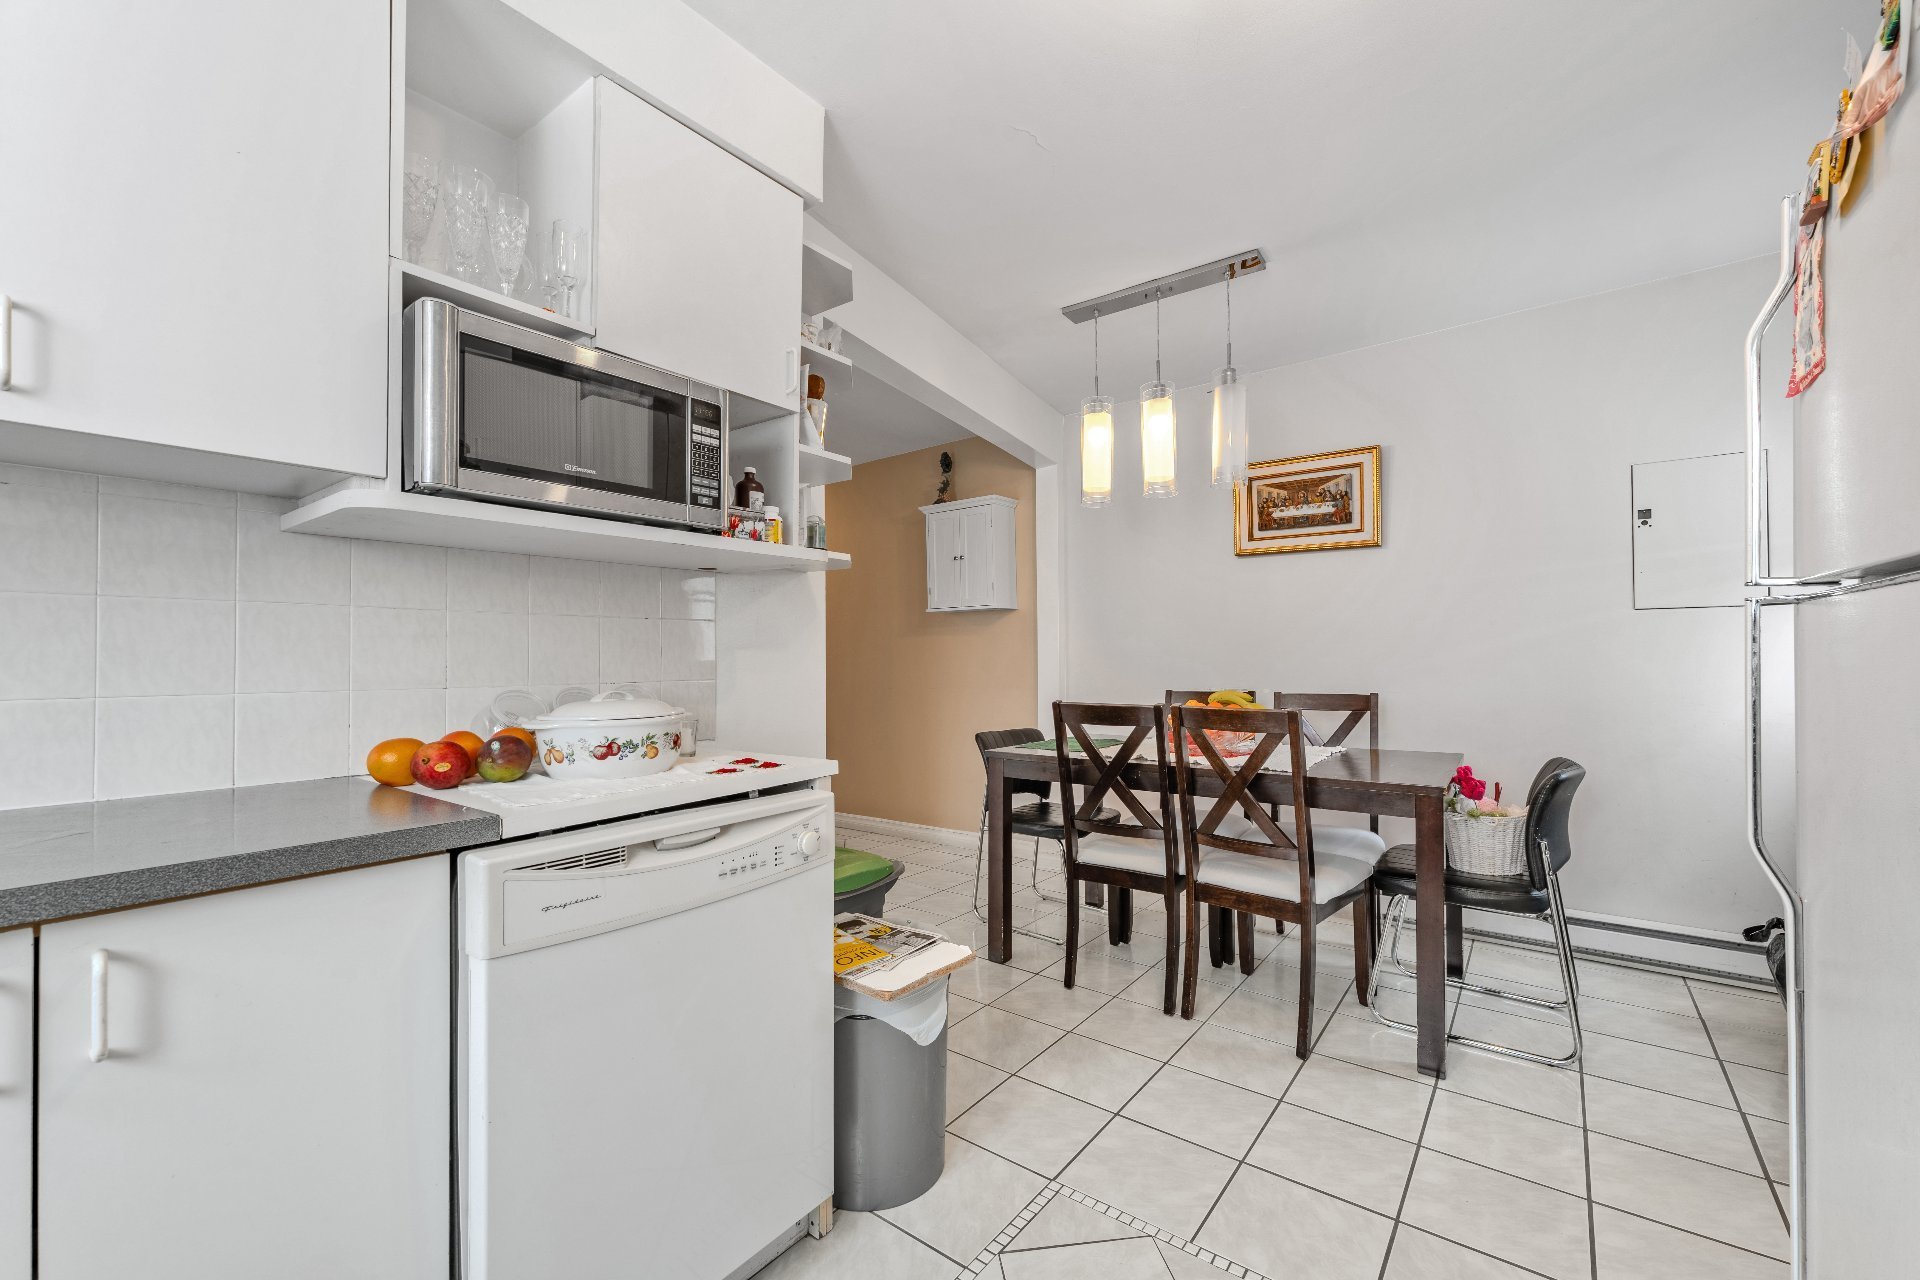 Kitchen
 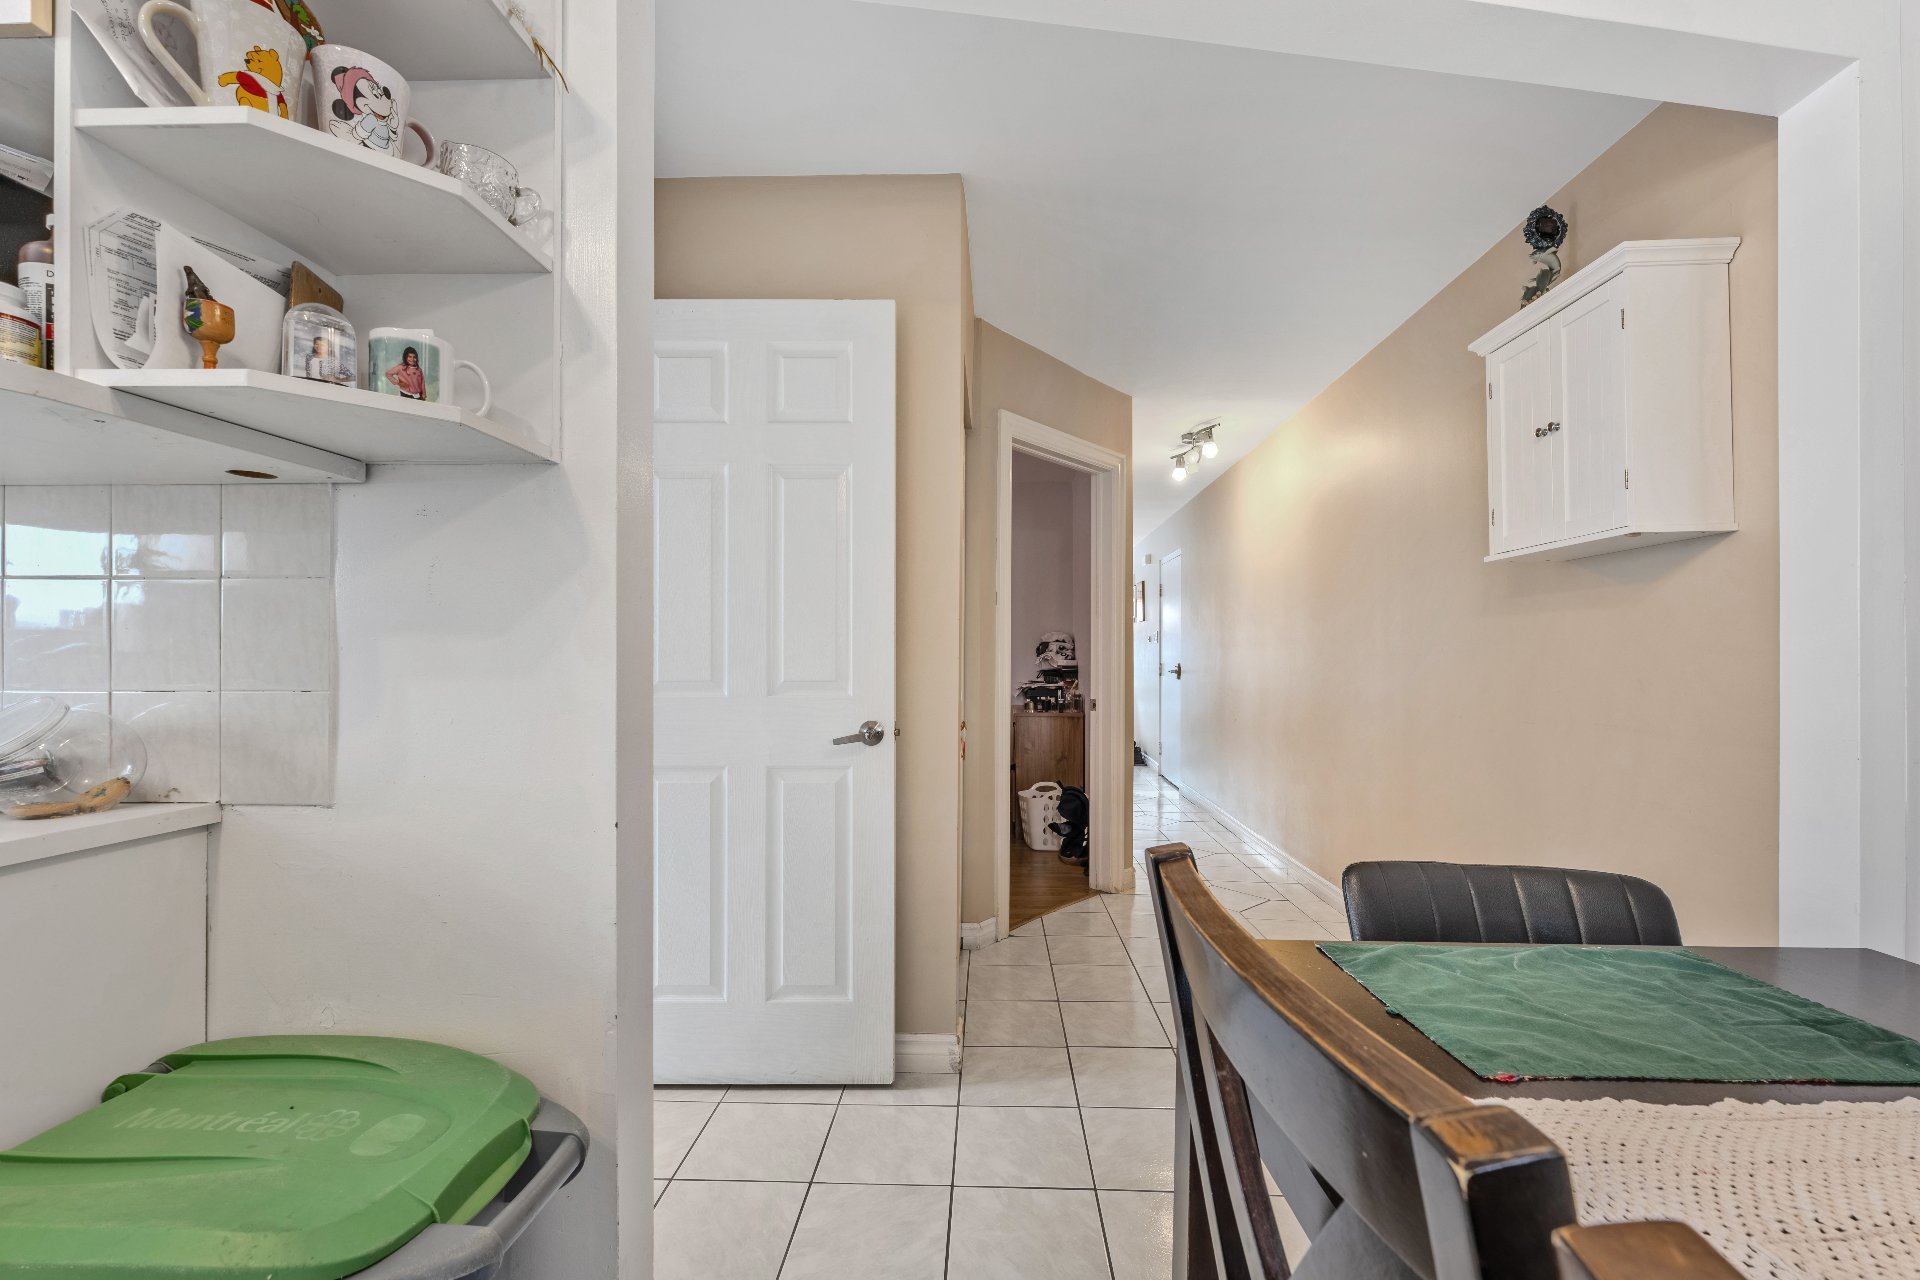 Bathroom
 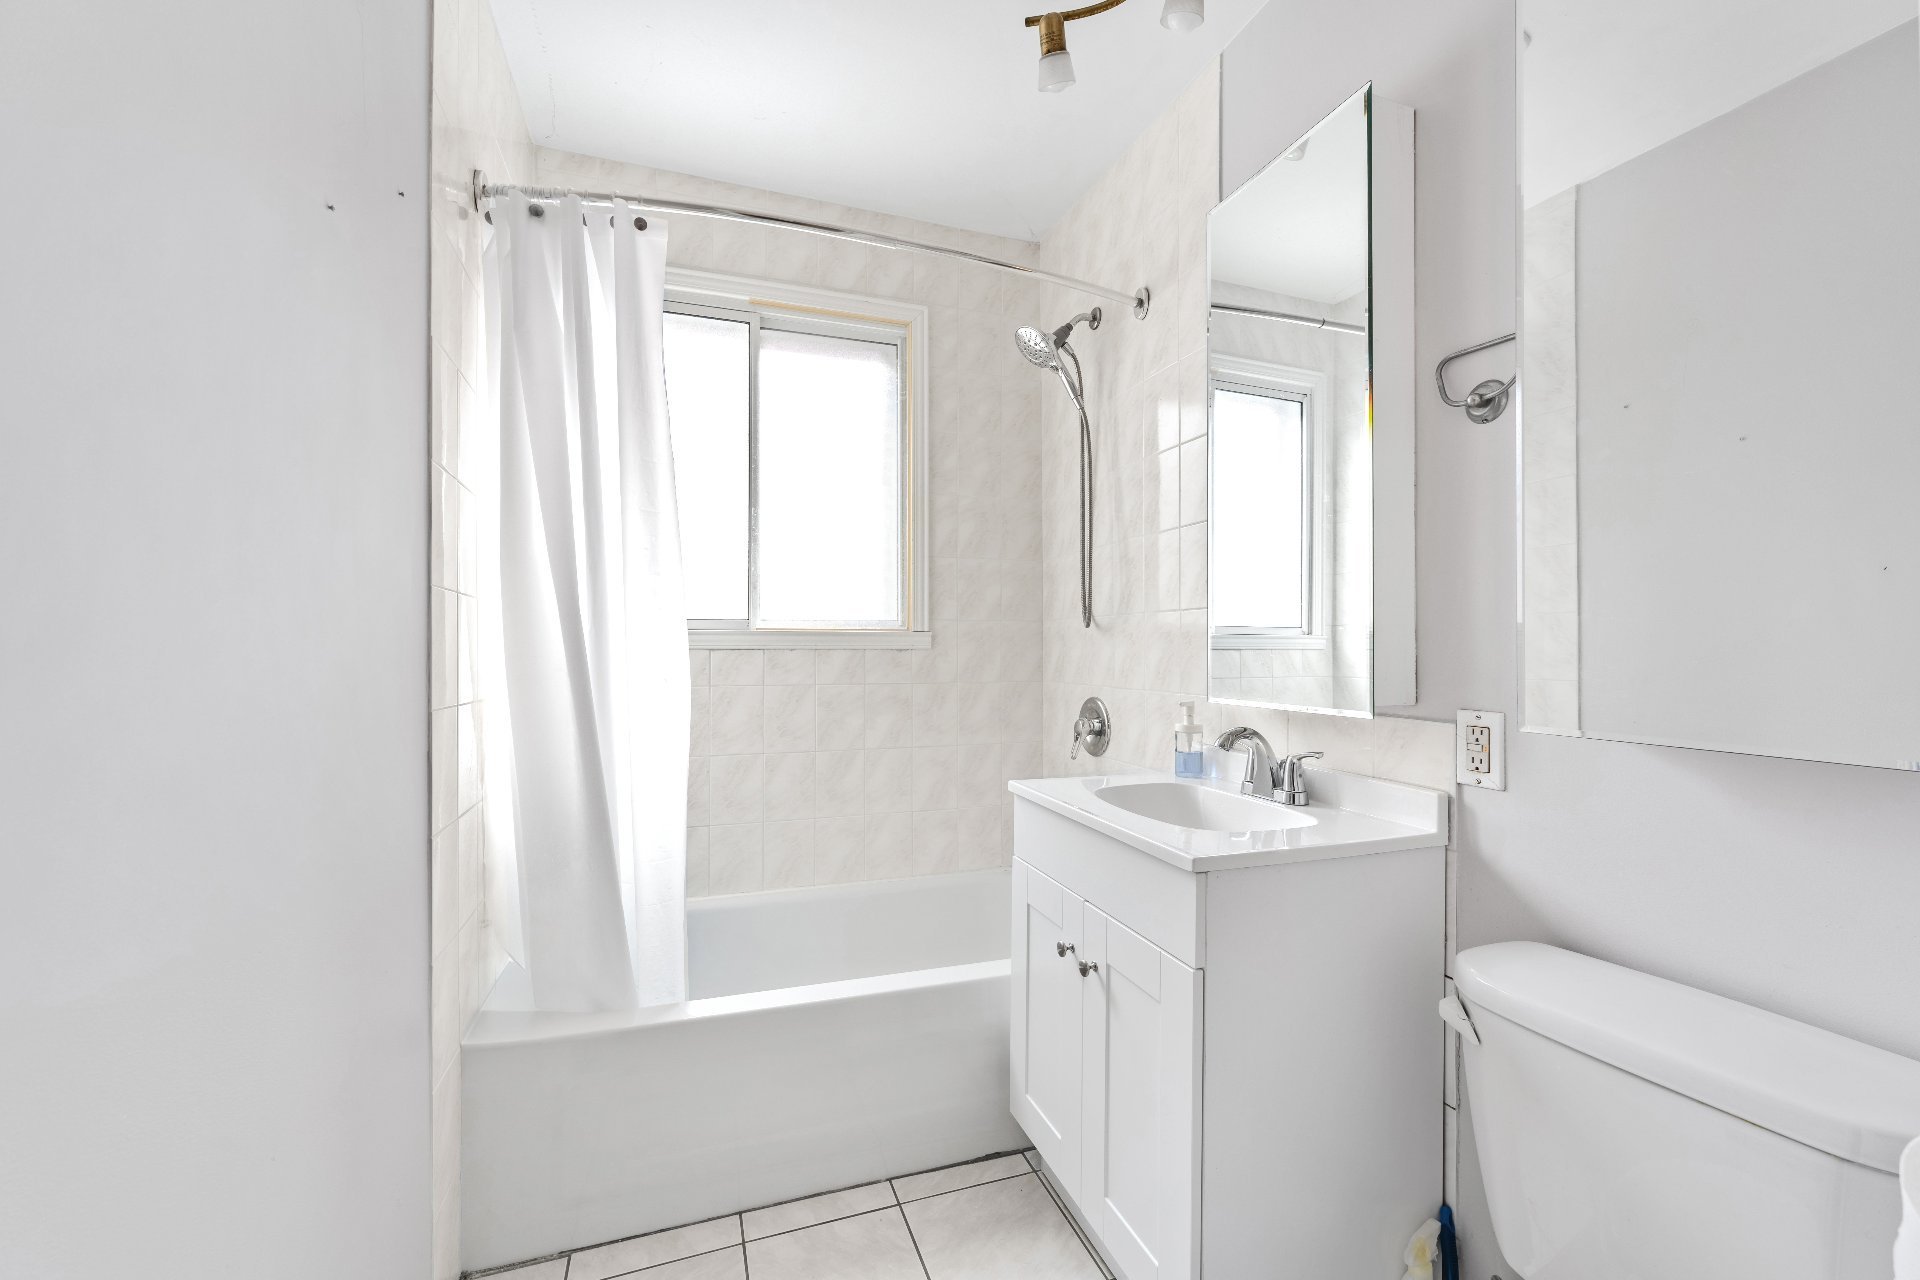 Bathroom
 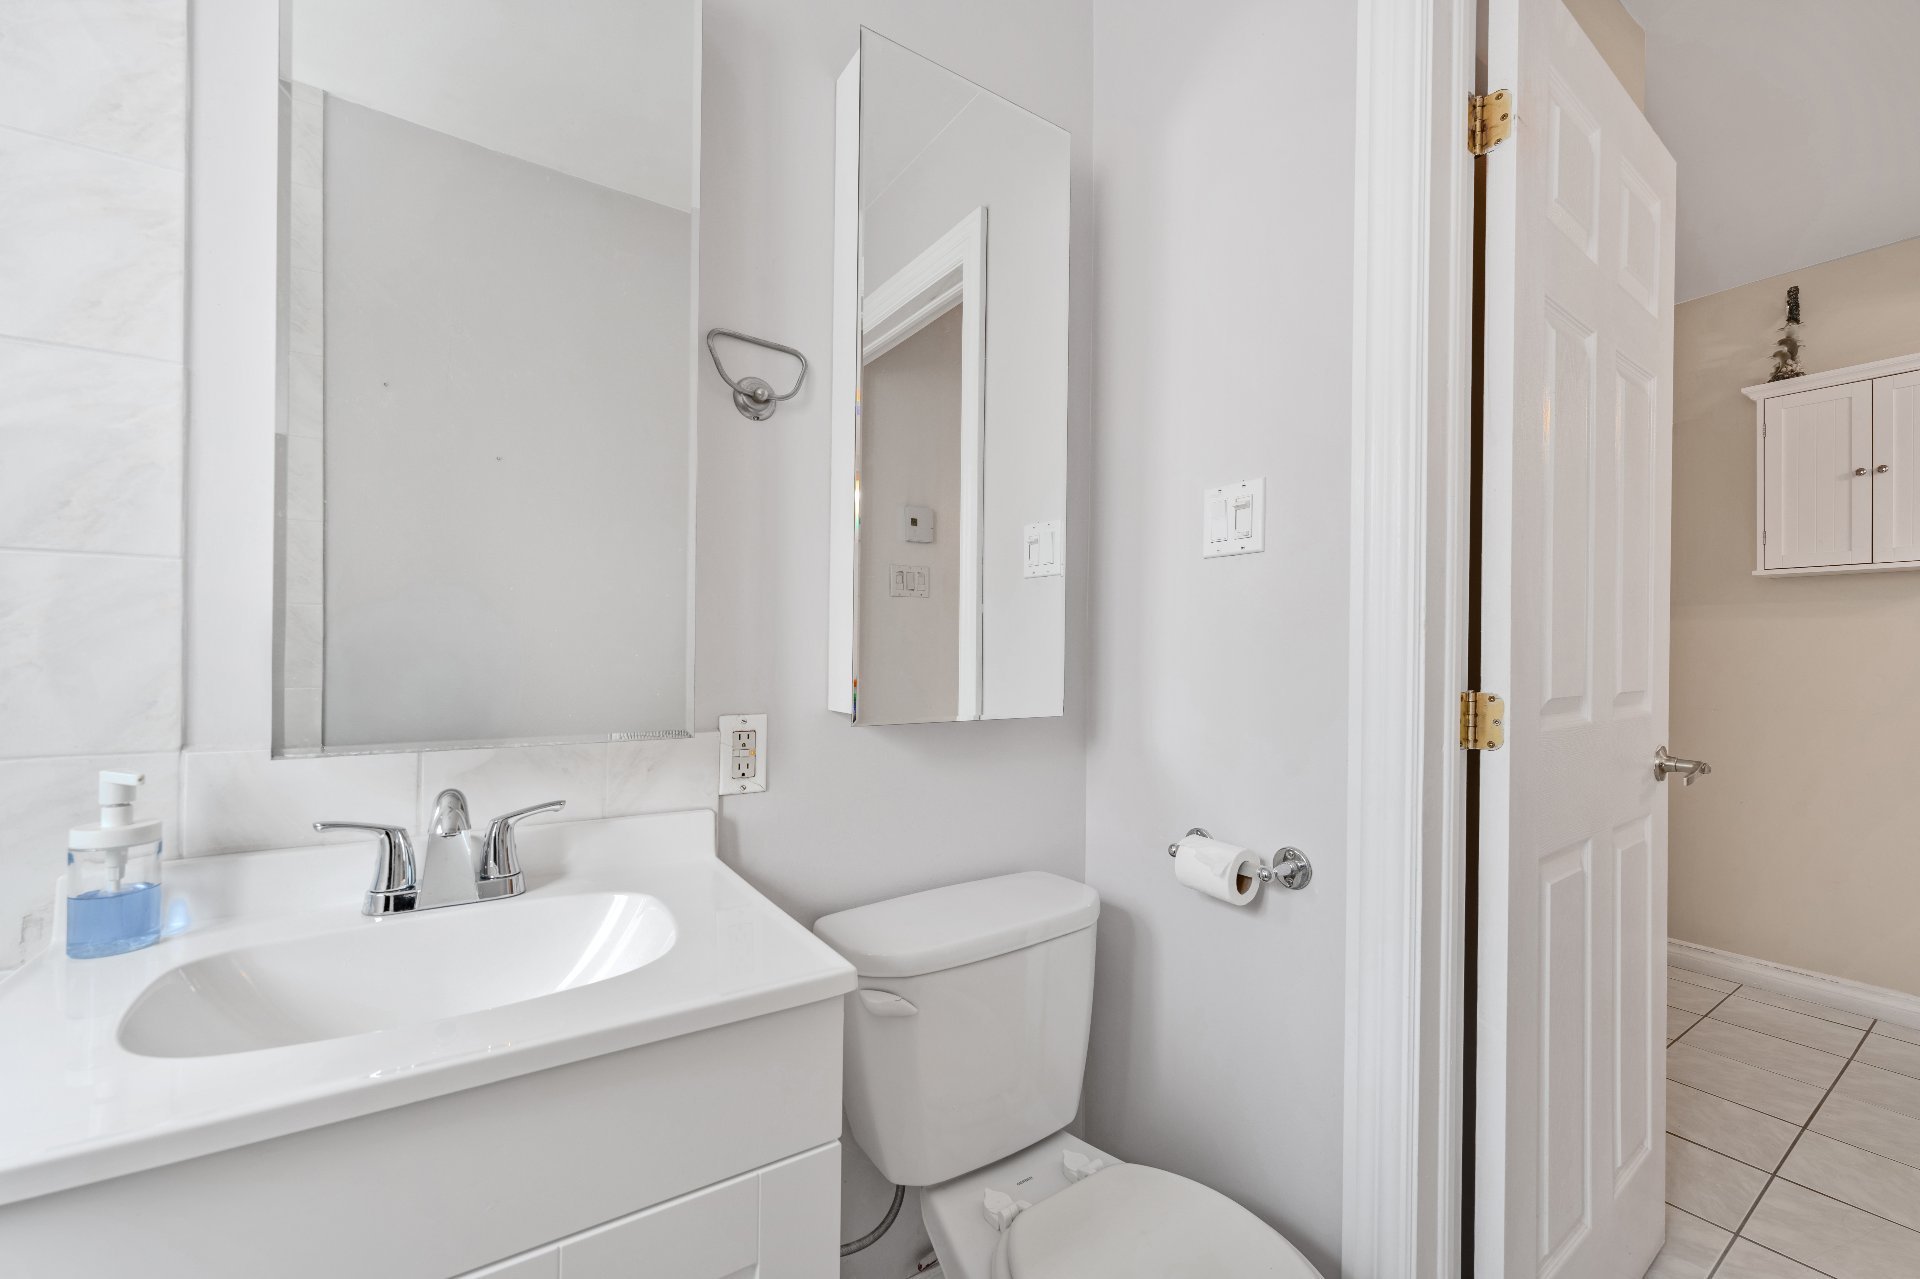 Corridor
 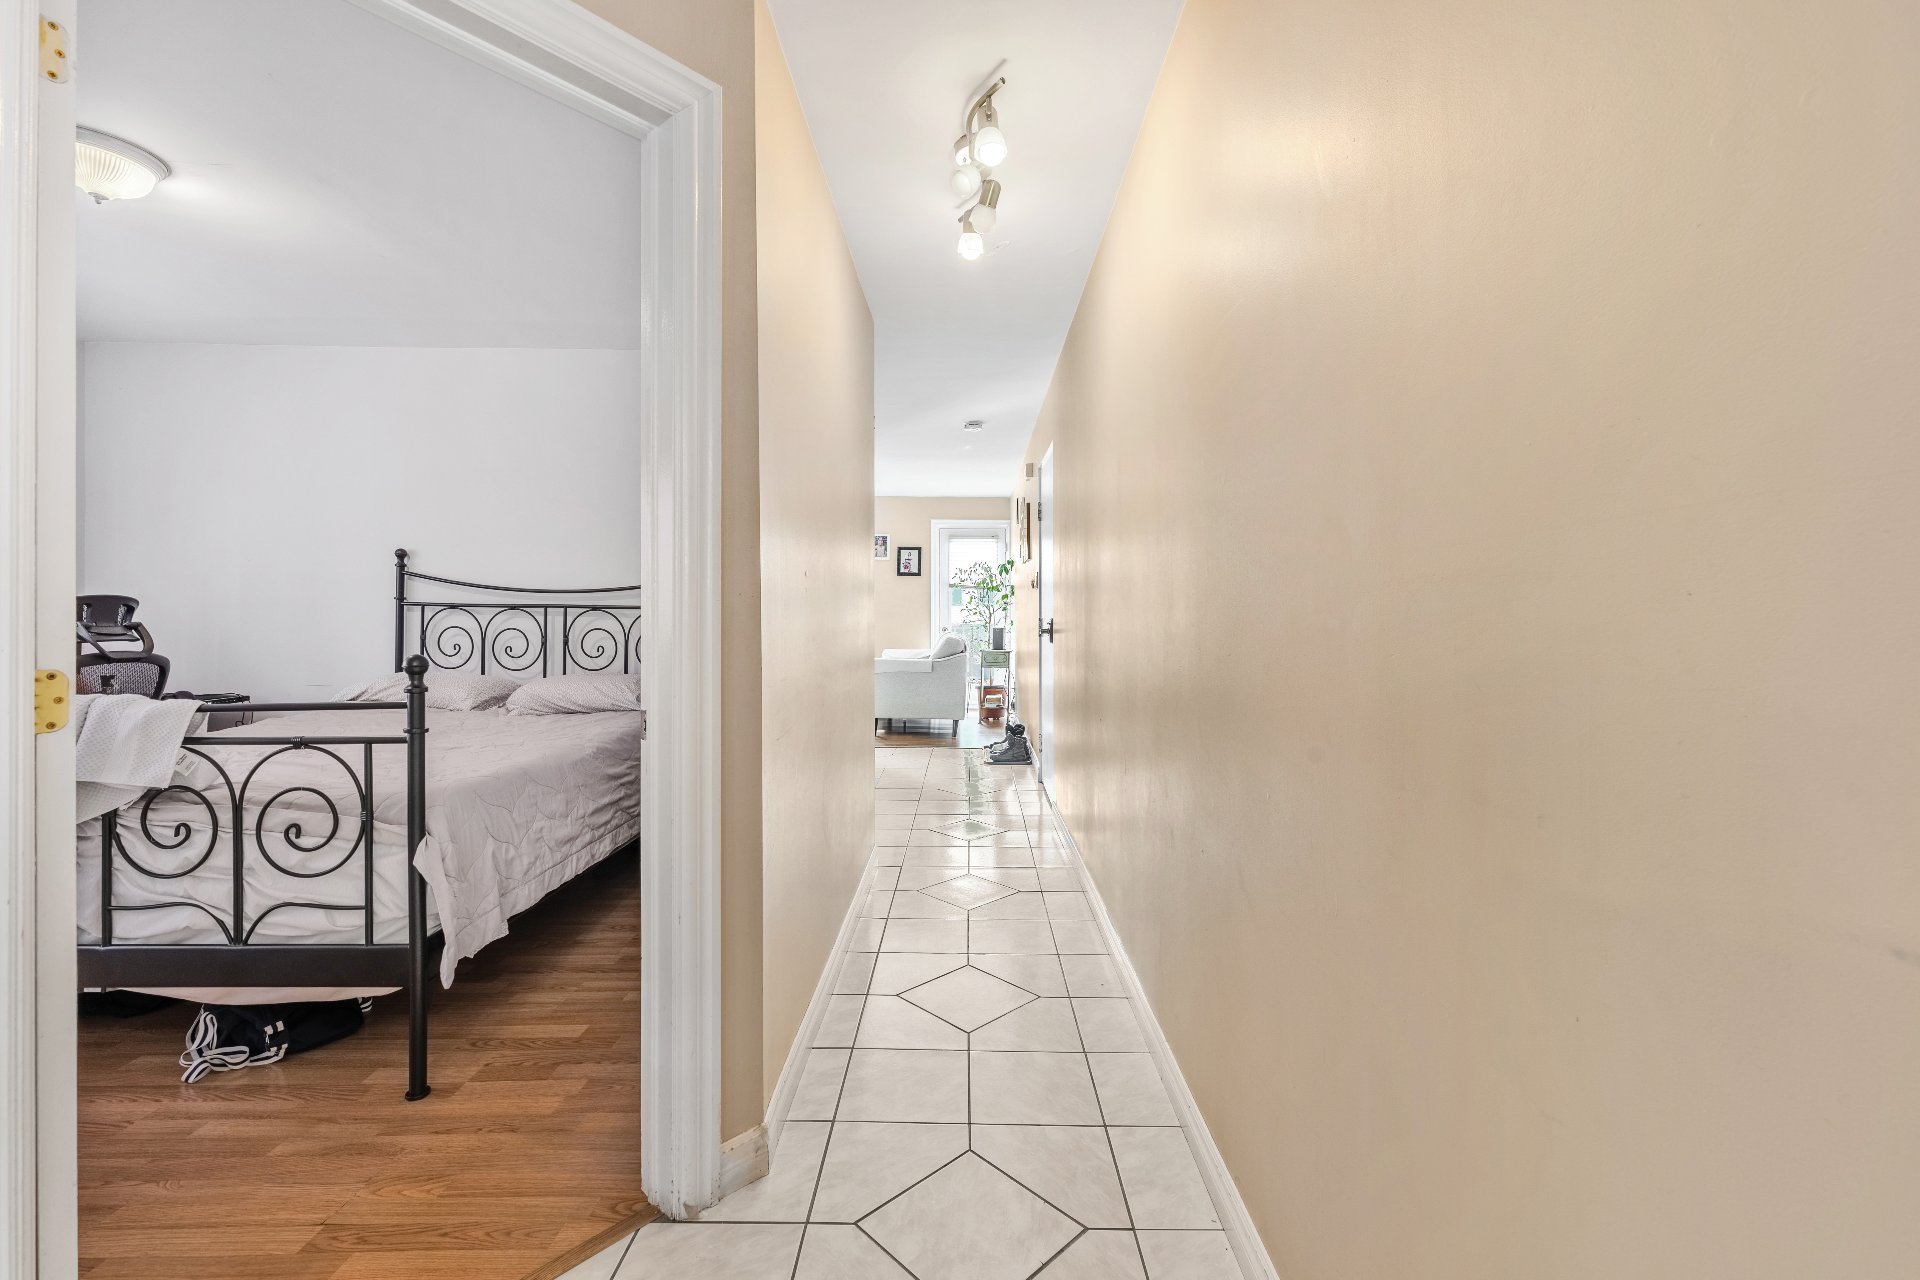 Bedroom
 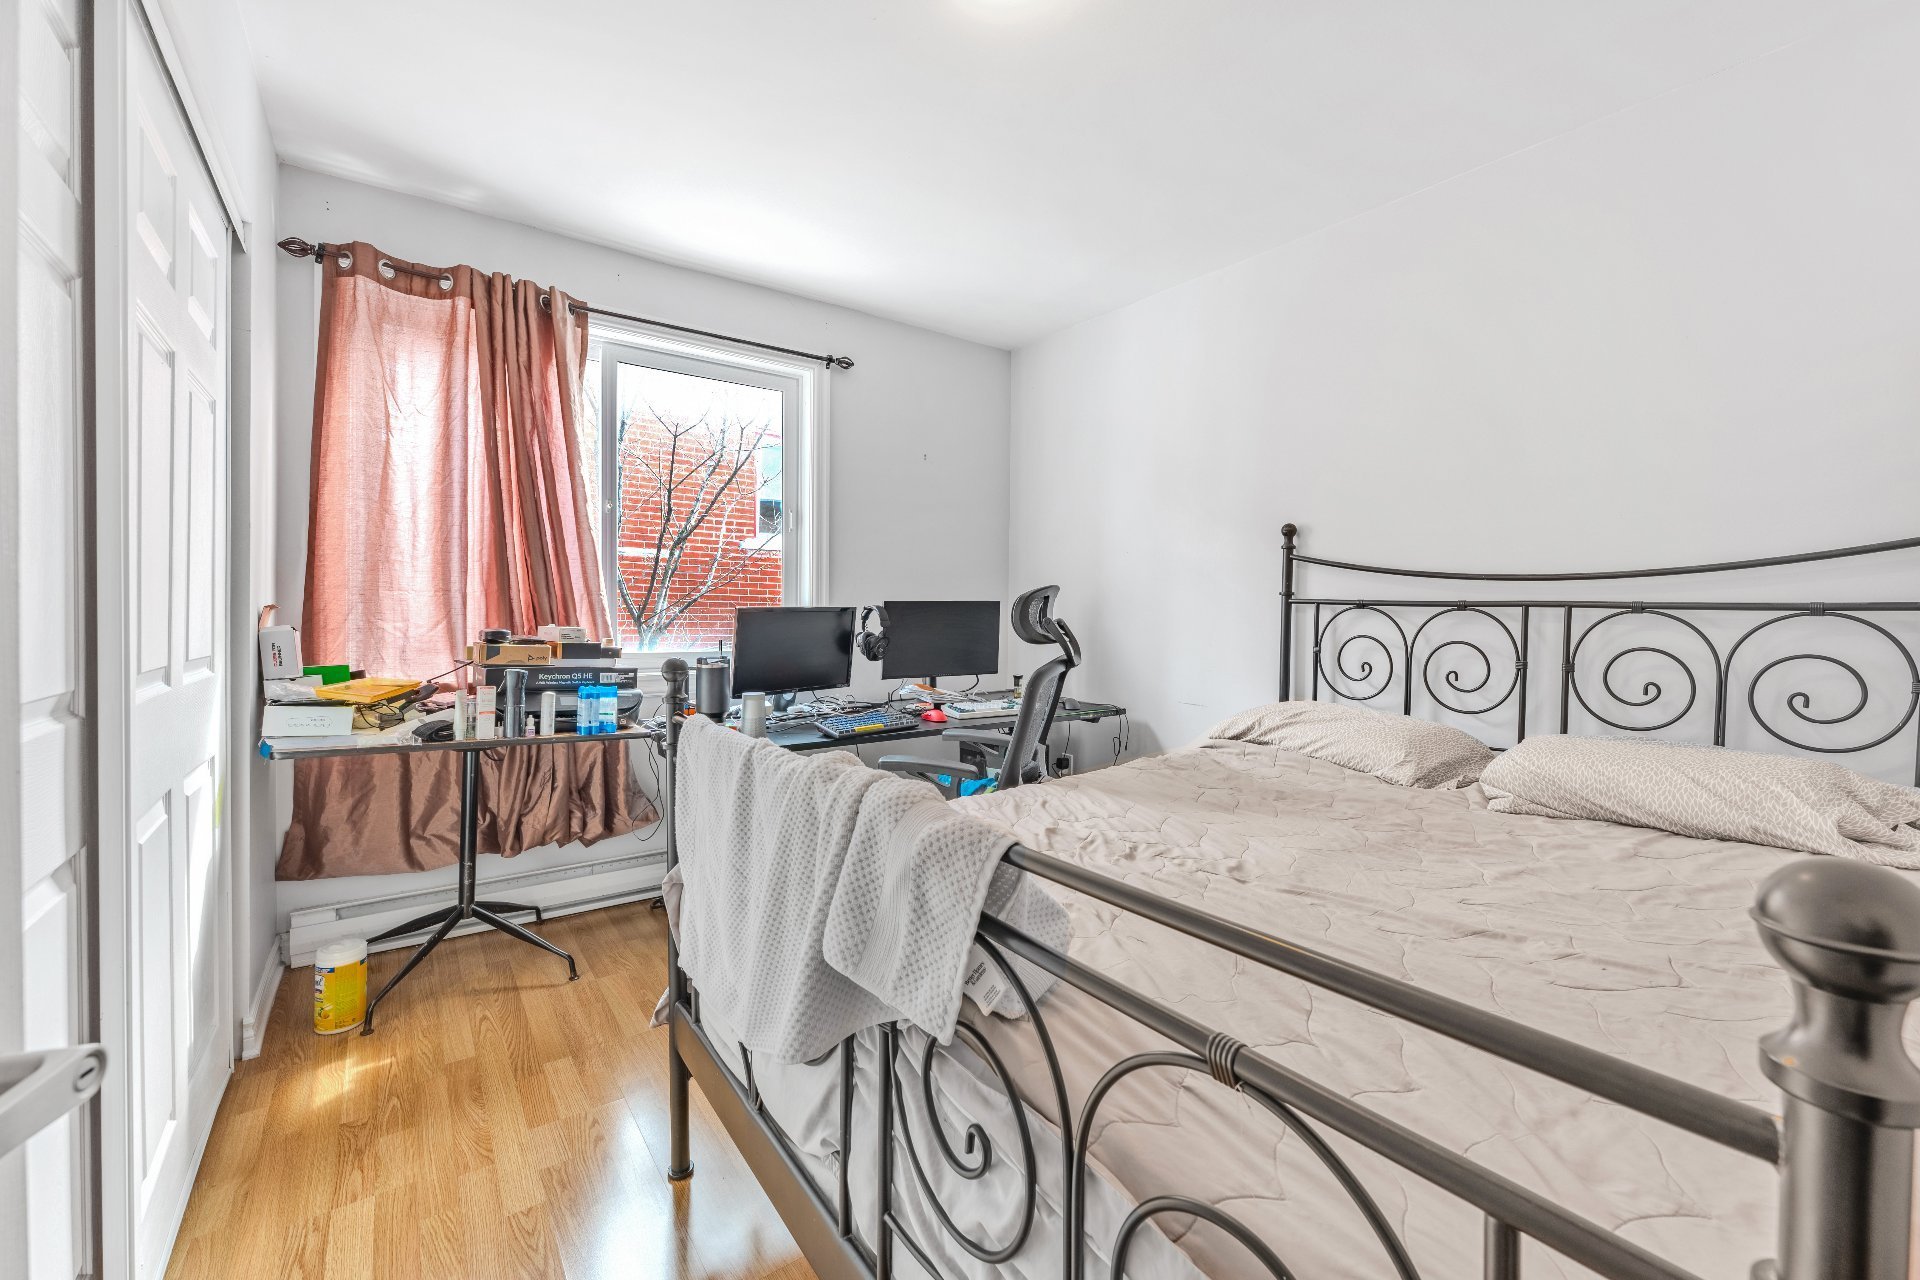 Bedroom
 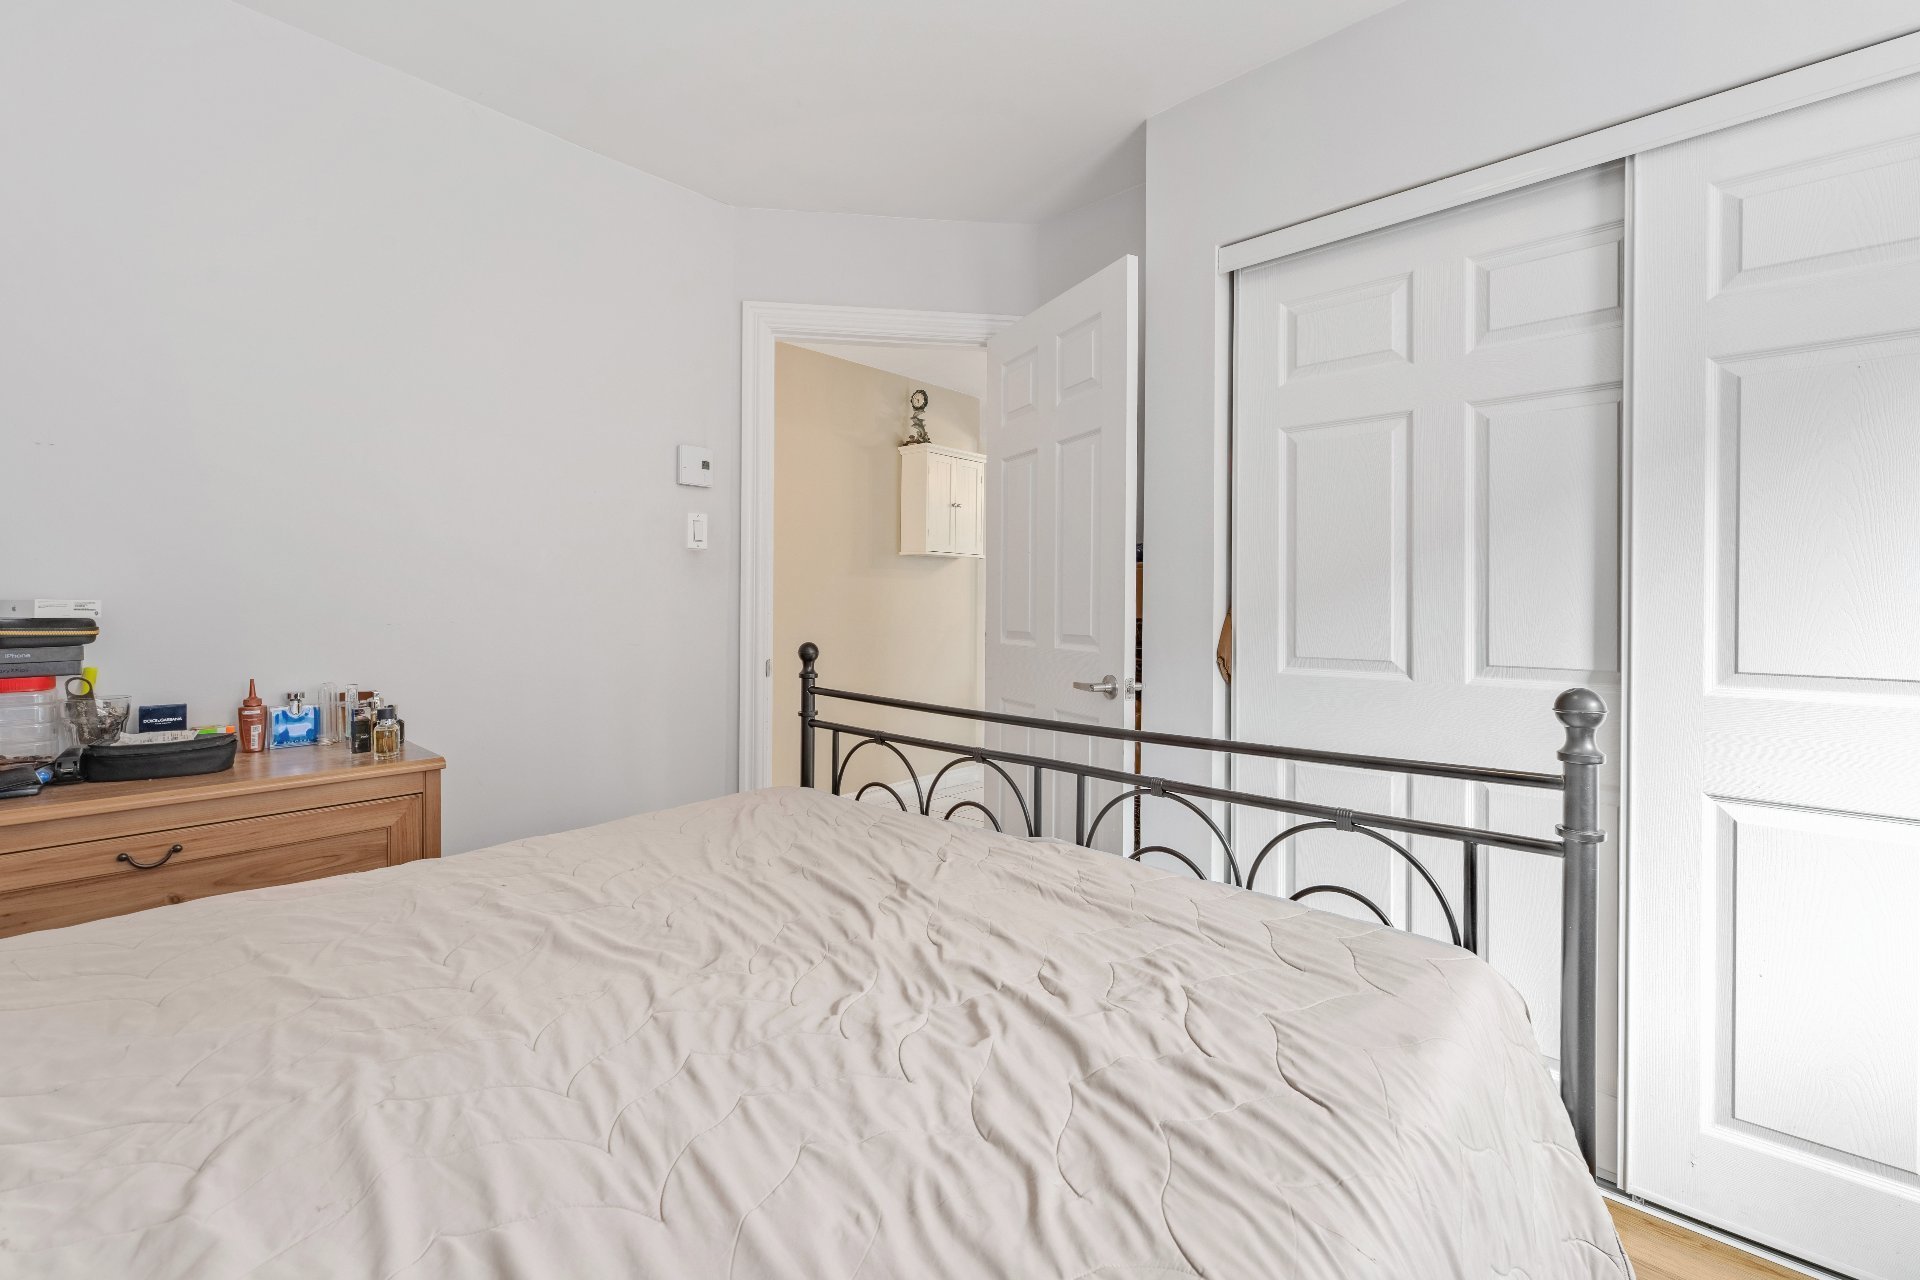 Hallway
 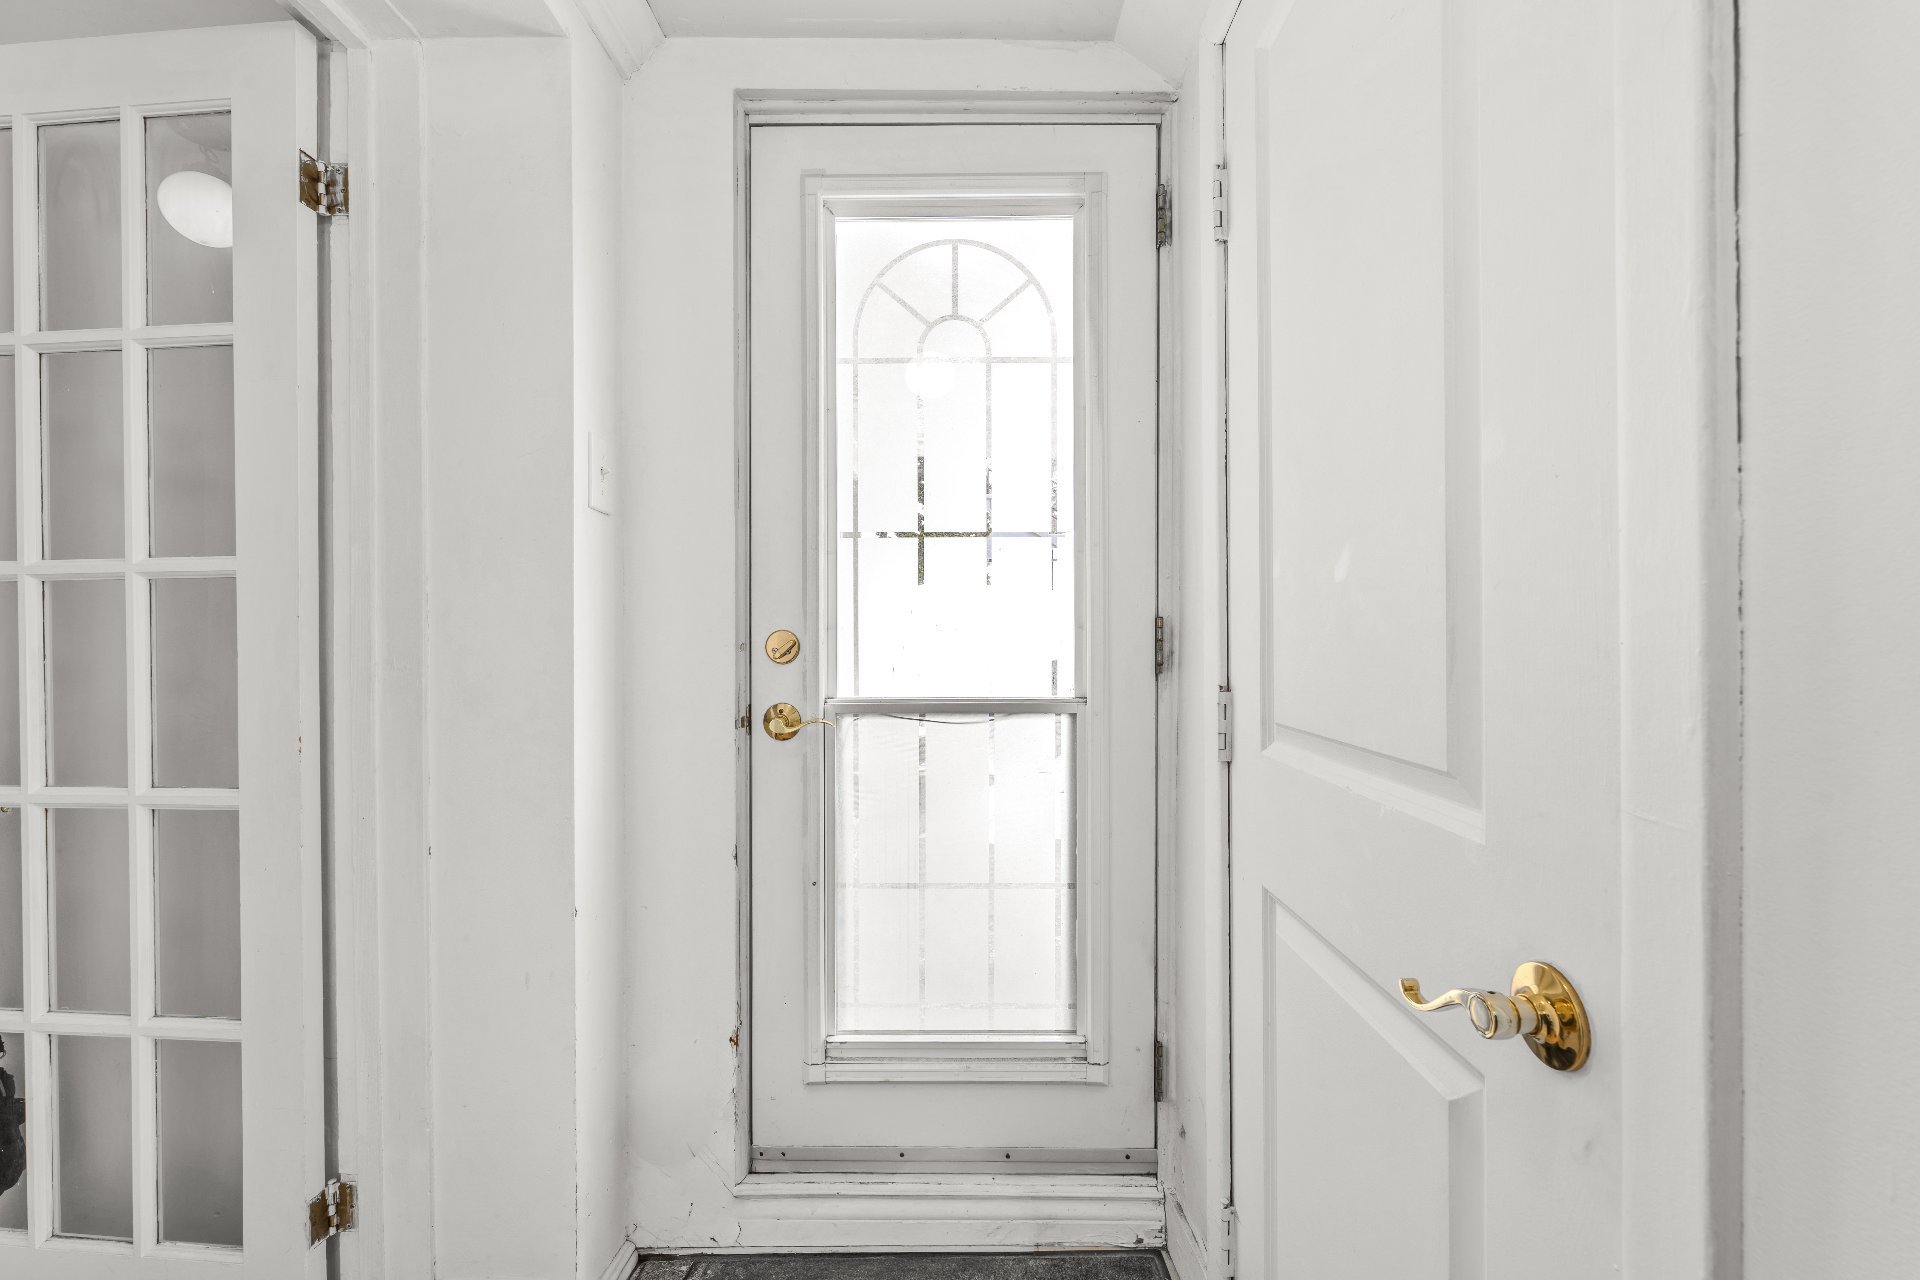 Hallway
 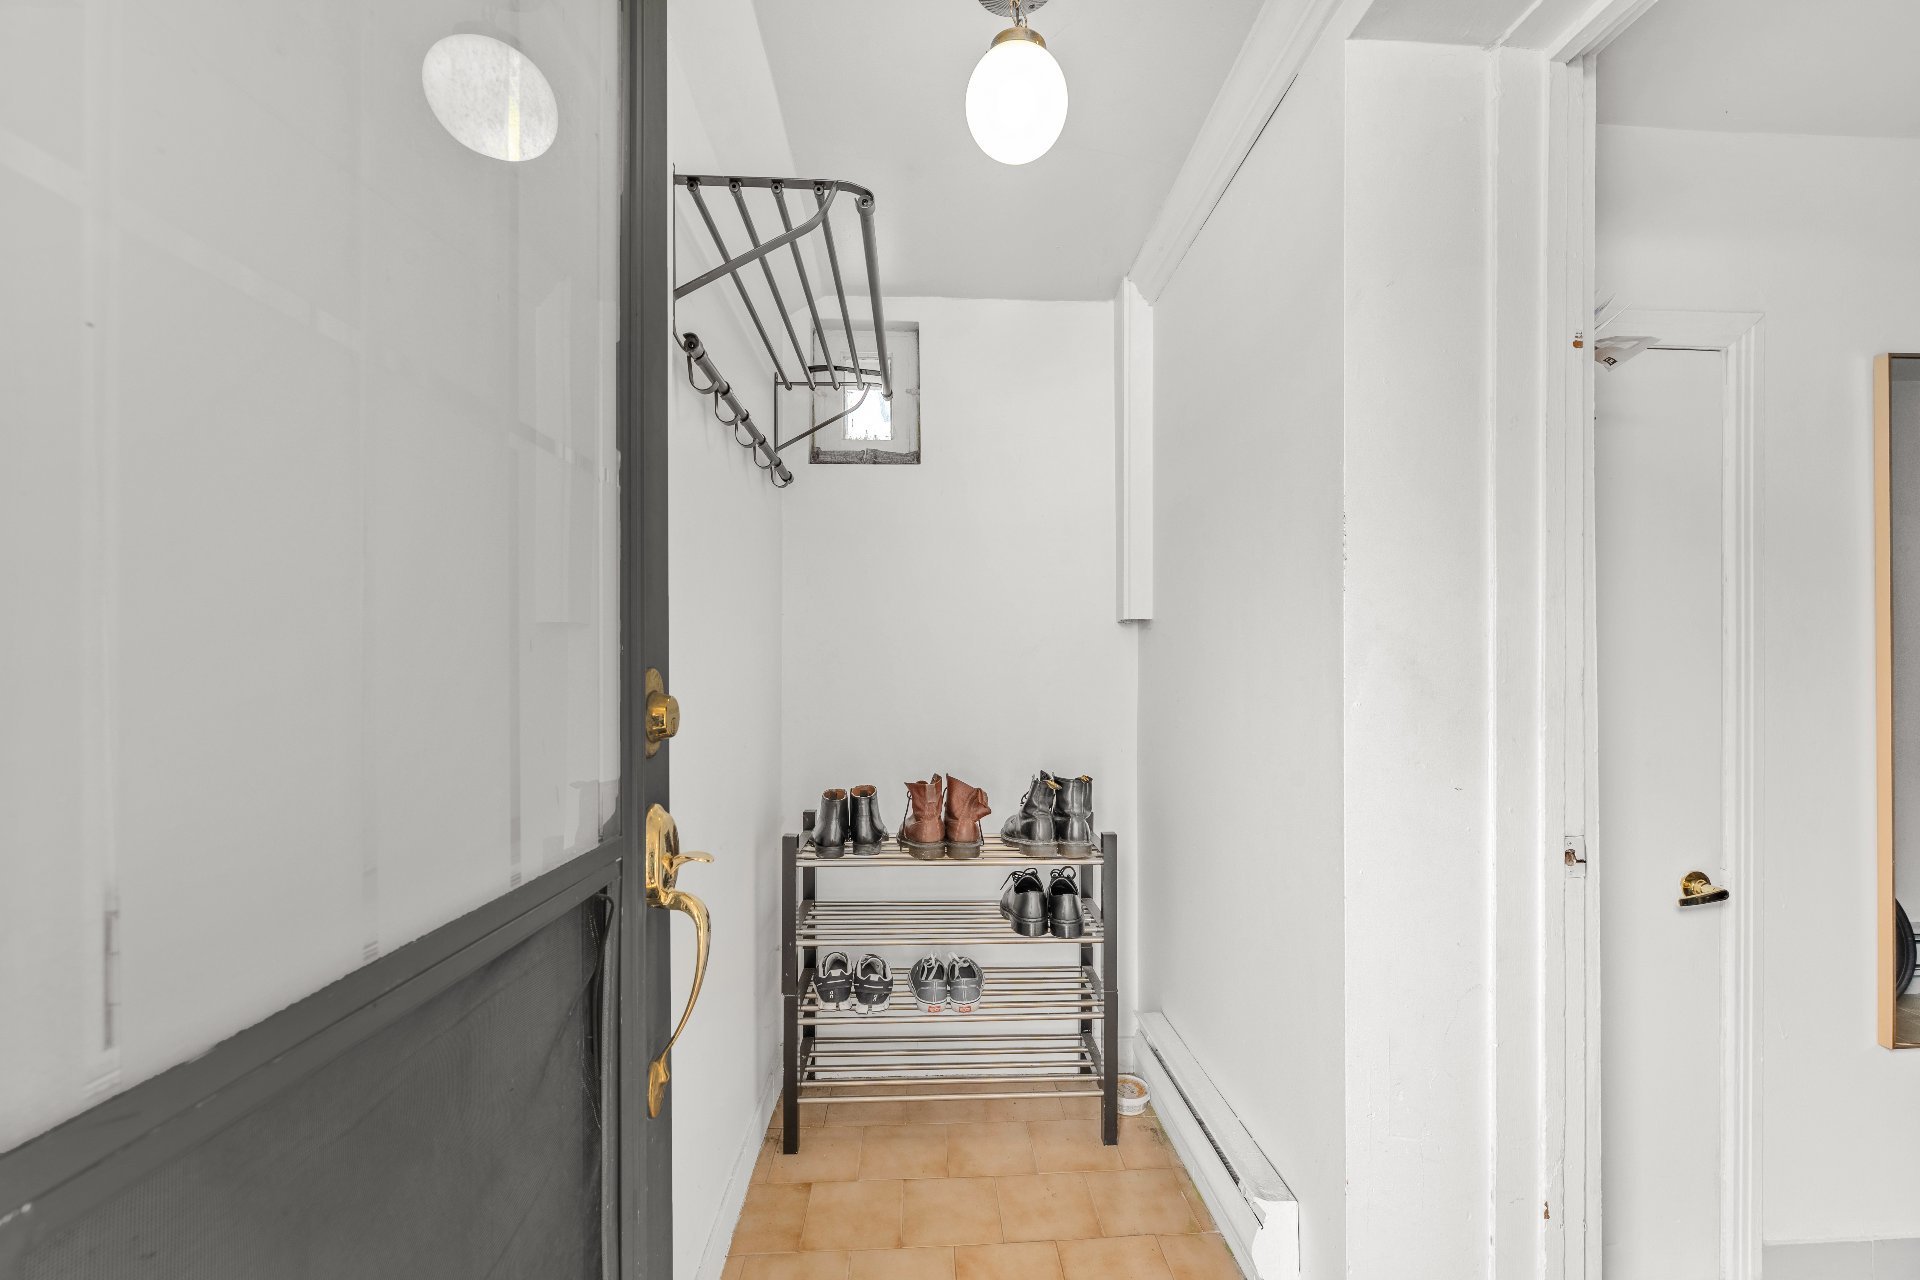 Corridor
 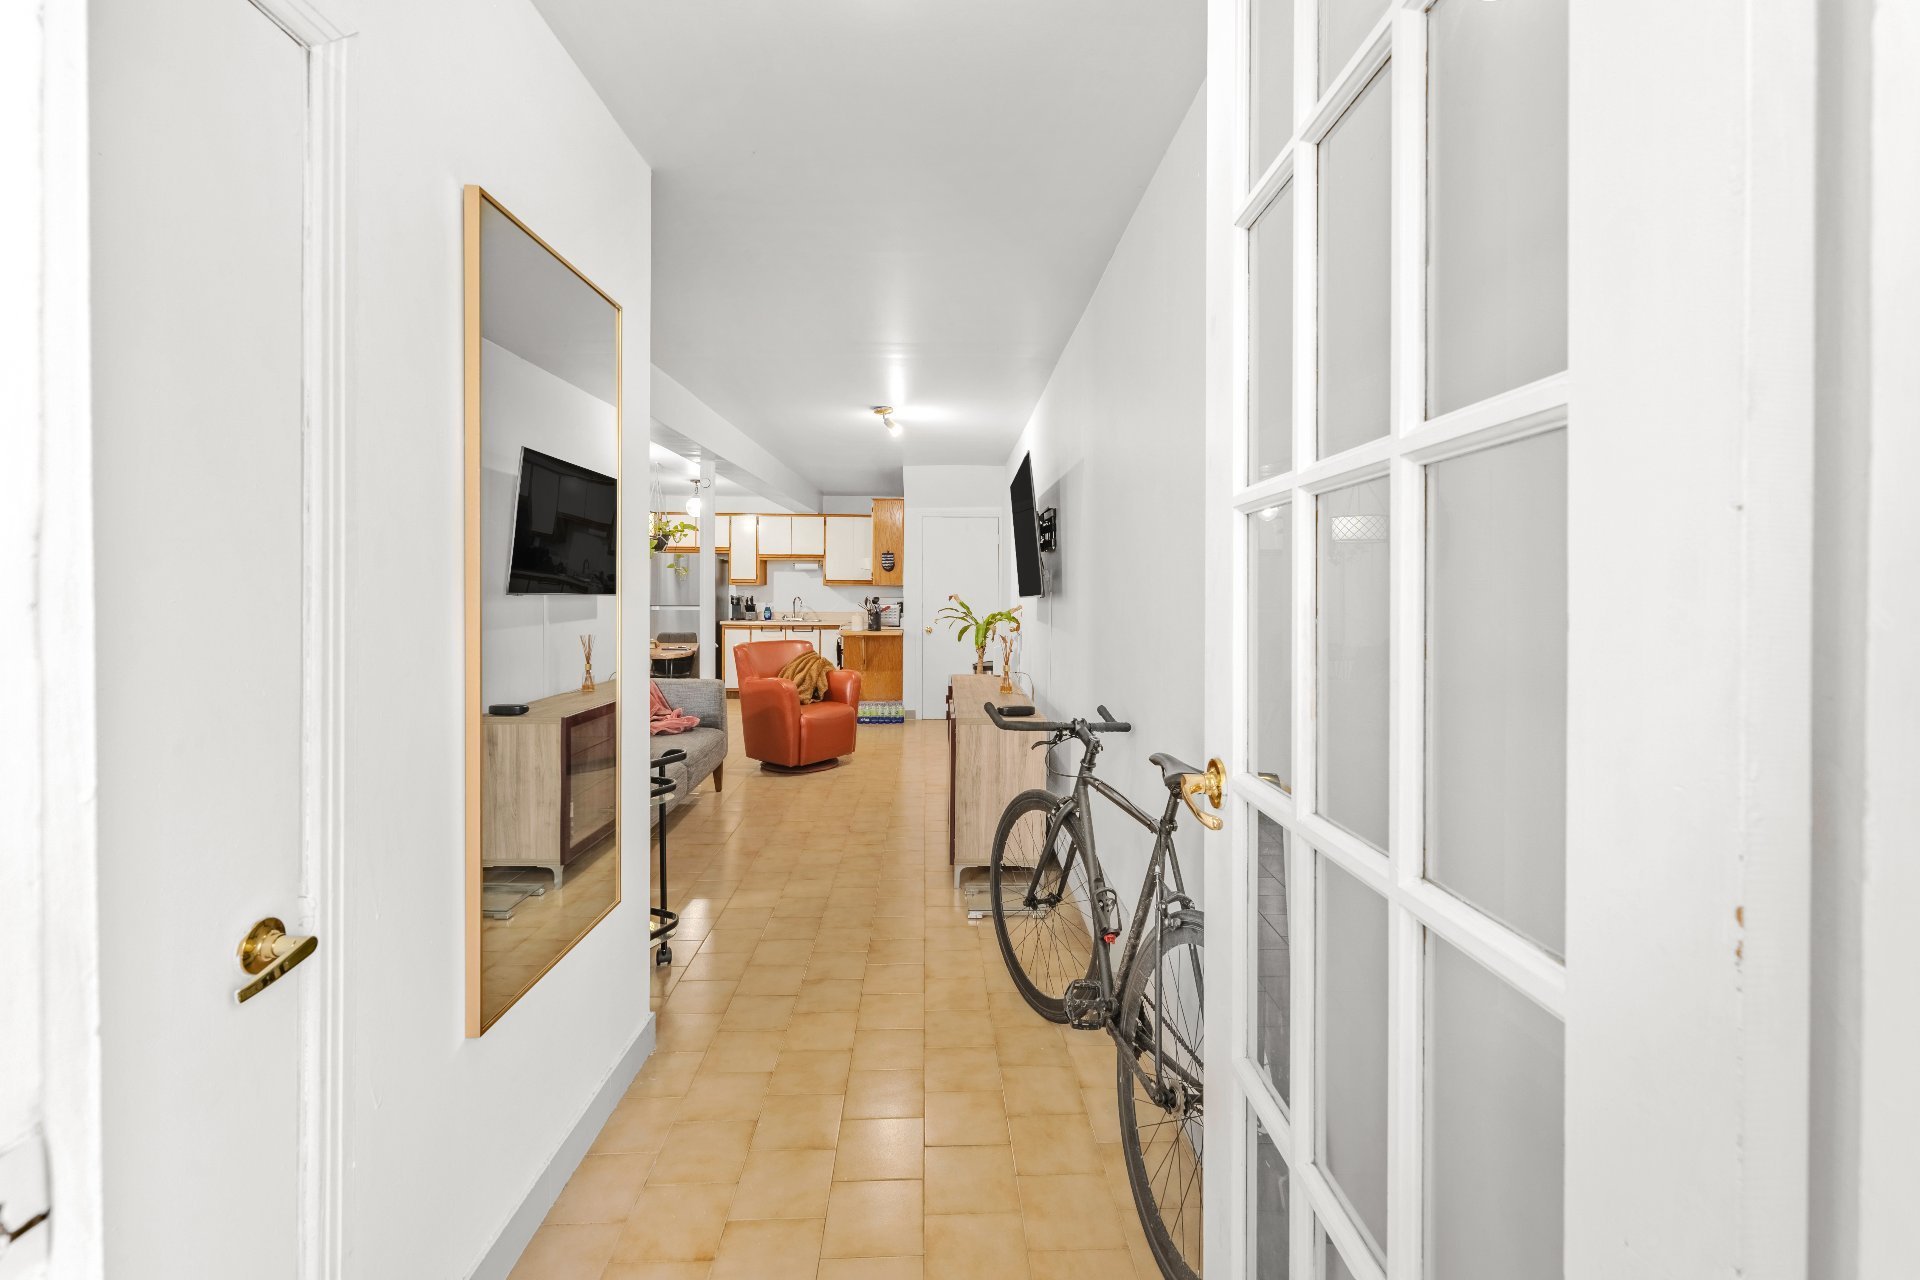 Living room
 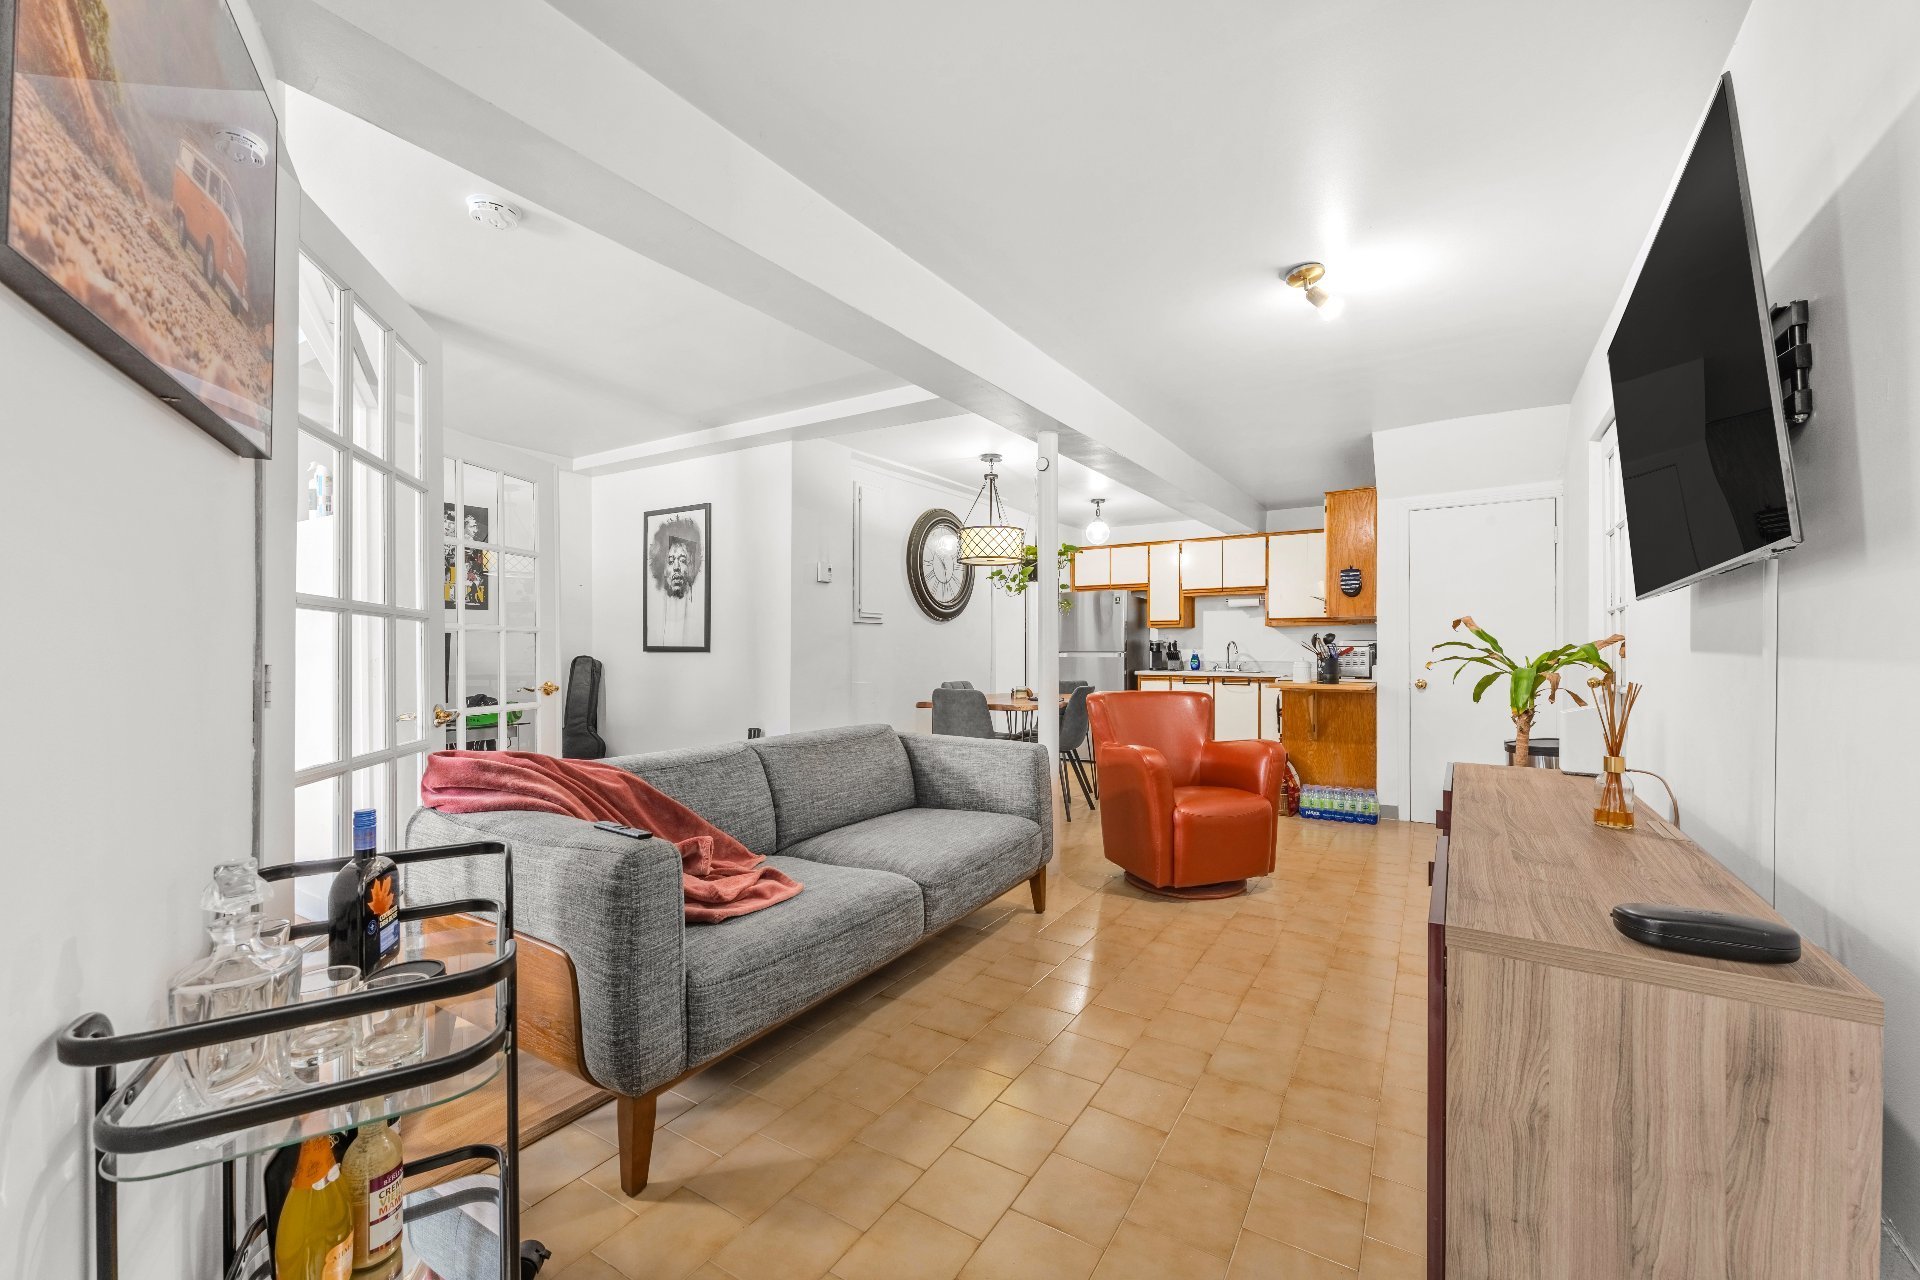 Living room
 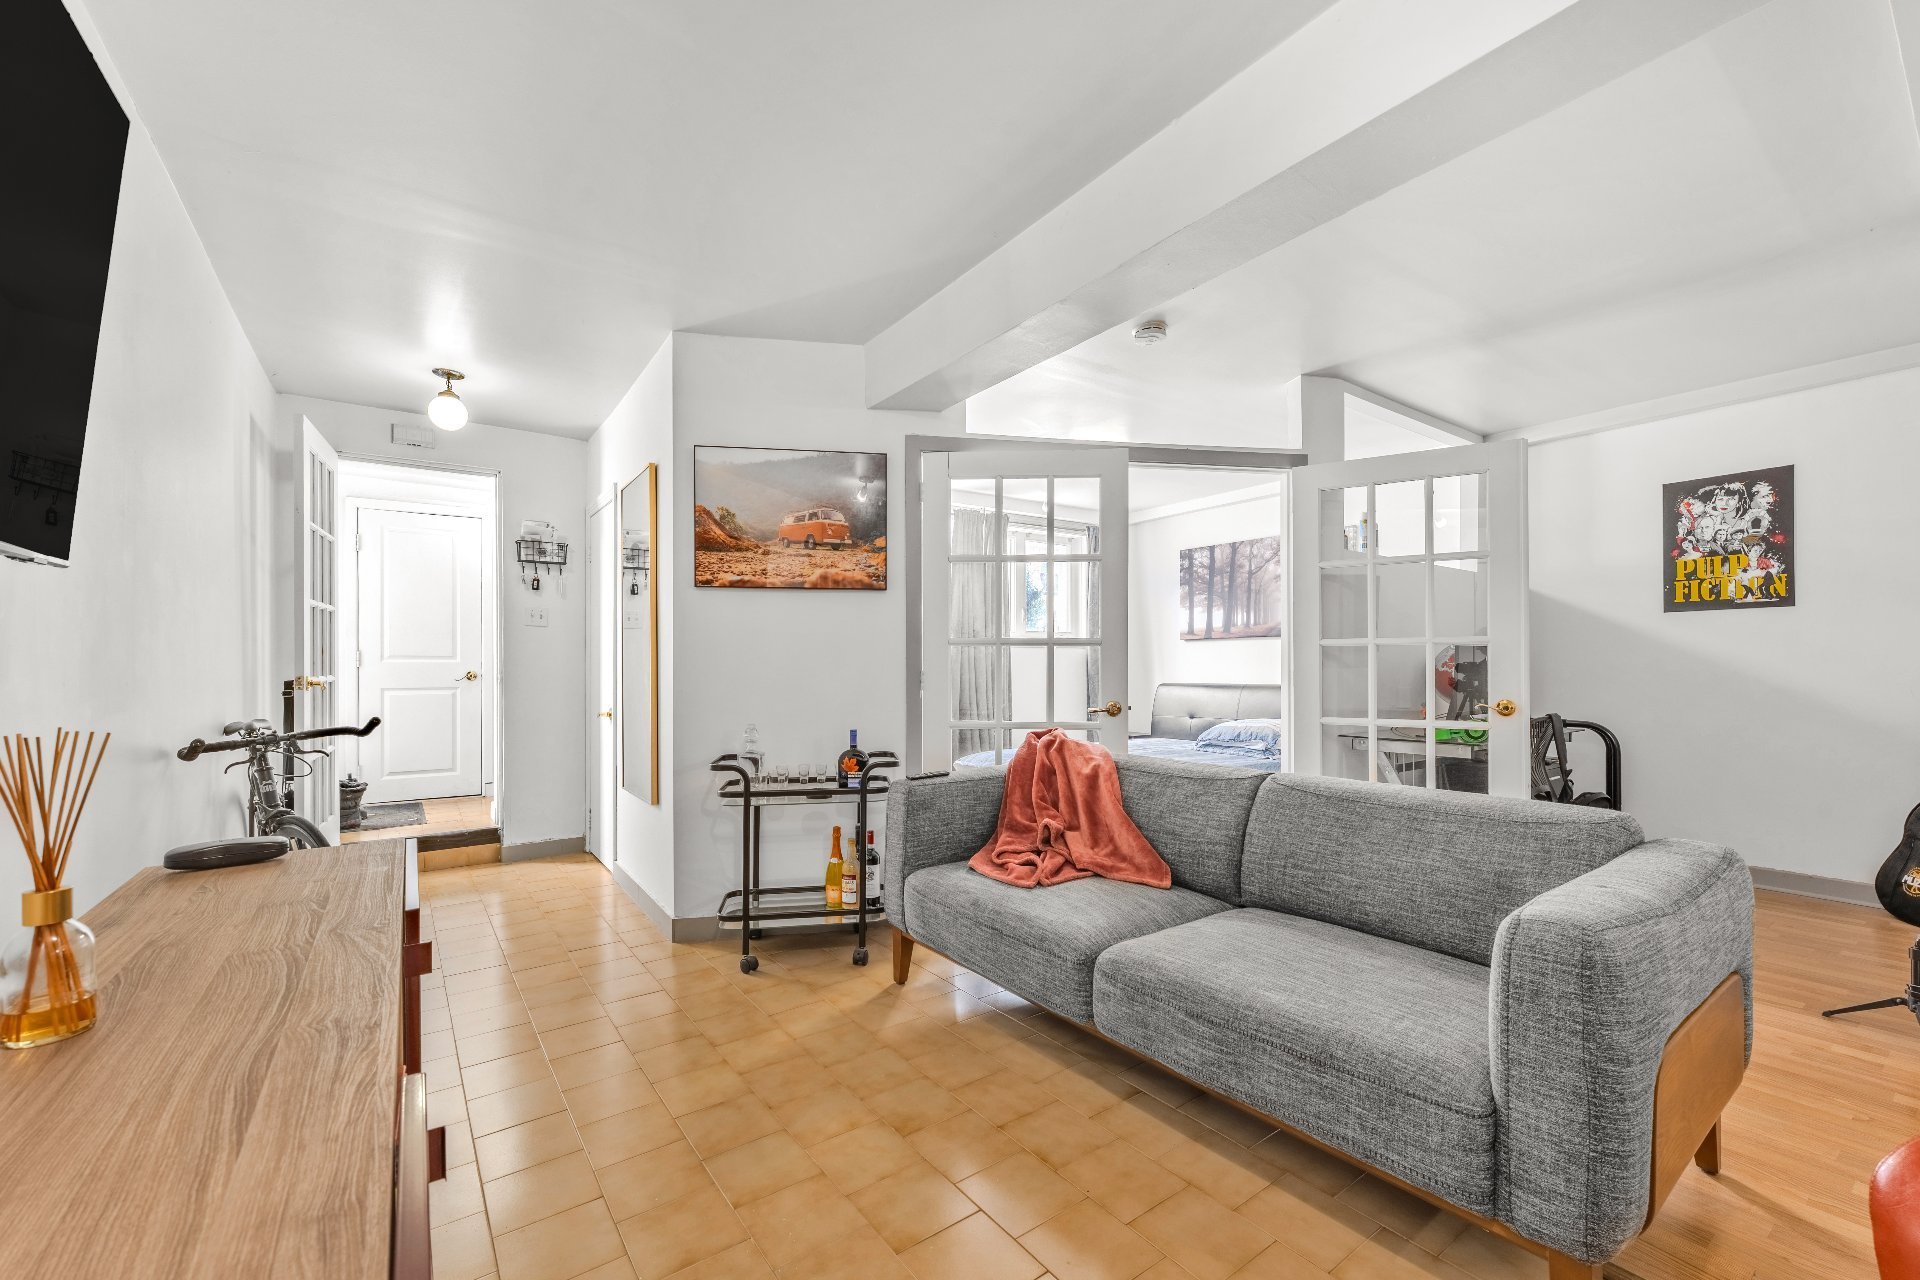 Living room
  Kitchen
 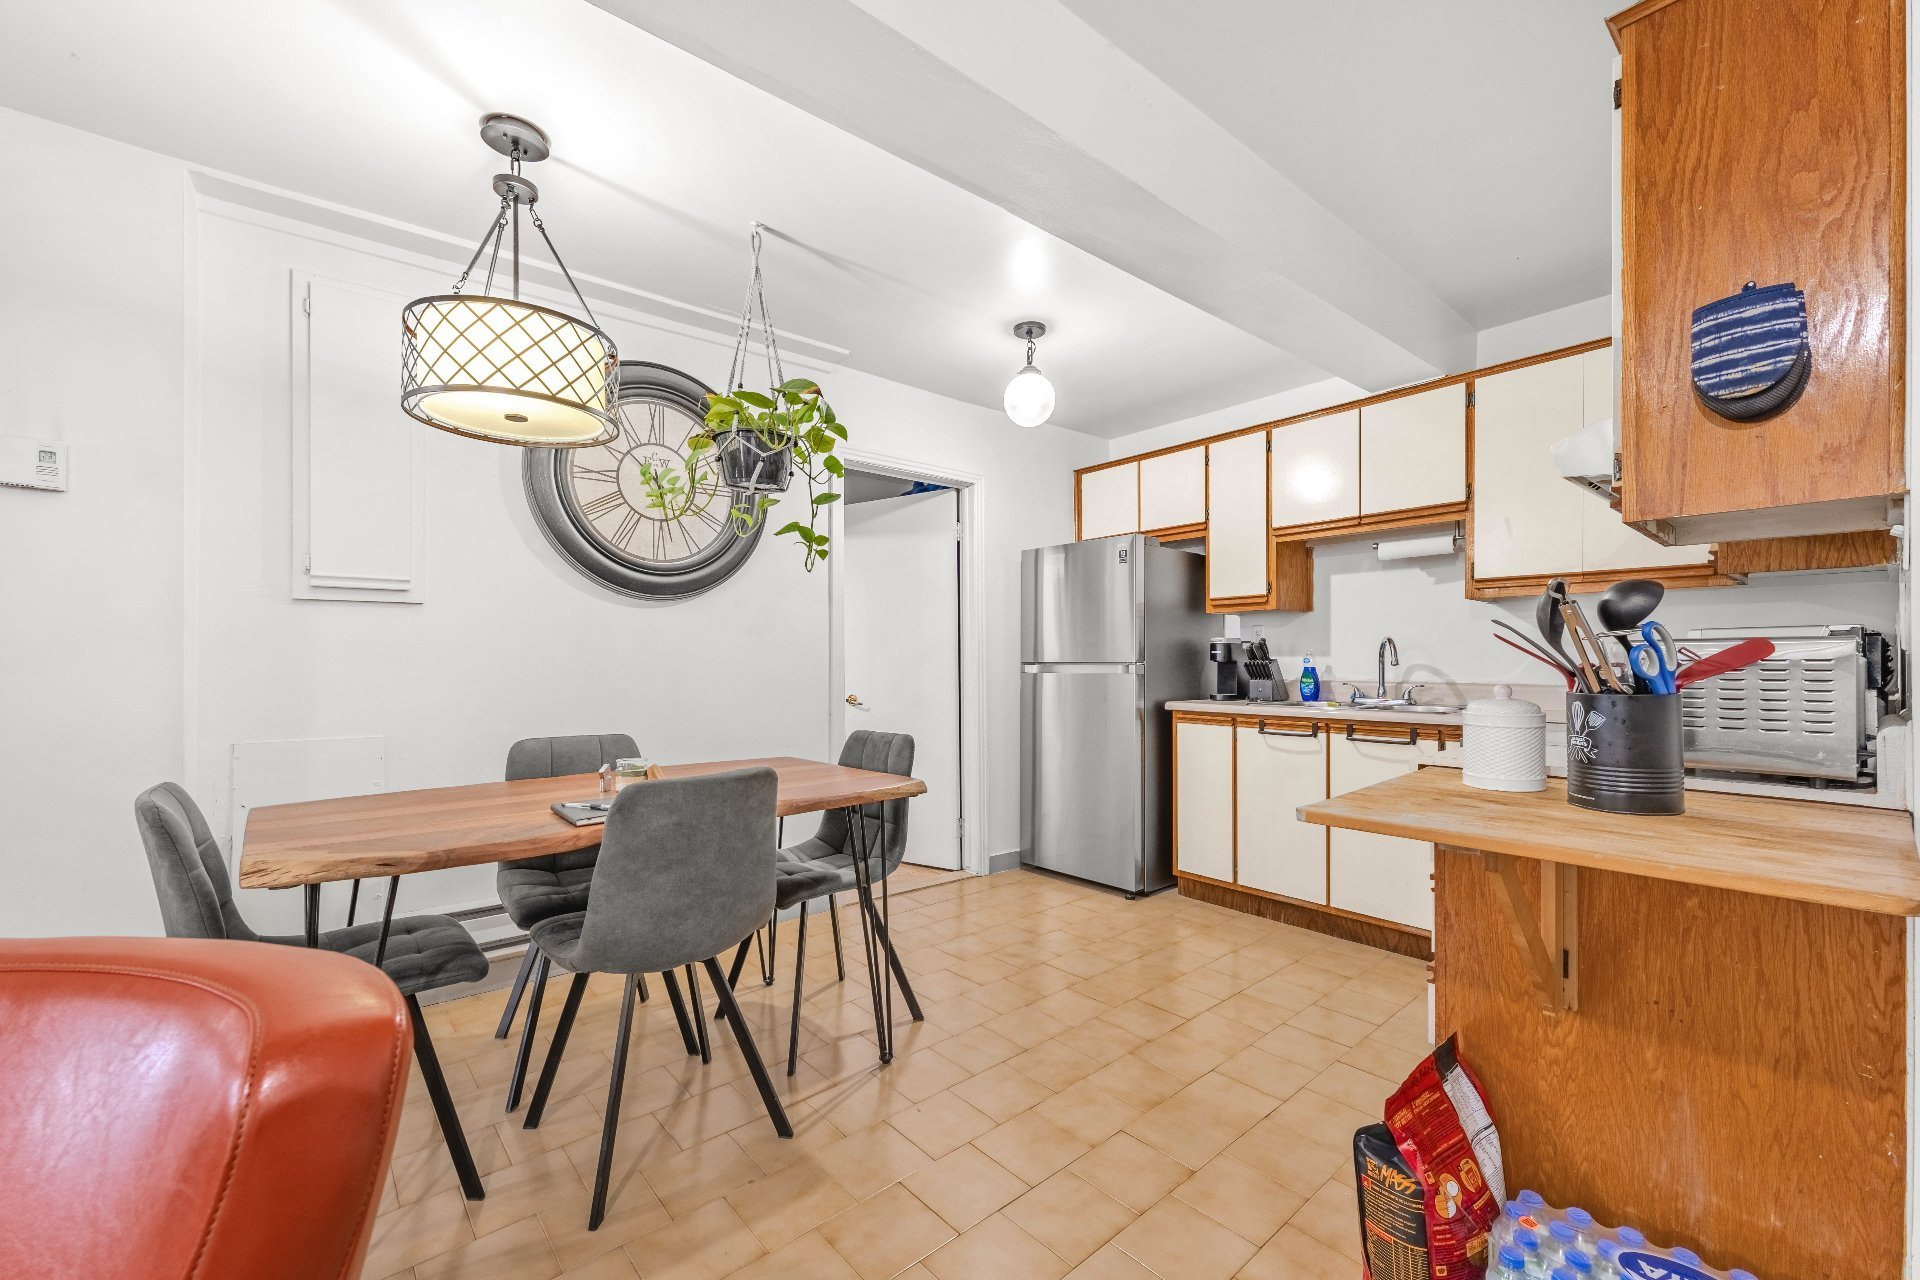 Kitchen
 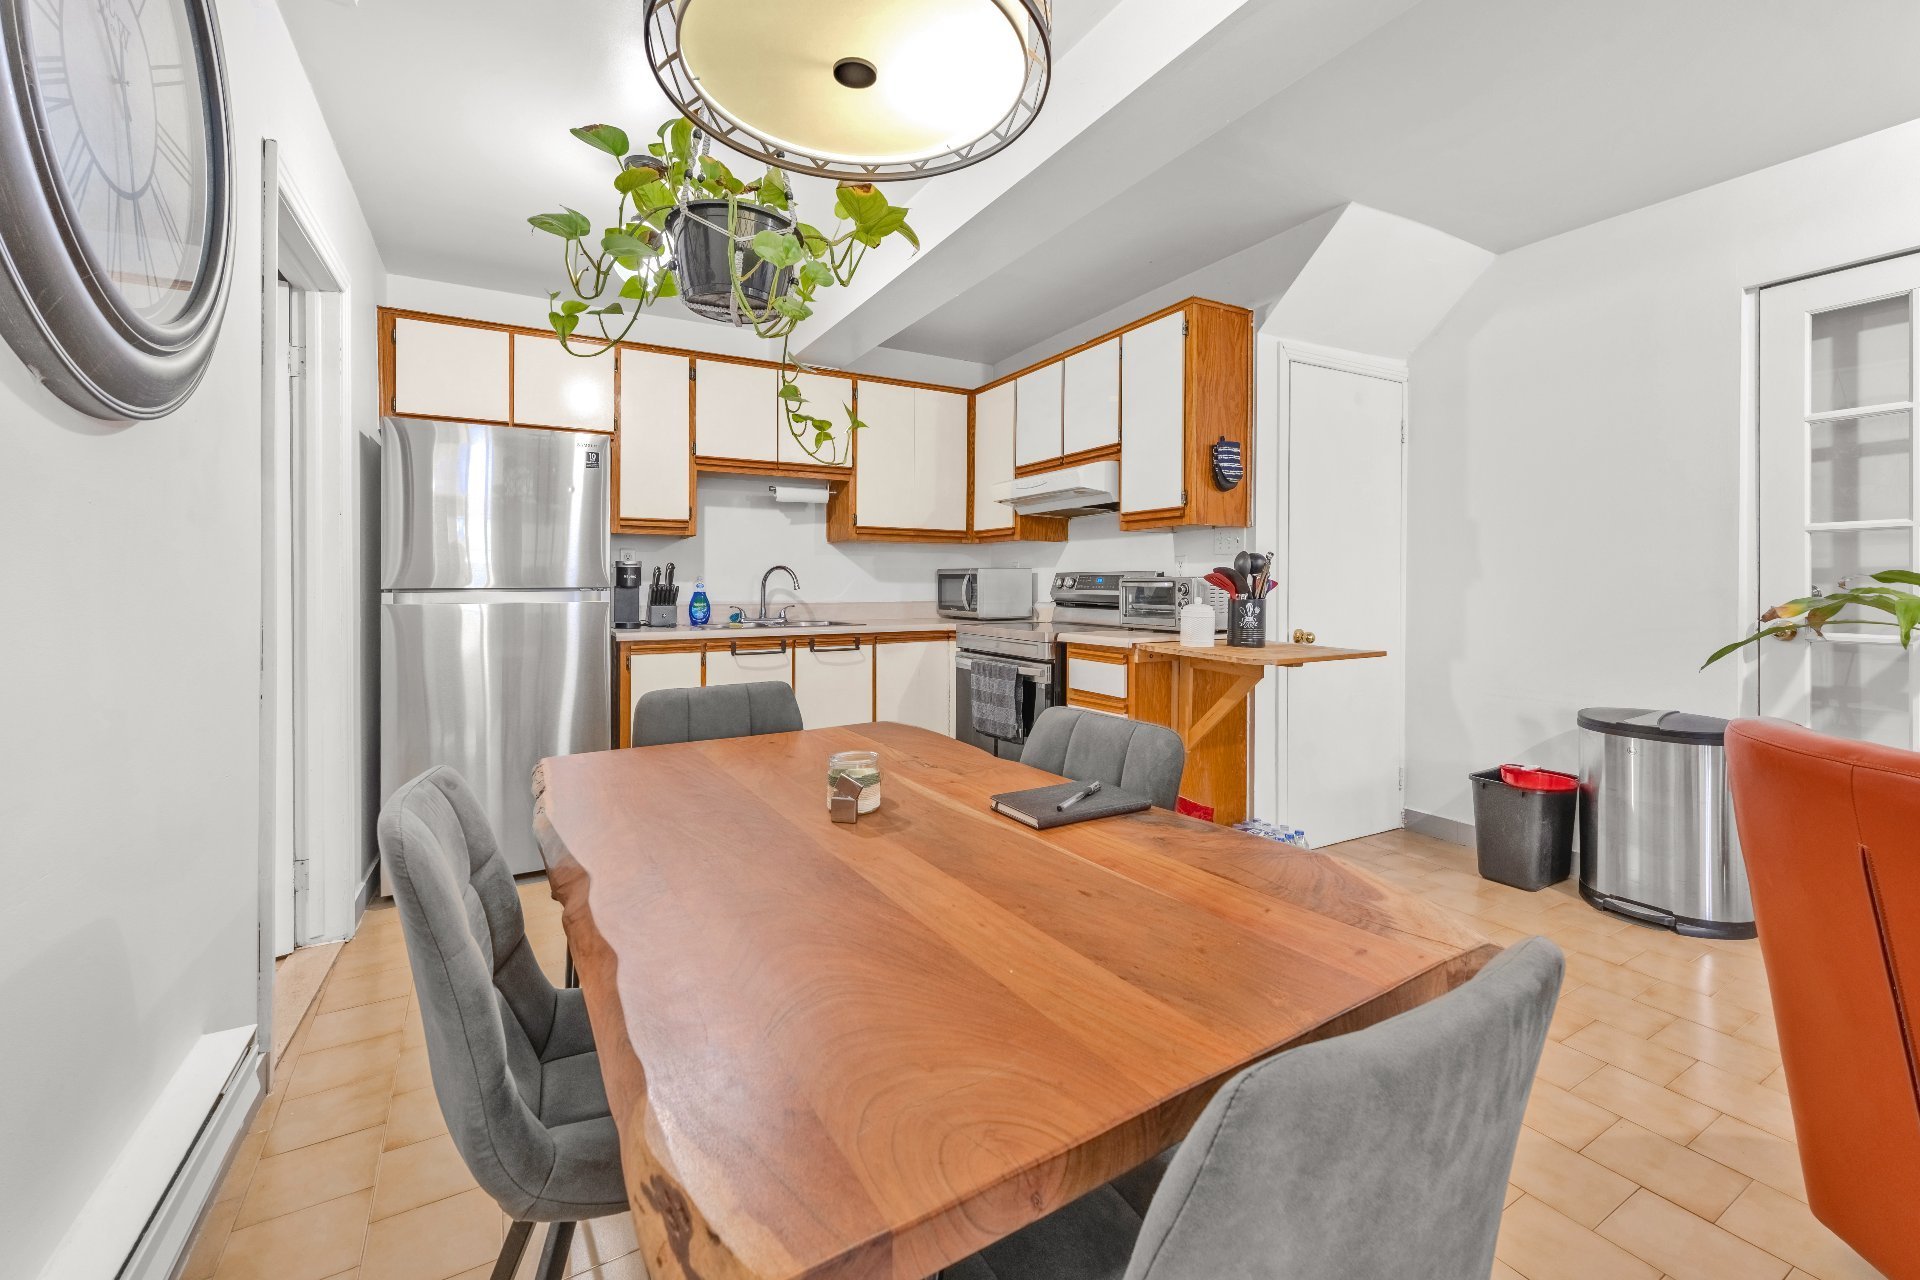 Kitchen
 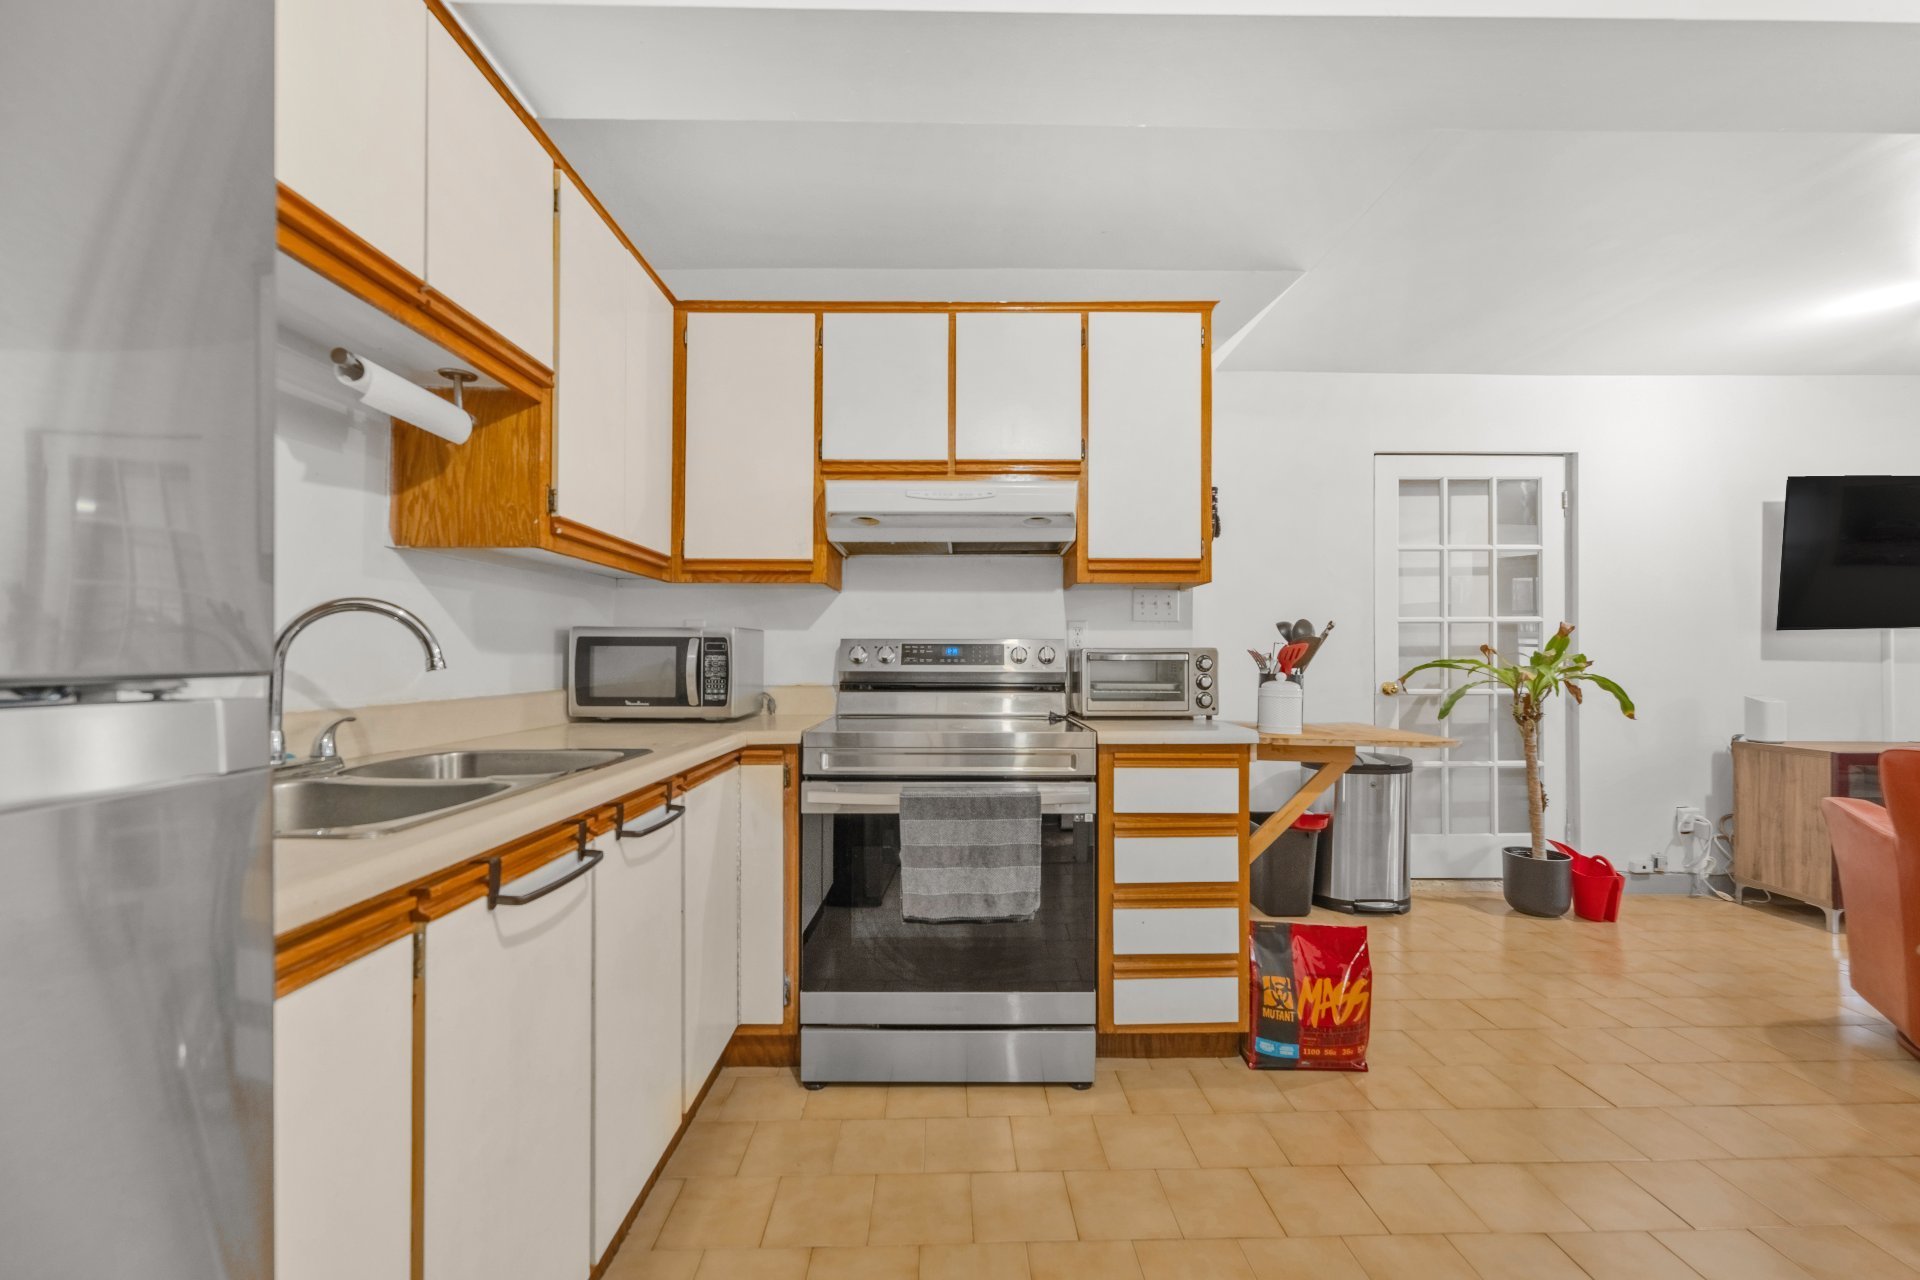 Bathroom
 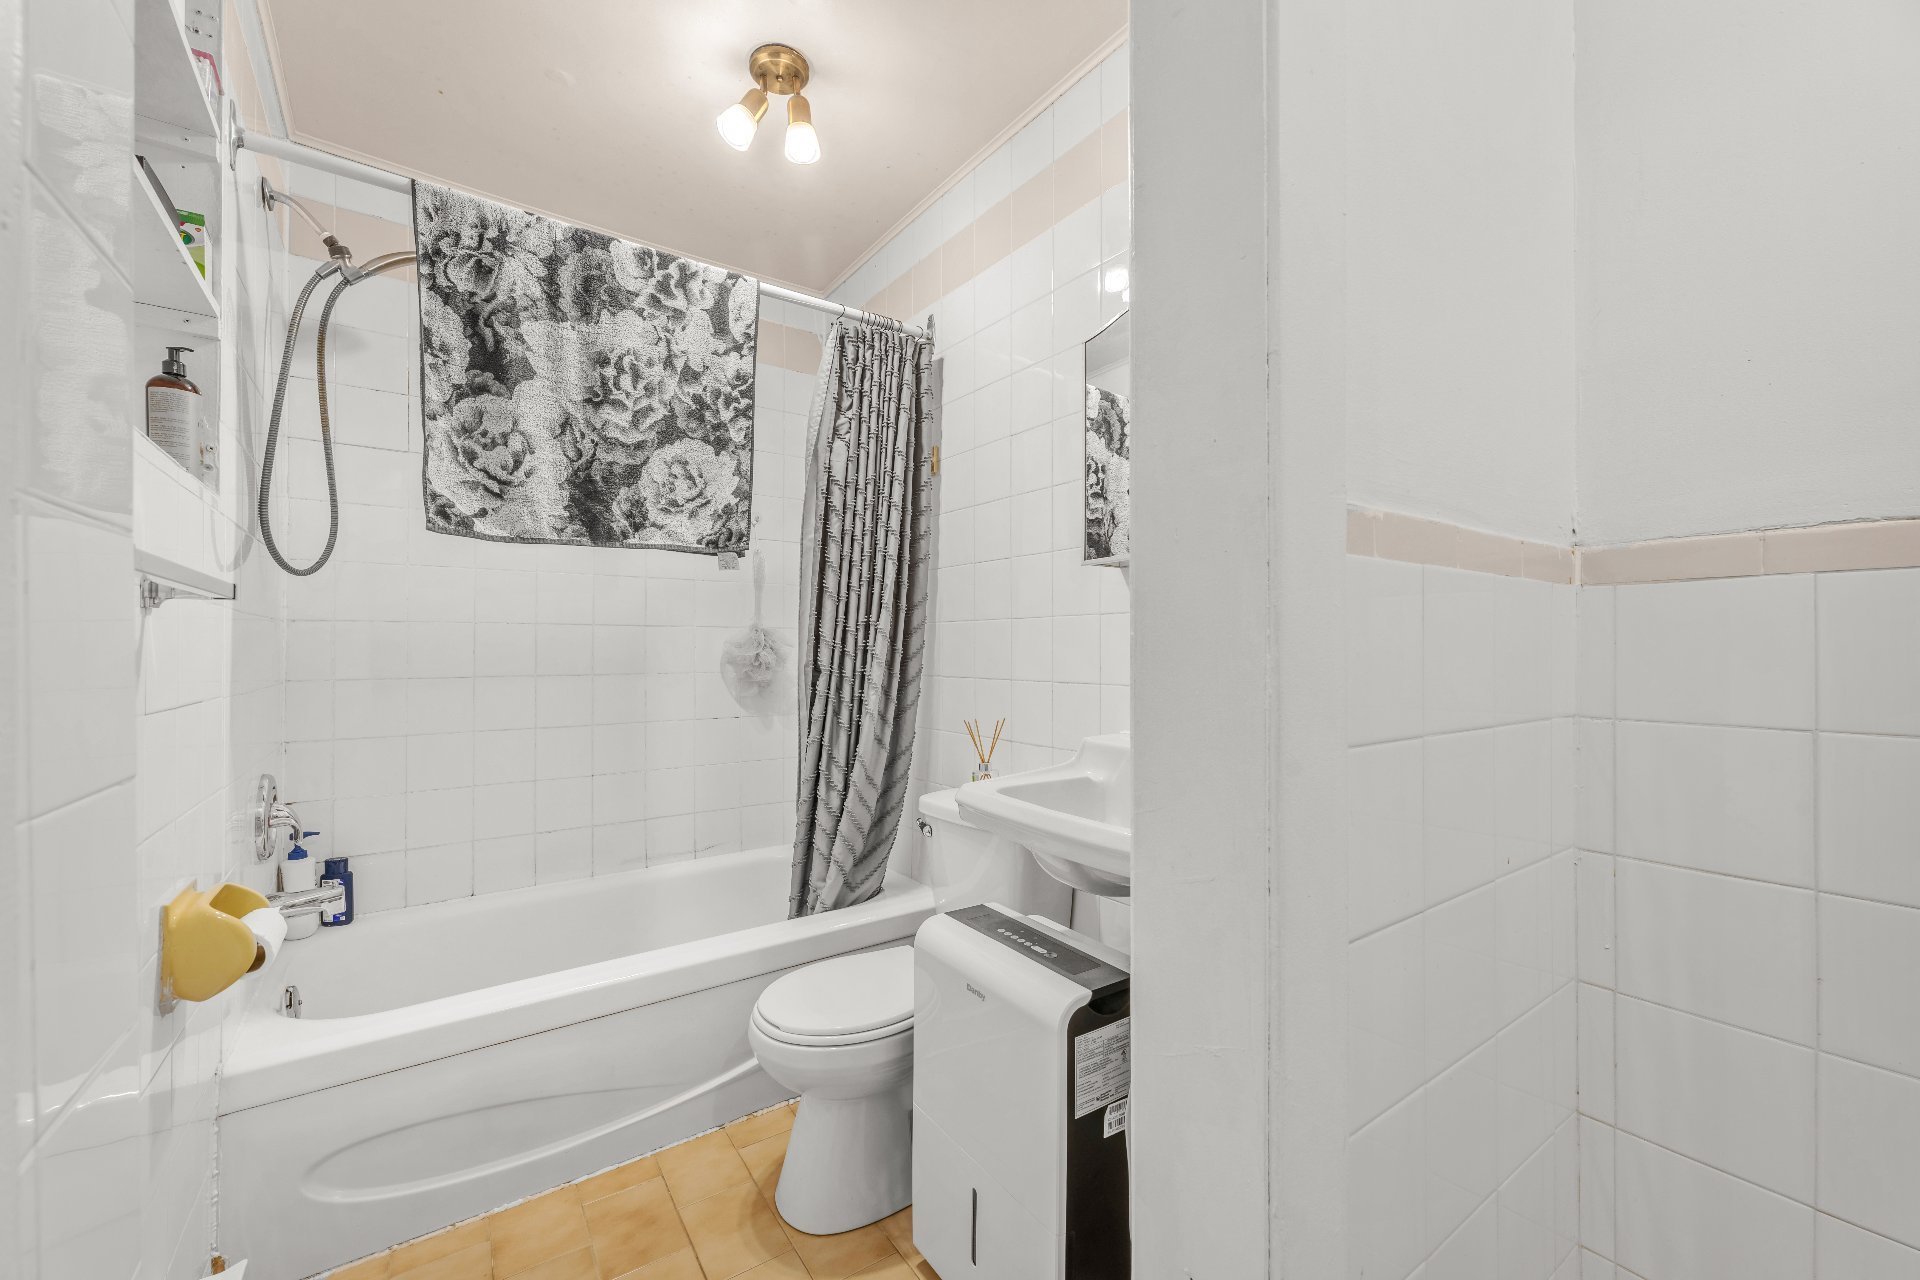 Bathroom
 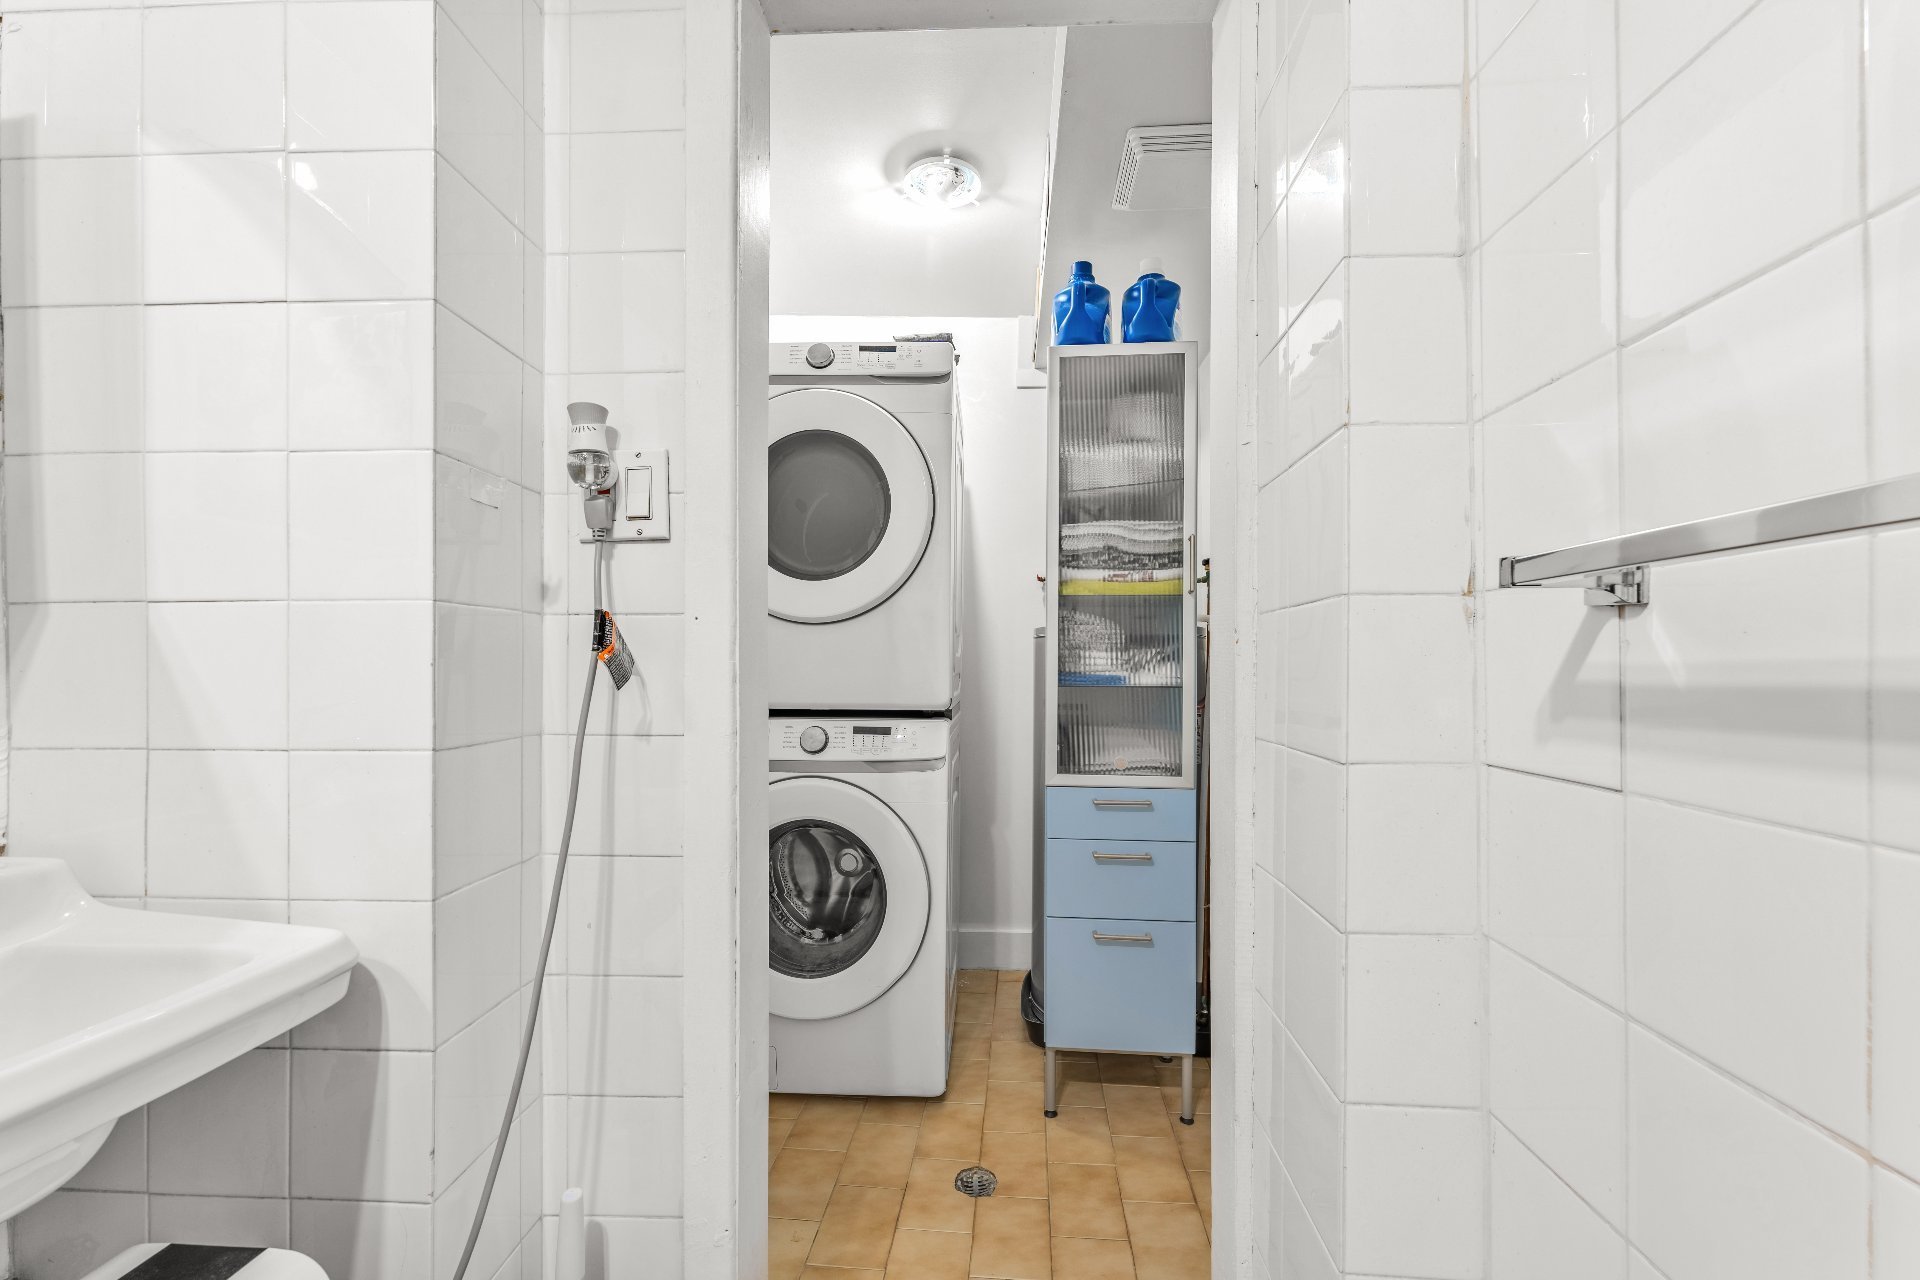 Bathroom
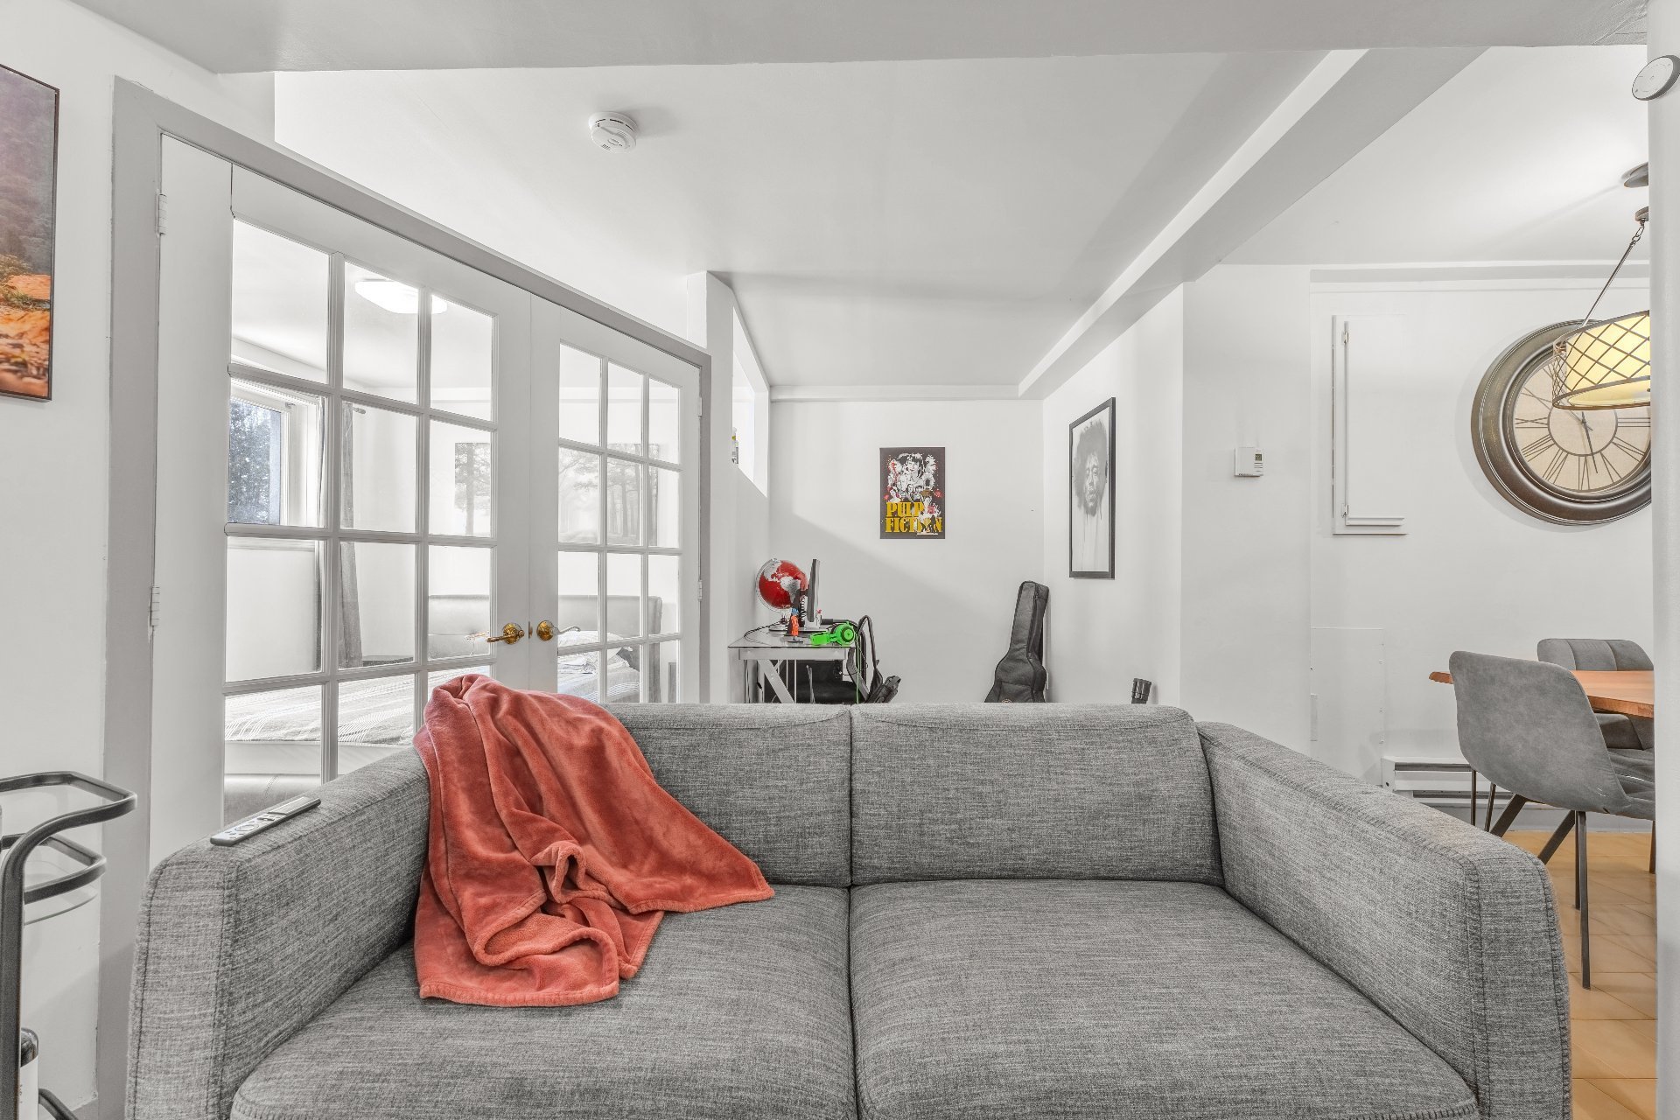
 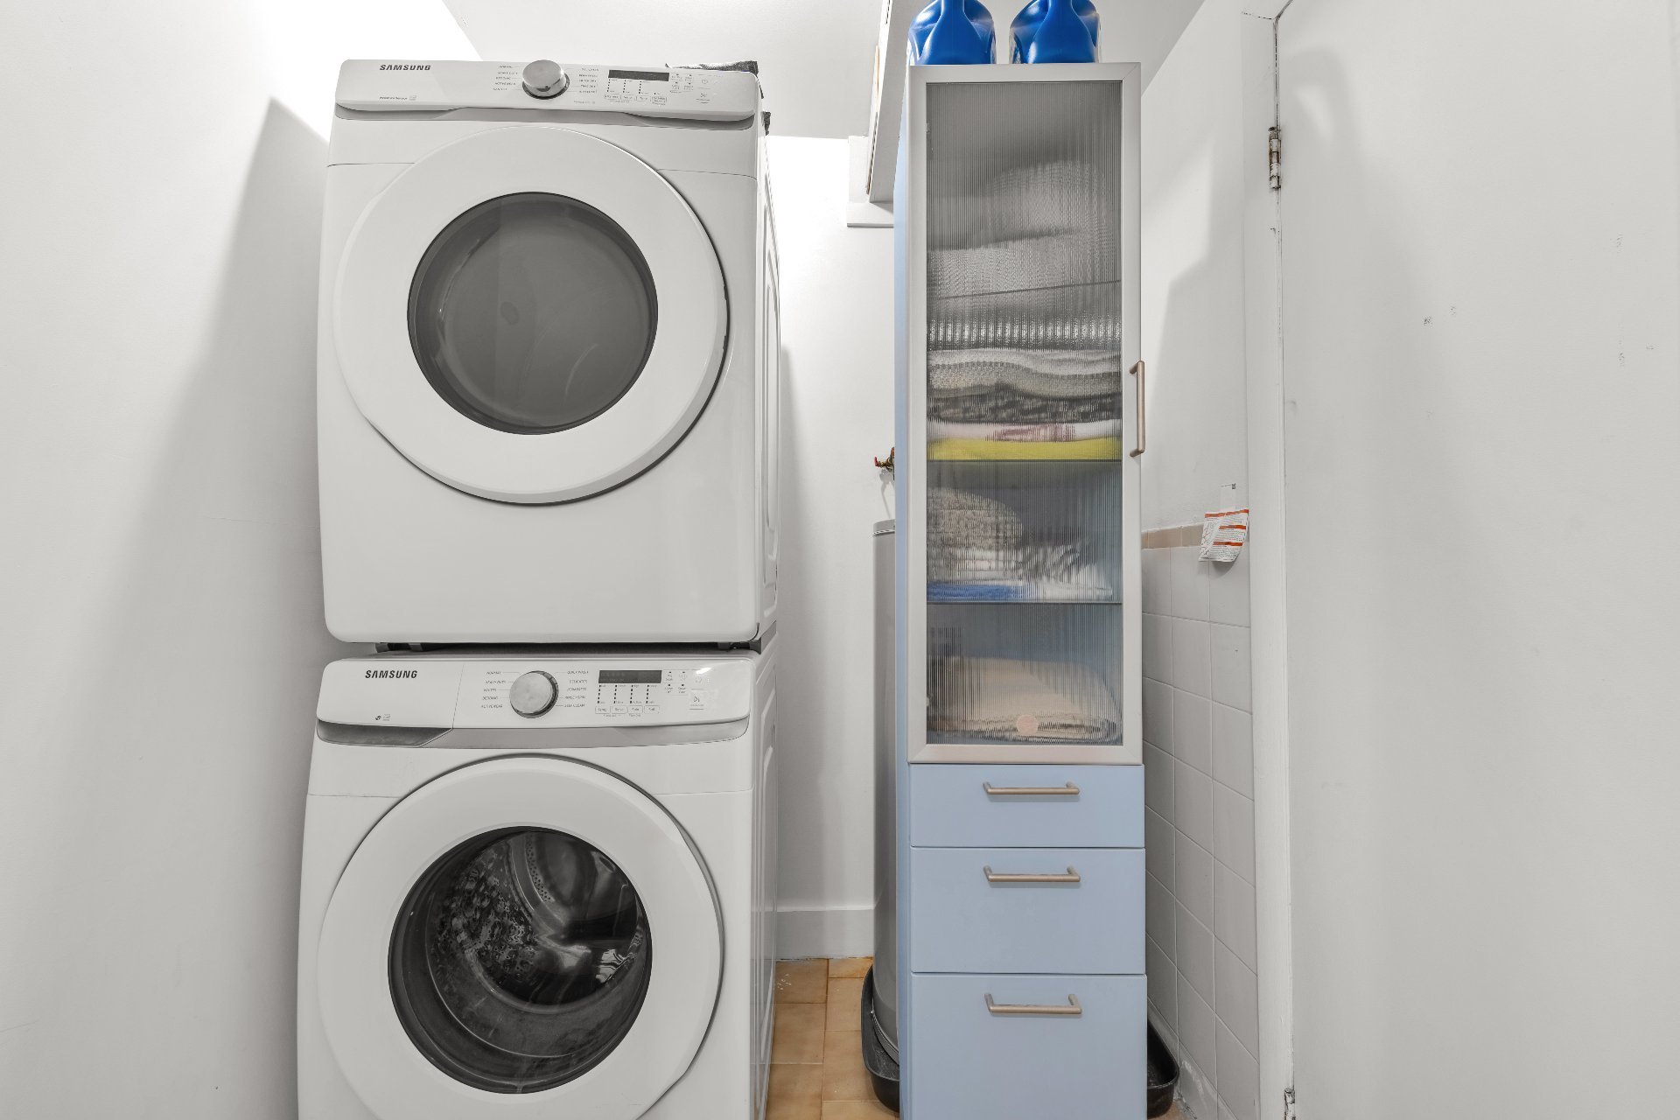 Living room
 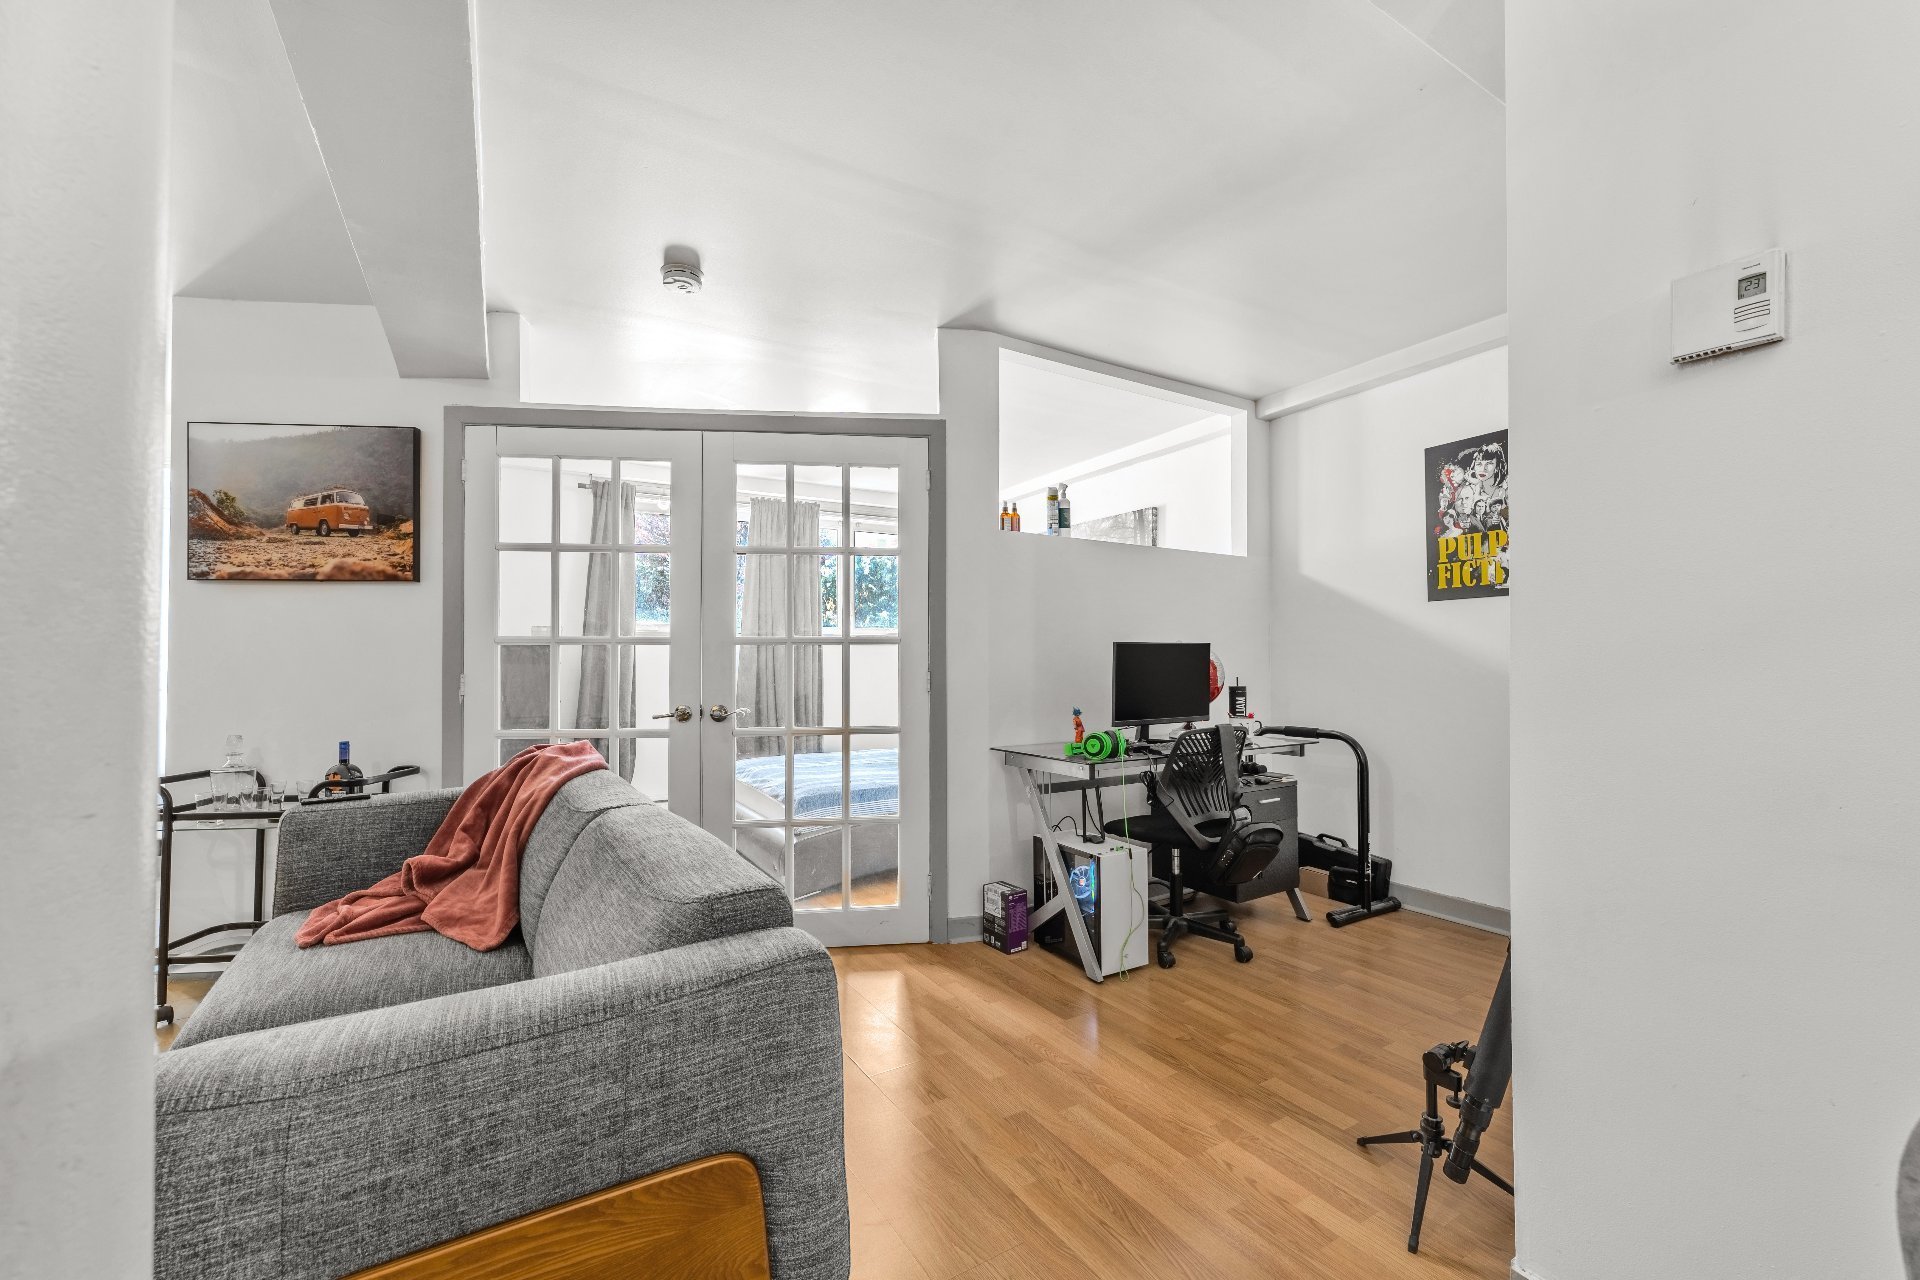 Office
 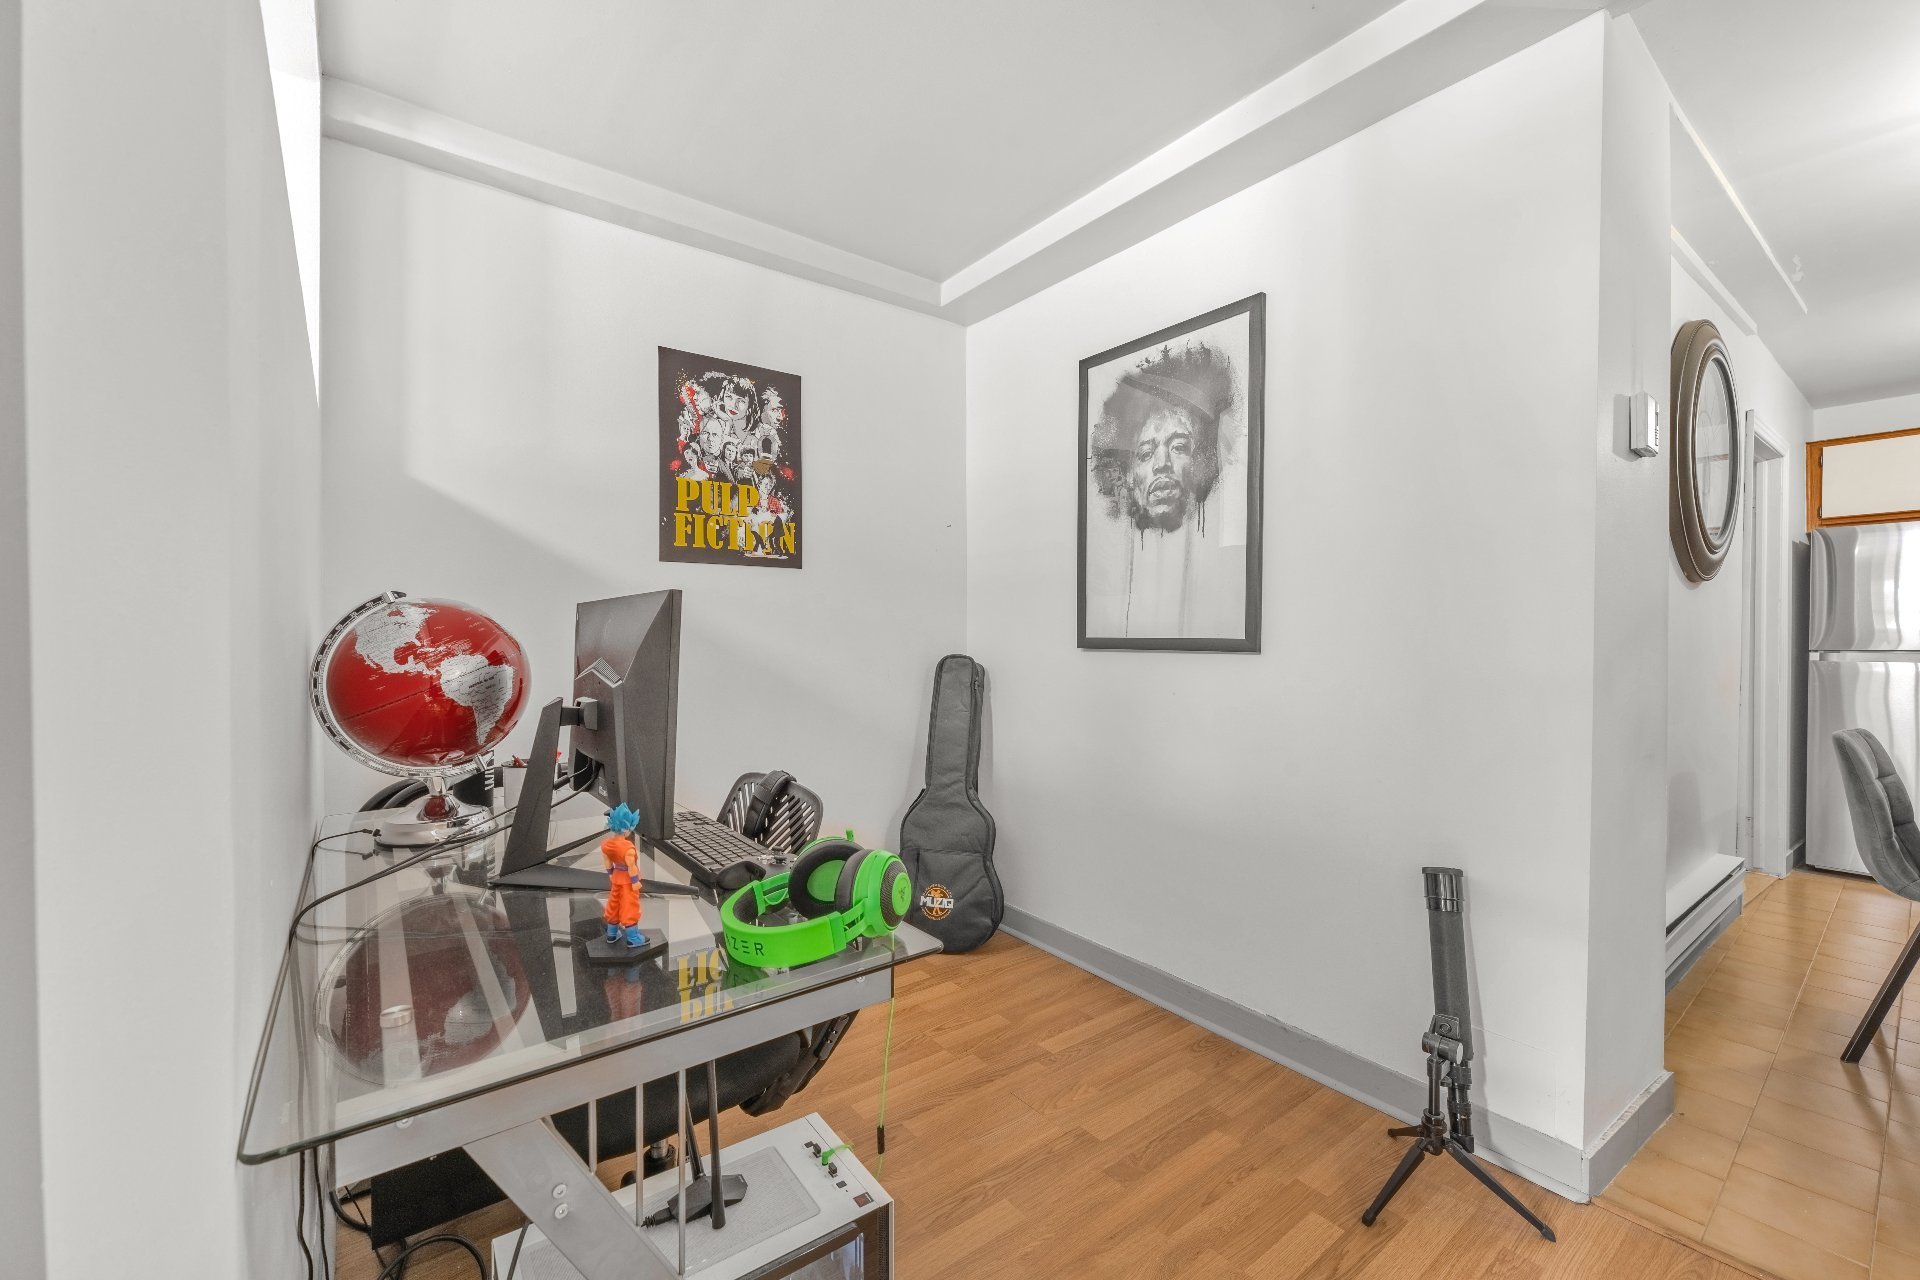 Living room
 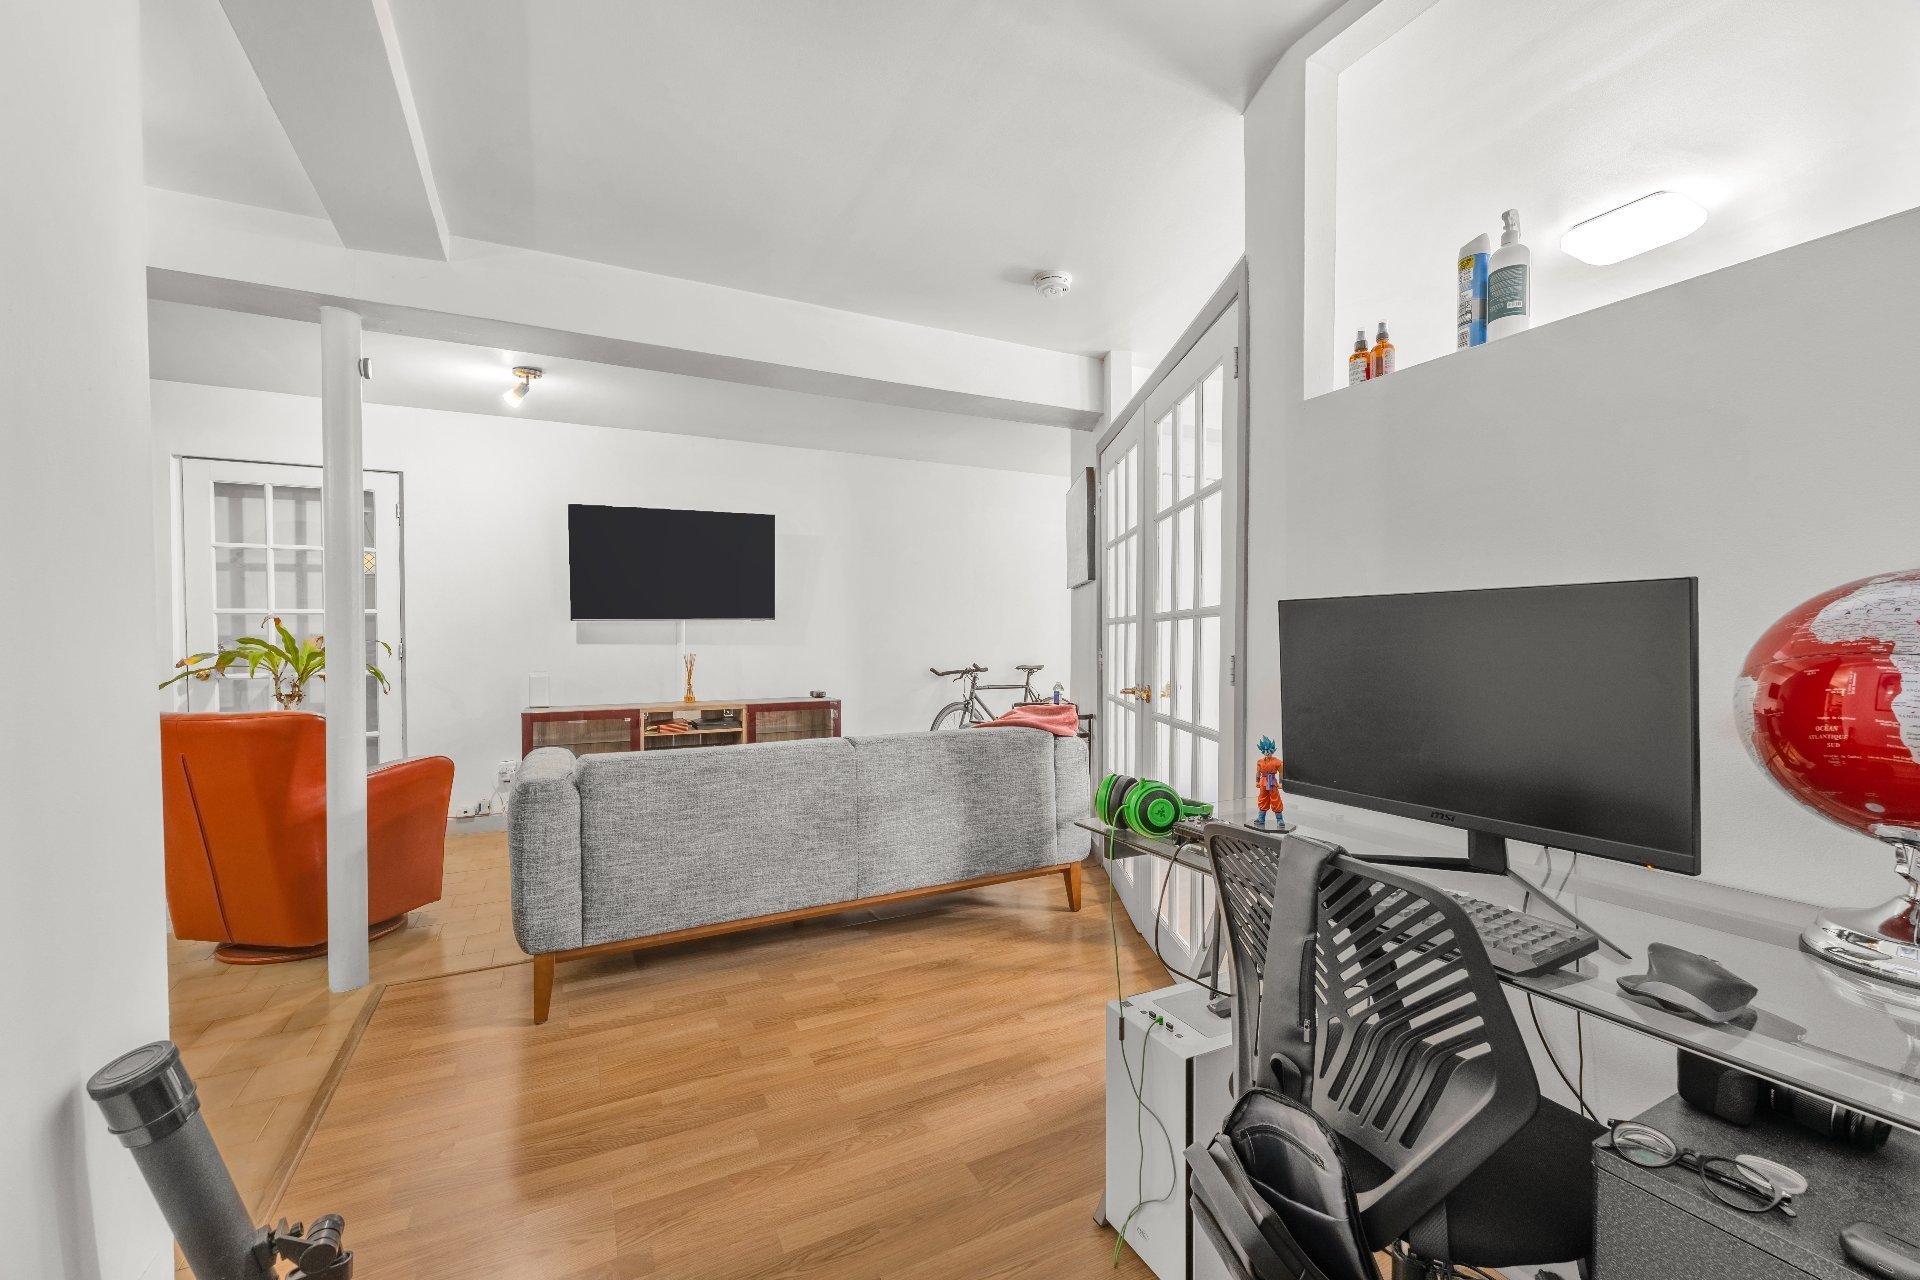 Living room
 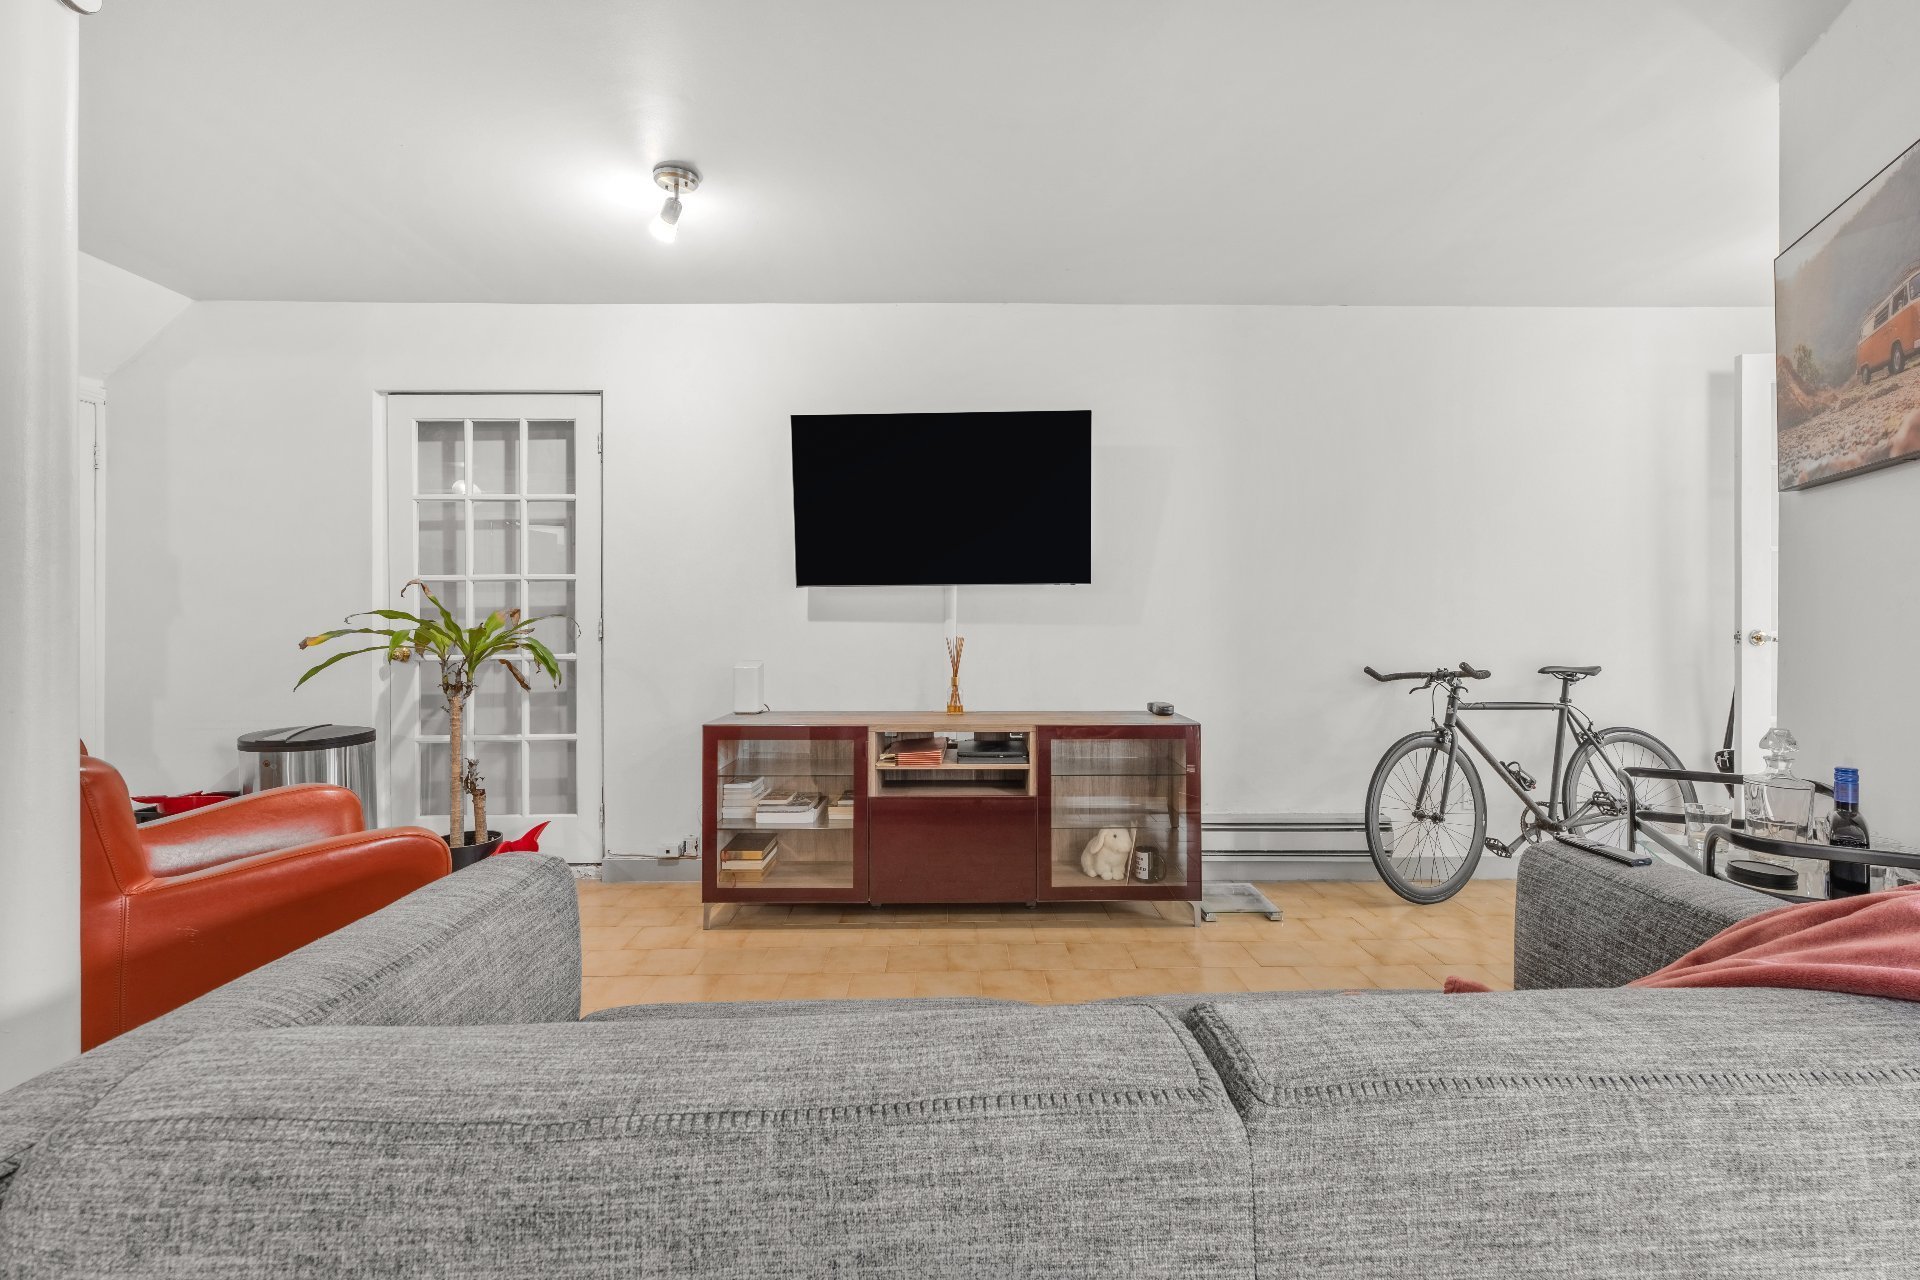 Bedroom
 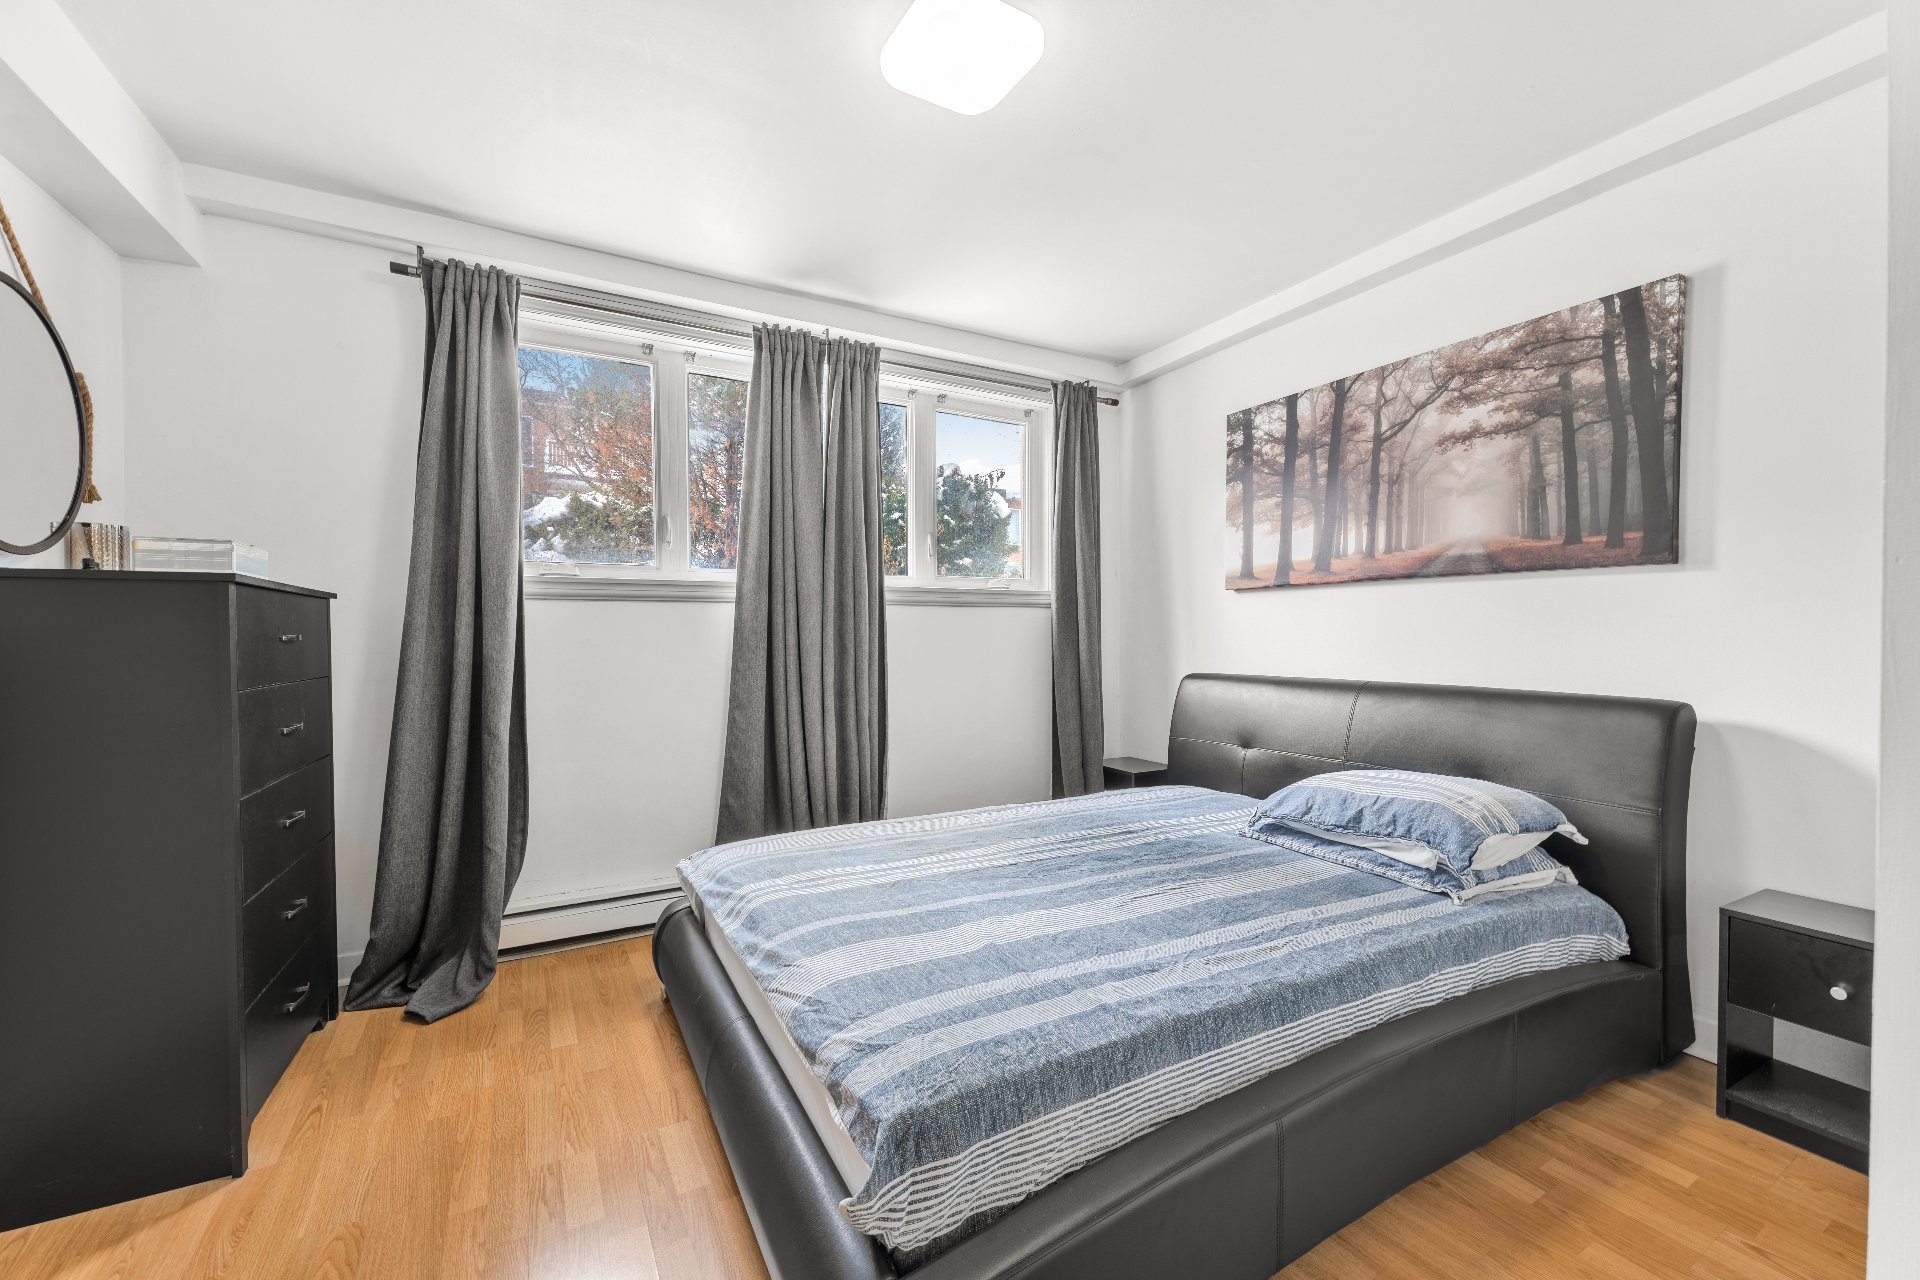 Bedroom
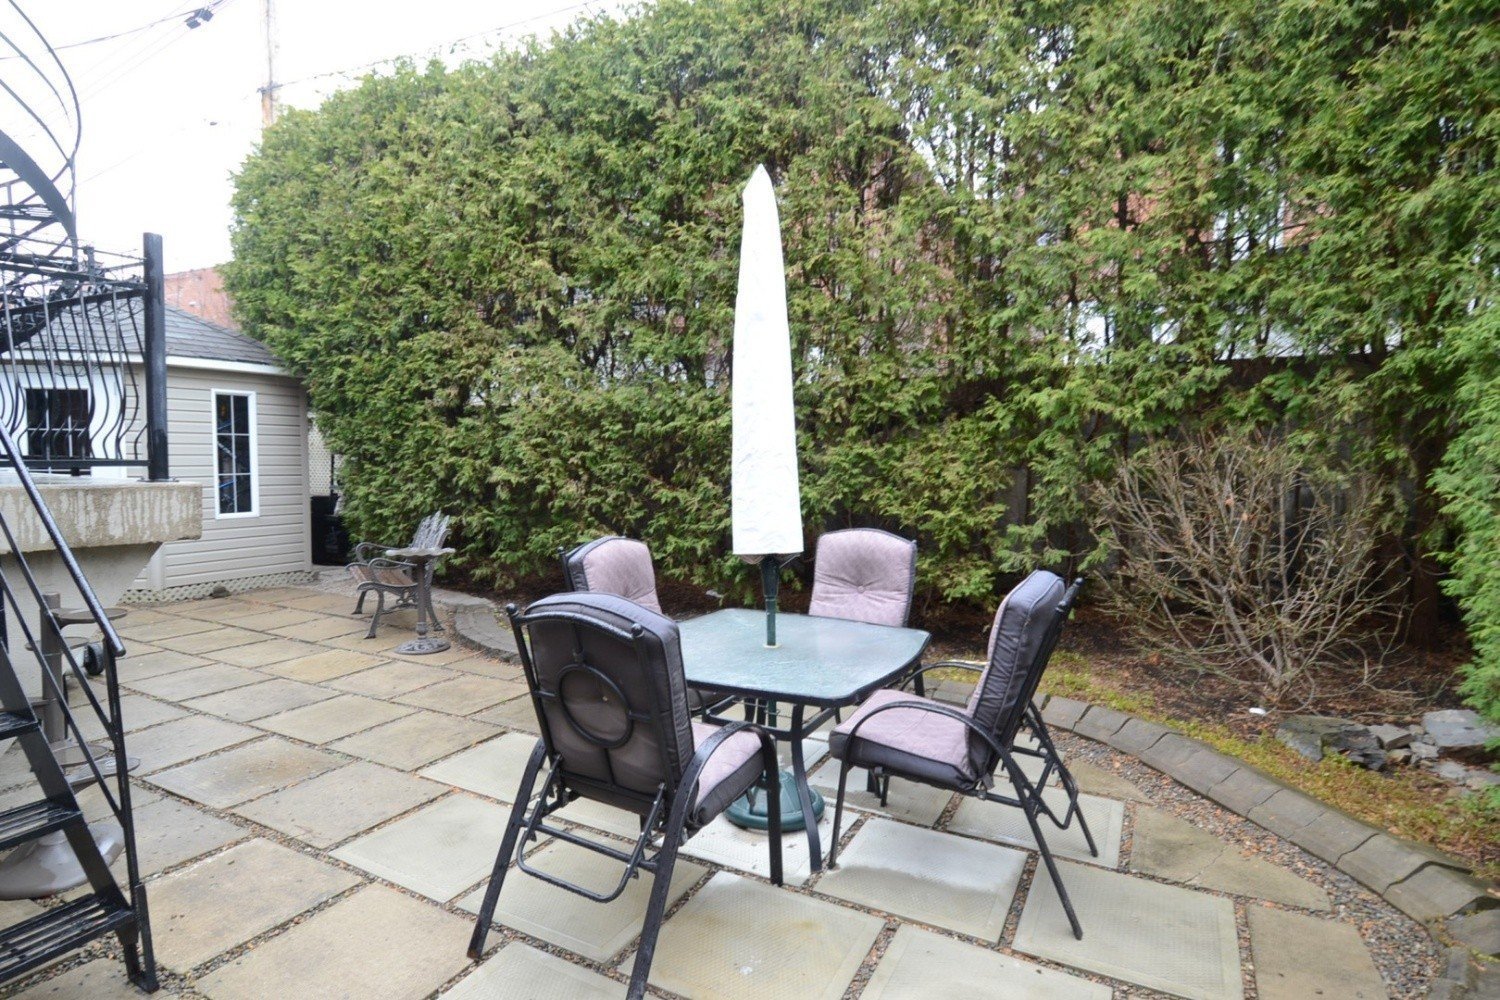
 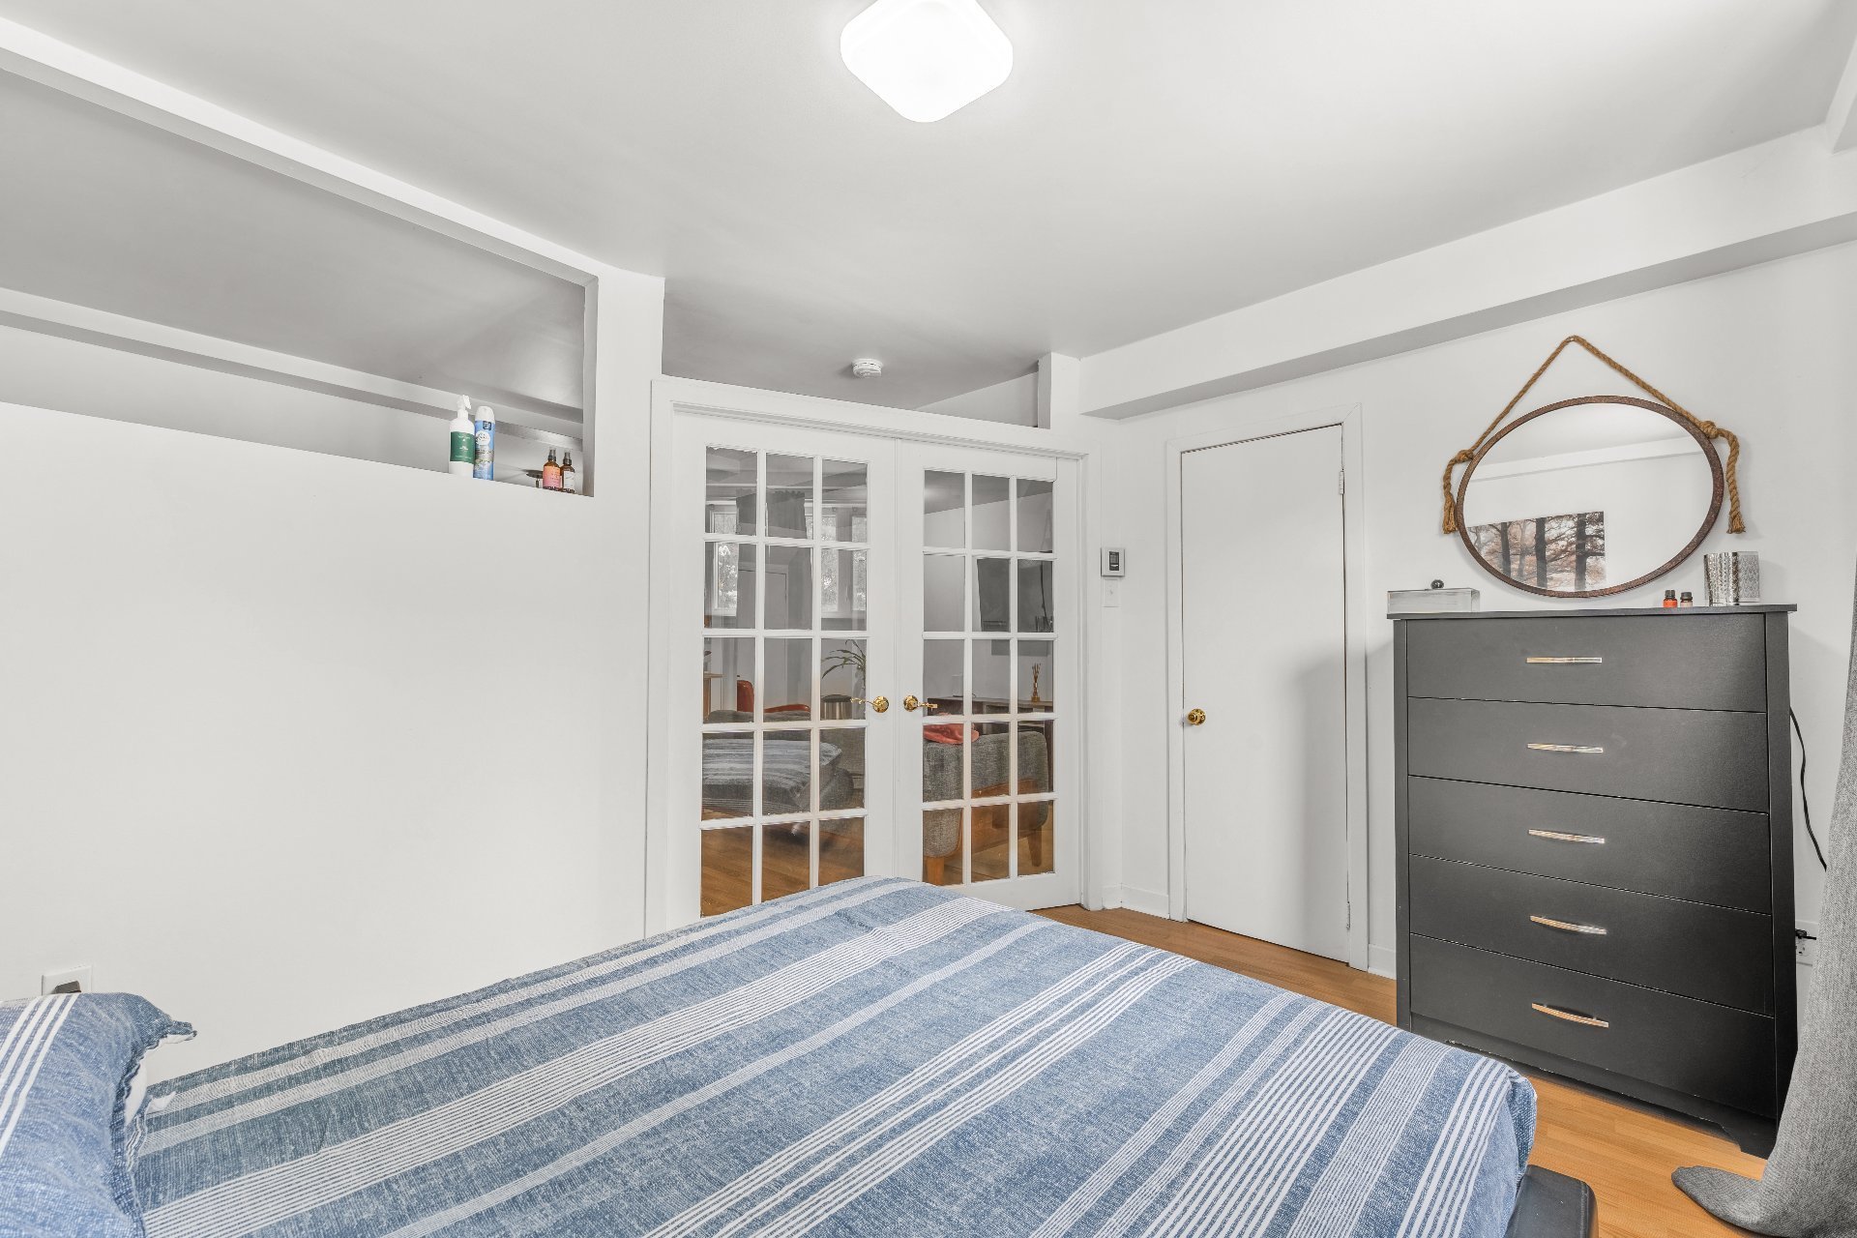 Backyard
 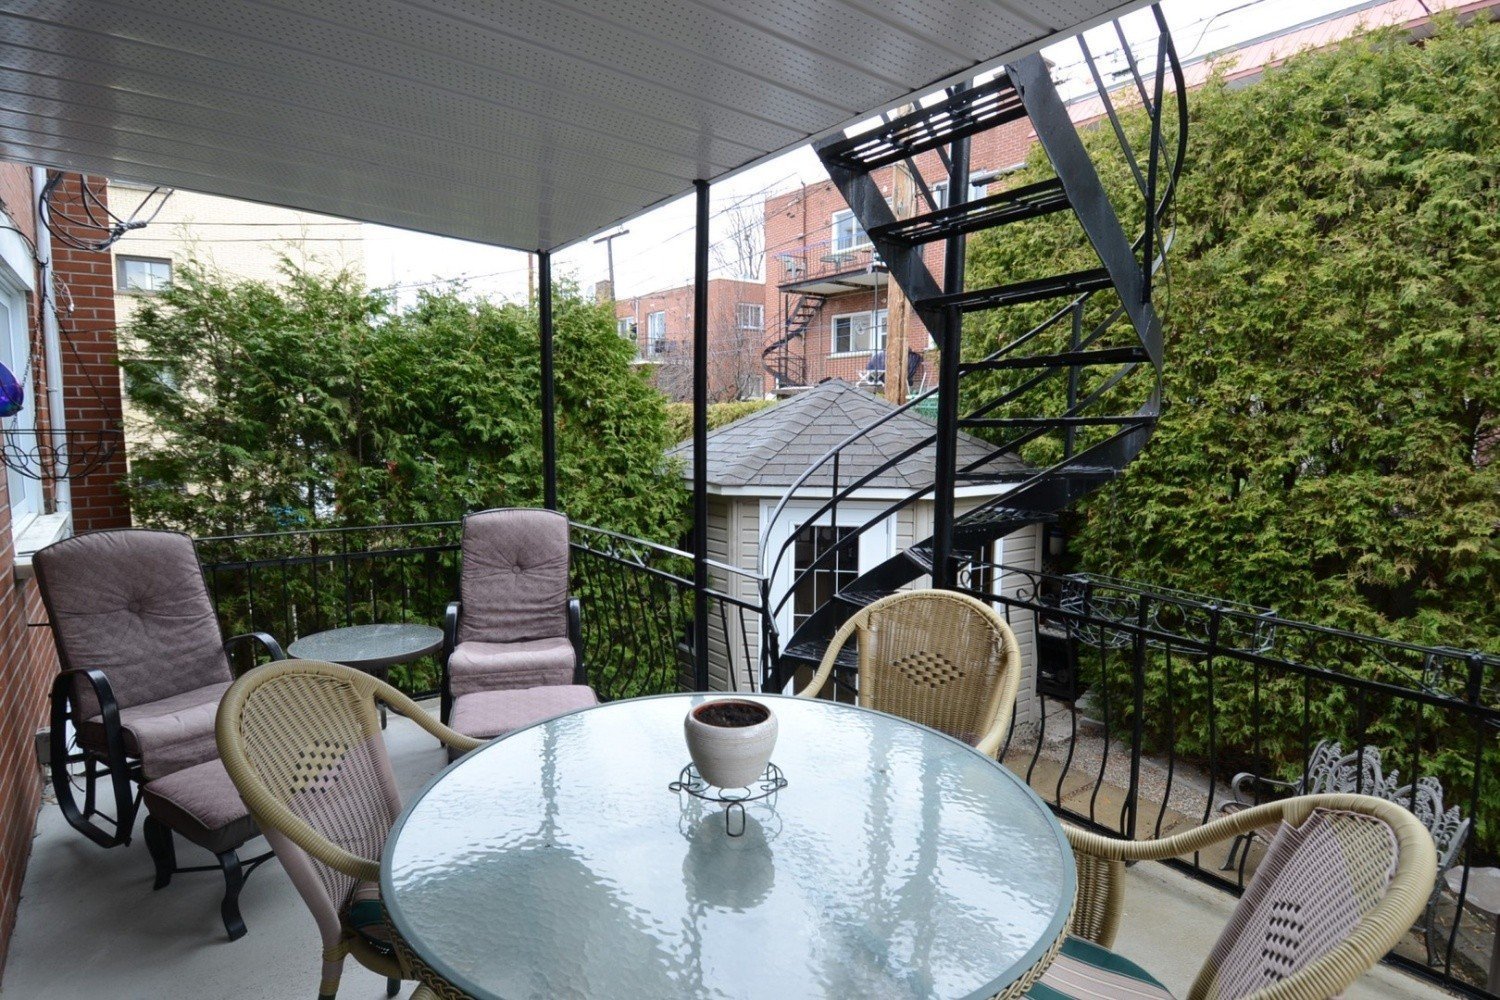 Backyard
 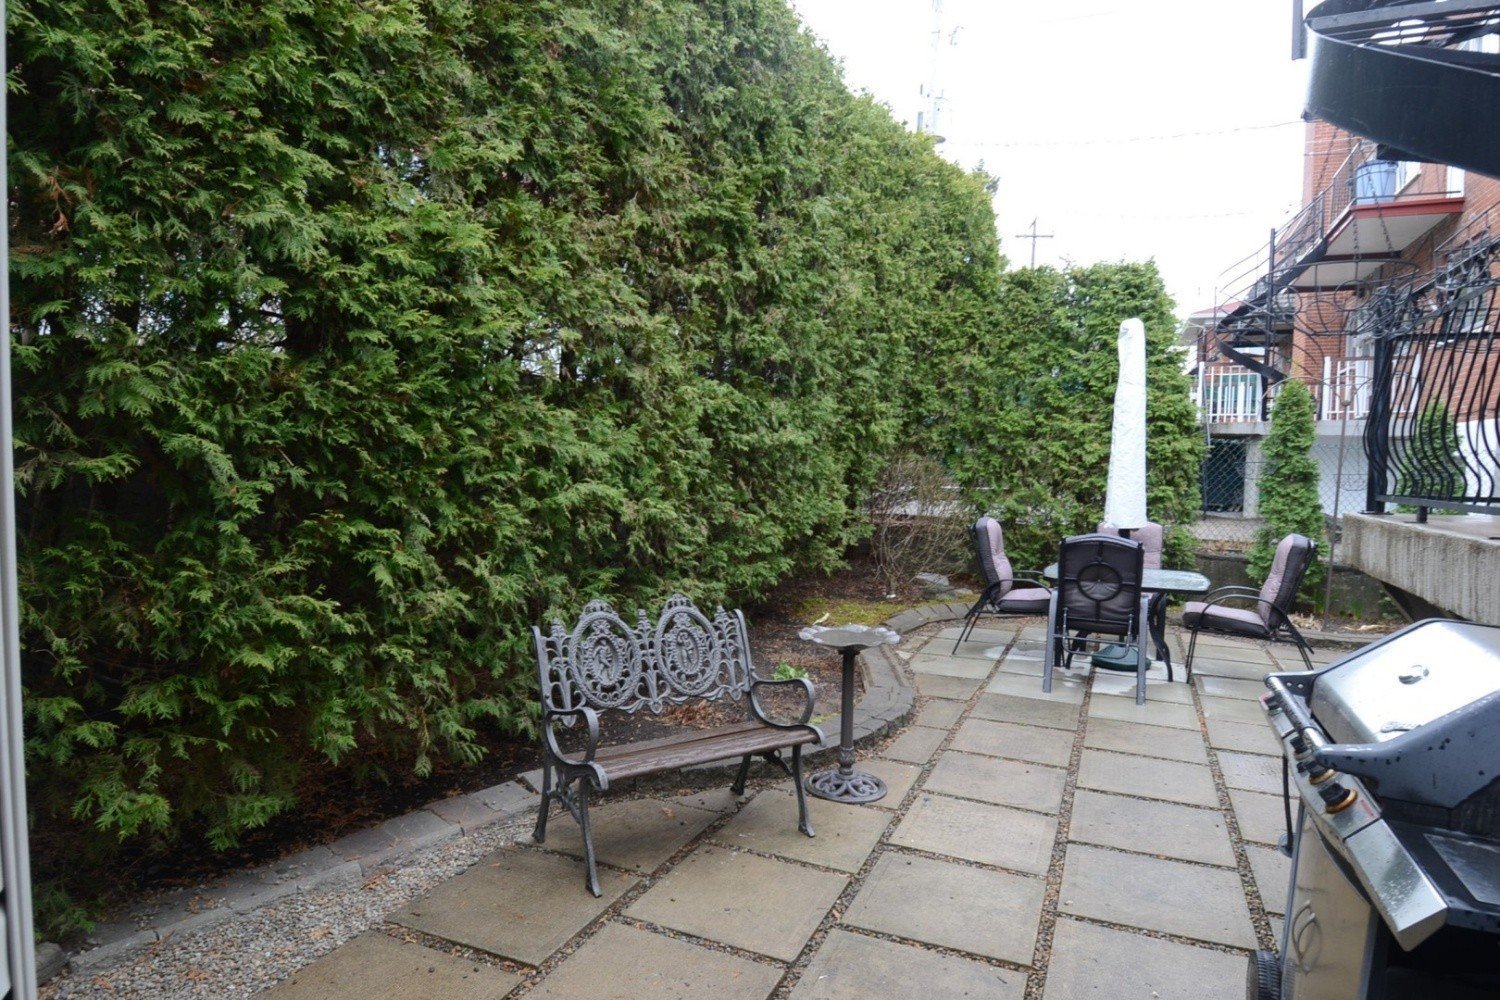 Backyard
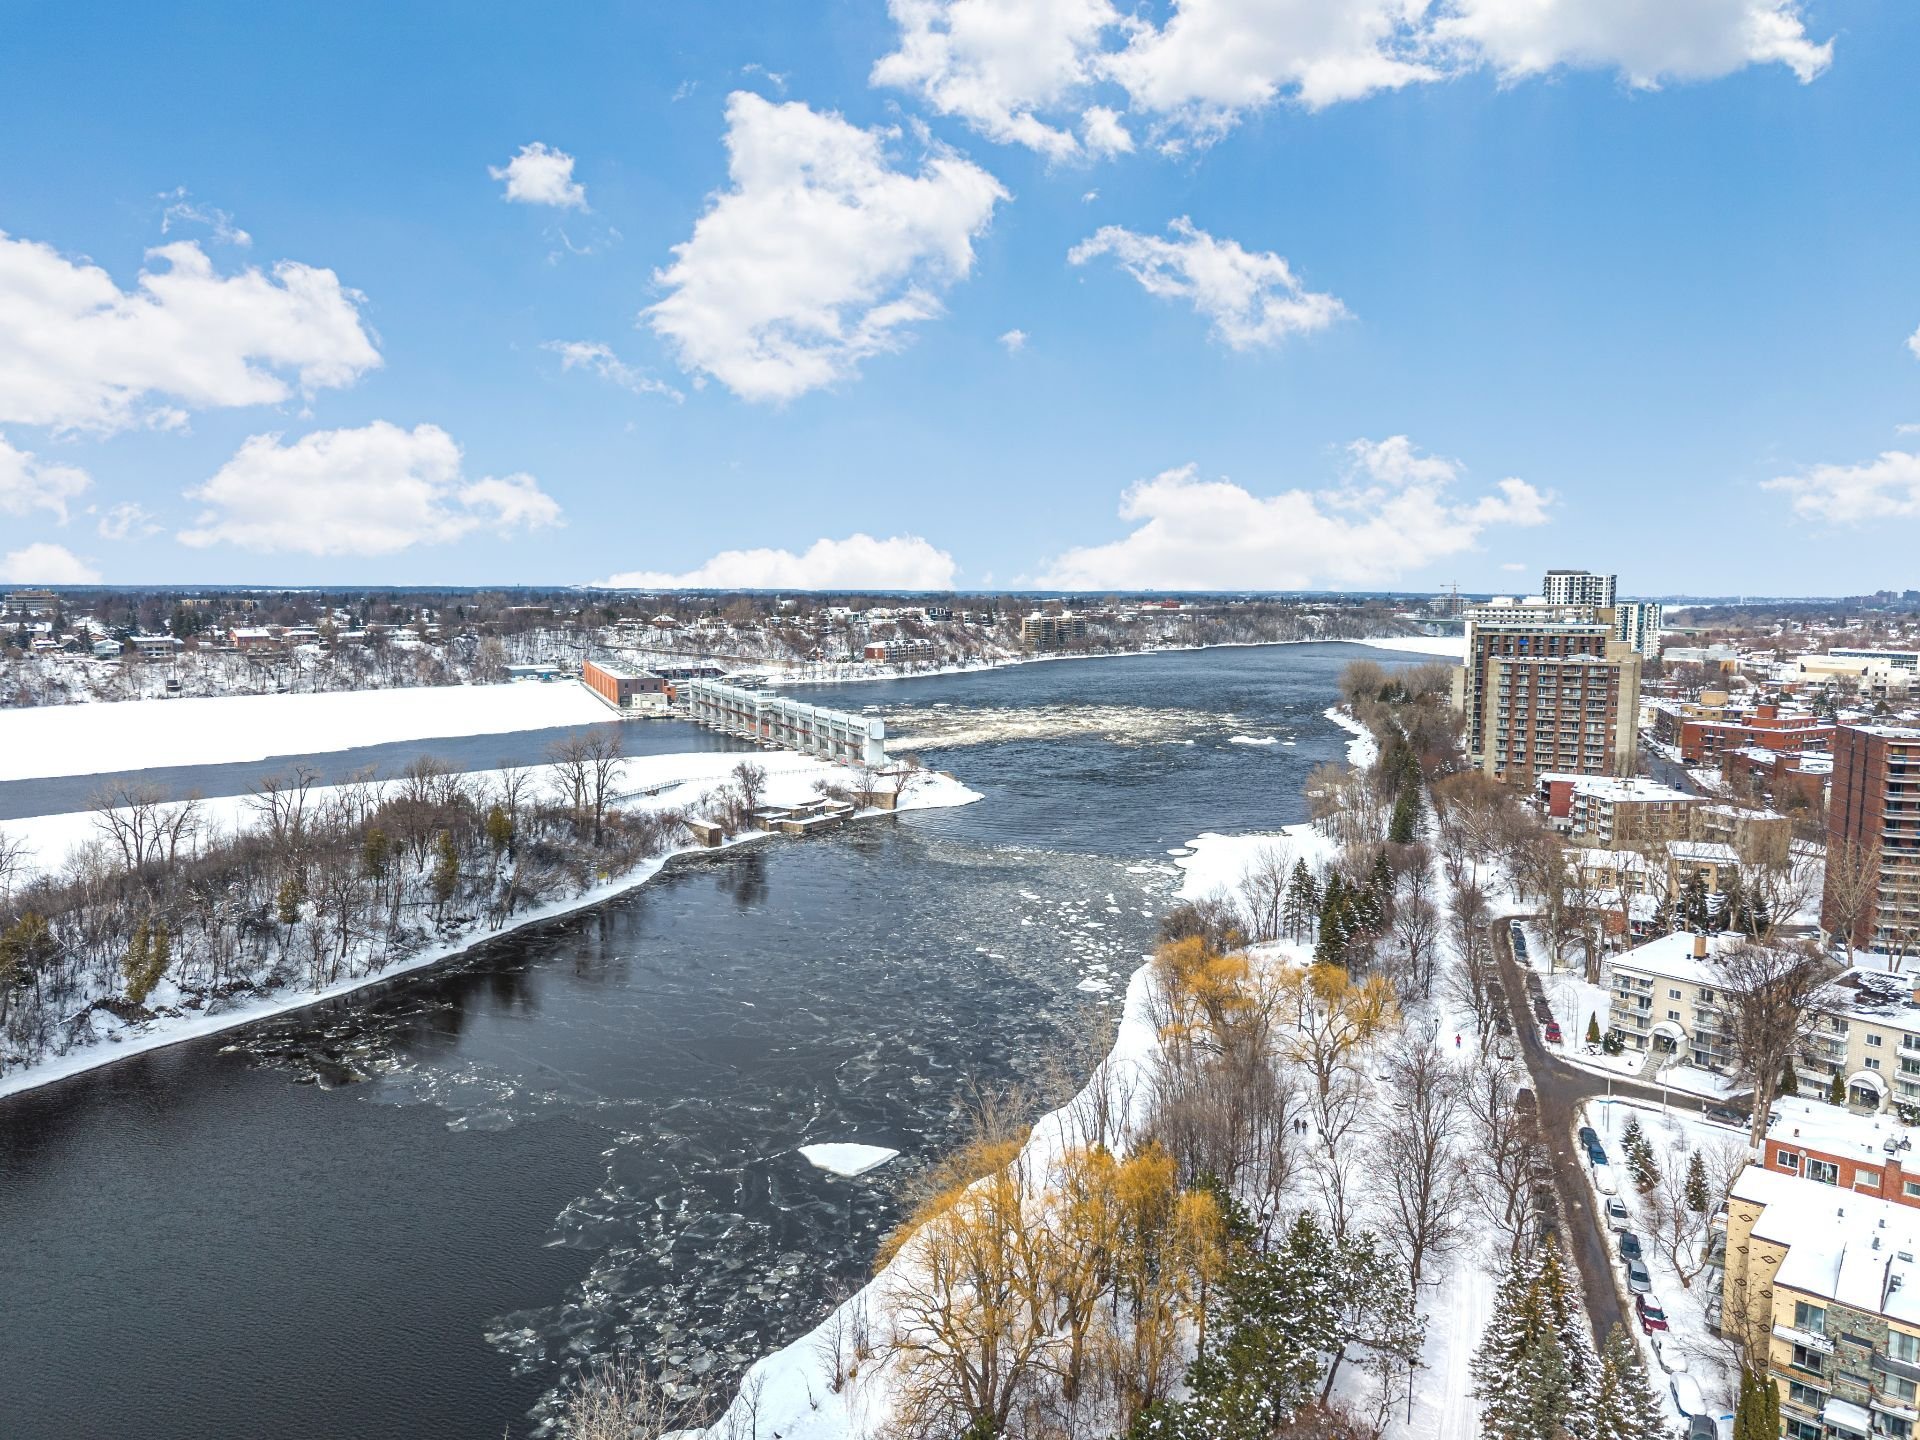
  Aerial photo
 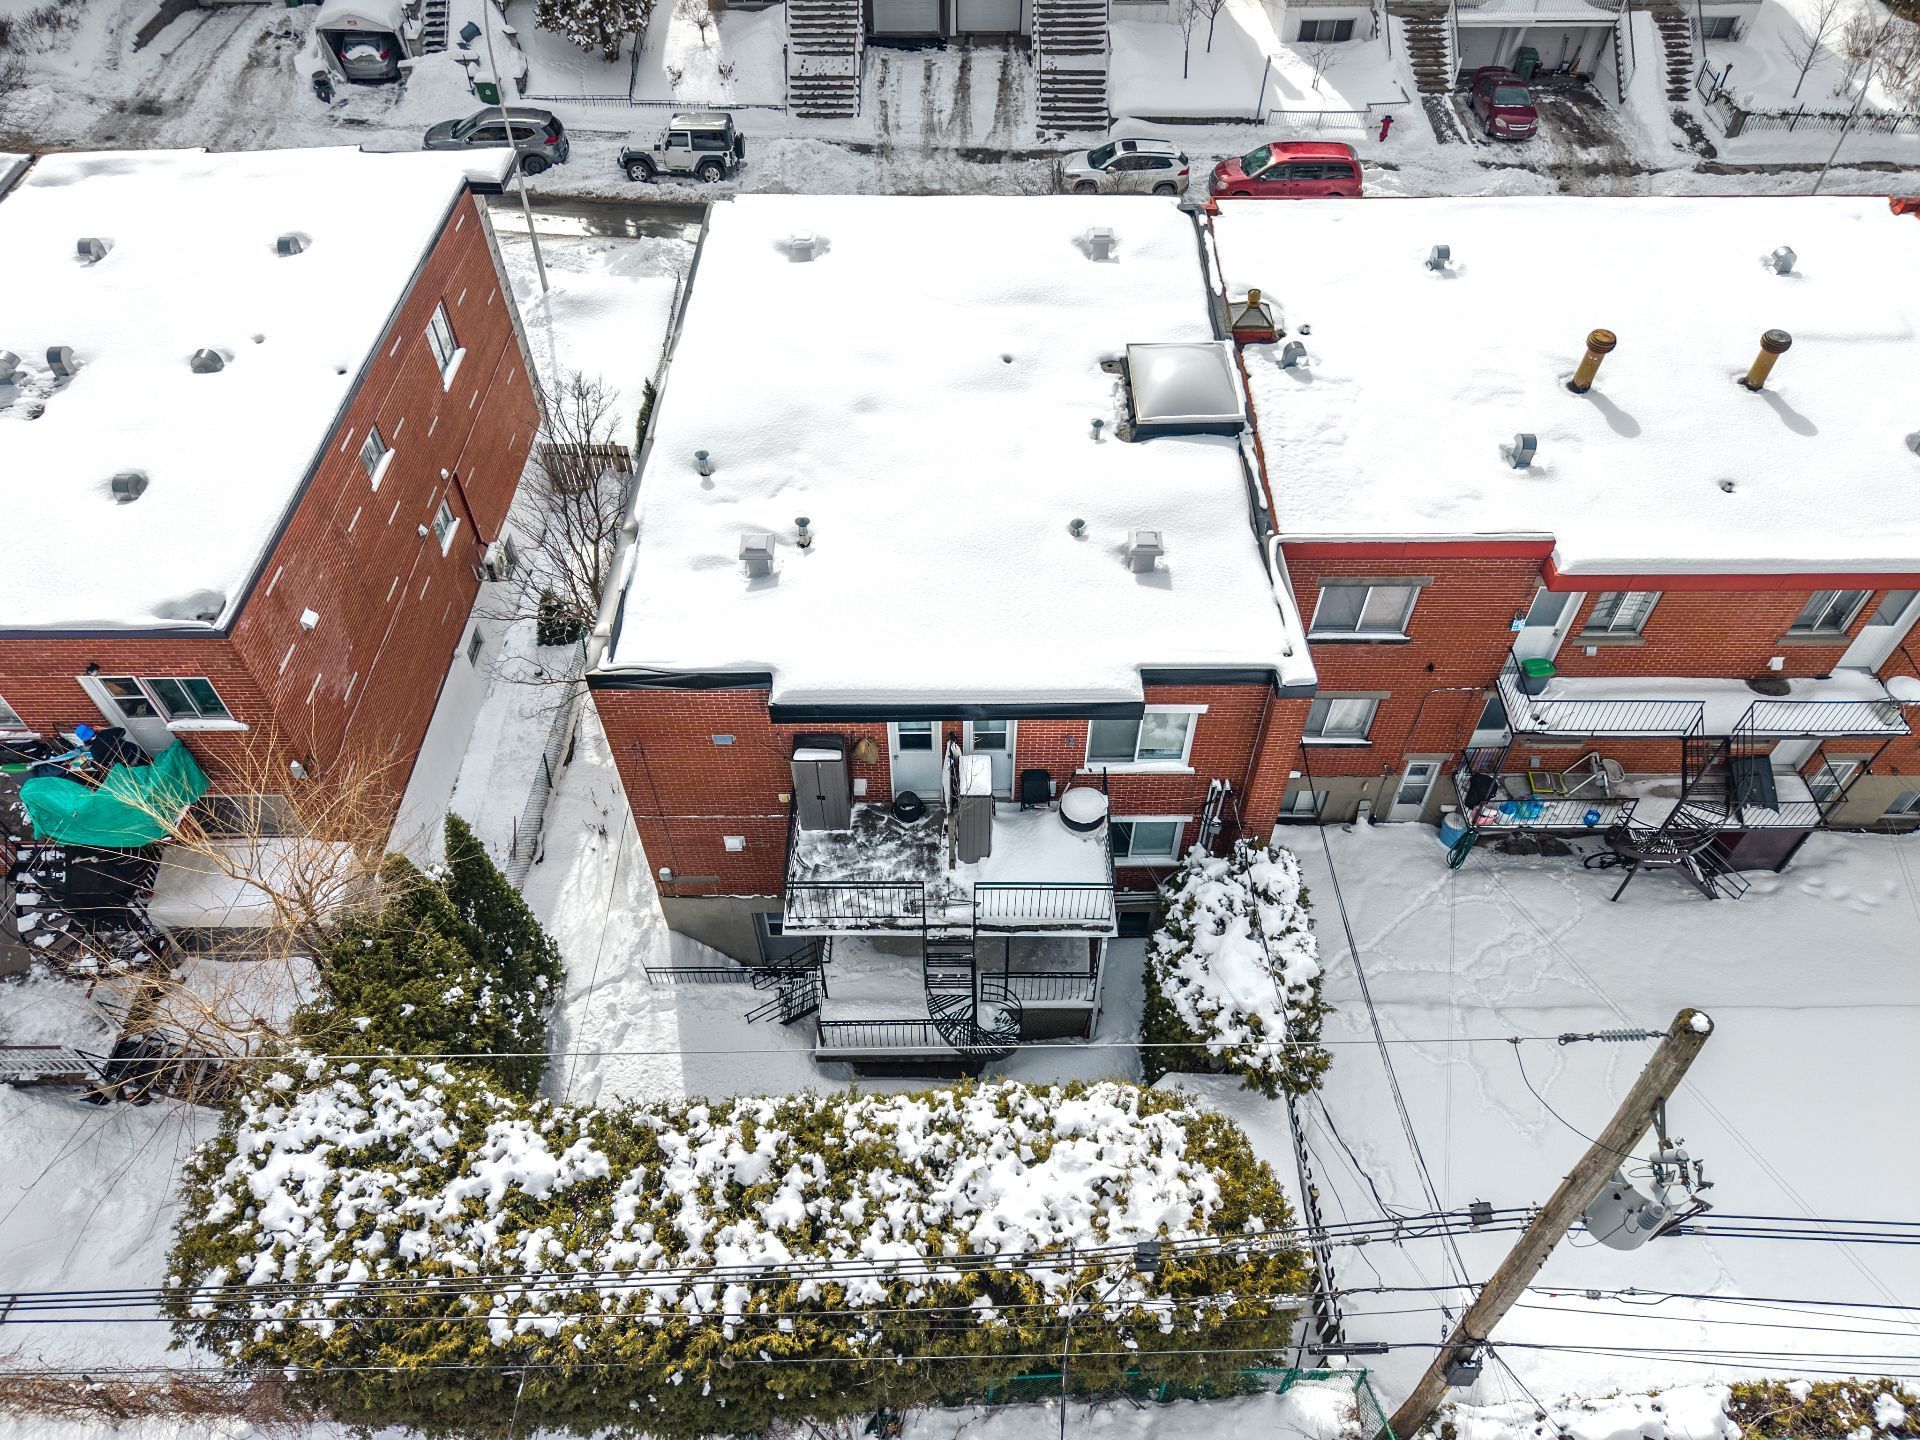 Aerial photo
  Garage
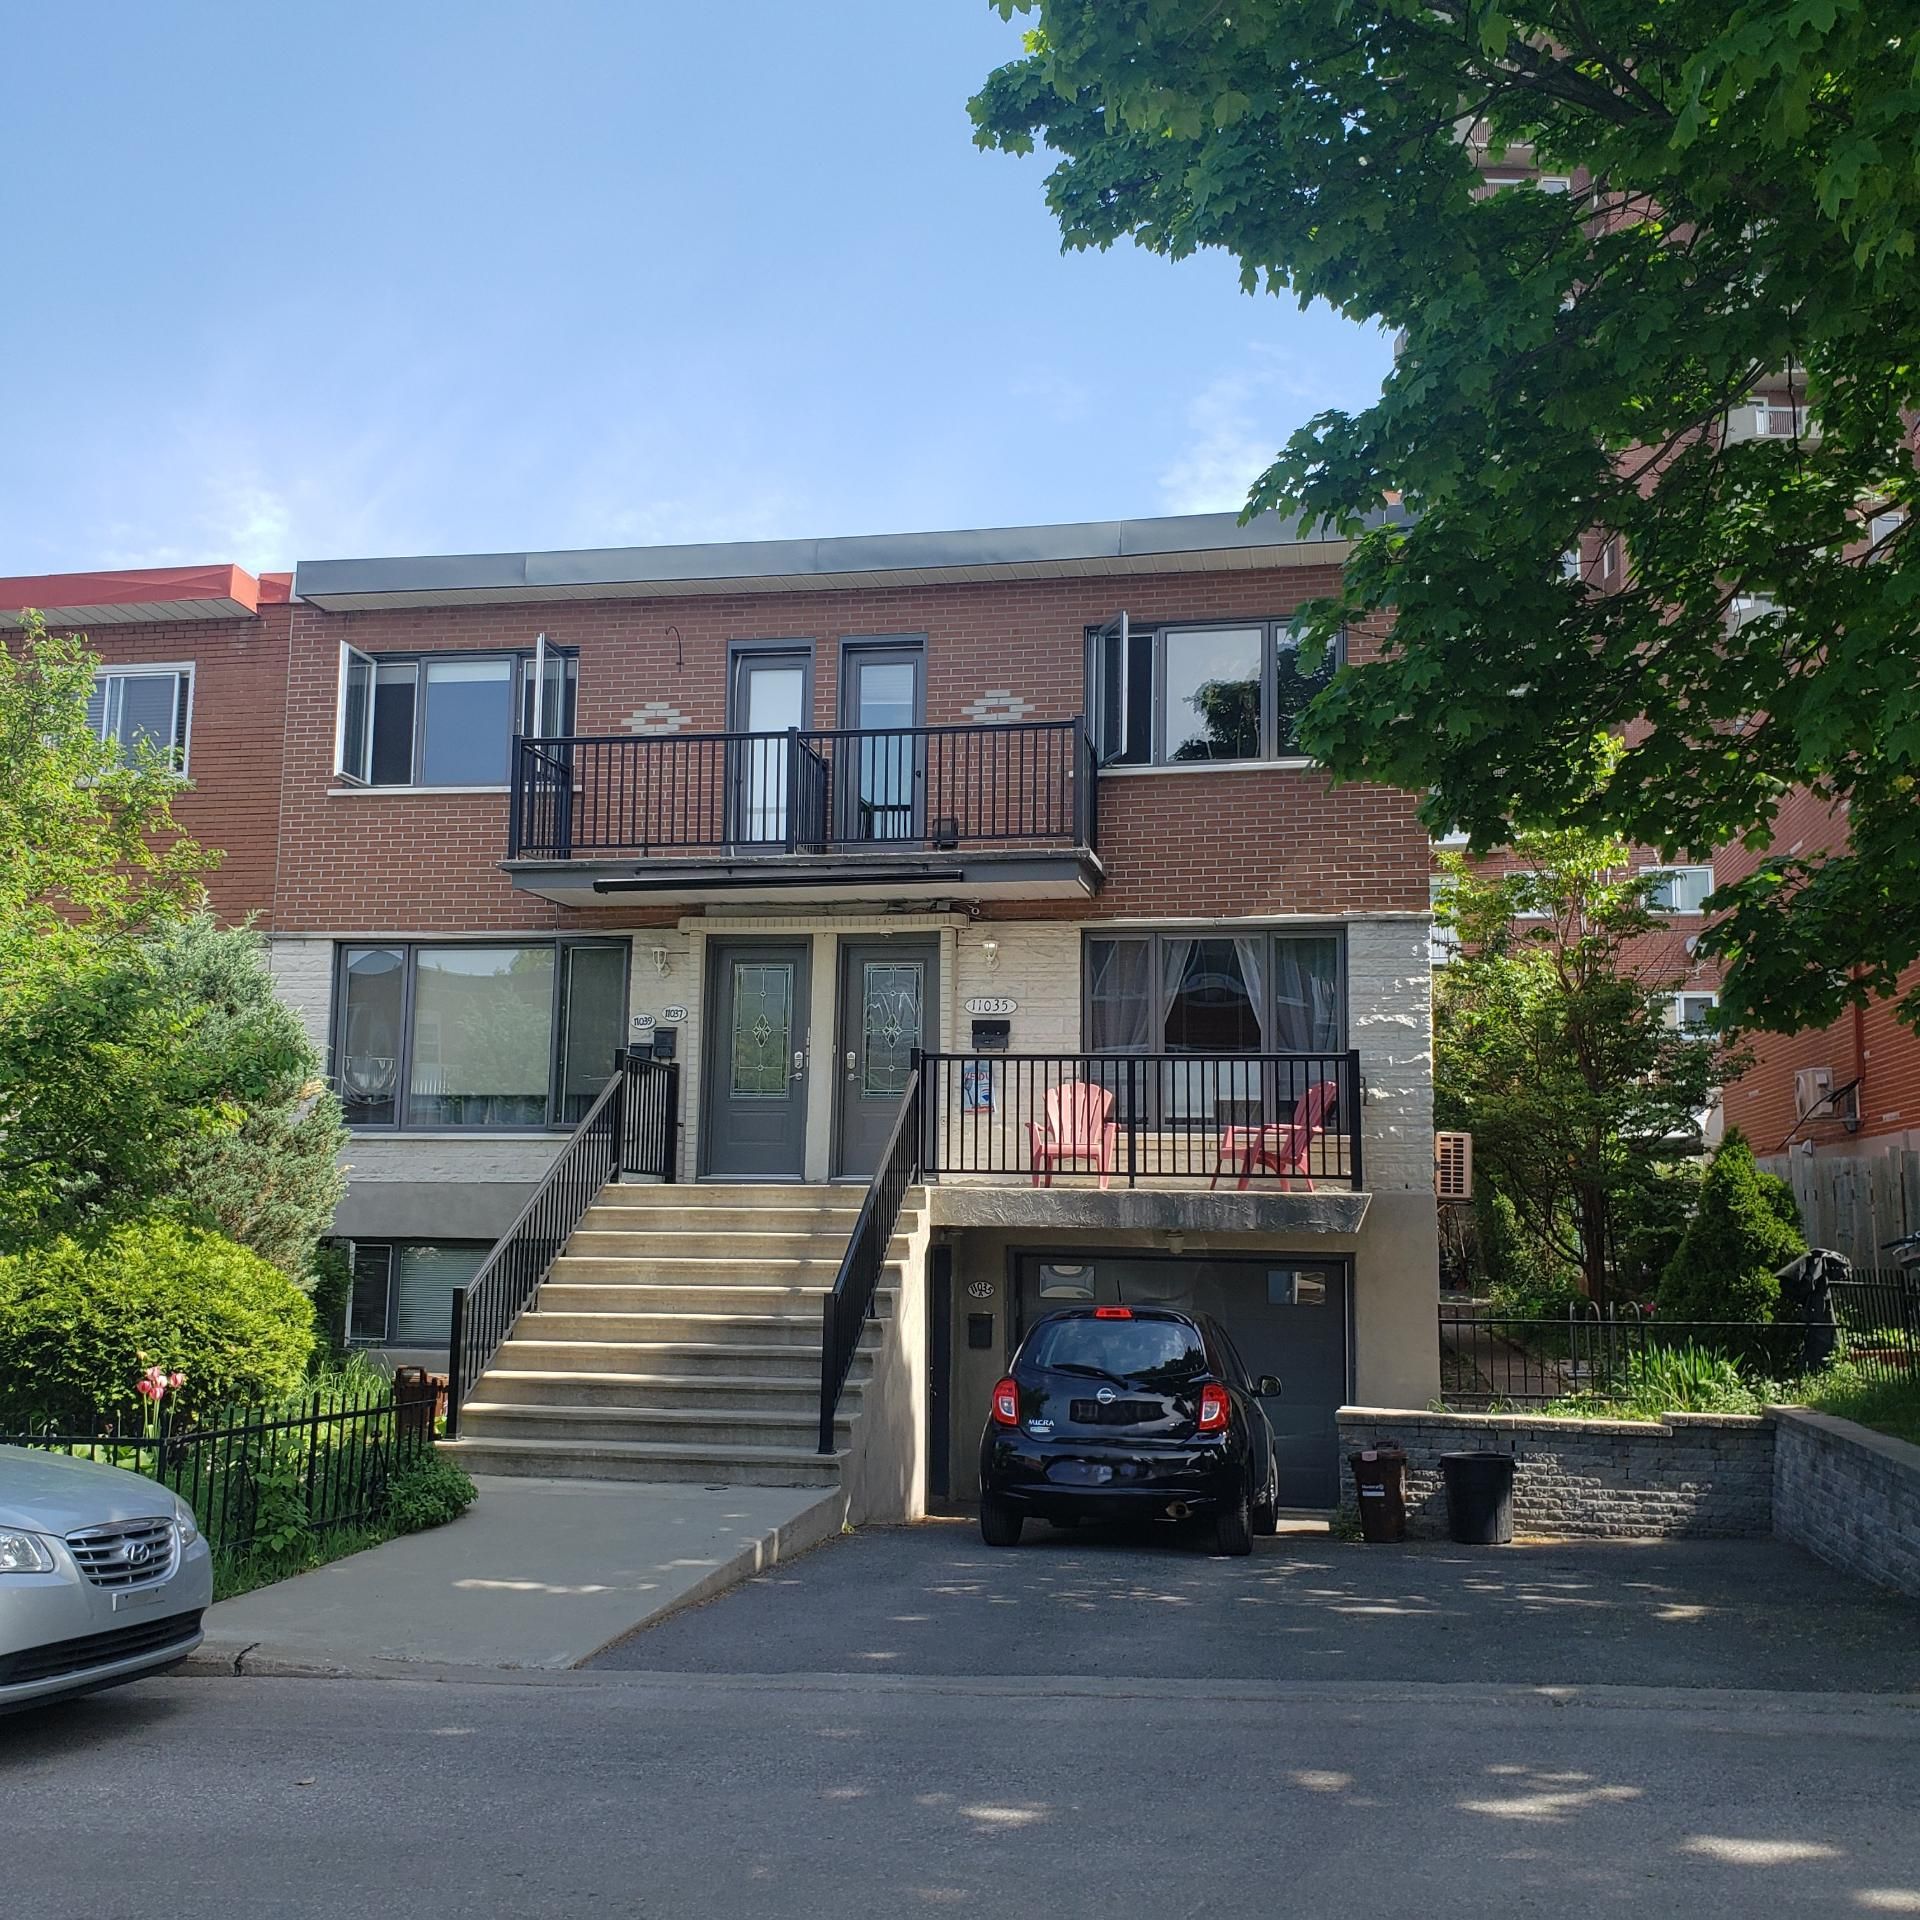
  Frontage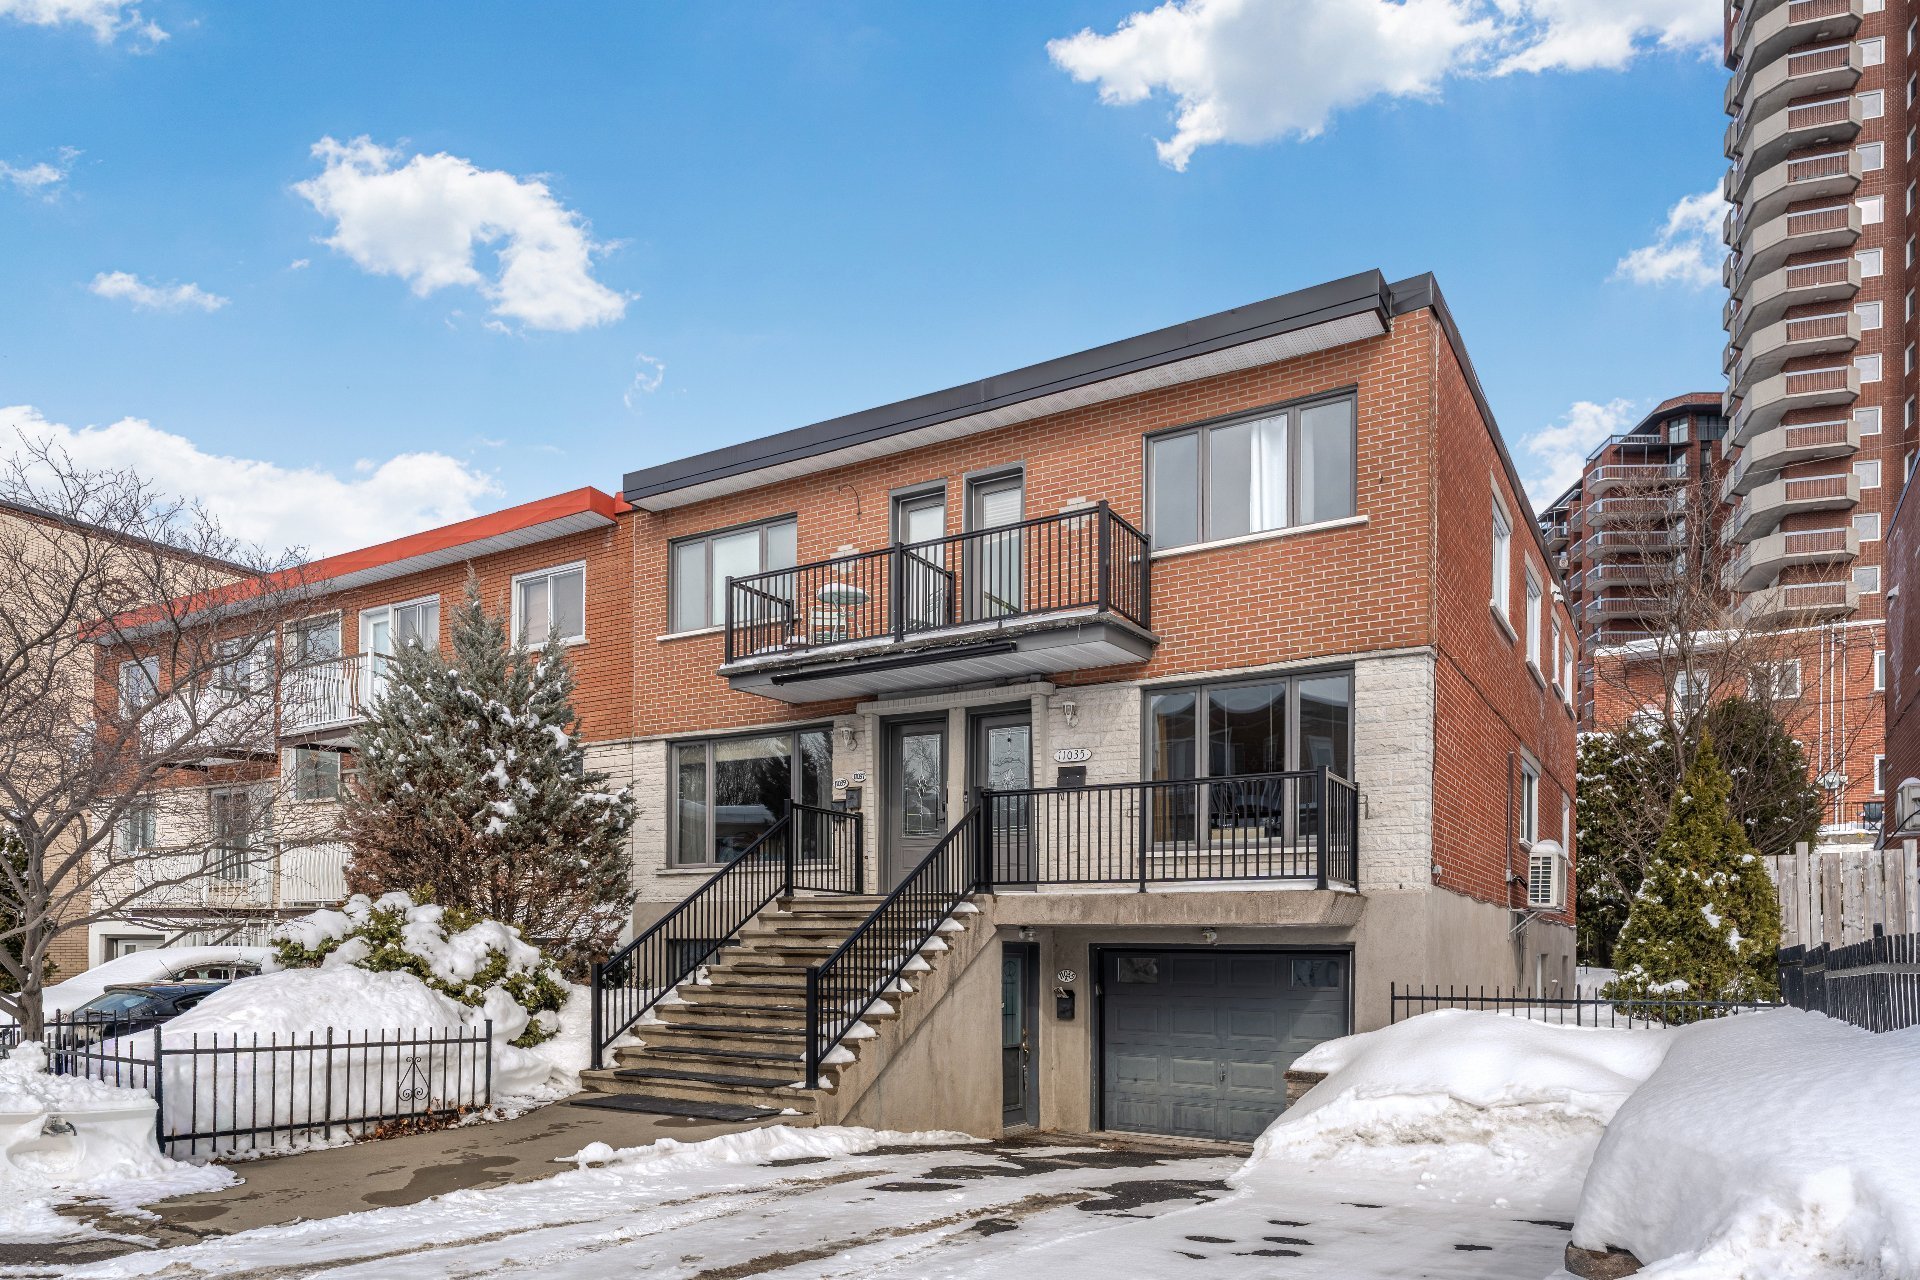
Description
Impeccably maintained quadruplex offering the possibility to occupy the main unit (11035) as of May 1st! Spacious 7 ½ over two levels featuring 3 bedrooms, 2 full bathrooms, and an integrated garage. Three additional well-rented units (11035A: $830, 11037: $1,105, 11039: $1,022 as of July). Over $60,000 invested since 2016, including the roof replaced in 2021. Prime location near Parc-nature de l'Île-de-la-Visitation. Ideal opportunity for an owner-occupant or investor.
Impeccable 4plex -- Rare opportunity with occupancy of the main unit possible as early as NOW
Located on Gingras Avenue in Montreal, this meticulously maintained fourplex presents a strategic opportunity for both investors and owner-occupiers.
The building:
- Built in 1963 and meticulously maintained. -4 units: 1 large main unit with 3 bedrooms and a garage + 2 x 4 ½ + 1 x 3 ½ -Attached garage + parking spaces -Private backyard
Steps from Île-de-la-Visitation Nature Park
Main Unit (11035) Spacious two-level unit offering: -3 bedrooms (2 on the main floor + 1 in the basement) -2 bathrooms -Attached garage -Wall-mounted air conditioner (2020)
Currently rented for $2,725, but available to the buyer as of May 1st -- ideal for owner occupancy or future optimization.
Rental Income (as of July 1st) -11035A: $830 -11037: $1,105 -11039: $1,022 -11035: $2,725 (currently rented and available May 1st, 2026)
Already a high-performing building with excellent long-term optimization potential.
Over $60,000 in improvements in recent years. Detailed list of available improvements.
Major renovations include:
- Complete roof replacement 2021 ($28,278 - warranty)
- Wall-mounted air conditioner 2020
- BAIN MAGIQUE 2023
- Complete caulking 2024
Multiple upgrades: light fixtures, plumbing, appliances, fans, doorbells, etc.
Total major renovations: $60,875.88
Meticulously maintained building. Invoices available.
Location: Highly sought-after area, quiet street, quick access to services, public transportation, and green spaces.
Whether you're an investor or a buyer looking to live in your own multi-unit building while generating income, this building ticks all the boxes!
Inclusions: According to the leases: 11035: dishwasher. 11037: stacked washer and dryer, dishwasher, stove, refrigerator, two-door storage unit on the balcony. 11039: dishwasher, two-door storage unit on the balcony. All light fixtures. Bicycle rack located on the side of the building.
Exclusions: Tenants goods
Location
Room Details
| Room | Dimensions | Level | Flooring |
|---|---|---|---|
| Hallway | 11.7 x 3.6 P | Ground Floor | |
| Hallway | 6.8 x 3.3 P | Basement | |
| Hallway | 5.1 x 5.8 P | 2nd Floor | |
| Bedroom | 12.1 x 17.7 P | Ground Floor | |
| Living room | 19.4 x 6.6 P | Basement | |
| Living room | 4.6 x 16.0 P | 2nd Floor | |
| Bathroom | 12.2 x 9.0 P | Ground Floor | |
| Dining room | 12.8 x 8.4 P | Basement | |
| Bedroom | 10.4 x 7.10 P | 2nd Floor | |
| Kitchen | 10.5 x 17.8 P | Ground Floor | |
| Kitchen | 6.7 x 9.11 P | Basement | |
| Bedroom | 12.3 x 10.3 P | 2nd Floor | |
| Bedroom | 12.1 x 15.4 P | Ground Floor | |
| Bathroom | 6.11 x 4.10 P | Basement | |
| Bathroom | 7.1 x 4.11 P | 2nd Floor | |
| Dining room | 18.5 x 11.9 P | Ground Floor | |
| Laundry room | 5.3 x 5.11 P | Basement | |
| Dining room | 10.2 x 6.9 P | 2nd Floor | |
| Living room | 13.8 x 11.11 P | Ground Floor | |
| Bedroom | 10.0 x 12.3 P | Basement | |
| Kitchen | 9.3 x 9.0 P | 2nd Floor | |
| Family room | 19.8 x 9.9 P | Basement | |
| Bedroom | 10.0 x 11.0 P | Basement | |
| Bathroom | 11.2 x 8.5 P | Basement |
Characteristics
| Basement | 6 feet and over, Finished basement |
|---|---|
| Driveway | Asphalt |
| Roofing | Asphalt and gravel |
| Garage | Attached, Fitted, Heated, Single width |
| Proximity | Bicycle path, Cegep, Daycare centre, Elementary school, High school, Highway, Park - green area, Public transport |
| Equipment available | Central vacuum cleaner system installation, Wall-mounted air conditioning |
| Heating system | Electric baseboard units |
| Heating energy | Electricity |
| Topography | Flat |
| Parking | Garage, Outdoor |
| Landscaping | Land / Yard lined with hedges |
| Sewage system | Municipal sewer |
| Water supply | Municipality |
| Foundation | Poured concrete |
| Zoning | Residential |
| Available services | Yard |